OK
More than Less than
€  ok

Key-words : consulter

Houses and Apartments, your real estate specialist magazine offers a selection of ads that match with the keyword consulter. You can refine your search by specifying the area or price range in the navigation bar link Search for a House/Apartment.

SOSPEL760 000 €

House for sale consulter - 5 rooms - 170 m²

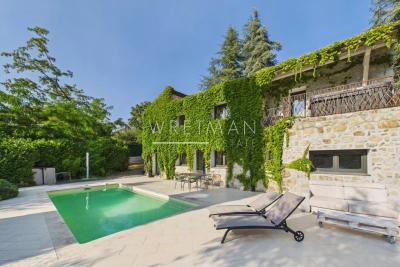
Stone house with swimming pool, jacuzzi and exceptional panoramic views – Sospel

Nestled in the heart of an exceptional natural setting, just a few minutes from the village of Sospel, this authentic property, set on a magnificent plot of approximately 3.5 hectares, will charm you with its absolute tranquility, privacy, and breathtaking views over the mountains and surrounding forest — a true haven of peace. Fully renovated with great care, the house offers approximately 170 m² of living space spread over two levels, combining the charm of natural stone with contemporary comfort. The living areas are warm and filled with natural light, opening generously onto the outdoors. A modern, fully equipped kitchen has been designed to combine functionality and conviviality. The sleeping area includes three bedrooms, including a beautiful suite with direct access to a private balcony featuring a jacuzzi, offering an exceptional panorama. The property also benefits from three shower rooms/bathrooms, providing optimal comfort for family and guests. A beautiful swimming pool blends perfectly into this preserved environment, inviting you to relax and enjoy the peaceful surroundings. The house is equipped with air conditioning for year-round comfort. Several vehicles can be easily parked within the property. There is also the possibility of acquiring the neighboring house, offering numerous opportunities depending on the future owner's plans: development of an agricultural activity, creation of an event venue, family project, or extension of the existing property. A rare opportunity to create a tailor-made project in an exceptional natural environment.

Ref. : 87218232

WRETMAN ESTATE & CONSULTING

ST-MÉDARD-EN-JALLES690 000 €

House for sale consulter - 8 rooms - 222 m²

Character Chartreuse with Dual Residential & Professional Use –

This elegant approx. 222 sqm chartreuse stands out for its architecture, generous proportions and the many possibilities it offers. Set on a 1,109 sqm landscaped plot, the property benefits from a pleasant garden as well as an approx. 19 sqm veranda, creating a seamless extension of the living areas towards the outdoors. Its key feature is its dual residential and professional use, making it equally suitable as a character family home, for a professional or private practice activity, or even for combining both uses. CONFIGURATION 1: A CHARACTER FAMILY HOME The ground floor is arranged around an elegant entrance hall, two reception rooms of approximately 25 sqm each, a dining room, a kitchen to be fitted out and the veranda, which provides an attractive connection with the garden. A third sitting room could be converted into a bedroom. Combined with an adjoining space suitable for a shower room or bathroom, it offers the opportunity to create a genuine ground-floor primary suite. An office or additional bedroom completes the ground floor. Upstairs, two large bedrooms each benefit from their own shower room with WC. The potential continues with more than 100 sqm of attic floor space, divided into two areas that can be converted according to individual needs. The basement also offers a wide range of possibilities, including a cellar, laundry room, technical areas and a room of approximately 37.5 sqm, ideal for creating a home cinema, gym or games room. A character property whose generous volumes can evolve according to each project and lifestyle. CONFIGURATION 2: PROFESSIONAL PRACTICE, CONSULTING ROOMS OR OFFICES Thanks to its professional use designation, the chartreuse is also particularly well suited to a private practice or office-based activity. The spacious entrance hall could become a reception area or waiting room, while the various rooms ranging from 17 to 26 sqm could accommodate offices, consulting rooms, meeting rooms or reception spaces. The 19 sqm veranda also provides additional space that could be used as a waiting lounge, relaxation area or reception space depending on the activity. The upper floor can either be integrated into the professional use of the property or retained as an independent residential area, allowing both home and workplace to be combined within the same property. Medical or paramedical professions, law firms, professional practices, consultancy, architecture firms, offices or company headquarters: a distinctive address for a professional project seeking space, character and versatility. Energy Performance Certificate (DPE): no rating available Transaction fees, including VAT, payable by the seller. Information on the risks to which this property is exposed is available on the Géorisques website: www.georisques.gouv.fr Located in the heart of Saint-Médard-en-Jalles, in the western part of the Bordeaux metropolitan area, the property enjoys a location that combines a residential environment, outdoor space and convenient access to the main hubs of the metropolitan area. Saint-Médard-en-Jalles is appreciated for its shops, schools, amenities and numerous natural areas, while enjoying a strategic position between Bordeaux, Mérignac and the main routes towards the Arcachon Bay. A location particularly well suited both to a family looking for a pleasant lifestyle close to Bordeaux and to a professional activity seeking visibility, accessibility and a high-quality environment.

Ref. : W-04B22I

ENGEL & VOLKERS BORDEAUX

VALBONNE1 190 000 €

House for sale consulter - 5 rooms - 133 m²

Lovely Villa, Short Walk to Village - Valbonne

Charming family villa just a short walk from the sought-after village of Valbonne. Set in a quiet, private garden, the property overlooks a salt water pool and generous entertaining area. On the entrance level, an open-plan living and dining room with a wood-burning stove opens directly onto the covered terrace overlooking the garden. A separate kitchen with outside access, plus a bedroom and bathroom, complete this floor. The garden level offers three further bedrooms — one en suite, two sharing a bathroom — along with a laundry/utility room. The garden, approximately 800 m² and low-maintenance, is well suited to entertaining. The pool has been recently renovated, and the property includes a newly built garage. Ideally located within walking distance of the village, with easy access to Nice Airport, Sophia Antipolis, Cannes, and the coast, and close to renowned French and international schools. Suitable as a holiday home or primary residence.

Ref. : 87410126

WRETMAN ESTATE & CONSULTING

PARIS 7EME2 300 000 €

Apartment for sale consulter - 7 rooms - 190 m²

Paris 7th – Saint-Dominique – Family Apartment – 4/5 Bedrooms

Located at a sought-after address in the 7th arrondissement, in the heart of the Gros-Caillou district, this fine family apartment is set in a high-end late 19th-century building with a resident caretaker, and offers a flexible layout. Extending to 191 m² (Carrez Law surface), approximately 2,056 sq ft, the apartment comprises an entrance gallery leading to two interconnecting reception rooms overlooking the street. Two adjoining bedrooms also face the street, served by a bathroom with WC. Two further bedrooms overlook the courtyard. There is also a study that could serve as a fifth bedroom, a shower room with WC and an eat-in kitchen. With four to five bedrooms, the apartment is ideally suited to family life. A cellar in the basement completes the property, and a parking space is available at an additional cost. The apartment offers considerable potential for personalisation. The street enjoys an attractive vista and is a short walk from the shops of rue Saint-Dominique and rue Cler, as well as the area's highly regarded schools, including La Rochefoucauld. Set between Les Invalides, the Champ-de-Mars and the Seine, Gros-Caillou is one of the most sought-after districts on the Left Bank. The RER C at Pont de l'Alma and the École Militaire and La Tour-Maubourg metro stations (line 8) are all within walking distance, complemented by several bus routes. Families appreciate the choice of nearby schools, including the École maternelle Rapp, the École Général Camou and the Collège Jules Romains. Rue Cler, largely pedestrianised, is lined with food shops and has a true village atmosphere, while rue Saint-Dominique offers boutiques, cafés and restaurants. The lawns of the Champ-de-Mars, at the foot of the Eiffel Tower, are perfect for a stroll. The district also boasts a rich architectural heritage, from the church of Saint-Pierre-du-Gros-Caillou to its 19th-century façades. We hold a wide selection of off-market properties that are not advertised online. To access these confidential listings, please get in touch with our consultants at BARNES Bac-Varenne. 2,200,956.94 € Agency fees not included - Agency commission: 4.5%VAT included Agency fees payable by buyer - Nombre de lots dans la copropriété: 24 - Montant moyen de la quote-part de charges courantes 4,500 €/yearly - Montant estimé des dépenses annuelles d'énergie pour un usage standard, établi à partir des prix de l'énergie de l'année 2021 : 4330€ ~ 5870€

Ref. : 86990124

BARNES BAC-VARENNE

NICE2 650 000 €

House for sale consulter - 7 rooms - 303 m²

NICE – GINESTIÈRE – CONTEMPORARY HIGH-END PROPERTY

BARNES presents this contemporary property, located in the sought-after Ginestière district on the heights of Nice, offering an upscale atmosphere defined by refined architecture and open panoramic views over the surrounding hills and the sea. Its peaceful, green setting contributes to the quality of life, away from the hustle and bustle of the city. Built in 2013 using carefully selected, high-quality materials, this villa of approximately 303 sq m sits on a large, tree-lined plot of 3,063 sq m. It features harmonious volumes, enhanced by large picture windows that naturally extend the living spaces outdoors. The living room and kitchen, designed with a modern and refined aesthetic, form an elegant and welcoming central living area. The expansive windows make the most of the surrounding views and strengthen the connection between the interior living spaces and the outdoors. The house features four elegantly designed bedroom suites, each conceived to provide comfort and privacy. This layout allows each occupant to enjoy their own space while maintaining an overall sense of harmony. The wellness level is entirely dedicated to relaxation and comprises a spa, a hammam and areas designed for rest, lending the property an exclusive dimension. It provides a dedicated space for relaxation, complementing the main living areas. Outside, the infinity pool creates a visual connection with the surrounding landscape and blends seamlessly with the terraces that punctuate the garden. The result is an elegant living environment, ideally suited to a prestigious primary or secondary residence. This villa combines a sought-after location, quality construction, high-end amenities and a relaxed lifestyle in a peaceful, leafy setting. Information on the risks to which this property is exposed is available on the Géorisques website: www.georisques.gouv.fr. Eliza TORBICZ - Consultant - Self-employed Commercial Agent (E.I.) - RSAC No. 790 569 107 Agency fees payable by vendor - Montant estimé des dépenses annuelles d'énergie pour un usage standard, établi à partir des prix de l'énergie de l'année 2023 : 1640€ ~ 2290€

Ref. : 86447068

BARNES Nice Beaulieu | Cap-Ferrat

NICE1 150 000 €

Apartment for sale consulter - 3 rooms - 86 m²

NICE – PORT LYMPIA – APARTMENT – PANORAMIC VIEW OVER THE HARBOR

Located in the heart of the highly sought-after Port Lympia district, in a characterful Nice-style building with a lift, this apartment on an upper floor enjoys remarkable open views over the harbour, its iconic traditional fishing boats and Castle Hill. This outlook over one of Nice's emblematic landscapes gives the property a distinctive character, in a neighbourhood appreciated for its identity and atmosphere. Offering generous volumes, this two-bedroom apartment, which could be reconfigured into a three-bedroom property, stands out for its natural light and potential. The entrance opens onto a spacious living area comprising a bright living room and dining room, both enjoying exceptional views. The fully fitted and equipped separate kitchen completes this space. The apartment's layout offers various possibilities for reconfiguration, depending on the needs and plans of its future occupants. The sleeping area comprises two large bedrooms, one of which has its own shower room, as well as a second shower room. This layout separates the reception areas from the sleeping quarters while providing a functional basis for a primary residence or a pied-à-terre. Ideally located close to the tram, beaches, shops and restaurants, the property enjoys a lifestyle that is both vibrant and authentic. Air conditioning adds to the overall comfort. The surroundings offer the opportunity to enjoy the neighbourhood to the full, from the harbour quays and local establishments to the many attractions of central Nice. Information about the risks to which this property is exposed is available at: www.georisques.gouv.fr Interested in this property? Contact our agency to receive the full brochure or arrange a private viewing. Co-ownership: Yes | Number of lots: 15 | Annual service charges: €2,314 | No ongoing legal proceedings Eliza TORBICZ — Consultant — Commercial Agent, Sole Proprietor (E.I.) No. RSAC 790 569 107 Agency fees payable by vendor - Nombre de lots dans la copropriété: 12 - Montant moyen de la quote-part de charges courantes 2,314 €/yearly - Montant estimé des dépenses annuelles d'énergie pour un usage standard, établi à partir des prix de l'énergie de l'année 2021 : 1060€ ~ 1450€ - Les informations sur les risques auxquels ce bien est exposé sont disponibles sur le site Géorisques : www.georisques.gouv.fr - Eliza TORBICZ - Agent commercial - EI - RSAC 790 569 107

Ref. : 86886989

BARNES Nice Beaulieu | Cap-Ferrat

FAYENCE790 000 €

House for sale consulter - 5 rooms - 150 m²

Gorgeous property with pool and mediterranean garden - Fayence

EXCLUSIVITY Set in a peaceful and charming location in Fayence, this beautiful property is a rare find. Offering around 4,700 square meters of fully fenced grounds, a stunning 6x12 meter swimming pool and a gorgeous Mediterranean garden that's both beautiful and easy to maintain. Inside, the house feels spacious and light, with high ceilings, generous openings, and a wonderful flow throughout. The entrance leads to a beautiful salon with high ceilings and a fireplace, opening through numerous double doors and windows onto the garden and terraces. The open-plan kitchen is perfectly positioned alongside a practical pantry cellar. The spacious master bedroom has generous built-in wardrobes, leading through to a large bathroom with both bathtub and shower, as well as a beautiful window overlooking the garden. Both the bedroom and salon open onto a lovely covered terrace overlooking the garden, a wonderfully peaceful and cool place to enjoy the summer. Upstairs, there is a bedroom with its own bathroom and a private balcony, while at the far end of the courtyard, a separate bedroom with private bathroom and its own small terrace provides additional independent accommodation. There is also a garage currently partly converted into an office, as well as a beautiful pool house with covered terrace, perfect for long summer lunches and relaxed evenings by the pool. With its exceptional grounds, magnificent pool, beautiful Mediterranean setting, and wonderfully charming layout, this is a rare property that speaks for itself.

Ref. : 87404951

WRETMAN ESTATE & CONSULTING

ANTIBES345 000 €

Apartment for sale consulter - 3 rooms - 57 m²

3-Room Apartment – Antibes City Centre

In the heart of Antibes city centre, discover this pleasant 3-room apartment located on the 6th and top floor. Bright and dual-aspect, it enjoys beautiful open views of the mountains. The apartment comprises an entrance hall, two bedrooms, a separate recently renovated kitchen, a bathroom and a separate toilet. Thanks to its east-west orientation and balconies on both sides of the apartment, it benefits from plenty of natural light throughout the day, as well as good natural airflow. From the west-facing balcony, you can enjoy unobstructed mountain views and eveningsun, with the comfort and privacy of a top-floor apartment. A cellar in the basement completes this property.

Ref. : 87356162

WRETMAN ESTATE & CONSULTING

JUAN-LES-PINS250 000 €

Apartment for sale consulter - 2 rooms - 32 m²

1-bedroom apartment with terrace in central Juan-les-Pins

This one-bedroom apartment of approx. 33 sqm is located on the second floor of a well-maintained building in central Juan-les-Pins, close to the sea. The property features an entrance hall with a fitted kitchenette, a spacious living room, a compact bedroom with space for a double bed and storage, and a bathroom. Both the living room and the bedroom open onto a terrace of nearly 13 sqm with a south-east orientation, offering plenty of sunshine and a lateral sea view. The apartment enjoys great natural light and a smart layout that maximizes every square meter. The building is in good condition, benefits from a resident caretaker, and is just a stone's throw from the beaches of Juan-les-Pins as well as everything the town center has to offer, including restaurants and shops. A comfortable, compact home with practical spaces and a generous outdoor area where you can walk down to the beach in your flip-flops.

Ref. : 87404790

WRETMAN ESTATE & CONSULTING

CANNES3 480 000 €

House for sale consulter - 7 rooms - 250 m²

Stunning villa with panoramic sea views - Cannes Californie

Magnificent Provençal-style villa located in the prestigious Californie district of Cannes, just minutes from the city centre and the beaches. Offering approximately 250 sq m of living space, this exceptional property boasts generous volumes, abundant natural light and a peaceful setting. The spacious living and dining area opens onto a large terrace with breathtaking panoramic views over the Mediterranean Sea and the surrounding hills. The separate kitchen is fully fitted and equipped. The sleeping accommodation comprises six bedrooms, including four en-suite bedrooms, each with its own private bathroom, as well as two additional shower rooms, providing optimal comfort for family and guests. The beautifully landscaped 623 sq m garden features a heated saltwater swimming pool, an outdoor shower with WC, a pool house and several terraces designed for relaxation. Additional amenities include a professional laundry room, a sauna, a wine cellar and a spacious two-car garage. A rare opportunity to acquire an exceptional property in one of the French Riviera's most sought-after residential areas, offering an outstanding lifestyle in an exclusive setting. The property also represents an excellent investment opportunity, with strong rental potential through both seasonal lettings and corporate rentals during Cannes' internationally renowned congresses and major events.

Ref. : 87172092

WRETMAN ESTATE & CONSULTING

LE BAR-SUR-LOUP895 000 €

House for sale consulter - 8 rooms - 238 m²

ANCIENT STONE BASTIDE FOR SALE IN GOURDON NEAR LE BAR-SUR-LOUP VILLAGE 895,000 €

Nestled amidst the greenery at the foot of the village of La Bar sur Loup this charming ancient stone mas offers an idyllic retreat. Sitting on approximately 5000m2 of land the property has a living area of 238m2. As you enter the grounds, you find the swimming pool dominantly position on the land, complemented by an extensive pool house. Working your way down the garden you enter the main area of the house. Inside the main house you discover three generously proportioned bedrooms, each accompanied by its own ensuite bathroom, and all equipped with reverse cycle air-conditionning. The heart of the home, the kitchen, awaits a touch of renovation, offering the opportunity to tailor it to your own personal taste. Meanwhile, the spacious lounge with two distinct seating areas contains a fireplace and there is a recently added garden room offering panoramic views of the picturesque valley below. For guests or extended family, a seperate studio provides additional accomodation, with two bedrooms and a bathroom. Complimenting the accomodation is a generous wine cellar and laundry room to the exterior. With its seamless blend of rustic charm and modern luxury, this exceptional property is equipped with a lift allowing access to all floors and over a bridge to the swimming pool area. A rare opportunity for someone with limited mobility to enjoy the charm of an ancient rustic home.

Ref. : 87379228

WRETMAN ESTATE & CONSULTING

NICE310 000 €

Apartment for sale consulter - 2 rooms - 43 m²

Beautiful renovated duplex – Nice Old Town

Located in the heart of Nice's charming old town, on a quiet street and just a few steps from the beach, shops, and public transport, this beautiful 2-room duplex apartment of 43m² combines elegance, comfort, and a prime location. On the 6th floor, this charming property has been fully renovated with high-quality materials. Upon entering, you'll be captivated by a bright living space featuring high ceilings enhanced by exposed beams, along with a modern, fully equipped kitchen designed with great attention to detail. The bathroom on the first level includes a walk-in shower and toilet. Upstairs, a lovely bedroom offers a custom walk-in closet and a second bathroom with toilet, creating a comfortable and refined sleeping area. Solid oak flooring, reversible air conditioning in all rooms, and meticulous finishes—every detail has been carefully considered to provide a pleasant and sophisticated living environment. Sold fully furnished with tasteful décor, this apartment is truly a turnkey property, ideal both as a charming second home or a high-end rental investment. Contact our agent now to discover this unique property!

Ref. : 87338807

WRETMAN ESTATE & CONSULTING

ANTIBES795 000 €

Apartment for sale consulter - 3 rooms - 97 m²

4-Room Apartment in Antibes – Beginning of Cap d'Antibes

Located in a quiet and pleasant area, at the entrance to Cap d'Antibes, this bright and well-designed 4-room apartment offers a comfortable living environment. The apartment comprises a welcoming entrance, two bedrooms, each with its own en-suite bathroom, a fully equipped kitchen, a spacious and bright living room, as well as a separate dining room. Outside, you will enjoy three balconies and a large south-facing terrace, providing beautiful outdoor spaces to enjoy the sunshine throughout the year. A garage completes this property.

Ref. : 87365145

WRETMAN ESTATE & CONSULTING

VALBONNE1 880 000 €

House for sale consulter - 5 rooms - 197 m²

For Sale Valbonne - 4 bedroom family villa

Contemporary villa in Valbonne, located in a sought-after residential area. This beautifully maintained home combines spacious family living, quality finishes, and excellent access to international schools. The generous living and dining areas open directly onto the terraces and landscaped garden. A brand-new kitchen completed in 2026 features Gaggenau appliances and Dekton surfaces, complemented by Miele appliances throughout the house. An additional fully equipped secondary kitchen within the laundry area provides extra practicality. The villa features Spanish stone flooring with underfloor heating throughout. Upstairs, the principal suite opens onto a private south-facing terrace overlooking the pool and garden. It includes a walk-in dressing room and a bathroom with a bathtub. Outdoors, the Mediterranean garden is enhanced by numerous fountains, a heated counter-current swimming pool, and a half tennis court suitable for pickleball and other racket sports. The ground floor is easily accessible and approved permits are already in place for an elegant glass-and-wood entrance with a lift, as well as for the installation of solar panels. Excellent bus connections serve local and international schools, with cycling access through the Valmasque towards Mougins and the CIV. A comfortable, well-designed home offering contemporary living, accessibility, and the Valbonne lifestyle.

Ref. : 87363730

WRETMAN ESTATE & CONSULTING

GRASSE695 000 €

House for sale consulter - 5 rooms - 139 m²

Grasse Saint-François – Sea-view villa – 3 bedrooms

Nestled in a peaceful green setting and enjoying exceptional panoramic views over the sea and the Cannes hinterland, this charming villa of approximately 140 sq.m is set on beautifully landscaped grounds of around 3,550 sq.m featuring a swimming pool. The property is arranged over two levels, each currently configured as an independent apartment and connected by both an internal and external staircase, offering the possibility of easily combining them into one single residence. The upper floor comprises an open-plan kitchen leading onto a bright living room with access to a panoramic terrace, a bedroom with dressing room, a shower room, and two separate toilets. On the ground floor, the villa offers a kitchen, a dining room, a living room with fireplace, two bedrooms, two shower rooms with toilets, and a laundry room. A closed garage and several outdoor parking spaces complete this property. Ideally located just 3 minutes from the historic center of Grasse and its amenities, the property offers a privileged lifestyle combining peace, nature, and immediate proximity to all services. Energy rating: D – Climate rating: B / Estimated annual energy costs for standard use: between €3,080 and €4,200 (reference year 2021, 2022, 2023). Information on the risks to which this property is exposed is available on the Géorisques website: [www.georisques.gouv.fr]( Property located in an area subject to mandatory vegetation clearance (fire prevention clearing obligations). Camille CHARLES: Consultant – Independent commercial agent (E.I.) RSAC: 977 664 762 Agency fees payable by vendor - Montant estimé des dépenses annuelles d'énergie pour un usage standard, établi à partir des prix de l'énergie de l'année 2021 : 3080€ ~ 4180€ - Emilie PAUL - Agent commercial - EI - RSAC 539 034 140

Ref. : 87090016

Barnes Valbonne