OK
More than Less than
€  ok

Key-words : comes

Houses and Apartments, your real estate specialist magazine offers a selection of ads that match with the keyword comes. You can refine your search by specifying the area or price range in the navigation bar link Search for a House/Apartment.

ARLES2 350 000 €

House for sale comes - 12 rooms - 323 m²

Exceptional property near Arles

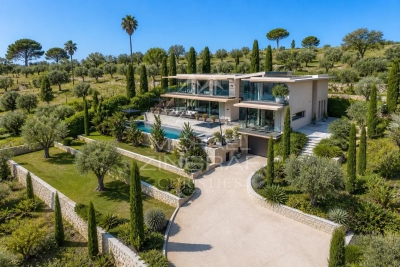
Situated between Arles, Fontvieille and Maussane-les-Alpilles, this 350 m² property combines contemporary elegance with Provençal authenticity. Set on over one hectare of land, the estate comprises two separate residences featuring nearly 170 olive trees and an orchard. The main house has a light-filled ground floor with a lacquered wooden kitchen on stone flooring, a large living room with a contemporary fireplace, and a library overlooking the swimming pool and olive grove. A hallway at the rear of the reading room leads to two bedrooms, two toilets and a shower room. The first floor houses a master suite with a double walk-in wardrobe. The guest house is accessible via a private passageway and features three bedrooms, two of which have mezzanines, as well as an open-plan kitchen and a dedicated terrace. A saltwater swimming pool, a summer kitchen with sliding and retractable glass walls and a 55 m² bioclimatic pergola come together to form a pavilion that opens fully onto the gardens. Three garages and several outbuildings complete the property. Conviviality, relaxation and the art of hospitality are the hallmarks of this exceptional estate.

Ref. : MZISR1385

Michaël Zingraf Christies International Real Estate SAINT-RÉMY DE PROVENCE

CANNES749 000 €

Apartment for sale comes - 3 rooms - 80 m²

CANNES MONTROSE 3-ROOM APARTMENT, 80 M², WITH A BEAUTIFUL GARDEN AND TERRACES In the heart of the highly sought-after residential neighborhood of Montrose, in a luxury residence that has recently undergone a complete renovation, come discover this superb ground-floor apartment with 80 m² of living space, offering unobstructed views and absolute tranquility. The apartment features a beautiful, light-filled living area that opens directly onto the terrace and the perfectly maintained private garden. A separate, fully equipped, and functional kitchen leads out to a second terrace, creating a seamless extension of the living spaces. The sleeping area includes two bedrooms: one en suite with a bathroom and walk-in closet, while the second bedroom has its own shower room. A guest restroom completes the layout. The lush, peaceful outdoor areas offer an exceptional living environment and allow you to fully enjoy the sunshine in complete privacy. A cellar and a garage in the basement are included in the price. There is an option to purchase a second parking space for an additional fee Translated with (free version)

Ref. : 7283

CENTURY 21 ADHERE TRANSACTIONS

NEUILLY SUR SEINE480 000 €

Apartment for sale comes - Studio - 28 m²

Exclusive listing – Neuilly-Saussaye – Large studio renovated to the standard of a hotel suite – Wide balcony – Bright and sunny – Quiet and leafy surroundings

Large, fully renovated 29m² (312 sq ft) studio apartment with a west-facing wide balcony, situated in a peaceful, leafy setting, on the second floor of a magnificent, recently re-rendered building with a lift, and offers attractive amenities reminiscent of a stylish, contemporary hotel suite. Comprising an entrance hall, a large, bright and sunny living area with a fully fitted kitchenette opening onto the balcony, a separate walk-in wardrobe and a fitted desk, a shower room and a separate toilet. This property is sold fully equipped and comes with a cellar. Excellent condition – High-quality fittings – Refined contemporary style – Spacious balcony – Bright and sunny – Quiet surroundings – Just a few minutes' walk from shops and Metro line €1,460,000 Agency fees not included – Agency fees: 4.35% incl. tax payable by the buyer - Number of lots in the building: 37 - Average amount of the share of charges €3,248/year - Estimated amount of annual energy costs for standard use based on 2021 energy costs: €520 ~ €750 - Alexis SAVARD - Sales agent - EI - RSAC 534887138 460,000 € Agency fees not included - Agency commission: 4.35%VAT included Agency fees payable by buyer - Nombre de lots dans la copropriété: 37 - Montant moyen de la quote-part de charges courantes 3,248 €/yearly - Montant estimé des dépenses annuelles d'énergie pour un usage standard, établi à partir des prix de l'énergie de l'année 2021 : 520€ ~ 750€ - Les informations sur les risques auxquels ce bien est exposé sont disponibles sur le site Géorisques : www.georisques.gouv.fr - Alexis SAVARD - Agent commercial - EI - RSAC 534887138

Ref. : 86846651

BARNES PIED-A-TERRE NEUILLY

NICE190 000 €

Apartment for sale comes - 2 rooms - 46 m²

Nice - Bas St Roch near Riquier train station

In a small quiet street close to the tram and shops, come and discover this two-room apartment on a high floor with good exposure. It consists of a small entrance with storage, a corridor leading to the living room which can be opened onto the separate fitted kitchen, a spacious bedroom with its balcony, a shower room and a separate toilet. The apartment also has a cellar in the building's basement. The facade and common areas are impeccable. With some updates, this apartment will be ideal for a first purchase or a rental investment.

Ref. : 87012731

Agence Riviera Real Estate

LA COLLE-SUR-LOUP1 495 000 €

House for sale comes - 5 rooms - 246 m²

Villa for sale by Saint Paul de Vence, panoramic views

*Ref. 042025 237 UNDER CONTRACT Just a short walk from the charming village of La Colle sur Loup and only minutes from the iconic Saint-Paul de Vence, this villa combines modern comfort and breathtaking views. Offers 3 ensuite bedrooms and comes with a project to include 4 ensuite bedrooms. Nestled in a peaceful, green setting, the property enjoys a prime location—only 15 minutes from Nice airport and within easy reach of the Riviera's most emblematic destinations. The living room, dining area, and kitchen are filled with natural light thanks to large bay windows framing spectacular views over the verdant valley, the medieval village of Saint-Paul de Vence, and beyond to the Mediterranean Sea. A panoramic terrace, directly accessible from the main living areas, invites you to take full advantage of this stunning scenery. Arranged over two levels, the villa offers three bedrooms and three bathrooms, ensuring comfort and privacy for family and guests alike. The third bedroom is located on the lower level, which also offers the possibility to create a self-contained apartment or add a fourth bedroom, depending on your needs. The beautifully landscaped garden of 1,850 m² is a true haven of peace, featuring fruit trees and secluded relaxation areas. A second terrace, located in front of the pool, is perfect for entertaining, with a fully equipped summer kitchen and a wood-fired pizza oven. The heated swimming pool, fitted with an integrated safety cover, allows for year-round enjoyment and enhances the Mediterranean lifestyle. A closed garage, carport, and multiple parking spaces complete the property. A rare opportunity to enjoy the very best of the Côte d'Azur – where nature, culture, and accessibility meet in an idyllic setting. Virtual tour available on request. Information on the risks to which this property is exposed is available on the Géorisques website: www.georisques.gouv.fr.

Ref. : 042025-237

FINE AND COUNTRY

ST-GILLES Price between 500 000 € and 900 000 €

House for sale comes - 14 rooms - 900 m²

Between Nîmes and Arles, a house, an atmosphere, a story. There are houses you visit and others you step into like a memory. Behind its stone walls, this residence reveals a unique world, covering nearly 900 m² in total. A place where time seems to slow down, where each room has its own character. From the moment you walk in, the tone is set. A spacious hall, a grand staircase, original materials. You can imagine soft footsteps, coming home at the end of the day, long summer evenings stretching out. Outside, the surprise is complete. A private courtyard, shielded from view, with a discreetly integrated basin on the side, extended by several terraces with no overlooking neighbors. Rare living spaces, Mediterranean in style, where simple, almost timeless moments are shared. Inside, the volumes, textures, and antique details create a warm and authentic atmosphere. Each bedroom has its own identity, blending period charm with room to evolve. Here, it's not just about square meters. It's about quality of life, character, and vision. Presentation video available upon request Phone: 0626019845

Ref. : 944V78M

Histoire De Pierres

LA CROIX-VALMER More than 2 300 000 €

Building plot for sale comes - - 2620 m²

Gigaro - Last buildable plot - Domaine du Vergeron - Sea v

Exclusive listing o La Croix-Valmer o 2,620 sqm o Appeal-free permit o Villa 330 sqm o Architect Marc Boulhic This is the kind of opportunity that comes around once. And this time, it's the last. Literally. This plot is the final buildable lot within the private Domaine du Vergeron in Gigaro -- one of the most confidential and protected pockets of La Croix-Valmer. Once it's gone, there won't be another. The plot spans approximately 2,620 sqm, facing south-west -- straight into the sunset over the sea. The view takes in the harbour and the entire Bay of Cavalaire, in a setting of absolute stillness. The estate is gated, secure, and residential in the truest sense. No through traffic, no noise, no overlooking. Just the sound of cicadas and the blue of the Mediterranean as a permanent backdrop. A building permit, fully purged of all appeals, has been granted for a new 330 sqm villa designed by architect Marc Boulhic. The project matches the site: contemporary lines that dialogue with the landscape, generous covered terraces for living outdoors from morning to night, and a 15-metre pool positioned facing the sea. The south-west orientation has been carefully planned to capture light throughout the day and deliver, every evening, that rare moment when the sun drops into the water right in front of you. But the feature that makes this address genuinely unique is the private access to Vergeron beach. A few steps, and you're there. A morning swim before breakfast. A barefoot walk between the house and the cove in the afternoon. It's a privilege that even the most prestigious properties on the Gulf cannot always offer -- direct sea access from your own doorstep, in a completely unspoilt setting. The Domaine du Vergeron is a world apart on the peninsula. Exceptionally quiet, impeccably maintained, home to residents who share the same appreciation for discretion and quality of life. Gigaro and its beaches are steps away. Saint-Tropez and Pampelonne are just minutes by car. And yet here, you feel suspended outside of time. For a buyer looking to build their own exceptional villa in Gigaro -- with sea views, beach access, and an architect already in place -- this opportunity is without equal. There simply isn't another one. Risk information for this property is available at: www.georisques.gouv.fr -- This property is located in a mandatory brush-clearing zone. Last buildable plot Gigaro Sea view Private beach access Gated estate Architect project French Riviera.

Ref. : 138

Amandine Lapresle Real Estate SAS

CANNES11 800 000 €

House for sale comes - 12 rooms - 633 m²

At the gates of Cannes - New architect-designed villa with panoramic sea view

In a dominant position between Cannes and Cap 575 sqm, designed by the renowned architect Mauclet, offers breathtaking panoramic views of the sea, Cap d'Antibes and the Lérins islands. Built on a 2,650 sqm terraced plot, it boasts sleek architecture and modern lines, where light and transparency are omnipresent. Wide, full-height windows open up the living spaces to the outdoors, creating a feeling of total fusion with the landscape. The interior, designed by Cochet Pais, combines timeless elegance, refinement and absolute comfort. Each room benefits from top-of-the-range features, with carefully selected materials and advanced home automation for a contemporary lifestyle. The villa features a vast living room, dining room, fully-equipped bespoke kitchen and 5 suites, including a master suite with private terrace and sea view. Outside, the villa opens onto a magnificent landscaped Mediterranean garden, creating a lush, soothing setting. An infinity pool, perfectly integrated into the surroundings, invites you to relax while enjoying exceptional sea views. A 6-car garage and wellness areas (gym, cinema room, wine cellar) complete this exceptional property. A rare property on the market, where luxury, nature and modernity come together for an incomparable quality of life.

Ref. : MZICA7348

Michaël Zingraf Christies International Real Estate CANNES CROISETTE

BEAUSOLEIL495 000 €

Apartment for sale comes - 3 rooms - 73 m²

Renovated 2-bedroom apartment with garden and veranda – Beausoleil, steps from Monaco

Located on the 3rd floor of a modern residence with swimming pool, gym and lift, this 73 m² apartment has been fully renovated and is sold furnished with quality pieces. The layout is practical and bright: living room opening onto a large enclosed veranda with summer kitchen; two bedrooms, including a spacious master with en-suite bathroom (bathtub and toilet); a second shower room with toilet; fully equipped separate kitchen. A private 38 m² garden adds valuable outdoor space. The property comes with air conditioning, double glazing, security door and video surveillance. Option to purchase a covered parking space in the basement for €50,000. A rare opportunity to live right next to Monaco in a modern, secure setting.

Ref. : 3P FLOTS D'OR

ITALGEST GROUP INTERNATIONAL REAL ESTATE

LACANAU755 000 €

House for sale comes - 6 rooms - 160 m²

Lacanau Golf architect-designed house for sale, 3 bedrooms,

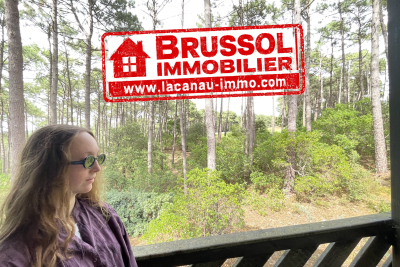
Come and discover this new house for sale exclusively, located in the Domaine du Golf de Lacanau-Océan. This architect-designed house, built with high-quality materials, offers on the ground floor an entrance leading to a living room with an open-plan marble kitchen, a closed fireplace and a WC; in the basement, a large room/games room in perfect condition, a second room dedicated to a jacuzzi, and storage space. Regarding the upper floor, it has a master bedroom with its own bathroom and WC, a second bedroom, and a sleeping area or office leading onto a mezzanine, a shower with WC serving the two other bedrooms. The local urban development plan (PLU) of the municipality authorizes a new construction on the plot. The price is 775,000 euros + 25,000 euros buyer's commission First visit with Mr. Brussol at 06 73 82 44 67 Information on the risks to which this property is exposed is available on the Géorisques website

Ref. : 2553

Agence immobilière Brussol immobilier Lacanau

PARIS 15EME1 475 000 €

Apartment for sale comes - 3 rooms - 93 m²

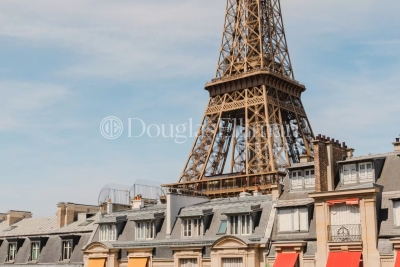
PARIS 7th/15th EIFFEL TOWER CHAMPS DE MARS - 2-bedroom apartment with Eiffel Tower view

Facing the Eiffel Tower and the Champ-de-Mars, this 76 m² apartment offers a spectacular view over one of Paris's most iconic landscapes. Located on the 7th floor of a secure residence with elevator and concierge, on Avenue de Suffren, it comprises a living/dining room opening onto a running balcony, which naturally extends the reception areas and offers a privileged view of the Eiffel Tower. Dual-aspect, the apartment enjoys beautiful natural light throughout the day. The sleeping quarters comprise two bedrooms, each with access to a balcony. The master suite has its own en-suite shower room; a second bathroom, a spacious dressing room, and a separate toilet complete the apartment. The property comes with a cellar. An underground parking space is available for purchase in addition, priced at €50,000.

Ref. : 11579

DOUGLAS ELLIMAN CANNES

ST-RÉMY-DE-PROVENCE3 550 000 €

House for sale comes - - 259 m²

HOUSE SAINT REMY DE PROVENCE

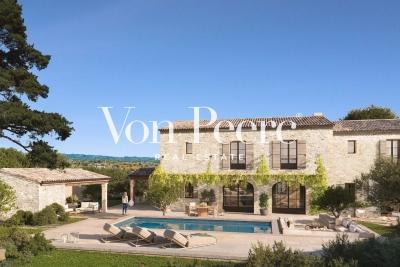
Just a few minutes from the center of Saint-Rémy-de-Provence, in a preserved and private natural setting, Mas de la Caume immediately stands out upon arrival with its unique access via an elegant private bridge, giving the property a rare and instantly recognizable character. Set on a south-facing plot of approximately 1,375 sqm, the mas offers around 260 sqm of living space, with generous volumes and a lifestyle designed down to the finest detail. Inspired by traditional Provençal farmhouses, the architecture expresses both strength and elegance through stone façades, balanced lines, and harmonious proportions, creating a silhouette that is both authentic and timeless, perfectly integrated into its surroundings. The ground floor is centered around a remarkable living space of approximately 70 sqm, seamlessly combining the lounge and kitchen in a fluid layout, widely opened onto terraces and the garden, allowing for a constant connection between indoor and outdoor living. A spacious suite with dressing room and bathroom completes this level, offering highly sought-after single-level comfort. Upstairs, four additional bedrooms form a refined and well-balanced sleeping area, complemented by shower rooms, bathrooms, and dressing spaces, in a layout designed to combine privacy and comfort. Outdoors, the property reveals a true art of living, with expansive terraces of approximately 127 sqm extended by stone poolside areas, creating multiple spaces for relaxation and entertaining throughout the day. The elegantly designed swimming pool blends naturally into the landscaped garden, accompanied by its pool house and summer kitchen, inviting convivial moments in a distinctly Mediterranean atmosphere. The garden, carefully structured with stone terraces, local plant species, and landscaped perspectives, forms a green setting that is both natural and sophisticated, in perfect harmony with the architecture of the mas. Behind this refined aesthetic, the property incorporates high-end technical features, including ducted heating and air conditioning, centralized home automation, noble materials, and carefully selected equipment, ensuring discreet and lasting contemporary comfort. Offered for sale under the VEFA (off-plan) scheme, Mas de la Caume benefits from all the advantages of a new property, including reduced notary fees, builder warranties, and the possibility to tailor certain finishes with personalized support. Mas de la Caume embodies a distinctive vision of Provençal property, where architectural character, quality of execution, and an exceptional natural setting come together to create a rare, private, and deeply elegant residence. Full dossier, plans, and personalized support available upon request.

Ref. : VPJT2

Von Peerc Real Estate

ANTIBES1 495 000 €

House for sale comes - 10 rooms - 309 m²

Are you looking for more than just a house? A unique living space that can grow alongside your plans and those of your family? This property of over 1,550 m² offers a rare living environment where space, warmth, and flexibility come together beautifully. Designed to welcome a large family, bring together several generations, develop a bed and breakfast business, or generate rental income, this property will adapt to all your desires. It consists of two villas nestled in a lush, private setting. The first villa, covering 166.62 m², impresses right from the start with its charming tree-lined terrace. It offers a large living room with a fireplace, open to a fully equipped Provençal-style kitchen. On the ground floor, you'll find two spacious bedrooms measuring 14 m² and 12 m², a large bathroom, and a guest toilet. Upstairs, three delightful attic bedrooms, a dressing room, and a shower room with a toilet complete the sleeping area. A bright and inviting home, perfect for family life. The second villa, measuring 142.88 m², is divided into two independent apartments. The first is a spacious one-bedroom unit featuring a beautiful insulated and bright veranda of about 22 m², naturally extending the cathedral-ceiling living room with fireplace. A modern open kitchen, a large bedroom with storage, and a spacious shower room with a walk-in shower complete this particularly comfortable apartment. The second unit, laid out as a two-bedroom apartment, offers a lovely living area with an open kitchen and a separate WC on the ground floor. Upstairs, both bedrooms each enjoy their own private terrace overlooking the garden, along with a shower room and toilet. The outdoor spaces are a true highlight of this property. Swimming pool, pool house with equipped kitchen, pétanque court, pizza oven, workshop... everything has been designed to fully enjoy sunny days and entertain in a privileged setting. An additional plot of approximately 200 m², accessible via an independent gate, provides even more possibilities: a vegetable garden, a playground for children, a relaxation area, or landscaping projects-whatever your wishes. Both villas, solidly built, are raised on a crawl space and fully air-conditioned. This unique property lends itself to countless possibilities: bringing several generations together under one roof while maintaining everyone's independence, living in one villa and renting out the other, developing a bed and breakfast business, or simply enjoying an exceptional family home. A rare property with endless potential, where life is good and hosting is a pleasure. Come and discover this little slice of paradise.

Ref. : 674V38M

NC IMMOBILIER

HOSSEGOR3 605 000 €

House for sale comes - 15 rooms - 630 m²

Great property close to the golf course

Just minutes from the ocean and less than a mile from the prestigious Hossegor Golf Course, La Buissonnière is a rare private estate set within approximately 1.55 acres of landscaped grounds, bordering a protected forest. A unique expression of Landes architecture, the property blends traditional local character with an elegant hacienda-inspired aesthetic. Spanning nearly 6,780 square feet, its two seamlessly connected residences offer exceptional volumes, two magnificent suites, four bedrooms with private bathrooms, and refined reception areas with fireplaces. Outdoors, a spectacular 2,150-square-foot terrace overlooks a 52 x 26-foot swimming pool with jacuzzi, surrounded by beautifully landscaped gardens. A pool house with fire pit, barbecue area, authentic historic well, and additional outbuilding complete this exceptional retreat. A confidential and timeless estate, where distinctive architecture, nature, and the art of entertaining come together in one of the most coveted settings on the Landes coast.

Ref. : BI1-2762

BIARRITZ SOTHEBY'S INTERNATIONAL REALTY

CANNES179 000 €

Apartment for sale comes - 2 rooms - 22 m²

Cannes. All offers studied.

Come and discover this apartment located in Croix des Gardes, Villa Francia residence of 22.22 m2, with a beautiful terrace. It consists of an entrance, sleeping area, closet, shower room, toilet, open kitchen to a living room and a terrace, facing Southeast. The apartment is sold fully equipped and furnished. Tennis and swimming pool in the residence. Information about the risks this property is exposed to is available on the Georisques website: www.georisques.gouv.fr

Ref. : 87021562

AGENCIA