OK
More than Less than
€  ok

Key-words : co

Houses and Apartments, your real estate specialist magazine offers a selection of ads that match with the keyword co. You can refine your search by specifying the area or price range in the navigation bar link Search for a House/Apartment.

MORZINE550 000 €

Apartment for sale co - - 127 m²

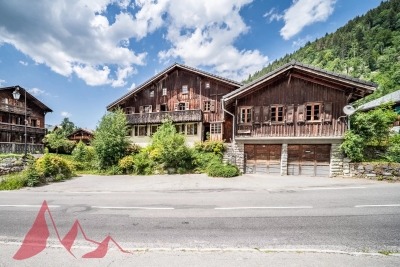
**under offer** SOLE AGENCY — MORZINE IMMOBILIER | Les Udrézants: a penthouse waiting to be created, moments from the village centre

**under offer** A genuinely rare opportunity: this apartment occupies the top two floors of the residence, offering 111 m² plus a further 20 m² of eaves space, with volumes and ceiling heights seldom found in this part of Morzine. The first level comprises a generous living room, a separate kitchen, four bedrooms and a bathroom. On the floor above, under the roof, two further bedrooms — six bedrooms in total, ideal for a large family or a high-end rental project. The property requires full renovation: a blank canvas to reconfigure the layout entirely and create the penthouse these two floors deserve — an open-plan living space, a master suite beneath the rafters, and potentially a terrace or balcony (subject to co-ownership and planning consent). A cellar and two private parking spaces are included. Superb location in Les Udrézants, a short stroll from Morzine centre, its shops and the Portes du Soleil lifts.

Ref. : 4107

MORZINE IMMOBILIER

NICE299 000 €

Apartment for sale co - 3 rooms - 53 m²

NICE HYPERCENTRE – 3 ROOMS – QUIET – INVESTMENT / LIBERAL PROFESSION

A central address, with calm in addition. A few steps from avenue Jean Médecin and opposite Nice Étoile, this 53.11 m² apartment enjoys a privileged location in the heart of Nice. Tramway, train station, shops, restaurants and services are within walking distance, allowing you to fully enjoy the city without a car. Located on the 1st floor of a well-maintained building and entirely facing the courtyard, it offers a particularly quiet environment, a real asset for such a central address. The apartment offers a pleasant living room with an open fitted and equipped kitchen, a comfortable bedroom and a second room that can be used as a bedroom, office or workspace. Its beautiful ceiling height of about 3.20 m gives it volume and character. It also has air conditioning, individual heating and fiber optic internet. Sold furnished and in good condition, it is suitable as a main residence or a pied-à-terre in Nice as well as an investment project. An attractive rental potential Thanks to its location in the city center and its layout, the apartment offers particularly interesting rental potential, with a gross yield of about 7% based on its 2026 rental operation and the current selling price. Rental data can be provided on request. Another advantage: the co-ownership rules expressly allow the exercise of a liberal profession, offering an additional possibility for setting up an office or professional activity in a central and easily accessible area. An indoor parking space is available to rent for only €50 per month in the building. Contact us for more information or to arrange a visit.

Ref. : 86885779

Immo Café

LANGOIRAN2 295 000 €

House for sale co - 12 rooms - 390 m²

Architect-designed villa overlooking the Garonne – 30 minutes fr

Engel & Völkers presents this modernist villa from the 1970s, completely redesigned in 2024 by Vaissié Studio. Facing due south on the Entre-deux-Mers hillsides, it offers breathtaking views over the Garonne Valley. Approximately 390 m² of living space, 5 bedrooms, an infinity pool and 1.67 hectares of grounds, just 30 minutes from Bordeaux. Designed by a Bordeaux architect, a leading figure in regional modernism, the house has retained the striking graphic character of its original volumes. It is now enhanced by warm materials: sand-pink lime plaster, walnut, polished concrete and natural stone. From morning until sunset, the light transforms every room. Ground floor: a double-height living room (approx. 45 m²), beneath golden pendant lights, opening through large sliding glass doors onto the terrace. A few steps lower, a fireside area surrounds the fireplace. Dining room, fully equipped Gaggenau and Liebherr kitchen with a large island, utility kitchen, laundry room, office (approx. 22 m²) and gym opening onto the pine trees. First floor: a principal suite of approximately 45 m² with dressing room and bathroom (freestanding bathtub facing the umbrella pines), a mezzanine lounge, two bedrooms and a bathroom. Lower level: two independent bedrooms with shower rooms, ideal for guests. Outside: heated infinity pool (10.5 x 5 m) surrounded by 186 m² of terrace, pool house, barbecue terrace, pétanque court, natural spring and double carport, set within 1.67 hectares of landscaped grounds planted with umbrella pines. Features: underfloor heating, air conditioning, fireplace, fibre-optic internet, alarm system and video intercom. The villa may be sold furnished: bespoke furniture and designer pieces (terms available on request). Contact us to receive the complete information pack and arrange a private viewing. Price: €2,295,000 – agency fees payable by the seller. Energy performance rating: C (110 kWhEP/m²/year) – greenhouse gas emissions: C (21 kg CO?/m²/year). Estimated annual energy costs for standard use: between €4,510 and €6,190 per year (average energy prices indexed to 2021, 2022 and 2023, including subscriptions). Information on the risks to which this property is exposed is available on the Géorisques website: www.georisques.gouv.fr. In the heart of an unspoilt setting of vineyards and rolling hills, the property combines complete tranquillity with easy access. Bordeaux is 30 minutes away, a TER train station 8 minutes away (Paris in 2 hours by TGV), Bordeaux–Mérignac Airport 30 minutes away, Saint-Émilion 35 minutes away, and Arcachon Bay 1 hour 10 minutes away. The primary school is within walking distance, and a bilingual Montessori school is 15 minutes away.

Ref. : W-04BWBI

ENGEL & VOLKERS BORDEAUX

FRÉJUS218 000 €

Apartment for sale co - 3 rooms

VERY NICE APARTMENT - 2 BEDROOMS - FREJUS CENTRE

Extender Immobilier presents a real cozy nest, a very beautiful 2-bedroom apartment of 64m2, in a privileged setting a few minutes' walk from schools, amenities and the very centre of Fréjus. This secure, well-maintained, and landscaped residence offers absolute tranquility. The apartment is located on the 2nd floor, with no overlooking neighbors. It comprises an entrance hall, a living/dining room, an open-plan fitted kitchen which extends onto a small loggia. A large mirrored wardrobe is integrated into the hallway leading to the sleeping area which includes two lovely, cozy bedrooms of 11m2 each, then a shower room and a toilet. The fully renovated and perfectly maintained apartment boasts high-quality features including premium joinery, remote-controlled mosquito nets, a reinforced and insulated front door, a Mobalpa kitchen, high-end appliances, air conditioning in the living room, an Acova radiator, a dropped ceiling in the living room, and a travertine shower room and toilet. Regarding parking, communal parking spaces are available to co-owners. A private garage will be available as an additional cost of EUR15,000. For any information regarding this comfortable apartment, which is quiet and close to amenities, please contact Valérie Boutemy at 06 18 94 06 16 or The property is located in a condominium of 51 apartments spread over 2 entrances (the average annual condominium charges are 1200// ?. Information on the risks to which this property is exposed is available on the Géorisques website: www.georisques.gouv.fr

Ref. : 484

Extender immobilier

ORGON650 000 €

House for sale co - 9 rooms - 310 m²

Provençal Mas of 310 m² with Swimming Pool and 7,880 m² Park in Orgon (13660) - Alpilles Regional Na

Abriculteurs is pleased to present this Provençal mas located in Orgon (13660), in the heart of the Alpilles Regional Nature Park, close to Eygalières and Saint-Rémy-de-Provence. Offering approximately 310 m² of living space, this property is situated on a wooded plot of 7,880 m². Comprising two distinct wings, the mas features a flexible layout, allowing the spaces to be connected or used independently according to needs. The first wing is centered around a vaulted living area with an open kitchen. Upstairs, a landing serves two bedrooms, a shower room with WC, and a mezzanine set under the attic. Illuminated by two skylights, this mezzanine provides an additional sleeping area. The second wing includes, on the ground floor, a kitchen, a living room, a bedroom on the same level, a shower room, and a separate WC. Upstairs, accessible via a staircase lined with old terracotta tiles, are two additional bedrooms. A semi-finished annex completes the ensemble. It includes a living area with mezzanine, a shower room with WC, a storage space, and a boiler room. Outside, the outbuildings include an agricultural shed of about 90 m², a workshop, and an old stone pigsty. The shed notably offers potential for conversion into a pool house, subject to obtaining the necessary permits. The park features a saltwater shell pool measuring approximately 10 × 4 m, equipped with an electric submerged cover. Wooded and enhanced by numerous fruit trees, it includes nearly fifty recorded plant varieties, offering a particularly diverse natural environment. Thanks to its two wings, outbuildings, and extensive outdoor spaces, this property is suited for various projects: main or secondary residence, multigenerational family home, or hospitality project. Property Highlights - Provençal mas of approximately 310 m² with stone walls dating back to the 13th and 14th centuries - Two wings that can be connected or used independently - Separate meters for the two living areas - Fiber optic internet, alarm system, and video surveillance - Saltwater shell pool measuring 10 × 4 m with electric submerged cover - Agricultural shed of approximately 90 m², workshop, and old stone pigsty - 7,880 m² wooded park in the heart of the Alpilles, including numerous fruit trees and nearly fifty recorded plant varieties Additional Information - Water supplied by borehole with filter and softener - Individual sanitation via septic tank - Heating via low-temperature oil boiler, electric radiators, and wood stove - Property tax: €1,736 per year - Not subject to co-ownership regulations Energy Performance: - Conventional consumption (kWhEP/m².year): 207 (D) - Estimated emissions (kg CO2/m².year): 19 (C) - Energy cost min / max: between €6,070 and €8,270 per year - Price reference years: 2021, 2022, 2023 Sale price: €650,000 including VAT (Abriculteurs fees paid by the seller). Announcement drafted under the editorial responsibility of Matthieu RICHIER, commercial agent (EI), registered with the RSAC of Salon-de-Provence under number 850 335 530, without holding funds, acting on behalf of SARL Abriculteurs Immobilier, with a capital of €5,000, registered under SIREN number 837 704 584, holder of professional card number CPI 7501 2018 000 025 842 issued by the Paris Île-de-France Chamber of Commerce, represented legally by Adrien PIOT, headquartered at 12 rue des Halles, 75001 Paris.

Ref. : FRVE5064_MR_0910_5

abriculteurs

PARIS 8EME1 900 000 €

Apartment for sale co - 5 rooms - 136 m²

Faubourg Saint-Honoré – Elegant renovated entertaining apartment

In the heart of the highly sought-after Faubourg Saint-Honoré district, Engel & Völkers presents this 136.41 sqm Carrez-law apartment, located on the third floor with lift of a beautiful dressed-stone building. Fully renovated, it charms from the entrance with its flowing layout and generous proportions. An entrance gallery opens onto an elegant triple reception room comprising a bright living room, dining room and library, which can be converted into a third bedroom if required. A utility room and a fully equipped separate kitchen complete this refined living space. The sleeping area comprises two beautiful suites overlooking the courtyard. The first has its own shower room, while the master suite features a custom-fitted dressing room and a refined shower room with toilet. Combining contemporary comfort with period charm, the apartment has retained all the hallmarks of Parisian elegance: herringbone parquet flooring, delicate mouldings, fireplace, wood panelling and a generous ceiling height of 2.98 metres. These period features, combined with meticulous renovation, create an atmosphere that is both warm and refined. A spacious cellar completes the property. Property subject to the co-ownership regime Number of lots: 47 Pending proceedings: None Annual co-ownership charges: €8,070 Energy performance rating: D / 185 kWh/sqm/year Greenhouse gas emissions: D / 40 kg CO2/sqm/year Estimated annual costs: between €2,240 and €3,080 per year Energy prices indexed as at 01/01/2023 Transaction fees, including VAT, payable by the seller Information about the risks to which this property is exposed is available on the Géorisques website: www.georisques.gouv.fr Located on a quiet, residential street, the apartment enjoys an exceptional address. Just a few minutes' walk away, the Rue du Faubourg Saint-Honoré, Avenue Montaigne and Avenue Matignon offer luxury boutiques, art galleries and fine dining. A lifestyle where elegance, culture and gastronomy come together, embodying the true Parisian art of living.

Ref. : W-04BFCQ

ENGEL & VÖLKERS

ARCACHON1 395 000 €

Apartment for sale co - 4 rooms - 132 m²

A Belle Époque Landmark with a 90 m² Terrace

In the heart of the Ville d'Hiver, just steps from the Parc Mauresque, the Belle Époque residence breathes new life into the former Hôtel Continental de la Forêt, which first opened its doors in 1889. Dressed stone and red-brick façades, a grand ceremonial staircase, landscaped grounds with a restored bandstand: a rare address where Arcachon's heritage meets the comforts of contemporary living. This 132 m² (1,420 sq ft) duplex apartment offers something the Ville d'Hiver seldom does: a terrace of over 90 m² (970 sq ft), flowing straight out from the main living space. On the ground floor, a series of French doors opens wide onto the terrace. The 46 m² living room with open-plan kitchen boasts ceilings of over 3.40 m (11 ft). A 16 m² bedroom with en-suite shower room and a guest WC complete this level, allowing for easy day-to-day living without ever needing the stairs. Downstairs, a dedicated family and guest wing offers two further bedrooms of 16 m² and 14 m², two shower rooms, a walk-in wardrobe, a second WC and a utility room: space for everyone to enjoy their own privacy. With a reversible heat pump for heating and cooling, double-glazed timber windows, an energy rating of B and the option to purchase a garage in the basement car park, this home combines the comfort of new-build living with a truly historic setting. All the charm of a family home, with none of the upkeep. Since 1889, these walls have witnessed some of Arcachon's finest hours. Now it's your turn to add a chapter of your own. Price: €1,395,000 including agency fees – fees payable by the seller. Energy performance rating (DPE): B (104 kWh/m²/year) – Greenhouse gas emissions: A (3 kg CO?/m²/year). Estimated annual energy costs for standard use: between €1,090 and €1,510 per year (based on average energy prices for 2021, 2022 and 2023, standing charges included). Property subject to co-ownership rules, co-ownership currently being established – 29 lots. Information on the risks to which this property is exposed is available at www.georisques.gouv.fr. Since the late 19th century, Arcachon has captivated visitors with its bracing sea air, fragrant pine forests and sweeping beaches stretching towards the Dune du Pilat, with Cap-Ferret on the horizon. On the hills above the town, the Ville d'Hiver unfolds in winding lanes lined with neoclassical, Moorish and colonial-style villas: a protected enclave just minutes from the bustle of the town centre, and once a retreat for Empress Sisi of Austria and Empress Eugénie. The Belle Époque residence stands on one of the Ville d'Hiver's most celebrated addresses: Allée du Docteur Fernand Lalesque, named after the physician who established Arcachon's reputation as a health resort. From this elevated position, everything is within walking distance: the equestrian centre in 3 minutes, the Parc Mauresque and market in 6, the casino in 8, the beach in 10 and the station in 15, with Paris just 2 hrs 58 by high-speed train. The marina is 12 minutes away by bike, the golf course a 6-minute drive, and Bordeaux under 40 minutes by car.

Ref. : W-04C0H0

ENGEL & VOLKERS BORDEAUX

NICE495 000 €

Apartment for sale co - Studio - 95 m²

FRANCK-PILATTE: LOFT – SEVERAL OPTIONS

Exclusive: Avenue Lympia, close to the sea, the port of Nice and the tram line, a large unit with two windows which, following renovation, could be used for a variety of purposes: - Commercial premises: Shop (provided there is no nuisance) - Workshop - Offices This unit, currently officially zoned as commercial premises, has, with the co-ownership association's consent, been let as residential accommodation until now. High ceilings; possibility of converting the garage area back into a garage Well worth a visit Translated with (free version)

Ref. : 87455369

Palais Immobilier - Port Mont Boron

LE LAVANDOU445 000 €

Apartment for sale co - 2 rooms - 37 m²

2-room apartment (T2) + 2 cellars and secured parking

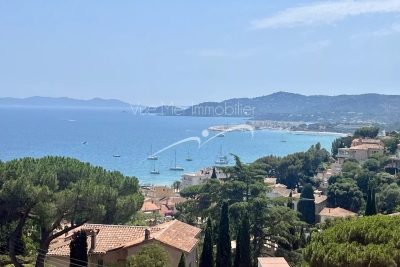
2-room apartment (T2) + 2 cellars and secured parking within a small, intimate residence just steps from the town center, beaches, and shops. Key features: Splendid sea view and Îles d'Or (Golden Islands) Highly sought-after area, quiet, with beautiful neighboring villas. South-west facing. Close to the town center and beach. Within walking distance. Residence comprising 10 co-owners, well-built and easily accessible. Large terrace including a loggia, with no overlooking neighbors. 2 cellars, including one fitted-out space. Well-maintained apartment, pleasant, bright, with plenty of storage space.

Ref. : 826va

VUE MER IMMOBILIER 83

LA TRINITÉ1 325 000 €

House for sale co - 7 rooms - 172 m²

LA TRINITE - VILLA - SWIMMING POOL

Just a few minutes from the village of La Turbie, in the sought-after area of Laghet, this family villa, with approximately 172 m² of living space, complemented by nearly 50 m² of ancillary areas, offers a peaceful, welcoming and privileged living environment, in the immediate vicinity of Monaco and the coast. Recently renovated, the property combines the charm of a family home with features designed to allow you to make the most of both indoor and outdoor living. The ground floor centres around a cosy living room with a fireplace, a dining room opening onto an open-plan kitchen, two bedrooms, a shower room and a separate toilet. Upstairs, three further bedrooms, a walk-in wardrobe, a bathroom and a separate toilet complete the sleeping quarters. Set on a fully fenced plot of 1,703 m², the villa boasts numerous spaces dedicated to relaxation and spending time together: a swimming pool, a hot tub, several terraces, an outdoor kitchen, a veranda and a play area. A true extension of the house, ideal for enjoying sunny days with the family or hosting guests in a relaxed atmosphere. The property also benefits from a garage, a carport providing parking for several vehicles, and cellars. The seller is responsible for paying the estate agent's fees, unless otherwise stipulated in the agency agreement. Estimated annual energy costs for standard use: between €3,100 and €4,250. Average energy prices indexed to 2021. The property is not subject to the co-ownership regime. The property is subject to a natural hazards and pollution risk assessment, which can be viewed on the Géorisques website:

Ref. : 87301323

VALERI AGENCY BY JM BAREI

BEAUSOLEIL1 750 000 €

Apartment for sale co - 4 rooms - 96 m²

BEAUSOLEIL – 3-BEDROOM APARTMENT – CELLAR AND GARAGE

Ideally situated in Beausoleil, right next to Monaco and with quick access to the motorway, in a modern block of flats with a swimming pool, discover this lovely three-bedroom apartment sold fully furnished, with high-end furniture. It comprises a living room with kitchen, two bedrooms, a master bedroom with its own shower room and toilet, a second shower room, a separate toilet, a hallway and plenty of built-in cupboards. You will also enjoy a lovely terrace of approximately 15 square metres with panoramic sea views. This property is sold with a cellar and two garages. The estate agent's fees are payable by the seller unless otherwise stipulated in the agency agreement. Surveys are currently being carried out. The property is subject to the co-ownership regime, comprising a total of 43 units, including 11 residential units. The property is subject to a natural hazards and pollution risk assessment, which can be viewed on the Géorisques website:

Ref. : 87305893

VALERI AGENCY BY JM BAREI

BEAUSOLEIL717 000 €

Apartment for sale co - 2 rooms - 59 m²

BEAUSOLEIL - 2 ROOMS - NEW RESIDENCE - SEA AND MONACO VIEW

In a new residence located in Beausoleil, a few steps from Monaco, bright 2-room apartment of 59.52 m2. Ideally located close to shops, schools, and beaches, it offers a privileged living environment with reduced notary fees. This apartment benefits from a terrace of 27.13 m2, 1 bedroom, a shower room, a living/dining room, a partially equipped kitchen. An underground parking space in a secure basement is available as an option for 55,000€. Possibility to acquire a cellar additionally. This upscale new residence also offers a selection of apartments for sale with comfortable outdoor spaces. All apartments are ready to live in. Prices starting from 540,000 € depending on apartment types and floors. Property under co-ownership regime, composed of 206 lots in total including 62 residential lots (excluding social housing). A rare investment opportunity in one of the most sought-after areas of the Côte d'Azur.

Ref. : V2153SJ

JOHN TAYLOR Cap Ferrat

EZE990 000 €

House for sale co - 5 rooms - 112 m²

ÈZE - 4-BEDROOM HOUSE - PERFECT CONDITION

Located in the heart of Èze Village, this 112 sqm semi-detached house enjoys a pleasant setting within immediate reach of local amenities. Presented in excellent condition, the property benefits from attractive outdoor spaces, including a terrace and private garden. Arranged over two levels, it comprises: On the ground floor: an entrance hall with built-in storage, a bedroom with dressing room, a bedroom with fitted wardrobe, a bedroom with shower room, WC and bidet, as well as a main shower room with WC and bidet. On the garden level: a living room with fireplace and fully equipped open-plan kitchen, a bedroom with bathroom and a guest WC. The residence also benefits from a beautiful swimming pool. Two parking spaces complete this property. Fees are payable by the vendor unless otherwise stipulated in the mandate. Estimated annual energy costs for standard use: between €1,340 and €1,900. Average energy prices indexed in 2023. The property is subject to the co-ownership regime and comprises a total of 70 units, including 21 residential units. The property is subject to an inventory of natural risks and pollution, which can be consulted on the Géorisques website:

Ref. : 87306724

VALERI AGENCY BY JM BAREI

BEAUSOLEIL1 595 000 €

Apartment for sale co - 4 rooms - 95 m²

ALTA MARE - BEAUSOLEIL - THREE BEDROOM APARTMENT - NEW BUILDING ON THE BORDER OF MONACO

In Beausoleil, on the borders of the Principality of Monaco, discover this magnificent three-bedroom apartment situated on the 5th floor of a new residential building. This property benefits from a north-facing aspect and comprises an entrance hall, a living room, a kitchen, a bedroom with a walk-in wardrobe, two further bedrooms, a landing, a bathroom, a separate shower room and a separate toilet, as well as a pleasant balcony of approximately 17 square metres. A double underground parking space is available at an additional cost of €95,000. There is the option to purchase a cellar at an additional cost. Located in the immediate vicinity of Monaco, in a sought-after residential area, this apartment presents an ideal opportunity for a main residence, a pied-à-terre or an investment property. Reduced notary fees. Fees are payable by the seller unless otherwise stipulated in the mandate. Estimated annual energy costs for standard usage: between €430 and €640. Average energy prices indexed to 2023. The property is subject to the co-ownership regime, comprising a total of 206 units, including 62 residential units (excluding social housing). The property is subject to a natural hazards and pollution risk assessment, which can be viewed on the Géorisques website:

Ref. : 87110512

VALERI AGENCY BY JM BAREI

CANNES1 575 000 €

Apartment for sale co - 3 rooms - 78 m²

Cannes close to "Palais des Festivals" | Exceptional Top-Floor Apartment with Panoramic Sea Views

Top-floor penthouse – Panoramic sea view – Cannes city center 2 minutes from the Palais des Festivals and La Croisette, rare 78 sqm penthouse on the top floor. Dual south-facing exposure, very bright, fully renovated. 36 sqm living room opening onto two exceptional terraces of 46 sqm and 40 sqm with panoramic views over the sea and the Old Port. High-end kitchen, 2 en-suite bedrooms. Parking available for rent within the residence. Rare property, prime location, ideal as a pied-à-terre or investment. Property subject to co-ownership regulations – 46 lots. Average annual service charges: €3,358. AICI Agence de Cannes +33 0493392060 -

Ref. : 86717929

AGENCE A.I.C.I.