OK
More than Less than
€  ok

Key-words : closed

Houses and Apartments, your real estate specialist magazine offers a selection of ads that match with the keyword closed. You can refine your search by specifying the area or price range in the navigation bar link Search for a House/Apartment.

CHATEAUNEUF-GRASSE3 900 000 €

House for sale closed - 8 rooms - 335 m²

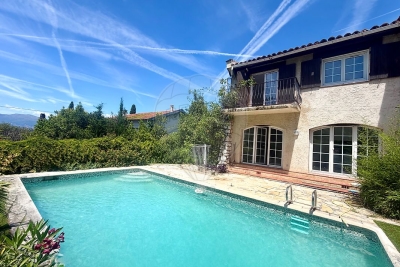
CHATEAUNEUF-DE-GRASSE - Stunning Villa with Pool and Panoramic Sea and Countryside Views

Situated at the highest point of Châteauneuf-de-Grasse, this magnificent Provençal-style villa enjoys breathtaking panoramic views stretching from Cap Ferrat across the Mediterranean coastline to the Esterel hills and surrounding countryside. Nestled in a peaceful residential area, the property is ideally located close to Valbonne and all local amenities. Set within a beautifully landscaped mature garden, the villa offers extensive outdoor living spaces, generous parking, a spectacular 13-metre heated saltwater swimming pool, and a pool house complete with wood-burning stove, summer kitchen, and multiple terraces designed for entertaining and enjoying the exceptional views. The villa is presented in immaculate condition, with high-quality finishes and fittings throughout. A spacious entrance hall leads to a guest cloakroom, elegant study, large living room with fireplace, dining room, and a brand-new fully equipped kitchen. The accommodation includes: - A luxurious master suite with a large private terrace. - Two additional bedroom suites. - A TV room that can also serve as a fourth bedroom. - An independent studio apartment with its own bathroom and kitchen, providing a fifth bedroom option. The lower level features a bedroom with en suite shower and livingroom with kitchenette. Additional features include reversible air conditioning, underfloor heating, electric gates, and a comprehensive alarm system. A rare opportunity to acquire an exceptional Côte d'Azur residence combining Provençal charm, modern comfort, privacy, and some of the most spectacular views in the region.

Ref. : 11728
DOUGLAS ELLIMAN MOUGINS-VALBONNE

PARIS 1ER1 180 000 €

Apartment for sale closed - 2 rooms - 51 m²

Exclusive Michaël Zingraf - 1st arrondissement - 2 rooms

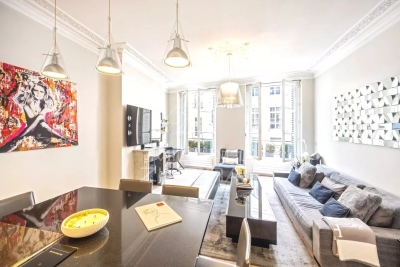
Exclusive Michaël Zingraf: Located in the 1st arrondissement on the famous Rue Saint-Honoré, close to all shops and luxury boutiques and just a few meters from Saint-Roch Church. Apartment in perfect condition and air-conditioned, located on the 3rd floor with elevator. The property measures 51 sqm and includes a beautiful reception room with living area and fully equipped open-plan kitchen, all benefiting from high ceilings. A master suite with bedroom, dressing room, bathroom, and separate toilet. Highly sought-after address. No ongoing legal proceedings. Energy rating: E (313) GHG emissions: B (13)

Ref. : MZIPARG281

MICHAEL ZINGRAF REAL ESTATE PARIS RIVE GAUCHE

NICE679 000 €

House for sale closed - 4 rooms - 82 m²

4-room house with swimming pool – Prime location – Hills of West Nice In the highly sought-after area of the hills of West Nice, within a secure, quiet and perfectly maintained residence, come and discover this fully renovated 4-room semi-detached house, set on a 364 m² south-facing plot with a private swimming pool and fruit trees. On the ground floor, a large, light-filled living room features a modern open-plan kitchen opening directly onto the terraces and garden. A shower room with WC completes this level. Upstairs, three bright bedrooms, one with a balcony, and a second shower room with WC ensure optimal comfort for family life. The amenities add real value to everyday life: air conditioning, double glazing, thermodynamic water heater, swimming pool, two private parking spaces. A large basement comprising three areas offers rare potential: office, games room, guest bedroom, laundry room or other uses according to your needs. Close to schools and amenities, this house offers an ideal living environment for a family seeking the peace, security and quality of life of the hills west of Nice. A real gem, don't delay in arranging a viewing! Contact me on 06 09 44 95 02 Céline DEL GIUDICE Your REMAX SUNSET estate agent Legal Mentions (in French) : Honoraires à la charge du vendeur. Bien en copropriété : 27 lots d'habitation Montant moyen annuel de la quote-part de charges courantes : 451,59€ Une procédure en cours. Les informations sur les risques auxquels ce bien est exposé sont disponibles sur le site Géorisques : www.georisques.gouv.fr .

Ref. : 1133

RE/MAX SUNSET

MENTON490 000 €

House for sale closed - 4 rooms - 98 m²

Exclusive House Menton Monti.

In a green and peaceful setting, yet close to freeway access. 98.55m² house on two levels with 3400m² grounds. Divided into two independent apartments. Ideal for a family or investor. Upper apartment 2P 44m.21² + veranda of 12.71m² large terrace and garden and is equipped with solar panels. Lower apartment 2P 41.63m² + terrace. 3 PARKING SPACES. Quiet location only 5 min from the freeway.

Ref. : Y16192

Agence Europeenne

MENTON3 950 000 €

House for sale closed - 6 rooms - 400 m²

Mentone Character property with panoramic sea view and cleared permit

Nestled in one of the most sought-after residential neighborhoods in Menton, this exceptional property benefits from a privileged location, combining absolute tranquility, preserved privacy, and immediate proximity to the city center, beaches, and main routes connecting Monaco and Italy. Located in the heart of a magnificent landscaped garden adorned with Mediterranean essences, ancient olive trees, cypresses, palms, lemon trees, loquats, and fig trees, this south-facing home enjoys optimal sunlight throughout the year. Its commanding position offers a spectacular panoramic view of the sea, Cap Martin, the Alpine reliefs, and the Italian coast. The main villa offers generous reception volumes bathed in light thanks to large glass doors opening to the outside, allowing you to fully enjoy this exceptional setting. The living spaces are organized around a large living room, a fully equipped independent kitchen, four bedrooms, and several bathrooms. Hidden from view, an elegant central patio located at the back of the house is a true haven of peace. Several terraces and a large basement with significant potential for development complete the ensemble. A closed garage of 42 m² equipped with an electric charging station, several outdoor parking spaces, a guest house, and high-quality services further enhance the attractiveness of this rare property on the market. The property also benefits from a permit granted for a total floor area of 547 m². This project allows the creation of a prestigious private estate including an independent house of 117 m² intended for guests or a caretaker, as well as a pool area with pool house. An exceptional opportunity to design a unique residence meeting the highest standards. An exclusive and confidential address, intended for buyers seeking a rare real estate asset on the French Riviera. Information about the risks to which this property is exposed are available on the GeoRisques website: www.georisques.gouv.fr.

Ref. : V10513

INTER IMMOBILIER

GARCHES2 400 000 €

House for sale closed - 6 rooms - 325 m²

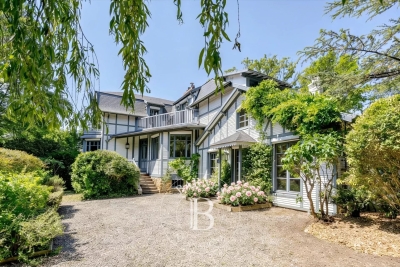
Exclusive listing - Golf de Saint-Cloud - Anglo-Norman property with character on a large wooded plot

Ideally located in the coveted Golf de Saint-Cloud area, just 10 minutes from Paris, this elegant, turn-of-the-century Anglo-Norman-style home is set in quiet surroundings yet close to Garches town centre and its shops. Renovated throughout in 2010, this rare property totals 325m² (3,498 sq ft) of floor surface on almost 1,500m² (16,145 sq ft) of landscaped grounds. The property has two main levels plus a basement, with a well-designed layout, generous proportions and incredible natural light. The ground-floor entrance leads to a vast reception room bathed in light, comprising a lounge with cathedral ceiling and fireplace opening onto the south-facing garden (no steps), a dining room and open kitchen, and a large master suite with shower room. A beautiful wooden staircase leads upstairs to two children's bedrooms (one of which has a balcony) sharing a dressing room and bathroom, and a second spacious suite with bathroom opening onto a private terrace affording a clear view of the garden. The basement level has an independent entrance and offers various possible configurations. It currently is divided into a large living room, a laundry room, machine rooms, and a stunning stone cellar. Set amid a magnificent wooded garden, the house has two outdoor parking spaces. This remarkable property has an EPC C rating and is close to the sector's most prestigious schools: American School of Paris, Deutsche Schule Paris, Passy Buzenval and Daniélou. Barnes contact Marta Perez-Embid: +33 (0)6 42 07 58 37 Fees payable by the seller - Estimated amount of annual energy costs for standard use based on 2021 energy costs: €2,010 ~ €2,760 Agency fees payable by vendor - Montant estimé des dépenses annuelles d'énergie pour un usage standard, établi à partir des prix de l'énergie de l'année 2021 : 2010€ ~ 2760€

Ref. : 87110065

BARNES HAUTS DE SEINE SUD/OUEST

PARIS 8EME1 050 000 €

Apartment for sale closed - 4 rooms - 76 m²

1/2-bedroom renovated apartment with balcony - Saint-Philippe du

EXCLUSIVE - Paris 8th - Saint-Philippe du Roule/Champs-Élysées Ideally located on a high- 5th floor with elevator in a post-Haussmann building with caretaker and well-maintained common areas, a 72.5 sqm Carrez Law apartment, dual-aspect with a continuous balcony of 7 sqm offering unobstructed views. The entrance leads into a spacious reception area comprising a double living room of 24 m² featuring a fireplace, creating a warm and welcoming atmosphere, which extends onto a large balcony. An adjoining open-plan kitchen-diner of 14.6 m² allows for a smooth flow between rooms and a functional layout. The master bedroom, with a generous floor area of 12 sqm, is accompanied by a second room that can be used as a home office or an extra bedroom, as required. The property is completed by a shower room, a separate toilet and a storage area that extends the kitchen/dining area. This apartment has retained all the charm of the old. A cellar completes this property. A service room of over 9.6 sqm (Carrez law) and 14 sqm floor area (on the top floor, situated above the master bedroom) is sold separately from the price. RARE property on the market. Quiet setting while being in the immediate vicinity of shops and transport. Property subject to co-ownership status. Co-ownership of 143 lots. Proceedings in progress: No Average annual charges: €3,190 EPC: C 126 kWh/m²/year) Greenhouse gas emissions: C 27 kg CO²/m²/year) Estimated annual energy costs for the dwelling: between 940 and €1,320 per year. Transaction fees incl. VAT payable by the seller. Information on the risks to which this property is exposed is available on the Géorisques website: www.georisques.gouv.fr. Located in the Saint-Philippe-du-Roule district, near the famous Faubourg Saint-Honoré, Boulevard Haussmann and Boulevard Malesherbes, its location offers many advantages: shops, boutiques, restaurants, schools, museums, and close to one of Paris's finest gardens, Parc Monceau, as well as numerous shops and restaurants and the renowned Parisian department stores. Prestigious schools and transport links are in the immediate vicinity.

Ref. : W-04B3XM

ENGEL & VÖLKERS

PARIS 14EME1 680 000 €

Apartment for sale closed - 4 rooms - 132 m²

Paris 14th - Pernety - 132 m² apartment with 152 m² rooftop terr

Situated alone on the 4th and top floor of a modern building with elevator, Engel&Völkers offers this apartment with a Carrez law area of 132 m2, extended by a 152 m2 rooftop terrace to be fitted out. Located in a quiet neighborhood yet close to all shops, it will win you over with its brightness thanks to large picture windows, its layout and its quality features, including air conditioning. It comprises an entrance hall, a large reception area with open-plan kitchen, two en-suite bedrooms each with its own bathroom and walk-in closet, and two toilets, one of which is a guest toilet. Option to purchase an additional parking space nearby. Property subject to co-ownership status. Number of lots: 11. Annual charges: approx. €3,354. Property tax: €2,674/year. No proceedings in progress. EPC: E (253 kWh/m²/year). Greenhouse gas emissions: B (8 kg CO2/m²/year). Estimated annual housing costs: between €2,570 and €3,540. Sale price incl. agency fees: €1,900,000. Fees incl. VAT payable by the seller Information on the risks to which this property is exposed is available on the Géorisques website: www.georisques.gouv.fr In the heart of Paris's 14th arrondissement, the neighborhood's village feel is brought to life by its food shops and restaurants. This area will appeal to those who enjoy local neighborhood life and quiet residential surroundings, while remaining within easy reach of the city center. Served by many transport links: Metro line 4 (Alésia), line 6 (Denfert-Rochereau), RER B (Denfert-Rochereau), buses: 38, 58, 62 & 68.

Ref. : W-049JXG

ENGEL & VÖLKERS

NICE550 000 €

Apartment for sale closed - 2 rooms - 67 m²

NICE – NEGRESCO RESIDENCE – 67 SQM ONE-BEDROOM APARTMENT FOR SALE – CONCIERGE – ELEVATOR – QUIET – AIR CONDITIONING – CLOSE TO THE BEACH, PUBLIC TRANSPORT AND SHOPS

Nice, elegant two room apartment in the Negresco Residence. Located in the iconic and historic Negresco Residence, with concierge service and elevator , this refined approximately 67 m² apartment is set on the 2nd floor. It enjoys open views over the glazed interior courtyard of the Negresco, the architectural heart of the building, offering a rare sense of calm and a unique atmosphere. The apartment comprises an entrance hall, a bright living room around 29m² , a fully fitted and equipped kitchen, a generous bedroom with built-in storage, a shower room, and separate WC. It also benefits from a dedicated space for a washing machine and dryer, as well as air conditioning. The residence has recently undergone significant refurbishment, with renovated common areas and a restored façade. Rich in history and emblematic of Nice's architectural heritage, it enjoys a prime location within immediate reach of shops, transport, and the sea.

Ref. : B-1940

Century 21 LAFAGE TRANSACTIONS Beaulieu-sur-mer

HYÈRES254 400 €

Apartment for sale closed - 3 rooms - 65 m²

MEDIA LIBRARY - T3 APARTMENT WITH TERRACE

In a well-maintained residence with a lovely landscaped park and close to amenities, this two-bedroom apartment features a north-facing balcony and a south-facing terrace with views of greenery. It is in good general condition and includes a private parking space. Currently rented for EUR911.53 per month excluding charges + EUR129 in building service charges.

Ref. : 4861

CABINET RIPOLL

MANDELIEU-LA-NAPOULE1 850 000 €

House for sale closed - 6 rooms - 263 m²

MANDELIEU LA NAPOULE – CONTEMPORARY 4-BEDROOM VILLA – PANORAMIC SEA VIEWS

Set in a privileged location in Mandelieu-la-Napoule, within a secure private estate, this 204 sq m villa is built on over 1,000 sq m of land and enjoys remarkable panoramic views over the Bay of Cannes. Designed to make the most of the natural light and the Mediterranean lifestyle, the property offers generous living spaces throughout. The spacious living area with open-plan kitchen opens onto a large terrace, seamlessly extending the interiors towards the landscaped garden and private swimming pool, all overlooking the exceptional panorama. The villa features four en-suite bedrooms, each with direct access to an outdoor space, providing both comfort and privacy for family and guests. A fitness room, laundry room, double garage and additional parking space complete the property. Ideally located close to the beaches, shops and main transport links, the villa is just 15 minutes from Cannes and approximately 35 minutes from Nice Côte d'Azur International Airport. An exceptional property offering a rare combination of panoramic sea views, tranquillity and elegance, in one of the most sought-after settings on the French Riviera. Agency fees payable by vendor - Montant moyen de la quote-part de charges courantes 840 €/yearly - Montant estimé des dépenses annuelles d'énergie pour un usage standard, établi à partir des prix de l'énergie de l'année 2021 : 2160€ ~ 2930€ - Les informations sur les risques auxquels ce bien est exposé sont disponibles sur le site Géorisques : www.georisques.gouv.fr - Christophe GOURNAY - Agent commercial - EI - RSAC 501 162 648

Ref. : 87319181

BARNES THÉOULE-SUR-MER

LA CROIX-VALMER1 155 000 €

House for sale closed - 4 rooms - 100 m²

IN THE HEART OF GIGARO, VERY CLOSE TO THE BEACH, IN A SECURE

COLLABORATION AGREEMENT BETWEEN AGENCIES - La Croix Valmer, in the heart of Gigaro, in a secure residence just steps from the beaches. Villa to renovate with great potential, currently offering approximately 100 sq m of living space. Comprising a large entrance hall, separate kitchen, living/dining room, 3 bedrooms, and a bathroom. Features include a converted garage, flat grounds, swimming pool, and no overlooking neighbors.

Ref. : 1_V10008809

AGENCE AGNES MALECKI - GOLFE DE SAINT TROPEZ

NICE699 000 €

Apartment for sale closed - 2 rooms - 64 m²

Nice – Dubouchage / Wilson – Elegant 2-room apartment renovated by an architect

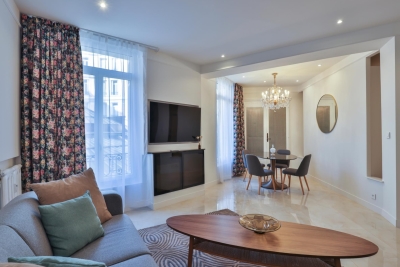
Nice – Dubouchage / Wilson – Elegant 2-room apartment renovated by an architect Located in the heart of the Wilson district, a short walk from the Durandy tram station, this 64 m² apartment has undergone a complete renovation by an architect. Located on the 5th floor with elevator of a luxury building (with caretaker) designed by Dikansky (1965), it impresses with its spaciousness, brightness, and quality of its amenities. The apartment features an entrance hall leading to a light-filled living room opening onto a balcony with unobstructed views of the city and Château Hill, a fully equipped separate kitchen with a balcony, and a large bedroom with built-in storage. An office area, a shower room, and a separate toilet. Contemporary and warm atmosphere: Genuine marble, decorative niche, parquet flooring, high ceilings, large bay windows, carefully selected materials, refined decor, and attention to detail. Ideally located, close to shops, the Durandy tramway, and 10 minutes from the beaches, this apartment offers a central and sought-after living environment. A cellar completes the property. Virtual tour on request Agency fees seller charges Number of lots: unknown To our knowledge, no procedure in progress in the condominium. Annual expenses: 3416€

Ref. : 86375939

Les Chasseurs Immobilier

STE-MAXIME1 490 000 €

House for sale closed - 7 rooms - 176 m²

Sale of a villa in Sainte-Maxime. Close to amenities, about 3 km from the town center and the beaches, discover this stunning new villa with contemporary lines, built with high-quality materials and finishes. It includes: an entrance hall with cloakroom and guest toilet, a spacious living room with dining area opening onto the terrace, a fully equipped open kitchen, as well as a bedroom with a bathroom. Upstairs, two bedrooms including the master suite with bathroom, shower, and toilet. The basement houses an office, a laundry room, a gym, a bedroom with a bathroom, and a wine cellar. A garage completes the property. Outside, a swimming pool fits perfectly into a beautifully landscaped garden. Notary fees are reduced.

Ref. : 489V1161M

STIL IMMOBILIER

VENCE1 240 000 €

House for sale closed - 7 rooms - 188 m²

Vence – Charming Provençal Villa in the Heart of a Secure Estate

Set in a peaceful and preserved environment, within a secure estate in Vence, this elegant Provençal villa enjoys open panoramic views over the surrounding mountains, the iconic Baous of Vence and the old town. Built on a plot of approximately 1,011 sq.m, the property offers around 188 sq.m of living space arranged over two levels. Its south-west exposure provides beautiful natural light throughout the day and allows full enjoyment of the outdoor areas. The villa is arranged around a pleasant pool area, complemented by a jacuzzi, a summer lounge and a barbecue area, creating an ideal setting for entertaining and enjoying the Mediterranean lifestyle. The garden level comprises a cathedral-style living room with fireplace, a fully equipped open-plan kitchen, two bedrooms and a shower room. Upstairs, the sleeping area offers three bedrooms, a bathroom with WC and whirlpool bathtub, as well as a mezzanine of approximately 23 sq.m, ideal as an office, reading area or music space. A covered carport for two vehicles, a cellar and several storage areas complete this family property. Close to Vence town centre, shops, beaches and Nice Côte d'Azur International Airport, this property stands out for its peaceful setting, panoramic views and Provençal atmosphere. Energy rating: D – Climate rating: B / Estimated annual energy costs for standard use: between €2,503 and €3,387 (reference year 2023). Information on the risks to which this property is exposed is available on the Géorisques website: www.georisques.gouv.fr. Represented by Amélie DOLLÉ, acting in his capacity as authorized service provider, with full powers for the purposes hereof. Agency fees payable by vendor - Montant estimé des dépenses annuelles d'énergie pour un usage standard, établi à partir des prix de l'énergie de l'année 2021 : 2500€ ~ 3390€ - Les informations sur les risques auxquels ce bien est exposé sont disponibles sur le site Géorisques : www.georisques.gouv.fr - Amélie DOLLÉ - Agent commercial - EI - RSAC 884 445 081

Ref. : 87139633

BARNES Saint-Paul de Vence