OK
More than Less than
€  ok

Key-words : closed

Houses and Apartments, your real estate specialist magazine offers a selection of ads that match with the keyword closed. You can refine your search by specifying the area or price range in the navigation bar link Search for a House/Apartment.

LE CHESNAY1 150 000 €

House for sale closed - 7 rooms - 133 m²

Le Chesnay - Bas de Plateau - Stunning 1930s house – 5 bedrooms – Garden – No work required

Barnes Versailles is listing this detached house, fully renovated in 2018 and 2022, situated in a residential, family neighbourhood (Bas de Plateau). This magnificent 1930s house has retained its buhrstone foundations and the ornate ironwork characteristic of the period. Offering 125m² (1,345 sq ft) of living space (133m² or 1,432 sq ft of floor space), it is set on a 470m² (5,059 sq ft) plot and has a 250m² (2,691 sq ft) east-facing back garden free from overlook. Once through the front courtyard and up the steps leading to the back garden, the house is laid out as follows: - Ground floor: a magnificent entrance hall with original cement tiles welcomes you and leads to an east/west-facing, double-sized living room with parquet flooring and original fireplaces, offering a magnificent view of the garden; the fully fitted eat-in kitchen, installed in 2022, provides a comfortable living space for a family; separate toilet; - First floor: three bedrooms, one bathroom, separate toilet; - Attic providing additional storage space; - Garden level: bedroom with a dressing area opening directly onto the paved terrace and garden, fifth bedroom, bathroom with a toilet, and a laundry/boiler room. The house combines period charm and authenticity with modern comfort, without compromising on the choice of materials or the quality of the amenities. A true delight, free from all nuisances. No further work is required thanks to its extensive renovation and the great care it has received since then. Situated close to several reputable schools (Blanche de Castille, Saint Jean, Les Châtaigniers), its location also ensures easy access on foot to all bus routes to the stations in Versailles, La Celle-Saint-Cloud or Vaucresson. Excellent energy efficiency thanks to recent installations: Double glazing throughout with wooden frames (2020) – gas condensing boiler (2022) EPC rating: E/E Price: €1,150,000 including agency fees Fees: 3% incl. tax of the net seller price - payable by buyer Net Seller price (excl. fees): €1,116,505 Your BARNES contact: Nathalie Boue - Exclusive Sector consultant: Le Chesnay-Rocquencourt Tel: +33 (0)6 44 07 93 50 - email: €1,116,504.85 Agency fees not included - Agency fees: 3% incl. tax Fees payable by the buyer - Estimated amount of annual energy costs for standard use based on 2021 energy costs: €2,840 ~ €3,900 1,116,504.85 € Agency fees not included - Agency commission: 3%VAT included Agency fees payable by buyer - Montant estimé des dépenses annuelles d'énergie pour un usage standard, établi à partir des prix de l'énergie de l'année 2021 : 2840€ ~ 3900€

Ref. : 87002959
BARNES YVELINES

THÉOULE-SUR-MER2 900 000 €

House for sale closed - 7 rooms - 320 m²

EXCLUSIVITY - THÉOULE-SUR-MER - VILLA WITH PANORAMIC SEA VIEW

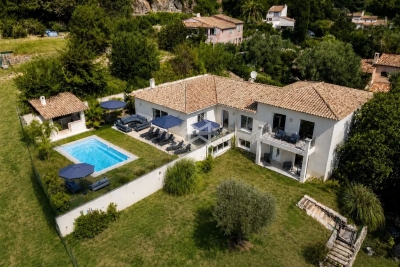
Exclusivity - Théoule-sur-Mer: Huge and beautiful villa of 320 m² located in a private residence, which generates calm and tranquility. It consists of a fully equipped kitchen, a spacious and bright living room and a dining room to share pleasant moments with family or friends. In addition, this property has an en-suite bedroom as well as two further bedrooms benefiting from two separate bathrooms. Outside, several terraces surround an infinity pool enjoying a breathtaking view of the Esterel massif. The villa also includes a laundry room, a wine cellar and a garage. As an added bonus, an independent apartment with two bedrooms, a fully equipped kitchen and a living room offers a perfect space to accommodate guests who will enjoy total independence. Théoule-sur-Mer is a true gem nestled between the sea and the mountains, combining unspoiled nature, understated prestige, and an exceptional quality of life. It is a sought-after destination for those who wish to enjoy the French Riviera in a more intimate, authentic, and exclusive setting than the large neighboring resorts. A village that blends authenticity and elegance A compact town center with a harbor, restaurants, and small boutiques. A chic and peaceful coastal village atmosphere. A strong maritime identity with several harbors and direct access to the sea. A prime location Just a few minutes from Mandelieu-la-Napoule and Cannes. Quick access to the A8 highway. Close to Nice International Airport (about 40 minutes). Easy access to the entire French Riviera. Our BARNES agency in Théoule-sur-Mer is a leader in luxury real estate on the French Riviera. Thanks to its local expertise and the strength of its international network, the agency assists a discerning clientele with the sale, purchase, and rental of exceptional properties between Mandelieu, Théoule-sur-Mer, and Saint-Raphaël. Its personalized approach, in-depth market knowledge, and exclusive portfolio of high-end properties make BARNES a preferred partner for bringing even the most ambitious real estate projects to life. Agency fees payable by vendor - Montant moyen de la quote-part de charges courantes 3,459 €/yearly - Montant estimé des dépenses annuelles d'énergie pour un usage standard, établi à partir des prix de l'énergie de l'année 2021 : 3811€ ~ 5155€ - Les informations sur les risques auxquels ce bien est exposé sont disponibles sur le site Géorisques : www.georisques.gouv.fr

Ref. : 86485200

BARNES THÉOULE-SUR-MER

BIOT2 590 000 €

House for sale closed - 10 rooms - 378 m²

Elegant Renovated Villa with Sea Views Near the Village of Biot

Joint Sole Agent - Nestled at the end of a private cul-de-sac in a peaceful residential setting, just 2 km from the charming village of Biot, this elegant south-facing property offers approximately 379 sqm of living space on beautifully landscaped grounds of 4,263 sqm, enjoying lovely views of the sea and the village. Built in 2014 and completely renovated in 2026 to the highest standards, the villa is arranged over three levels. The main floor features a spacious, light-filled living and dining area opening onto the terraces, swimming pool and pool house, as well as a fully equipped contemporary kitchen with adjoining pantry. The sleeping quarters include a magnificent master suite with a private lounge, dressing room, en-suite bathroom and terrace, together with two additional bedrooms, one of which benefits from its own en-suite bathroom. The intermediate level hosts a self-contained apartment comprising a living room with an open-plan fitted kitchen, a bedroom with dressing room, a spacious bathroom and a separate WC. The garden level is entirely dedicated to wellness and entertainment, featuring a spa area, fitness room, sauna, home cinema and a games room that can easily be converted into an additional en-suite bedroom. A spacious garage accommodating up to four vehicles, extensive additional parking, and a private pétanque court complete this exceptional property. Fully air-conditioned throughout, the property is set on a substantial plot of land with the potential to build a second villa, subject to the current local planning regulations (PLU). Ideally located close to shops, international schools and the beaches, and just 25 minutes from Nice Côte d'Azur International Airport, this exceptional property combines absolute tranquillity, luxurious comfort and a highly sought-after location.

Ref. : 6136

MAGREY & SONS VALBONNE

MONTFORT L'AMAURY790 000 €

Apartment for sale closed - 7 rooms - 202 m²

MONTFORT-L'AMAURY - HISTORIC CENTRE - Character triplex with landscaped terrace and separate studio - 4 bedrooms

In the historic centre of Montfort-l'Amaury, a short walk from Place de la Libération, a triplex apartment of 146.20 m² (1,574 sq ft, Carrez Law surface), with approximately 203 m² of total floor area. It occupies the first, second and third floors of a four-storey period stone building, and comes with a 33 m² landscaped terrace and a separate studio. The first floor is given over to the living spaces. The sitting room has kept its exposed beams and wood-burning fireplace. The dining room faces east and south-east, has its own bioethanol fireplace and opens onto a large, fully equipped open-plan kitchen. A full-width folding glass door opens the dining room entirely onto the terrace: in fine weather, the two become one. On the second floor, bedroom 1 is a principal suite with a dressing room and a bathroom with bath, walk-in shower and double basin. Bedroom 2, large and bright, has a shower room with double basin. A laundry room completes this floor. On the third floor, under the eaves, bedrooms 3 and 4 and a study feature exposed beams and roof windows. Reached from the terrace, the studio comprises a main room, a shower room and a mezzanine. It could serve as a home office, a guest room or a space for an older child. The terrace is planted and arranged into several seating and dining areas. The owners have replaced the windows, the folding glass door, the roof windows, the ventilation system, several radiators and the water heaters, and have refitted one of the bathrooms. Double glazing throughout and individual electric heating. Everything is within walking distance: bakeries, a greengrocer, restaurants, schools, doctors and banks. Montfort-l'Amaury-Méré station (Transilien line N), 2.8 km away, serves Versailles in around 20 minutes and Paris-Montparnasse in approximately 35 minutes. The RN12 dual carriageway is close by. Small co-ownership of 6 lots and two co-owners, managed by a volunteer managing agent. Average annual service charges: € 1,201. No proceedings under way. Property tax (taxe foncière): € 2,124. Energy rating (DPE, the French energy performance survey): D (216 kWh/m²/year). CO2 emissions: B (8 kg CO2/m²/year). Estimated annual energy costs for standard use: between € 2,880 and € 3,950, based on average energy prices indexed to 2021, 2022 and 2023 (subscriptions included). DPE carried out on 21/09/2026. Price: € 790,000 including agency fees payable by the buyer, i.e. € 755,981 excluding fees and € 34,019 in fees including VAT, representing 4.5% including VAT of the price excluding fees. Your BARNES contact: Laurence Ameur, BARNES Versailles consultant, +33 6 67 46 24 66, . Information on the risks to which this property is exposed is available on the Géorisques website: . 755,981 € Agency fees not included - Agency commission: 4.5%VAT included Agency fees payable by buyer - Montant moyen de la quote-part de charges courantes 2,124 €/yearly - Montant estimé des dépenses annuelles d'énergie pour un usage standard, établi à partir des prix de l'énergie de l'année 2026 : 2900€ ~ 3930€

Ref. : 87509338

BARNES YVELINES

CAP-D'AIL675 000 €

Apartment for sale closed - 3 rooms - 64 m²

Nice unfurnished 3-room apartment right in the heart of Cap D'

In the center of Cap D'ail in a recent building built in 2000, 3 room apartment on top floor consists of a living room with kitchen opening a terrace with sea and Cap Ferrat Saint facing South, 2 bedrooms, bathroom bathroom and toilet. A closed gararge.

Ref. : 519V900997A

AFIM France

PARIS 9EME899 000 €

Apartment for sale closed - 3 rooms - 65 m²

PARIS 9 - MARTYRS - 1st FLOOR - 2 BEDROOMS - DUAL ASPECT - RENOVATED

At the heart of the highly coveted Martyrs area, this elegant 64.21m² (691 sq ft) apartment has been fully renovated with quality materials to blend contemporary comfort with high-end fittings. Located on the first floor via stairs, its comprises a spacious living area combining an entrance hall, a fitted kitchen, a living room, and two bedrooms each with their own shower room. One of the bedrooms is air-conditioned and overlooks the courtyard. The quality renovation and optimised layout combine to create an elegant and welcoming ambiance. A turnkey property in a vibrant and sought-after neighbourhood, close to the shops and restaurants on Rue des Martyrs. Fees payable by the seller - Number of lots in the building: 19 - Average amount of the share of charges €3,091/year - Estimated amount of annual energy costs for standard use based on 2026 energy costs: €1,450 ~ €1,970 - Information on the risks to which this property is exposed is available on the Géorisques website: www.georisques.gouv.fr Agency fees payable by vendor - Nombre de lots dans la copropriété: 19 - Montant moyen de la quote-part de charges courantes 3,091 €/yearly - Montant estimé des dépenses annuelles d'énergie pour un usage standard, établi à partir des prix de l'énergie de l'année 2026 : 1450€ ~ 1970€ - Les informations sur les risques auxquels ce bien est exposé sont disponibles sur le site Géorisques : www.georisques.gouv.fr

Ref. : 87539481

BARNES MARTYRS

VILLENEUVE-LOUBET339 000 €

Apartment for sale closed - 2 rooms - 45 m²

VILLENEUVE LOUBET NEAR BEACH- 2 ROOMS- 42 m² – SWIMMING POOL – SOUTH-WEST EXPOSURE

Only 50 meters on foot from the beaches and close to the famous Marina Baie des Anges, discover this charming 2-room apartment of 42 m², located on the 2nd floor of 3, in a recent residence with swimming pool. In very good condition, this apartment benefits from a pleasant South-West exposure and a privileged environment, ideal both as a main residence, pied-à-terre, or investment. It consists of an entrance, a large living room with open kitchen, a bedroom, a shower room, and separate toilets. The residence offers nice features, including a swimming pool and an accessible environment for people with reduced mobility. A rare property due to its location, just a few steps from the sea, allowing you to fully enjoy the sought-after lifestyle of Villeneuve-Loubet: beaches, marina, shops, and Mediterranean way of life on foot. An apartment to discover without delay! Risk info on www.georisques.gouv.fr

Ref. : 87291590

BG TRANSACTIONS

EZE990 000 €

Apartment for sale closed - 3 rooms - 108 m²

EXCLUSIVE - PENTHOUSE APARTMENT - TOP FLOOR - SEA VIEW - MOUNTAINS

EZE - Close to Monaco and the picturesque village of Eze, 108m² duplex/penthouse apartment on the top floor of a small residence, located in a private, enclosed domain in absolute calm, with panoramic sea, mountain and village views. Spread over two levels with spacious rooms, it features an open-plan, fully-equipped kitchen/living area, a bedroom with en suite bathroom, a separate toilet and a 110m² terrace with exceptional views. Upstairs, a large master suite with shower room and private 40m² terrace. Project to add a bedroom with an attached shower room on the ground floor of this duplex, pictures and plans are available. One parking space that will soon be covered and a large private garden of 500m² harmoniously planted with Mediterranean plants complete this property. A cellar and an additional parking space can be purchased for an extra cost. Agency fees are due by the seller.

Ref. : 85839495 VA P

NICOLAS PISANI & LAURENT ROMOR

BORDEAUX369 000 €

Apartment for sale closed - 3 rooms - 75 m²

High-end 2-bedroom apartment with terrace for sale in Bordeaux Caudéran (33200)

Abriculteurs is pleased to present this 2-bedroom apartment for sale in Bordeaux Caudéran (33200), just a short walk from Place Mondésir. Located on the 3rd floor of a high-end residence built in 2015, with a lift, this fully renovated 75 m² Carrez-law apartment comprises a bright, dual-aspect living area of approximately 40 m² with a modern kitchen and utility room, opening onto an 11 m² private south-east-facing terrace. A shower room with WC can be accessed from the living room. The sleeping area features a spacious 13 m² bedroom with an en-suite bathroom and WC, and an 11 m² bedroom with built-in wardrobes. A parking space in a secure underground garage is included in the price. Shops and services at Place Mondésir are within walking distance. Property highlights: - South-east-facing terrace with no overlooking neighbours - Bright living room and bedroom - Modern residence with lift - Excellent energy performance (close to rating A) Please note: - Service charges: €94/month - Individual gas heating - The property is subject to condominium ownership - Condominium comprising 45 units - No ongoing legal proceedings - Energy rating: B (77 kWh/m²/year) - GHG emissions rating: C (16 kg CO2/m²/year) Price: €369,000 incl. VAT. Abriculteurs' fees payable by the seller. Listing prepared under the editorial responsibility of Mr Laurent CALANDO, commercial agent (EI), registered with the Bordeaux Trade and Companies Register (RSAC) under No. 843 984 808, without holding client funds, acting on behalf of SARL Abriculteurs immobilier, with share capital of €5,000, registered under SIREN No. 837 704 584, holder of professional licence No. CPI 7501 2018 000 025 842 issued by the Paris Île-de-France Chamber of Commerce and Industry (CCI), whose legal representative is Mr Adrien Piot, with registered office at 12 rue des Halles, 75001 Paris.

Ref. : FXCC6673_LC_3010_1

abriculteurs

CANNES750 000 €

Apartment for sale closed - 3 rooms - 79 m²

CANNES CROIX DES GARDES - WALKING DISTANCE TO BEACHES AND CITY CENTER - 3-ROOM CROSS-THROUGH APARTMENT WITH SEA AND MOUNTAIN VIEW

Located in a dominant position in one of the most sought-after residences of Cannes Croix des Gardes, with swimming pools, landscaped gardens, and security service, close to the beaches and only a few minutes' walk from the city center. Three-room cross-through apartment of 64m2 Carrez law to refresh, benefiting from an 8m2 terrace facing South / West and a very beautiful view of the sea and the Esterel massif. It offers an entrance, a living / dining room, a semi-open well-equipped kitchen, 2 bedrooms with private balcony each having its own shower room and toilet. Additionally: 1 garage space and 1 cellar. Ideal pied-à-terre or secondary residence. Rare to visit without delay

Ref. : 87230566

AEI REAL ESTATE

STE-MAXIME395 000 €

Apartment for sale closed - 3 rooms - 53 m²

Sale apartment in Sainte-Maxime. Facing the sea and close to the town center, beautiful 3-room apartment in a secure residence.Entrance, living room opening onto a terrace with sea view, separate fully equipped kitchen, 2 bedrooms opening onto the terrace, shower room and separate toilet. Private outdoor parking and cellar in the basement. Garage available for an additional cost.A must-see!

Ref. : 489V837A

STIL IMMOBILIER

VALBONNE339 000 €

Apartment for sale closed - 2 rooms - 50 m²

EXCLUSIVE LISTING - T2 - Golf / Tennis / Pool

EXCLUSIVE LISTING – Valbonne, Domaine du Val Martin We are pleased to present this top-floor 1-bedroom apartment (51 sq.m / 549 sq.ft) featuring a spacious terrace and beautiful open views, located at the heart of a prestige residence with a swimming pool and tennis court. Situated in the highly sought-after Domaine du Val Martin in Valbonne, in absolute peace and quiet directly adjacent to the golf course, this 51 sq.m apartment offers an exceptional living environment combining serenity and quality amenities. Nestled on the 2nd floor of a secure, meticulously maintained residence, this property charms with its generous proportions, natural light, and ideal orientation overlooking the surrounding greenery. Bright and comfortable living spaces: ? A spacious 22 sq.m (237 sq.ft) living room, flooded with natural light through large sliding glass doors that open directly onto the terrace. ? A large 13.5 sq.m (145 sq.ft) covered terrace, serving as a true outdoor living room with complete privacy, offering peaceful views over the lush canopy and green grounds. ? A separate, fully fitted kitchen, practical and benefiting from direct terrace access. ? A lovely, spacious bedroom with built-in storage and a window overlooking the trees. ? A full bathroom equipped with a double vanity and a bathtub. Residence amenities: Set within a preserved natural environment, the residence offers its inhabitants a private swimming pool and a tennis court, all while enjoying the exceptional setting of the Victoria Golf Club. An ideal property for a primary home, a holiday retreat, or a prime real estate investment, just minutes from Sophia Antipolis and the historic village of Valbonne. This apartment includes a private closed garage. Les informations sur les risques auxquels ce bien est exposé sont disponibles sur le site Géorisques : www.georisques.gouv.fr

Ref. : W392AV

Winsome Immobilier

CANNES795 000 €

Apartment for sale closed - 3 rooms - 65 m²

Ideally located in the heart of the Banane district, on a street parallel to Rue d'Antibes and just steps from the Croisette, discover this 65 m² duplex apartment on the 4th and 5th floors. Quiet and south-facing, this property offers a practical layout over two levels. The 4th floor consists of two bedrooms, a bathroom with a bathtub, and a toilet. The 5th floor features a double living room with an open kitchen, a bright and welcoming living space, extended by a small terrace with an open view. A shower room with toilet completes this level. Facade renovation, common area refurbishment, and elevator work have been approved and fully paid for by the owner. A sought-after location, very close to shops, beaches, and all the amenities of downtown Cannes.

Ref. : 87433428

LILAMAND REAL ESTATE SAS

PARIS 7EME645 000 €

Apartment for sale closed - 2 rooms - 39 m²

1-BED APARTMENT PARIS 7 PEACE AND QUIET SEVRES BON MARCHE

Exclusive listing - 39.2 sq.m (422 sq ft) apartment in good condition on the first floor of a high-end dressed stone building with lift, close to Bon Marché department store. Composed of an entrance, a living room, a separate kitchen, and a large bedroom with its shower room and separate toilet, all opening onto a delightful courtyard offering complete peace and quiet. A peaceful home within a popular and bustling shopping area.

Ref. : 6534

AGENCE VARENNE PARIS 7E

PARIS 8EME2 400 000 €

Apartment for sale closed - 7 rooms - 188 m²

4-bedroom apartment with balcony - Saint-Philippe du Roule/Champ

EXCLUSIVE - Paris 8th - Saint-Philippe du Roule/Champs-Élysées Ideally located on a high floor with elevator in a post-Haussmann building with caretaker and well-maintained common areas, a 185 m² Carrez Law apartment, dual-aspect with a continuous balcony of over 13 m² offering unobstructed views. The property comprises a beautiful 20 m² entrance gallery, a 52 m² double living room with dining area, four bedrooms (25, 17, 14 and 13 m²), a 17 m² eat-in kitchen, two shower rooms including one with toilet, two separate toilets, a storage room and a small closet. This apartment has retained all the charm of the old. A cellar completes this property. RARE property on the market. Quiet setting while being in the immediate vicinity of shops and transport. Property subject to co-ownership status. Co-ownership of 143 lots. Proceedings in progress: No Average annual charges: €6,700 EPC: D (166 kWh/m²/year) Greenhouse gas emissions: D (36 kg CO²/m²/year) Estimated annual energy costs for the dwelling: between €2,750 and €3,760 per year. Transaction fees incl. VAT payable by the seller. Information on the risks to which this property is exposed is available on the Géorisques website: www.georisques.gouv.fr. Located in the Saint-Philippe-du-Roule district, near the famous Faubourg Saint-Honoré, Boulevard Haussmann and Boulevard Malesherbes, its location offers many advantages: shops, boutiques, restaurants, schools, museums, and close to one of Paris's finest gardens, Parc Monceau, as well as numerous shops and restaurants and the renowned Parisian department stores. Prestigious schools and transport links are in the immediate vicinity.

Ref. : W-0481FO

ENGEL & VÖLKERS
