OK
More than Less than
  ok

Key-words : closed

Houses and Apartments, your real estate specialist magazine offers a selection of ads that match with the keyword closed. You can refine your search by specifying the area or price range in the navigation bar link Search for a House/Apartment.

VERSAILLES1 200 000 €

Building plot for sale closed - - 587

Versailles Clagny-Glatigny - 587m² (6,318 sq ft) building plot - Serviced - Building permit filed for a 250m² (2,690 sq ft) house - Ideal location.

Exclusive listing. Your Barnes consultant in Versailles - Damien Portail - has the exclusive listing of this rare opportunity in Versailles, in the sought-after Clagny-Glatigny area: almost 600m² (6,458 sq ft) of building land! Ideally located in a coveted area, this level plot planted with trees is set in quiet surroundings and faces primarily south. This serviced building plot comes with a building permit that has been approved with no appeals lodged for the construction of a house offering approximately 250m² (2,690 sq ft) of living space with a full basement spanning almost 100m² (1,076 sq ft) and outdoor parking for 2 cars (floor plans and detailed plans available). A rare opportunity in Versailles for a family in search of a home in a highly coveted area, close to the top schools (Saint Jean Hulst, Les Châtaigniers, Blanche de Castille...) and offering both peace and quiet and space, all guaranteed in a new-build house bathed in light and designed in a contemporary architectural style. Truly unique! Fees at 4% payable by the buyers (€1,153,850 net seller price). Your BARNES contact: Damien Portail +33 (0)6 60 42 72 23 “Information on the risks to which this property is exposed is available on the Géorisques website: www.georisques.gouv.fr” €1,153,850 Agency fees not included - Agency fees: 4% incl. tax Fees payable by the buyer - Damien Portail - Sales agent - EI - RSAC 892 234 196 1,153,850 € Agency fees not included - Agency commission: 4%VAT included Agency fees payable by buyer - Damien PORTAIL - Agent commercial - EI - RSAC 892 234 196

Ref. : 86804296

BARNES YVELINES

VILLEFRANCHE-SUR-MER2 900 000 €

House for sale closed - 8 rooms - 200

VILLEFRANCHE-SUR-MER - In the gated community of Le Castelle

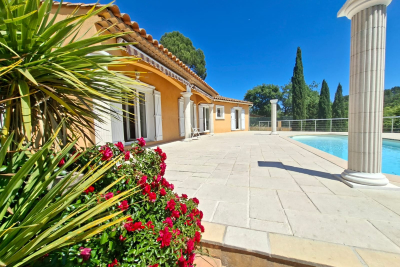
// VILLEFRANCHE-SUR-MER // Located in Villefranche-sur-Mer, within the sought-after private estate of Le Castellet, bathed in sunshine from morning till night, this splendid neo-Provençal villa offers over 200 sq m of living space, completely renovated with taste and modern amenities. The villa sits on a magnificent, flat, landscaped plot of 1,500 sq m with a large swimming pool. It comprises eight main rooms, including a spacious living room with a fireplace, five bedrooms, four bathrooms, an office, a laundry room, ample storage, a large garage, and a large basement. The best part: 'Le Castellet', a gated and secure residence with its geographical location, makes it an enchanting place to live where discretion is paramount, close to the most beautiful beaches of the French Riviera, Monaco and Nice International Airport. Fees of 5% included, payable by the seller. Property tax - EUR4,500/year Subdivision charges - 100?/month Information about the risks to which this property is exposed is available on the Géorisques website: www.georisques.gouv.fr

Ref. : 29 / 2025

Riviera Dream

MOUGINS2 590 000 €

House for sale closed - 7 rooms - 300

Stunning contemporary villa with generous volumes, in a quiet location, close to all amenities

[Explore this villa via a video on our website to visualize it before a viewing] Nestled in a peaceful and residential setting within immediate proximity to amenities, this tastefully renovated contemporary villa stands out for the generosity of its volumes. The heart of the home revolves around an impressive reception area of approximately 120 sqm, combining the living room, dining area, and open-plan kitchen. The 3. 5-metre ceiling height enhances the sense of space and light, while the living area extends seamlessly onto a covered terrace overlooking the swimming pool. The property offers five en-suite bedrooms. Upstairs, an elegant master suite enjoys open views over the surrounding hills, accompanied by two additional bedrooms with their respective shower rooms. On the garden level, two further suites complete the layout, including a spacious room that could serve as a home cinema, extended by a hammam. A large double garage of approximately 90 sqm accommodating up to four vehicles, along with several outdoor parking spaces, completes the amenities. Set on landscaped grounds of approximately 2,500 sqm designed for easy maintenance, the property features a swimming pool and a pétanque court, inviting you to fully enjoy the Mediterranean lifestyle.

Ref. : 04250

LABEL PROPERTIES

CAP D'ANTIBES2 300 000 €

House for sale closed - 5 rooms - 142

For Sale Villa Cap d'Antibes East Side

In a sought-after area of Cap d'Antibes, close to beaches and amenities, this stunning 142 sqm villa combines comfort, space, and elegance. The ground floor features a bright and spacious living room with a dining area, opening onto a large terrace and the swimming pool. The modern, fully equipped kitchen with its adjoining utility room offers both functionality and conviviality. Upstairs, the master suite includes a bathroom, a dressing room, and access to a terrace. Two additional bedrooms, a versatile office (which can be used as a fourth bedroom), and a shower room complete the sleeping area. Set on a beautifully landscaped 833 sqm plot, the property boasts an elegant swimming pool, a petanque court, and delightful outdoor spaces to relax and enjoy the peaceful surroundings. A garage and several parking spaces complete the exceptional features of this rare property.

Ref. : 86194133

ETUDE DU CAP D'ANTIBES

LES ISSAMBRES5 950 000 €

House for sale closed - 9 rooms - 435

Les Issambres, stunning contemporary home for sale, panoramic sea views close to the beach

Take a look at this charming villa, built in 2022, for sale in the high demand area of Les Issambres. Wonderful views featuring the sea can be admired. The living area in the villa is 435 sq. m, so lack of space will definitely not be an issue. The beautiful surroundings also include a 1327 sq. m garden and five terraces. A beautiful entrance hall leads to a dining room, one living room and a bright lounge. With five bedrooms, this villa provides more than enough room for everyone to have their own space. Extra amenities include a home gym. Properties with features similar to this villa, such as its perfect condition and its brightness, are highly coveted.

Ref. : CA9-931

COTE D'AZUR SOTHEBY'S INTERNATIONAL REALTY

LE CANNET515 000 €

Apartment for sale closed - 4 rooms - 89

Apartment 4 Rooms - Le Cannet

4-room apartment comprising an entrance hall, a living room with fully equipped kitchen opening onto a landscaped balcony. In addition, the apartment has a dressing room, two bedrooms including one en suite with its private bathroom and guest WC. Close to the center and all necessary amenities. Ideal for main or secondary residence. Fully renovated, no work needed.

Ref. : 1274

Cannisimmo Cannes Bocca Sud

CHATENAY MALABRY1 290 000 €

House for sale closed - 6 rooms - 191

A Characterful Meulière Home, Renovated in 2019, Just Moments from Parc de Sceaux

In a quiet street, just a few steps from the renowned Parc de Sceaux and the Coulée Verte, in the heart of Châtenay-Malabry and close to its town centre, on one of the most sought-after streets in the neighbourhood, discover this charming house with a meulière stone base. Some homes captivate from the very first glance. This is one of them. Set on a 320 sqm plot, built in the 1920s and renovated in 2019, the property elegantly combines period charm with contemporary comfort, in a warm and family-friendly atmosphere. With 171 sqm of living space, 191 sqm of floor area, the house opens onto a beautiful entrance hall, already revealing the generous volumes and refined character of the home. The bright and welcoming living room highlights a superb period brick fireplace. It extends into a spacious, carefully designed eat-in kitchen, enhanced by a glass partition and opening onto a loggia, ideal for enjoying the peaceful garden below. The first floor offers three bedrooms, including a principal suite with a dressing area and an adjoining shower room with shower, bathtub and toilet, also accessible from the landing. On the top floor, beneath the fully converted and insulated attic, you will discover a uniquely charming space composed of an office area and a sleeping corner, perfect for a teenager or a more intimate retreat. The garden level holds further pleasant surprises, with a generous, flexible space that can be adapted to different uses: playroom, gym or home cinema. This level also includes a guest bedroom, a shower room with toilet and a laundry area. Two access points to the garden have been created for added everyday practicality: one leads directly to a clever storage area, ideal for storing outdoor furniture accessories, while the other provides shelter for bicycles and scooters. The south-facing, tree-filled garden, entirely private and not overlooked, has been designed as a true breath of fresh air around the house. Three distinct areas invite you to fully enjoy the tranquillity of the setting: a wooden gazebo, ideal as a reading nook or sheltered retreat, a wooden terrace with outdoor lounge, perfect for entertaining on sunny days, and a barbecue area, made for convivial lunches and long summer evenings. Finally, a closed garage and the possibility to park a small car in the driveway complete the property. A presentation video is also available, allowing you to better appreciate the quality of its features. A charming family home, ready to move into, ideally located and ready to welcome a new story. Your Barnes consultant, Priscilla Tchen: +33 7 85 82 69 71 / . Agency fees payable by vendor - Montant estimé des dépenses annuelles d'énergie pour un usage standard, établi à partir des prix de l'énergie de l'année 2021 : 3260€ ~ 4420€ - Les informations sur les risques auxquels ce bien est exposé sont disponibles sur le site Géorisques : www.georisques.gouv.fr - Priscilla TCHEN - Agent commercial - EI - RSAC 952 922 821

Ref. : 87020242

BARNES HAUTS DE SEINE SUD/OUEST

ROQUEBRUNE-CAP-MARTIN4 400 000 €

Building plot for sale closed - - 880

Roquebrune-Cap-Martin building plot with approved permit for two contemporary villas near Monaco

Roquebrune-Cap-Martin 800 sqm building plot with approved permit for two contemporary villas near Monaco Located in Roquebrune-Cap-Martin, in a sought-after residential environment close to Monaco, this approximately 800 sqm building plot offers a prime development opportunity on the French Riviera. The property is sold with a fully approved and cleared building permit allowing the construction of two contemporary villas with a total floor area of approximately 396.12 sqm, representing around 198 sqm per villa. The project has been designed for a high-end residential market, combining modern architecture, generous living spaces and strong accessibility. The plans also include 10 parking spaces, a valuable feature in this area near Monaco. Close to beaches, amenities and direct access to Monaco and Nice, this property is ideally suited for a luxury development project or long-term real estate investment on the Riviera. Côte d'Azur Sotheby's International Realty For further information or to arrange a private presentation of the project, please contact Côte d'Azur Sotheby's International Realty.

Ref. : CA7-1261

COTE D'AZUR SOTHEBY'S INTERNATIONAL REALTY

NICE318 000 €

Apartment for sale closed - 2 rooms - 37

1-Bedroom Apartment – Nice Carré d'Or

Nice Carré d'Or: Just steps from the sea, in a well-maintained building on the third floor with elevator, pleasant one-bedroom apartment. It consists of a bright living room with kitchenette, a mezzanine, a bedroom with built-in closet, and a shower room with WC. Well-designed apartment, ideally located close to the beaches and all amenities.

Ref. : 87071801

Abitan Immobilier

MANDELIEU-LA-NAPOULE2 950 000 €

House for sale closed - 5 rooms - 221

CONTEMPORARY VILLA WITH SEA AND MOUNTAINS VIEW

Tanneron: A recent contemporary villa of 221 m² on two levels plus a very large garage and basement, comprising: On the ground floor, the entrance hall opens into a spacious and bright 92 sqm living room (and dining room), a fully equipped kitchen partially open to the dining room, a pantry, a guest toilet, one en-suite bedroom with a dressing room and large bathroom, two further bedrooms, one bathroom, one office, and one large laundry room. Upstairs, the master bedroom has a large dressing room and a spacious shower room, all spanning over 45 sqm, opening onto a large terrace and a 180° panoramic view of the sea, the Lérins Islands, and the Tanneron massif. In the basement, there's a large, closed garage that can accommodate at least four vehicles, as well as a large room of over 60m² that could be converted into a gym or a separate apartment. A heated and refreshing salt-water pool completes this property. A high-quality property with luxurious amenities, just 20 minutes from Cannes, 15 minutes from the motorway, and 30 minutes from the airport, in a peaceful setting. This house is suitable for both a second home and a main residence. The view is fantastic and panoramic of the Italian peaks, the Bay of Cannes, the Lérins Islands, Corsica on a clear day and the hills of Tanneron. Agency fees payable by vendor - Montant estimé des dépenses annuelles d'énergie pour un usage standard, établi à partir des prix de l'énergie de l'année 2021 : 1051€ ~ 1421€

Ref. : 86095019

BARNES THÉOULE-SUR-MER

ST-LAURENT-DU-VAR459 000 €

Apartment for sale closed - 3 rooms - 71

3P apartment to renovate, ideally located, in the Port

Apartment with potential for renovation, located in the Port of Saint-Laurent-du-Var with terrace, cellar and parking space! Save part of the notary's fees by buying with us. We present this apartment with great potential, located on the 3rd floor of a secure condominium with swimming pool. With a surface area of 72 m² (71.66 m² loi Carrez), the apartment comprises an entrance hall, a living room, a separate kitchen, two large bedrooms, a bathroom, a separate toilet, a hallway and plenty of storage space. The living room opens onto an 8.30 m² terrace, while the kitchen has a 4 m² balcony. A cellar of approx. 3 m² completes this property. Exterior parking space not included. Ideally located, close to transport, shops, schools and the beach. Condominium charges: 275€/month No pending proceedings to our knowledge Heating : collective Hot water : collective Entry phone, electric gate Information on the risks to which this property is exposed is available on the Géorisques website: www.georisques.gouv.fr

Ref. : 86647795

Cabinet Rivero

PARIS 6EME1 145 000 €

Apartment for sale closed - 3 rooms - 68

Paris 6 - Monnaie - Two bedrooms - Dual aspect - Bright - Generous proportions.

At the heart of the prestigious Monnaie district, close to Saint-Germain-des-Prés, this dual-aspect 68.18m² (734 sq ft) apartment (Carrez Law surface) is situated on the 3rd floor of a period building with recently renovated common areas. Bathed in light thanks to its west-facing living room on the street side, the apartment will delight with over 25m² (269 sq ft) of living space boasting almost 2.90m (9.5ft) of ceiling height and stunning exposed beams that add an authentic and cosy touch. The apartment has two bedrooms (one overlooking the street and the other a courtyard), a bright living room designed for entertaining, a fitted and equipped adjoining kitchen, a bathroom and a separate toilet. The dual-aspect layout guarantees natural air flow and constant natural light throughout the day. The period charm, generous proportions, high ceilings and enhanced structural features all combine with the potential for a contemporary remodel to create an elegant, comfy and personalised home. Located in one of the most coveted areas of the Left Bank, this property makes for a fantastic Parisian pied-à-terre with character or a high-end primary residence. €1,148,500 Agency fees not included - Agency fees: 4.48% incl. tax payable by the buyer - Number of lots in the building: 25 - Average amount of the share of charges €2,018/year - Estimated amount of annual energy costs for standard use based on 2021 energy costs: €1,300 ~ €1,770 - Information on the risks to which this property is exposed is available on www.georisques.gouv.fr - Peter Lawson - Sales agent - EI - RSAC 795 281 864 1,095,000 € Agency fees not included - Agency commission: 4.57%VAT included Agency fees payable by buyer - Nombre de lots dans la copropriété: 111 - Montant moyen de la quote-part de charges courantes 2,018 €/yearly - Montant estimé des dépenses annuelles d'énergie pour un usage standard, établi à partir des prix de l'énergie de l'année 2021 : 1300€ ~ 1770€ - Les informations sur les risques auxquels ce bien est exposé sont disponibles sur le site Géorisques : www.georisques.gouv.fr - Peter LAWSON - Agent commercial - EI - RSAC 795 281 864

Ref. : 86468740

BARNES PIED-À-TERRE SAINT-GERMAIN-DES-PRÉS

NICE575 000 €

Apartment for sale closed - 3 rooms - 78

NICE FABRON – 78 SQM 2-BEDROOM APARTMENT FOR SALE – SEA VIEW – CELLAR – GARAGE – FULLY RENOVATED – DUAL-ASPECT – BRIGHT – SWIMMING POOL

Nice West – FABRON: 78 m² two-bedroom apartment with terrace in the heart of the prestigious Abbaye de Roseland residence. This apartment has been tastefully renovated. Dual-aspect and filled with natural light, it offers a peaceful living environment and beautiful unobstructed views. It features a 40 m² living area comprising a lounge opening onto a 15 m² west-facing terrace, as well as an open-plan kitchen with access to an east-facing balcony. The property also includes 2 bedrooms, a shower room with WC, a guest WC, a walk-in closet, and a pantry/storage room. The residence benefits from a concierge, a swimming pool, and beautifully landscaped grounds. Its immediate proximity to shops, public transport, and the sea, together with a closed garage and a cellar, make this a rare and highly sought-after property in the area.

Ref. : Z-26051

Century 21 LAFAGE TRANSACTIONS - Cimiez

THÉOULE-SUR-MER2 290 000 €

House for sale closed - 10 rooms - 296

THEOULE SUR MER - VILLA WITH 2 APARTMENTS

Théoule-sur-Mer: This charming town was built in 1950. It is located on a 1,200 m² plot, just a 10-minute walk from the beach and the town centre, providing a peaceful and sunny setting. It also enjoys a breathtaking sea view. The property consists of three apartments: a first apartment of 143 m² to renovate, a fully renovated apartment of 103 m² including a terrace of 100 m², and a workshop transformed into a 50 m² apartment, ideal for a caretaker or guests, accompanied by an annex room of 40 m² to be converted. Three large closed garages, two cellars and a covered parking area complete this property and add to its rarity. Finally, it is quite possible to add a swimming pool. Agency fees payable by vendor - Montant estimé des dépenses annuelles d'énergie pour un usage standard, établi à partir des prix de l'énergie de l'année 2021 : 7049€

Ref. : 84774897

BARNES THÉOULE-SUR-MER

NICE595 000 €

Apartment for sale closed - 2 rooms - 56

Port 55 sqm - for sale - balcony - panoramic sea view

PORT: Superb location for this beautiful 56 sqm one-bedroom apartment in one of the finest residences in the Port area. Situated on a high floor, it features a lovely continuous balcony and enjoys a stunning view over the Port and the sea. The bedroom opens onto another balcony, quiet and facing Colline du château. Air conditioning, collective water and heating. Close to all amenities, the Castle Hill, Old Nice, and the Bonaparte district. VIZCAYA, l'agence immobilière du Port de Nice

Ref. : leport

Agence Immobilière VIZCAYA