OK
More than Less than
€  ok

Key-words : character

Houses and Apartments, your real estate specialist magazine offers a selection of ads that match with the keyword character. You can refine your search by specifying the area or price range in the navigation bar link Search for a House/Apartment.

MARSEILLE 9EME1 090 000 €

Apartment for sale character - 4 rooms - 241 m²

FOR SALE – MARSEILLE 13009 – EXCEPTIONAL APARTMENT – 3 BEDROOMS – TERRACE – TWO PARKING SPACES

Nestled within a 19th-century château, in a lush and peaceful setting, this remarkable apartment offers high-end features and a truly privileged lifestyle. With a surface area of approximately 166 sqm (Carrez Law), this rare property stands out for its natural light, generous volumes, and timeless elegance. It opens onto a superb 71 sqm west-facing terrace, a true extension of the living space, providing an ideal setting to enjoy the surrounding greenery. The apartment features a harmonious layout: an entrance vestibule with bespoke built-in storage, a spacious and light-filled reception area comprising a living room, dining area, and open-plan kitchen, a master suite with shower room, and two additional bedrooms, one of which includes a mezzanine. A dressing room, a second shower room with toilet, and guest toilets complete the property. Two parking spaces, one of which is equipped with an electric charging station, further enhance this exceptional offering. Located within a secure and well-maintained residence of character, the property benefits from a beautifully landscaped and preserved environment. Monthly charges amount to approximately €210 and include water as well as the maintenance of common areas (garden, parking area, and electric gate). Property subject to co-ownership regulations Number of residential units: 8 Ongoing legal proceedings Information regarding potential risks to which this property is exposed is available on the Géorisques website: www.georisques.gouv.fr Commercial agent (EI) registered with the Marseille Trade and Companies Register under number 520 857 293 Contact: Marie-Christine STEFFANETTI +33 (0)6 28 01 98 18 Agency fees payable by vendor - Montant moyen de la quote-part de charges courantes 2,520 €/yearly - Montant estimé des dépenses annuelles d'énergie pour un usage standard, établi à partir des prix de l'énergie de l'année 2021, 2022, 2023 : 1320€ ~ 1830€ - Les informations sur les risques auxquels ce bien est exposé sont disponibles sur le site Géorisques : www.georisques.gouv.fr - Marie-Christine STEFFANETTI - Agent commercial - EI - RSAC 520 857 293

Ref. : 86883146

BARNES MARSEILLE CASSIS LITTORAL

MOUGINS8 195 000 €

House for sale character - 7 rooms - 449 m²

Mougins - Contemporary provençal villa in a secure estate

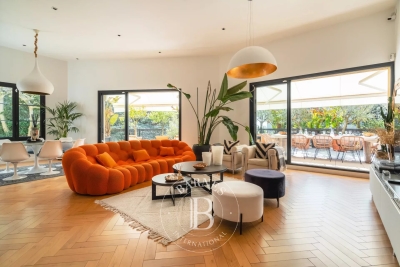
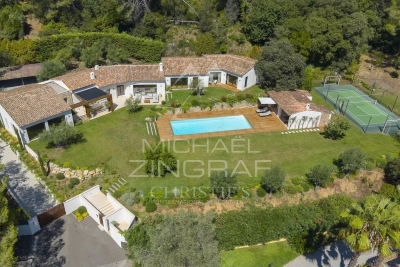
In absolute peace and quiet, at the heart of one of Mougins' most sought-after private estates, secured and guarded 24/7, this Provençal villa with a contemporary spirit has been fully renovated using high-quality materials. Offering approximately 410 sqm of living space, the property features generous reception areas and a layout designed for comfortable family living. The ground floor revolves around an entrance hall, a living room, a TV lounge and a kitchen, all opening generously onto the landscaped gardens and terraces. The sleeping quarters comprise five bedrooms, including a master suite with a dressing room and en-suite bathroom. The four additional bedrooms each feature their own en-suite shower room, providing privacy and independence for every guest. On the lower level, a nearly 70 sqm games room includes a billiards and cinema area, creating the perfect setting for leisure and evenings with family and friends. The beautifully landscaped 4,310 sqm grounds are centred around a large swimming pool and several outdoor living areas. Facing the pool, the pool house plays a central role in the life of the property. Complete with a summer kitchen and fireplace, it is equally suited to lunches by the pool, long evenings and family gatherings. A particularly warm and inviting space, allowing the outdoors to be enjoyed throughout the seasons. A multi-sports area incorporating a half tennis court further enhances the property's family-oriented and leisure-focused character. A remarkable family property offering generous volumes, a secure environment and a highly sought-after address in Mougins. A home designed for living, entertaining and making the most of the exceptional lifestyle of the French Riviera.

Ref. : MZIMO3187

MICHAËL ZINGRAF CHRISTIE'S INTERNATIONAL REAL ESTATE MOUGINS

LEOGNAN499 000 €

House for sale character - 5 rooms - 223 m²

Léognan town center — Family home with pool on 1,980 m² of lands

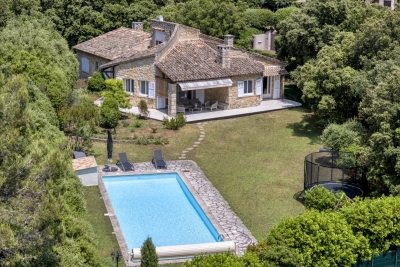
In the heart of Léognan, just steps from shops, schools and all amenities, this family home dating from the 1970s sits on a landscaped, enclosed plot of 1,980 m². Its location is rare, offering immediate proximity to the town centre while preserving peace and privacy. The house is all on one level and comprises three bedrooms, a bathroom and a shower room on the living level, extended by a wraparound terrace that follows the sun throughout the day. On the garden level, a semi-basement with independent vehicle access includes an office, games room or additional bedroom, dressing room and garage accommodating up to five vehicles. Ideally separated from the private living areas, this space is equally suited to a professional practice, gym or home cinema. Outside, the grounds are perfectly suited to family life and entertaining: a large swimming pool (12.64 x 8 m) benefiting from exceptional sunshine, pool house, summer kitchen and wood shelter create a true outdoor lifestyle. The property has mains gas, mains drainage and an electric gate. A character property, expansive grounds and a prime location in the heart of the Graves wine region, in the immediate vicinity of Bordeaux. Legal information Energy performance rating: D — GHG emissions: D Estimated annual energy costs: €3,920 to €5,370 (including gas heating: €3,480 to €4,730), standard DPE estimate Property tax: €3,811 (2025) Transaction fees including VAT payable by the seller Information on the risks to which this property is exposed is available at the Géorisques website: www.georisques.gouv.fr. Twelve kilometres southwest of Bordeaux, Léognan combines village life with wine-growing prestige. The birthplace of the Pessac-Léognan appellation, the commune is home to some of the most respected names in the Bordeaux wine region—Domaine de Chevalier, Château Carbonnieux and Château Haut-Bailly—which create a landscape of vineyards and châteaux on the city's doorstep. With nearly 10,700 inhabitants, Léognan has preserved the scale of a market town while offering shops, schools and everyday amenities, just 20 minutes from the heart of Bordeaux.

Ref. : W-04ADEY

ENGEL & VOLKERS BORDEAUX

MANDELIEU-LA-NAPOULE1 180 000 €

House for sale character - 6 rooms - 220 m²

SEA VIEW - CLOSE TO SHOPS

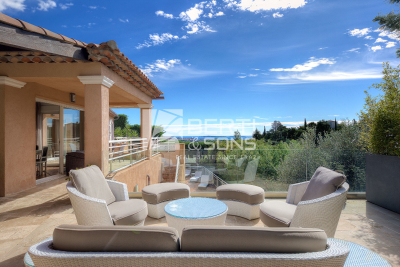
The Berti and Sons group offers for sale this house of character, nestled in a quiet area on the hill of Capitou. It is composed as follows: Entrance, bedroom en suite and dressing room of 13sqm. On the lower level: a beautiful living room, open kitchen, dining room, two beautiful bedrooms and shower room, superb terrace area completely furnished with sea view. Ground floor: two beautiful bedrooms en suite of 25sqm each, a huge dressing room. Magnificent swimming pool area in a quiet area and out of sight. Double carport and numerous parking spaces. A haven of peace close to the city center!

Ref. : CMV1027

AGENCE DE LA POSTE

PARIS 7EME2 080 000 €

Apartment for sale character - 5 rooms - 129 m²

Paris 7th – Gros Caillou / Champ de Mars – 5-room apartment

Paris VII – Gros Caillou / Champs de Mars Ideally located at 63 Avenue de la Bourdonnais, in the heart of the highly sought-after Gros Caillou district in Paris's 7th arrondissement, Engel & Völkers presents this elegant 132.23 sq m dual-aspect apartment (Carrez measurement). The apartment is immediately adjacent to the Champ de Mars, just minutes from the Eiffel Tower, Rue Saint-Dominique and Rue Cler. Located on the 4th floor with lift, it is distinguished by its large picture windows, abundant natural light and unobstructed views over the avenue and the Eiffel Tower. Built in the 1960s, the building features the modern architecture characteristic of that period. It also benefits from a live-in caretaker, providing residents with security and comfort. The entrance leads to a spacious living room, which forms the heart of the apartment. Thanks to its large picture windows, the room enjoys excellent natural light and a pleasant sense of openness to the outside. The unobstructed view over the avenue and the vista towards the Eiffel Tower give this space genuine added value. The living room offers sufficient space for a comfortable lounge and dining area, making it particularly suitable for entertaining and family life. The sleeping area is clearly separate from the reception area, preserving peace and privacy. Energy performance rating: D / 160; greenhouse gas emissions: D / 34 Estimated annual energy costs for the property: €1,700–€2,350 Co-ownership of 23 lots; average annual charges: €2,799 No proceedings currently pending Transaction fee of 4% including VAT, payable by the purchaser. Net seller price: €2,000,000 Information on the risks to which this property is exposed is available on the Géorisques website: www.georisques.gouv.fr The Gros-Caillou neighborhood is appreciated for its residential character, elegance, and village atmosphere in the heart of Paris. It offers a lifestyle that is both peaceful and lively, with a wide variety of shops, restaurants, and services within walking distance. The apartment is in the immediate vicinity of the Champ de Mars, providing privileged access to one of Paris's most iconic green spaces, as well as the Eiffel Tower. This setting is a genuine asset for residents, offering the opportunity to enjoy daily walks, sporting activities, and an exceptional environment. A few minutes' walk away are Rue Saint-Dominique and Rue Cler, the neighborhood's most popular shopping streets. They are known for their renowned restaurants, cafés, bakeries, pastry shops, specialty food stores, and high-quality food shops.

Ref. : W-048S4Y

ENGEL & VÖLKERS

NICE1 195 000 €

Apartment for sale character - 4 rooms - 239 m²

Penthouse Apartment in Cimiez

Crowning the top floor of a secured residence in Nice's most elegant neighbourhood, this exceptional apartment overlooks both city and Mediterranean from a private 116 m² roof terrace. Here in Cimiez, Mediterranean art de vivre meets centuries of heritage — and this rare address is its most refined expression. A Rare Property, Crafted for the Discerning The apartment itself unfolds with rare generosity: a light-filled double living room, two bedrooms, an en-suite bathroom and separate shower room, plus two plant-filled verandas reclaimed from the terrace — artfully transformed into an extension of the kitchen and a dining room. Direct private elevator access and a double garage complete this residence, designed for effortless single-level living without compromise on comfort or discretion. With light refurbishment, this rare find — where history, views, and residential tranquility converge — is destined for the discerning buyer in search of a hidden gem, close to everything. Cimiez: Where History Meets the Art of Living Once the Roman capital of the region, Cimiez became, in the 19th century, the winter retreat of Queen Victoria and later Henri Matisse. The hilltop enclave has preserved its aristocratic character, centuries-old trees and residential calm — all just minutes from the Promenade des Anglais, Old Nice, and the airport.

Ref. : BSM260503

Savills Beaulieu-sur-Mer

VENCE969 000 €

House for sale character - 11 rooms - 251 m²

Spacious village house with a 13th-century window in Vence's his

In the heart of the historic town of Vence, discover this magnificent character property overlooking an iconic square where time seems to have stood still since the Middle Ages. Recognised as one of the finest residences in the old village, it will appeal equally to an investor or a family seeking an exceptional property. Set over 4 levels, the house offers an ideal layout with independent access and utility meters: - Ground level: A beautiful commercial, craft or artistic premises (estimated rent: €1,500/month). - 1st floor: A two-bedroom apartment (estimated rent: €1,000/month). - 2nd floor: A spacious one-bedroom apartment enhanced by an authentic period medieval window (estimated rent: €1,000/month) + an independent bedroom with bathroom, currently operated as a guest room (income of approximately €11,000/year). - 3rd floor: A large apartment comprising 3 bedrooms and a terrace offering exceptional panoramic views of the Baous (estimated rent: €1,200/month). Multiple layout possibilities: This versatile property can be retained as a high-yield rental investment, converted into a large family home, or used as a principal residence with a professional/commercial activity on the ground floor. Features and renovations: - Recently refurbished roof with insulation. - One façade recently renovated. - Air conditioning installed in the three apartments and the guest room. - Double glazing on the 1st and 3rd floors. A rare property combining peace, history and practicality, with all amenities within walking distance. Energy performance rating: 130 – C Greenhouse gas emissions: 5 – A Estimated annual energy costs for the property: €3,004 to €4,064. Transaction fees, including VAT, payable by the seller. Information on the risks to which this property is exposed is available on the Géorisques website: www.georisques.gouv.fr The luxury real estate market on the French Riviera is one of the most attractive in the Mediterranean region. Holiday homes and second residences on the French Riviera not only offer an incomparable lifestyle and quality of life, but also represent, given the international economic climate, a secure investment and a smart retirement plan, particularly at premium addresses. Vence is known for its luxurious villas in the hills, offering breathtaking views over the sea and surrounding hills. Ideally located, just 30 minutes from Nice Airport and the coast, Vence offers all the advantages of a small town while retaining the charm of its old lanes in the town centre, with their welcoming restaurants and boutiques.

Ref. : W-049UNF

ENGEL & VÖLKERS

LES GETS2 350 000 €

House for sale character - 6 rooms - 180 m²

CHALET AGORA - 5 bedrooms

Chalet Agora – A Rare Opportunity to Own a Brand-New Chalet in the Heart of Les Gets REGENT ALPS EXCLUSIVITY – CHRISTIE'S INTERNATIONAL REAL ESTATE Opportunities to purchase a newly built chalet in the heart of Les Gets are becoming increasingly rare. Chalet Agora C is one of the very few brand-new detached chalets currently available, offering the perfect balance between convenience, privacy and modern Alpine living. Situated in the sought-after Vieux Village area, the chalet enjoys a peaceful setting just moments from the centre of the resort. Restaurants, cafés, boutiques and local amenities are all within a short walk, while the main ski lifts provide direct access to the vast Portes du Soleil ski area. Despite its central location, Chalet Agora C is tucked away from passing traffic, creating a quiet and private environment that can be enjoyed throughout the year. Built by the highly regarded local developers Biotope & Aspen Immobilier, the chalet combines traditional Alpine architecture with contemporary design and modern construction standards. Natural stone, aged timber cladding and carefully selected materials give the property an authentic mountain character, while integrated home automation, remote-controlled heating management and excellent energy performance provide all the comforts expected from a newly completed home. Designed across several levels, the chalet offers approximately 180 m² of beautifully arranged living space, with a layout that has been carefully considered for both family life and entertaining. The entrance level welcomes you with bespoke storage, creating a practical space for ski equipment and outdoor clothing, together with a dedicated laundry and technical room. The middle floor is dedicated to the sleeping accommodation, offering four spacious en-suite bedrooms, each with its own private bathroom, providing comfort and privacy for family members and guests alike. A separate guest WC completes this level. At the heart of the chalet is an impressive open-plan living area of more than 55 m². The fully fitted kitchen flows seamlessly into the dining and lounge areas, creating a welcoming space for gathering with friends and family after a day in the mountains. Large glazed doors flood the interior with natural light and open onto generous wraparound terraces, extending the living space outdoors. A private jacuzzi has been installed on the terrace, providing the perfect place to unwind while enjoying the peaceful surroundings. Occupying the entire top floor, the master suite offers a private retreat away from the main living areas. Beneath the exposed roof structure, the bedroom enjoys a spacious dressing room, an elegant en-suite shower room, a separate WC and attractive views across the surrounding mountains, creating a calm and comfortable space to begin and end each day. The specification throughout reflects the quality associated with Biotope & Aspen Immobilier developments. Engineered wood flooring, underfloor heating, carefully crafted timber finishes and integrated smart home technology combine traditional Alpine style with the convenience and efficiency of modern living. Practicality has not been overlooked. The chalet benefits from a secure enclosed garage, an additional underground parking space and a further external parking space, providing ample room for vehicles as well as storage for skis, bicycles and outdoor equipment. Whether you are looking for a permanent residence, a family holiday home or a long-term investment in one of the French Alps' most established resorts, Chalet Agora C presents a rare opportunity to acquire a newly completed chalet in a location where opportunities of this calibre seldom become available. Key Features: • Newly completed detached chalet in the sought-after Vieux Village area of Les Gets • Built by renowned local developers Biotope & Aspen Immobilier • Peaceful location within walking distance of the

Ref. : AGOC

REGENT ALPS - Christie's International Real Estate

LES ARCS-SUR-ARGENS239 000 €

House for sale character - 3 rooms - 80 m²

Experience village life in a charming 80 m² renovated house pl

Experience village life in a charming **80 m²** renovated house plus a **33 m²** garage, dating back to 1900 and spread over three levels in the picturesque town of Les Arcs. Enjoying a south-facing exposure and unobstructed views with a rooftop terrace, this home is the perfect retreat for those seeking peace and quiet. The living area features an open-plan kitchen that flows into a spacious **31 m²** living room. The house also offers two comfortable bedrooms, each with its own shower room and toilet. A full terrace is enhanced with reversible air conditioning heating. The semi-detached house, renovated on two sides, includes a connection to the municipal sewage system. With double glazing and a peaceful atmosphere, this home perfectly blends historic charm with modern comfort and is ready to become your new place. The Village area is a picturesque neighborhood nestled in the town of Les Arcs, postal code 83460, in the Provence-Alpes-Côte d'Azur region. This district captivates with its historic character, featuring traditional buildings, stone-paved streets, and a medieval church. The Village is a true haven of peace, offering its residents a welcome tranquility. Provençal-style houses line the winding lanes, adding to the area's charm. With local shops nearby, it provides an excellent quality of life. Here, friendliness, authenticity, and culture come together, making it a sought-after location for both locals and tourists alike.

Ref. : 718V2114M

Agence du coin GM

PARIS 19EME1 550 000 €

Building plot for sale character - - 212 m²

Ideal building plot in the centre of Paris. Spectacular views.

At the top of the coveted and very bucolic Butte Bergeyre, this building land entirely overlooks gardens and Paris, offering spectacular views of monuments from this exceptionally beautiful site. The plot totals 212m² (2,282 sq ft) and offers a unique opportunity for a custom-built house at the heart of Paris, with good-sized living surfaces and a lovely garden, an advantageous triple orientation and remarkable views of Sacré Coeur and the Eiffel Tower. Complete peace and quiet. Terraces and parking possible. Utilities connections up to property line, to be connected to the future construction. Ground survey completed. Sought-after neighbourhood for its village atmosphere and its picturesque and private character, attracting residents in search of tranquillity. Near Parc des Buttes Chaumont, Edouard Pailleron Art Deco swimming pool, food shops and public transport services. Near cinemas, restaurants, the Cité de la musique and the Philarmonie de Paris. Incredible potential. RARE. Fees payable by the seller - Claire Vernet - Sales agent - EI - RSAC 831 846 134 Agency fees payable by vendor - Les informations sur les risques auxquels ce bien est exposé sont disponibles sur le site Géorisques : www.georisques.gouv.fr - Claire VERNET - Agent commercial - EI - RSAC 831 846 134

Ref. : 86736386

BARNES PARIS 10/19

GRASSE1 370 000 €

House for sale character - 6 rooms - 163 m²

Charming Provençal Stone House - Sought-After Domaine in Saint-Jacques

Set within a highly sought-after private estate in the residential area of Saint-Jacques, this authentic Provençal stone house enjoys a beautiful setting on 1978 sqm of flat, fully enclosed grounds, planted with approximately 80 oak trees that give the property its unique charm and atmosphere. Built in the 1970s and enjoying a desirable south / south-west exposure, the property offers approximately 163 sqm of living space, together with excellent potential for further development, with the possibility of adding approximately 57 sqm. The house currently features four bedrooms, one bathroom and one shower room, with the possibility of creating a third bathroom. The living area, with its fireplace, enhances the warm Provençal character of the home and opens naturally onto the garden. The property also benefits from a 44 m² cellar and a 40 m² double garage, providing generous additional storage and parking space. Outside, the extensive flat grounds offer a private and peaceful setting. The saltwater swimming pool, surrounded by areas designed for relaxation, makes the most of the property's sunny aspect. The mature oak trees create a particularly attractive natural environment, providing welcome shade and coolness during the warmer months. Located in a highly desirable residential setting while remaining close to local amenities and schools, including an international school, this property combines Provençal charm, generous proportions, an exceptional natural setting and excellent potential for further enhancement. A charming and exceptionally easy home to live in, set within a privileged environment. A rare property well worth discovering.

Ref. : 87403455

Riviera estate office

VERSAILLES1 790 000 €

House for sale character - 7 rooms - 299 m²

Viroflay Rive-Droite - 230m² (2,476 sq ft) contemporary villa - 4/5 bedrooms - Garden - Swimming pool - Parking spaces. Central location.

Exclusive listing. Your expert Barnes consultant – Damien Portail – is delighted to present this superb period property for sale, featuring a contemporary extension built in 2010, set in gardens with a swimming pool in the sought-after neighbourhood of Viroflay Rive-Droite, close to Versailles. Situated in the heart of the town, a 5-minute walk from all amenities: Viroflay Rive-Droite station (line L to La Défense and Paris Saint-Lazare) and Rive-Gauche station (line N to Paris Montparnasse), shops, covered markets and the open-air market, primary and secondary schools, the Fausses-Reposes forest. This house offers a surface area of 230m² (2,476 sq ft) built on a full basement level and sits on a 700m² (7,535 sq ft) plot. Ideal for an active family! In immaculate condition, detached and particularly bright, it is laid out as follows: - ground floor: entrance hall, large 41m² (441 sq ft) living room with a wood-burning insert fireplace and access to the terrace and garden on the same level via a large picture window, lounge, fitted kitchen with a glass roof, pantry, separate toilet and storage space. - first floor: landing leading to 3 bedrooms, 2 bathrooms, toilet and hallway with storage. - second floor: landing leading to a superb master suite featuring a bedroom area with a wood-burning fireplace, wardrobe, large office opening onto a suspended terrace, and large bathroom with shower and toilet. Also, the house benefits from a full basement level including a large family room, a laundry room, a boiler room and several storage areas. There is also a 6m x 4m (20ft x 13ft) heated swimming pool and 2 to 3 parking spaces on the plot. A truly unique property in Viroflay, with a distinct character and architecture that perfectly combines period charm and contemporary design. EPC rating: C / C. Fibre broadband. Double glazing throughout. Heating and hot water with mains gas condensing boiler. Property tax 2026: €5,263. Fees at 4% payable by the buyers (1,721,160 net seller price). Your BARNES contact: Damien PORTAIL +33 (0)6 60 42 72 23 “Information on the risks to which this property is exposed is available on the Géorisques website: www.georisques.gouv.fr” €1,721,160 Agency fees not included - Agency fees: 4% incl. VAT Fees payable by the buyer - Estimated amount of annual energy costs for standard use based on 2022 energy costs: €2,340 ~ €3,180 - Information on the risks to which this property is exposed is available on the Géorisques website: www.georisques.gouv.fr - Damien PORTAIL - Sales agent - EI - RSAC 892 234 196 1,721,160 € Agency fees not included - Agency commission: 4%VAT included Agency fees payable by buyer - Montant estimé des dépenses annuelles d'énergie pour un usage standard, établi à partir des prix de l'énergie de l'année 2022 : 2340€ ~ 3180€ - Les informations sur les risques auxquels ce bien est exposé sont disponibles sur le site Géorisques : www.georisques.gouv.fr - Damien PORTAIL - Agent commercial - EI - RSAC 892 234 196

Ref. : 87403233

BARNES YVELINES

LES ANGLES580 000 €

House for sale character - 5 rooms - 116 m²

Renovated Contemporary Home with Fountain Pond

Located in a residential neighborhood in Les Angles, on the outskirts of Villeneuve-les-Avignon, this elegant home of approximately 116 m² captivates with the quality of its renovation, its meticulous finishes, and its decidedly contemporary atmosphere. Designed entirely to offer immediate comfort, it features harmonious spaces and abundant natural light, combined with carefully selected materials. The home is organized around five rooms, including three bedrooms, and features a particularly well-maintained interior. The beautiful oak hardwood floors add warmth and character to the living spaces, while the aluminum window frames and reversible air conditioning ensure daily comfort in every season. Extending from the interior spaces, a beautiful covered and thermally insulated terrace serves as a true additional living space, perfect for outdoor dining and relaxation. The garden, situated on a lot of approximately 320 m², features a concrete fountain pond, adding an intimate and refreshing touch to the outdoor area. A functional laundry room, a garden shed, and two parking spaces round out the amenities. This property is ideal for those seeking, above all, an elegant, comfortable, and move-in-ready home, featuring a successful renovation and pleasant outdoor spaces, situated in a quiet, sought-after residential area of Les Angles, just a short walk from local shops. A contemporary and meticulously renovated home, where high-quality features meet a simple and comfortable lifestyle, just a stone's throw from Avignon.

Ref. : VP998

Von Peerc Real Estate

LAGNES2 750 000 €

House for sale character - 9 rooms - 371 m²

Gorgeous village property with lap pool and landscaped garden.

Set in the centre of this lively Luberon village, within walking distance of its cafés, shops and restaurants, this farmhouse has been carefully renovated to blend modern comfort with the property's timeless authentic character. The garden is entirely private and walled, centred on a lap pool, while inside, generous open-plan spaces and volumes are complemented by an abundance of natural light and considered décor throughout. The ground floor comprises: expansive 90m² living space, with kitchen featuring high quality fittings and appliances, a large island unit and an adjoining wine cellar, sitting area centred on a fireplace with a flagstone hearth, and dining area, where arched French doors open onto the outdoor terrace and walled garden, connecting the interior directly to the garden beyond; double bedroom with en suite bathroom; cloakroom with fitted cupboards; office, which could equally serve as a further bedroom; guest shower room; utility room. The first floor comprises: secondary living space, where vaulted ceilings and garden-facing windows give the floor a lovely sense of volume and light; principal suite with a double bedroom fitted with a fireplace, dressing area and en suite shower room; double bedroom suite; further bedroom; guest shower room; (which could be used as a bedroom). Handsome wrought-iron gates unveil the garden on arrival, private and enclosed by walls. Its centrepiece is a 13m x 4m heated lap pool, complemented by its own pool house with kitchen – ideal for entertaining without returning indoors. A centenary plane tree shades terraces that run the length of the façade, lit for evening use, while trumpet vine and wisteria trained over the pergolas soften the surrounding stone walls. The garden further includes a tool storage shed and private parking. Amenities include: heat pump central heating; reversible air-conditioning; mains water; thermodynamic water heater; well water for the garden, with automatic watering system; mains drainage; exterior lighting; fibre-optic internet; wood-framed double glazing. A house of this calibre, in a village that offers everything on foot, is a rare combination in the Luberon – for a buyer looking to put down roots without giving up the ease of village life, this is a compelling opportunity. __________Information on the risks to which this property is exposed is available on the Géorisques website: payable by the seller

Ref. : V03289.02019L

Maison Victoire

NICE299 000 €

Apartment for sale character - 2 rooms - 40 m²

NICE - CARRÉ D'OR - 2/3 ROOMS

In the heart of the Carré d'Or, just steps from the Promenade des Anglais, the sea, and all amenities, discover this 40 m² ground surface apartment, including 27 m² under the Carrez law. Located on the 1st floor with elevator in a very beautiful bourgeois co-ownership, overlooking a quiet courtyard, it is characterized by its impressive ceiling height of nearly 4 meters, intelligently utilized through several mezzanine spaces. Currently configured as 2/3 rooms, the apartment consists of a living area with mezzanine, an independent kitchen, a bedroom with mezzanine, and a bathroom with WC. The mezzanines provide a real space gain and allow for full optimization of volumes and sleeping arrangements. The apartment offers great modernization potential to further optimize profitability, ideal for creating a character pied-à-terre in the heart of Nice or for a rental investment. An atypical property, with beautiful volumes and significant potential, in one of Nice's most sought-after locations. Fees are charged to the seller. Information on the risks associated with this property is available on the Géorisques website: www.georisques.gouv.fr

Ref. : 87366713

Reussite Immo Nice