OK
More than Less than
€  ok

Key-words : character

Houses and Apartments, your real estate specialist magazine offers a selection of ads that match with the keyword character. You can refine your search by specifying the area or price range in the navigation bar link Search for a House/Apartment.

VERSAILLES1 790 000 €

House for sale character - 7 rooms - 299 m²

Viroflay Rive-Droite - 230m² (2,476 sq ft) contemporary villa - 4/5 bedrooms - Garden - Swimming pool - Parking spaces. Central location.

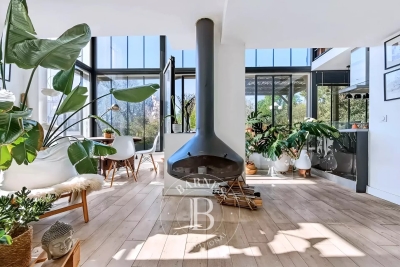
Exclusive listing. Your expert Barnes consultant – Damien Portail – is delighted to present this superb period property for sale, featuring a contemporary extension built in 2010, set in gardens with a swimming pool in the sought-after neighbourhood of Viroflay Rive-Droite, close to Versailles. Situated in the heart of the town, a 5-minute walk from all amenities: Viroflay Rive-Droite station (line L to La Défense and Paris Saint-Lazare) and Rive-Gauche station (line N to Paris Montparnasse), shops, covered markets and the open-air market, primary and secondary schools, the Fausses-Reposes forest. This house offers a surface area of 230m² (2,476 sq ft) built on a full basement level and sits on a 700m² (7,535 sq ft) plot. Ideal for an active family! In immaculate condition, detached and particularly bright, it is laid out as follows: - ground floor: entrance hall, large 41m² (441 sq ft) living room with a wood-burning insert fireplace and access to the terrace and garden on the same level via a large picture window, lounge, fitted kitchen with a glass roof, pantry, separate toilet and storage space. - first floor: landing leading to 3 bedrooms, 2 bathrooms, toilet and hallway with storage. - second floor: landing leading to a superb master suite featuring a bedroom area with a wood-burning fireplace, wardrobe, large office opening onto a suspended terrace, and large bathroom with shower and toilet. Also, the house benefits from a full basement level including a large family room, a laundry room, a boiler room and several storage areas. There is also a 6m x 4m (20ft x 13ft) heated swimming pool and 2 to 3 parking spaces on the plot. A truly unique property in Viroflay, with a distinct character and architecture that perfectly combines period charm and contemporary design. EPC rating: C / C. Fibre broadband. Double glazing throughout. Heating and hot water with mains gas condensing boiler. Property tax 2026: €5,263. Fees at 4% payable by the buyers (1,721,160 net seller price). Your BARNES contact: Damien PORTAIL +33 (0)6 60 42 72 23 “Information on the risks to which this property is exposed is available on the Géorisques website: www.georisques.gouv.fr” €1,721,160 Agency fees not included - Agency fees: 4% incl. VAT Fees payable by the buyer - Estimated amount of annual energy costs for standard use based on 2022 energy costs: €2,340 ~ €3,180 - Information on the risks to which this property is exposed is available on the Géorisques website: www.georisques.gouv.fr - Damien PORTAIL - Sales agent - EI - RSAC 892 234 196 1,721,160 € Agency fees not included - Agency commission: 4%VAT included Agency fees payable by buyer - Montant estimé des dépenses annuelles d'énergie pour un usage standard, établi à partir des prix de l'énergie de l'année 2022 : 2340€ ~ 3180€ - Les informations sur les risques auxquels ce bien est exposé sont disponibles sur le site Géorisques : www.georisques.gouv.fr - Damien PORTAIL - Agent commercial - EI - RSAC 892 234 196

Ref. : 87403233

BARNES YVELINES

LES ANGLES580 000 €

House for sale character - 5 rooms - 116 m²

Renovated Contemporary Home with Fountain Pond

Located in a residential neighborhood in Les Angles, on the outskirts of Villeneuve-les-Avignon, this elegant home of approximately 116 m² captivates with the quality of its renovation, its meticulous finishes, and its decidedly contemporary atmosphere. Designed entirely to offer immediate comfort, it features harmonious spaces and abundant natural light, combined with carefully selected materials. The home is organized around five rooms, including three bedrooms, and features a particularly well-maintained interior. The beautiful oak hardwood floors add warmth and character to the living spaces, while the aluminum window frames and reversible air conditioning ensure daily comfort in every season. Extending from the interior spaces, a beautiful covered and thermally insulated terrace serves as a true additional living space, perfect for outdoor dining and relaxation. The garden, situated on a lot of approximately 320 m², features a concrete fountain pond, adding an intimate and refreshing touch to the outdoor area. A functional laundry room, a garden shed, and two parking spaces round out the amenities. This property is ideal for those seeking, above all, an elegant, comfortable, and move-in-ready home, featuring a successful renovation and pleasant outdoor spaces, situated in a quiet, sought-after residential area of Les Angles, just a short walk from local shops. A contemporary and meticulously renovated home, where high-quality features meet a simple and comfortable lifestyle, just a stone's throw from Avignon.

Ref. : VP998

Von Peerc Real Estate

LAGNES2 750 000 €

House for sale character - 9 rooms - 371 m²

Gorgeous village property with lap pool and landscaped garden.

Set in the centre of this lively Luberon village, within walking distance of its cafés, shops and restaurants, this farmhouse has been carefully renovated to blend modern comfort with the property's timeless authentic character. The garden is entirely private and walled, centred on a lap pool, while inside, generous open-plan spaces and volumes are complemented by an abundance of natural light and considered décor throughout. The ground floor comprises: expansive 90m² living space, with kitchen featuring high quality fittings and appliances, a large island unit and an adjoining wine cellar, sitting area centred on a fireplace with a flagstone hearth, and dining area, where arched French doors open onto the outdoor terrace and walled garden, connecting the interior directly to the garden beyond; double bedroom with en suite bathroom; cloakroom with fitted cupboards; office, which could equally serve as a further bedroom; guest shower room; utility room. The first floor comprises: secondary living space, where vaulted ceilings and garden-facing windows give the floor a lovely sense of volume and light; principal suite with a double bedroom fitted with a fireplace, dressing area and en suite shower room; double bedroom suite; further bedroom; guest shower room; (which could be used as a bedroom). Handsome wrought-iron gates unveil the garden on arrival, private and enclosed by walls. Its centrepiece is a 13m x 4m heated lap pool, complemented by its own pool house with kitchen – ideal for entertaining without returning indoors. A centenary plane tree shades terraces that run the length of the façade, lit for evening use, while trumpet vine and wisteria trained over the pergolas soften the surrounding stone walls. The garden further includes a tool storage shed and private parking. Amenities include: heat pump central heating; reversible air-conditioning; mains water; thermodynamic water heater; well water for the garden, with automatic watering system; mains drainage; exterior lighting; fibre-optic internet; wood-framed double glazing. A house of this calibre, in a village that offers everything on foot, is a rare combination in the Luberon – for a buyer looking to put down roots without giving up the ease of village life, this is a compelling opportunity. __________Information on the risks to which this property is exposed is available on the Géorisques website: payable by the seller

Ref. : V03289.02019L

Maison Victoire

NICE299 000 €

Apartment for sale character - 2 rooms - 40 m²

NICE - CARRÉ D'OR - 2/3 ROOMS

In the heart of the Carré d'Or, just steps from the Promenade des Anglais, the sea, and all amenities, discover this 40 m² ground surface apartment, including 27 m² under the Carrez law. Located on the 1st floor with elevator in a very beautiful bourgeois co-ownership, overlooking a quiet courtyard, it is characterized by its impressive ceiling height of nearly 4 meters, intelligently utilized through several mezzanine spaces. Currently configured as 2/3 rooms, the apartment consists of a living area with mezzanine, an independent kitchen, a bedroom with mezzanine, and a bathroom with WC. The mezzanines provide a real space gain and allow for full optimization of volumes and sleeping arrangements. The apartment offers great modernization potential to further optimize profitability, ideal for creating a character pied-à-terre in the heart of Nice or for a rental investment. An atypical property, with beautiful volumes and significant potential, in one of Nice's most sought-after locations. Fees are charged to the seller. Information on the risks associated with this property is available on the Géorisques website: www.georisques.gouv.fr

Ref. : 87366713

Reussite Immo Nice

CHATEAUNEUF-GRASSE1 097 000 €

House for sale character - 6 rooms - 185 m²

Charming Villa Near Valbonne. Pool, Landscaped Garden & Independent Apartment

Just 10 minutes from Valbonne and a few minutes from Opio, this elegant character villa enjoys a privileged and peaceful setting, surrounded by forest and offering a high degree of privacy. Set within beautifully landscaped and fully enclosed grounds designed by a renowned landscape gardener, the property offers exceptional privacy and a wonderful connection with nature. A traditional swimming pool, framed by natural stone paving, blends beautifully into the garden. The main house combines distinctive British charm with a welcoming atmosphere. The spacious living and dining room opens onto a west-facing terrace overlooking the magnificent landscaped garden, creating an idyllic setting for relaxed outdoor living and entertaining. The main house offers 4 bedrooms, including one on the ground floor with its own bathroom, while three further bedrooms with fitted wardrobes are located upstairs. An independent 50 sqm apartment adds a fifth bedroom, together with its own bathroom and kitchen, providing an ideal private space for guests, family or independent accommodation. Further features include a double garage, wine cellar and a private water source supplying the garden irrigation and swimming pool, with filtered water also available to the house. Ideally located near Valbonne and Opio, with easy access to shops, golf courses and Sophia Antipolis, this rare property offers the perfect combination of charm, privacy and natural surroundings on the Côte d'Azur.

Ref. : 1225

Agence Hamilton SelectionMed

NICE549 000 €

Apartment for sale character - 4 rooms - 90 m²

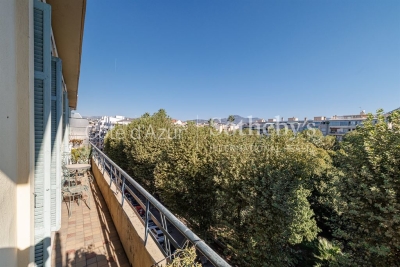
Nice Port 90 m² apartment on penultimate floor with balcony and panoramic views

Ideally located near Nice Port, in a 1930s building with elevator, this traversing apartment occupies a penultimate floor and enjoys a highly sought-after location. Covering approximately 90 m², it features a double living area with an open kitchen and dining space, opening onto an 8.5 m² balcony with unobstructed views of a park. The apartment is traversing, ensuring good natural light and ventilation, and is equipped with reversible air conditioning. The sleeping area comprises two bedrooms (approx. 15 m² and 13 m²) and an office that can be converted into a dressing room or storage space. Two bathrooms complete the property, one with bathtub and toilet, the other with shower and toilet. In good overall condition, this apartment stands out for its elevated floor, panoramic views, generous volumes, and architectural character. Its proximity to shops, public transport, and tram line 2 connecting directly to Nice International Airport is a key advantage. For further information or to arrange a visit, contact Côte d'Azur Sotheby's International Realty, specialist in luxury real estate in Nice and the Côte d'Azur.

Ref. : CA14-599

COTE D'AZUR SOTHEBY'S INTERNATIONAL REALTY

RAMATUELLE8 100 000 €

House for sale character - 7 rooms - 350 m²

Bastide Tropézienne with sea view and swimming pool in Ramat

Nestled in the unspoiled setting of Oumède, this exceptional property combines Provençal authenticity with panoramic sea views. This villa for sale in Ramatuelle majestically overlooks the famous beaches of Pampelonne and Cap Camarat, offering breathtaking natural surroundings with complete privacy. Built in 2001 on approximately one hectare of land, this 350 m2 residence captivates from the very first moment with its refined character and timeless architecture. The spacious living room with a fireplace opens onto a large, light-filled terrace, offering breathtaking sea views and an infinity pool designed for enjoying long summer days overlooking the Mediterranean. At its heart, an interior patio with a pool creates a soothing and intimate atmosphere. The generously sized, separate kitchen will delight those who appreciate fine food and shared moments. The sleeping area comprises six bedrooms, including five suites with private bathrooms, cleverly arranged to ensure peace and privacy. Numerous outbuildings, a closed garage, and several outdoor parking spaces complete this exceptional property. Ideally located just minutes from Saint-Tropez, this villa with sea views and a swimming pool in Ramatuelle combines the charm of nature with the proximity of the vibrant Saint-Tropez scene. Contact the DELUXIA real estate agency for more information.

Ref. : 2310

Deluxia Immobilier

AVIGNON1 272 000 €

Property for sale character - 12 rooms - 355 m²

A rare and exclusive address in the heart of Avignon's historic district

In an exceptionally rare location, right next to the Palais des Papes, this historic property complex offers a truly unique investment opportunity in the heart of Avignon. Spanning over 300 m², it also features a remarkable terrace overlooking the Place du Palais and its exceptional architectural surroundings. The property stands out above all for its heritage value. Its extraordinary spaciousness is enhanced by the presence of frescoes and period decorations, which bear witness to the centuries-old history of this iconic neighborhood—dating back to the time of the Palais des Papes' construction—and lend the property a truly distinctive historical character. Behind an address deliberately kept confidential lies a space of remarkable proportions, where history, architecture, and location converge with rare intensity. Whether as an extraordinary private residence, an exclusive guesthouse, a gourmet dining destination, a hotel project, or a venue for receptions: its layout and location make it possible to envision numerous projects, from the most practical to the most ambitious. A private parking space completes this property—a particularly valuable asset in the historic center. The property is currently occupied, offering a heritage investment opportunity. The terms of occupancy and financial details will be disclosed during confidential discussions. A rare property, offered for sale through a confidential and selective process.

Ref. : VP988

Von Peerc Real Estate

L ISLE ADAM1 850 000 €

House for sale character - 11 rooms - 343 m²

Character home near the town center.

Located near the banks of the Oise River and the Isle Adam park, as well as shops, schools, and the train station, this beautiful late-19th-century residence combines charm and character. With an area of approximately 255 m², it features around ten rooms overlooking a spacious garden. Spanning three levels, the ground floor offers a beautiful reception area that opens onto an east-facing terrace. The two upper floors house several bedrooms, including an entire floor dedicated to a master suite. The property also includes two outbuildings: a caretaker's house at the entrance and a large annex with independent accommodations and an indoor heated pool. A peaceful and verdant setting for a home full of charm.

Ref. : V0009APA

JOHN TAYLOR AROUND PARIS

NICE1 690 000 €

Apartment for sale character - 4 rooms - 141 m²

Nice Port, renovated top floor property with terraces and independent studio

Just a few minutes on foot from Nice Port and the Old Town, this top floor property presents an unusual configuration within the Nice real estate market. Renovated to a particularly high standard, it combines a main apartment of approximately 120 sqm with an independent studio of around 20 sqm, providing approximately 140 sqm in total. The main apartment is distinguished by the character of its interior architecture, generous proportions and abundant natural light. Its centrepiece is a living area of approximately 55 sqm, illuminated by numerous openings and roof windows. The space brings together a large lounge, an office area and a fully fitted open kitchen, creating a fluid environment for everyday life and entertaining. The renovation draws on the original character of the property while introducing a contemporary aesthetic. Exposed stone and original beams are combined with a metal structure, oak parquet flooring and bespoke elements, resulting in an interior with a strong and distinctive identity. An intimate terrace extends the reception area outdoors, an especially valuable feature in this urban setting and one that contributes to the property's apartment villa atmosphere. The private accommodation comprises two bedrooms, each with its own en suite bathroom. Home automation, integrated air conditioning, extensive storage and high end equipment complete the specifications of the main apartment. The property is further distinguished by an independent studio of approximately 20 sqm located on the same floor. Fully fitted and benefiting from its own terrace, this separate space provides considerable flexibility. It can accommodate family or friends independently, serve as a dedicated home office or professional space, or potentially be considered for rental use, subject to applicable regulations and any relevant condominium rules. The location is another defining advantage. Nice Port and the Old Town are only a few minutes away on foot, placing shops, restaurants and the lively atmosphere of this part of the city within easy reach. The combination of a top floor position, a carefully executed renovation, two outdoor spaces and an independent studio makes this property particularly distinctive. The principal apartment offers the privacy and comfort of a private residence while its proportions and terrace create the sought after feeling of an apartment villa in the heart of Nice. Offered exclusively by Côte d'Azur Sotheby's International Realty, your specialist in luxury real estate in Nice and across the French Riviera. Contact our Nice agency to arrange a private viewing.

Ref. : CA14-850

COTE D'AZUR SOTHEBY'S INTERNATIONAL REALTY

STE-MAXIME7 995 000 €

House for sale character -

Property with a private beach and sea view

Exclusive Listing In Sainte-Maxime, within a prestigious and sought-after private estate, this exceptional character property enjoys a truly unique seafront location and breathtaking panoramic views over the Gulf of Saint-Tropez. Set on a magnificent south-facing landscaped plot of more than 5,000 sqm, the estate offers approximately 535 sqm of living space, comprising a main villa, an independent apartment, a caretaker's house, and a guest house. A swimming pool completes this rare and remarkable property. A genuine investment opportunity, the property presents significant development potential, with the possibility of additional construction or land subdivision, making it equally attractive to investors and discerning buyers seeking an exceptional residence to renovate and customize. Nestled in an outstanding natural setting, the property benefits from direct access to the sea and a private beach. A rare offering on the market, providing unique opportunities for value enhancement in one of the most coveted locations in the Gulf of Saint-Tropez. AICI Agence de Cannes +33 0493392060 -

Ref. : 86461193

AGENCE A.I.C.I.

PARIS 3EME625 000 €

Apartment for sale character - 2 rooms - 45 m²

Apartment for sale - Paris 3 - Vieille-du-Temple - Renovated - Exclusive listing

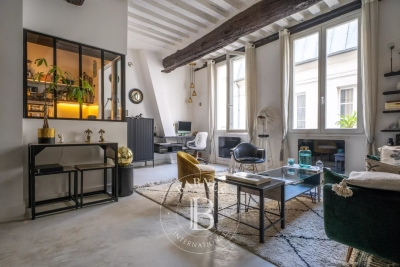
BARNES is listing this magnificent 45m² or 484 sq ft (Carrez Law) renovated apartment, on the second floor (stair access) of a shared ownership building, typical of the district, on one of the most sought-after streets in the Marais. It comprises an entrance hall with built-in storage, a large living room with a fitted semi-open kitchen overlooking the street, as well as a bedroom overlooking the courtyard and a bathroom with a toilet. The property's period charm has been preserved, with original beams and stone walls dating from the 18th century, lending this apartment a great deal of character. It also benefits from a magnificent ceiling height. This apartment has recently undergone a high-end renovation by an interior designer. The prime location, quality of the renovation, fantastic ceiling height and light are sure to delight. Cellar also included. Sole agent Ulysse Ortiz: +33 (0)6 76 96 25 48 Fees payable by the seller - Number of lots in the building: 10 - Average amount of the share of charges €1,572/year - Estimated amount of annual energy costs for standard use based on 2021 energy costs: €1,170 ~ €1,600 - Information on the risks to which this property is exposed is available on the Géorisques website: www.georisques.gouv.fr - Ulysse ORTIZ - Sales agent - EI - RSAC 979 574 712 Agency fees payable by vendor - Nombre de lots dans la copropriété: 10 - Montant moyen de la quote-part de charges courantes 1,572 €/yearly - Montant estimé des dépenses annuelles d'énergie pour un usage standard, établi à partir des prix de l'énergie de l'année 2021 : 1170€ ~ 1600€ - Les informations sur les risques auxquels ce bien est exposé sont disponibles sur le site Géorisques : www.georisques.gouv.fr - Ulysse ORTIZ - Agent commercial - EI - RSAC 979 574 712

Ref. : 86937901

BARNES LE MARAIS

ST-PAUL-DE-VENCE2 750 000 €

House for sale character - 8 rooms - 240 m²

Hauts de Saint-Paul: Charming Property with Panoramic View

Located within the prestigious gated estate of Les Hauts de Saint-Paul, one of the most sought-after areas of Saint-Paul-de-Vence, this approximately 240 sqm villa enjoys an exceptional setting, just minutes from the village and 20 minutes from Nice International Airport. Set in an elevated position on beautifully landscaped grounds of approximately 3,800 sqm, the property enjoys superb open views over the surrounding hills, the village of Saint-Paul-de-Vence and the Mediterranean Sea. The ground floor comprises an entrance hall, a spacious cathedral-ceilinged living room with fireplace opening onto a large terrace, a separate kitchen and three bedrooms, two of which benefit from their own bathrooms. The garden level features a second living area comprising a kitchen, laundry room, living room and three bedrooms, including one en suite, as well as a bathroom and a shower room. This layout offers a variety of possibilities, whether for hosting family and guests or creating a more independent living area. The landscaped grounds, enhanced by olive trees and traditional terraces, feature a 12 x 6 metre swimming pool with pool house and a pétanque court. Requiring renovation, the property offers considerable potential to create a characterful family residence within one of the most prestigious estates on the French Riviera.

Ref. : MZISP2035

Michaël Zingraf Christies International Real Estate SAINT-PAUL DE VENCE

BOURG LA REINE995 000 €

Apartment for sale character - 4 rooms - 109 m²

Loft Spirit & Rooftop Garden

Exclusive. In Bourg-la-Reine, on the immediate edge of Sceaux and directly facing the prestigious Lakanal school campus, this 106 sqm duplex apartment is set within a listed Historic Monument and offers a truly distinctive lifestyle, blending architectural heritage with contemporary living. Located on the first floor of an intimate residence, this property is designed like a true house in the sky. Its 36 sqm living space, flooded with natural light through wide south-facing picture windows, opens seamlessly onto a beautifully landscaped 70 sqm terrace. This private rooftop garden, with no overlooking neighbours, is an exceptional rarity in the inner suburbs of Paris and creates a peaceful retreat just moments from Parc de Sceaux and the RER B line. The interior layout has been thoughtfully designed to maximise volume and flow. The main level features a living room with open-plan kitchen, a spacious 15 sqm bedroom and a shower room. Upstairs, the landing leads to two bedrooms with built-in storage, a bathroom, and a flexible 10 sqm mezzanine, ideal as a home office or leisure area. A cellar, one parking space and a bicycle storage room complete this rare property, which also benefits from the highly sought after Lakanal school catchment area. Beyond its singular character, the property also offers significant tax advantages linked to its Historic Monument status, including exemption from energy performance certification requirements and the deductibility of structural works, outside the standard cap on tax relief schemes. A lasting heritage investment in the heart of a preserved residential setting. Condominium comprising 23 main units. Annual service charges: €2,910 (€242/month). No proceedings in progress. Agency fees payable by vendor - Nombre de lots dans la copropriété: 23 - Montant moyen de la quote-part de charges courantes 2,910 €/yearly - Montant estimé des dépenses annuelles d'énergie pour un usage standard, établi à partir des prix de l'énergie de l'année 2021 : 2990€ ~ 4050€ - Priscilla TCHEN - Agent commercial - EI - RSAC 952 922 821

Ref. : 87071883

BARNES HAUTS DE SEINE SUD/OUEST

PARIS 7EME4 200 000 €

Apartment for sale character - 6 rooms - 192 m²

Paris 7 - Bon Marché - Triplex

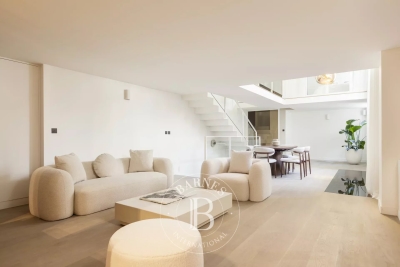
In the heart of rue du Bac, one of the most sought-after parts of the Left Bank, this 190 sqm former workshop has been fully renovated and arranged as a triplex: ground floor, first floor and lower level. The contemporary architecture, detailed throughout, delivers generous proportions and a strong loft character while preserving the spirit of the original building. The main reception room is built around a double-height living room with ceilings close to 5 metres. Large openings bring remarkable natural light to the living spaces. The fully equipped kitchen, fitted with high-end appliances, is paired with a discreet, functional scullery. The upper level holds two suites, each with its own bathroom and bespoke dressing room, giving every bedroom complete privacy. The lower level has been fitted out a suite and as a genuine entertainment space, with a private cinema room and a billiard area, an unusual layout for a Paris property of this scale. Delivered brand new, the property offers high-end finishes throughout. It sits a few steps from Le Bon Marché, on an address emblematic of the Parisian Left Bank, ideally suited to a pied-à-terre with real character. Agency fees payable by vendor - Montant estimé des dépenses annuelles d'énergie pour un usage standard, établi à partir des prix de l'énergie de l'année 2026 : 2210€ ~ 3000€ - Les informations sur les risques auxquels ce bien est exposé sont disponibles sur le site Géorisques : www.georisques.gouv.fr

Ref. : 87302317

BARNES SAINT-GERMAIN-DES-PRES