OK
More than Less than
€  ok

Key-words : character

Houses and Apartments, your real estate specialist magazine offers a selection of ads that match with the keyword character. You can refine your search by specifying the area or price range in the navigation bar link Search for a House/Apartment.

NICE420 000 €

Apartment for sale character - 3 rooms - 70 m²

NICE CIMIEZ – HIGH FLOOR 2-BEDROOM APARTMENT (71 SQM) FOR SALE – BALCONY – UPSCALE RESIDENCE – PARK – ENCLOSED GARAGE

NICE CIMIEZ: a quiet residential area close to the city center. A 2-bedrooms apartment situated on a high floor. Located in a secure, high-standard residence featuring landscaped grounds and a caretaker, this 70.98 m² apartment offers a highly desirable living environment. A lovely entrance hall leads to all rooms; the living room opens onto a balcony-terrace. Notably, the separate kitchen could be opened up to the living area during renovation—or separated by a glass partition—to add character to the space. A cellar and a garage complete the property. This neighborhood is highly sought-after in Nice for its proximity to top schools, restaurants, and city-center shops, all while maintaining a peaceful atmosphere.

Ref. : B-1964

Century 21 LAFAGE TRANSACTIONS Beaulieu-sur-mer

PARIS 2EME650 000 €

Apartment for sale character - 2 rooms - 48 m²

Apartment for sale - Paris 2 - Upper floor - Period charm

This 49m² (527 sq ft) apartment is situated on the 4th floor of a characterful period building with a staircase, in a prime location in the heart of the highly sought-after 2nd arrondissement, a stone's throw from Rue Montorgueil, the Grands Boulevards and their many shops, cafés and restaurants. It comprises an entrance hall, a pleasant living area with open kitchen, a bedroom, a bathroom, a separate toilet and a laundry room, offering a layout that is both practical and functional. The apartment has retained its period charm, with its original terracotta floor tiles, exposed beams and authentic atmosphere, creating a warm and characterful living environment. All the rooms overlook the courtyard, offering a rare sense of tranquillity in the heart of a lively and sought-after neighbourhood. Its prime location, authentic character, complete peace and quiet and quintessentially Parisian charm are sure to delight. Ideal as a main residence, a pied-à-terre or as an rental investment. Fees payable by the seller - Number of lots in the building: 18 - Average amount of the share of charges €1,900/year - Estimated amount of annual energy costs for standard use based on 2026 energy costs: €1,580 ~ €2,150 - Information on the risks to which this property is exposed is available on the Géorisques website: www.georisques.gouv.fr - Ulysse ORTIZ - Sales agent - EI - RSAC 979 574 712 Agency fees payable by vendor - Nombre de lots dans la copropriété: 18 - Montant moyen de la quote-part de charges courantes 1,900 €/yearly - Montant estimé des dépenses annuelles d'énergie pour un usage standard, établi à partir des prix de l'énergie de l'année 2026 : 1580€ ~ 2150€ - Les informations sur les risques auxquels ce bien est exposé sont disponibles sur le site Géorisques : www.georisques.gouv.fr - Ulysse ORTIZ - Agent commercial - EI - RSAC 979 574 712

Ref. : 87220412

BARNES LE MARAIS

CANNES2 550 000 €

House for sale character - 7 rooms - 232 m²

Cannes – Basse Californie – Elegant Character Home

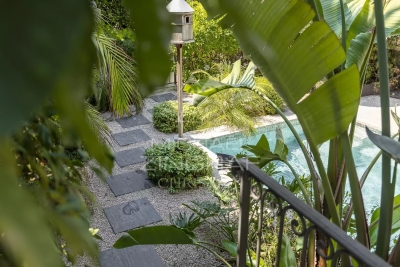
Nestled in the highly sought-after Basse Californie district, in the heart of the prestigious Montrose residential neighborhood, just a short walk from Cannes city centre, the Croisette and the beaches, this elegant character home of approximately 240 sqm offers a peaceful and privileged living environment. Impeccably maintained, the property stands out for its generous volumes, abundant natural light and warm, inviting atmosphere. Set on beautifully landscaped grounds of approximately 500 sqm, it features attractive outdoor living spaces with a saltwater swimming pool, providing the perfect setting for relaxation in complete privacy. The house comprises four bedrooms, including an independent suite, ideal for accommodating family, guests or staff. It also offers a pleasant terrace, ample storage space, a wine cellar, a laundry room and a secure enclosed garage. Renowned for its tranquil, leafy residential setting, the Montrose neighborhood in Basse Californie enjoys easy access to shops, schools, public transport and the heart of Cannes. A rare opportunity on the Cannes property market, this exceptional home is perfectly suited as either a primary residence or a luxurious pied-à-terre, combining the timeless charm of a character property with one of Cannes' most desirable locations.

Ref. : MZICA7568

Michaël Zingraf Christies International Real Estate CANNES CROISETTE

LE CASTELLET4 950 000 €

House for sale character - 12 rooms - 885 m²

LE CASTELLET – EXCEPTIONAL HISTORIC PROPERTY WITH PANORAMIC VIEWS

In the heart of the prestigious medieval village of Le Castellet, listed among the “Most Beautiful Villages of France”, this historic property enjoys an exceptional elevated position overlooking the Bandol vineyards, the Provençal hills and the Mediterranean Sea. Offering approximately 900 sq.m. of accommodation arranged over three levels, Château des Costes stands within landscaped grounds of around one hectare, featuring Mediterranean gardens and traditional terraced landscaping. Steeped in history, the property was notably associated with the Lumière brothers and retains a remarkable 13th-century chapel, giving the estate a truly unique character. The château currently offers superb reception areas, several lounges, nine bedrooms, expansive panoramic terraces, two fully equipped kitchens, as well as a wellness area with sauna, hammam and jacuzzi. Outside, an elegant swimming pool blends seamlessly into the preserved natural surroundings, enjoying outstanding views across the Var countryside and towards the sea. Thanks to its generous proportions, rich history and versatile layout, this rare property would be equally suitable as an exceptional private residence or for the continuation of a high-end hospitality, events or reception business. Located just a few kilometres from Bandol, Saint-Cyr-sur-Mer and the beaches, the estate is also within easy reach of Marseille, Toulon and their international transport connections. A discreet and iconic Provençal address where history, architecture and panoramic views come together. Price and full presentation file available upon request. Vue Mer Immobilier – Confidential Sale

Ref. : 792vm

VUE MER IMMOBILIER 83

VERSAILLES585 000 €

Apartment for sale character - 3 rooms - 77 m²

Versailles Ermitage – 2nd floor with lift – 77m² (829 sq ft) two-bed, dual-aspect apartment – Cellar and parking space

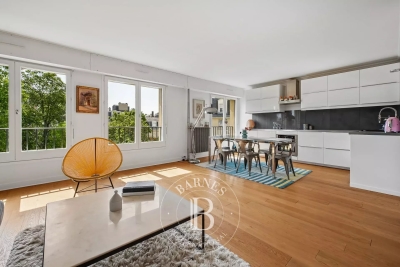
Your BARNES agency is listing this magnificent 2-bed apartment, situated on the 2nd floor of a beautiful, quiet and well-maintained residence. Dual-aspect east/west-facing apartment, enjoying natural light throughout the day and a well-designed layout separating the living areas from the sleeping areas. Set in a prime location in a quiet residential area of Versailles, it is within easy reach of local shops and amenities and close to Versailles Rive Droite station. Offering a surface area of 76.89m² or 828 sq ft (under the Carrez Law), this property will delight with its excellent layout and east-west orientation. The parquet flooring in the main rooms adds warmth and character to the property. District heating and hot water. All the windows are fitted with roller shutters. Composed of an entrance hall with cupboards, a large 36m² (388 sq ft) east-facing living room with open kitchen, two bedrooms with cupboards, a bathroom, and a separate toilet. A private storage unit on the basement level and a parking space complete this property, which combines practicality and everyday comfort. Shared ownership building formed of 339 lots. Charges €3,620/year. EPC rating: C (123 kWh/m²/year) / GHG: C (23 kg CO2/m²/year). Property tax: €1,748. Fees payable by the buyer at 4% incl. VAT. Net seller price: €562,500. Your BARNES contact: Vadim Souedet +33 (0)6 61 88 82 05 “Information on the risks to which this property is exposed is available on the Géorisques website: www.georisques.gouv.fr” €562,500 Agency fees not included - Agency fees: 4% incl. tax Fees payable by the buyer - Number of lots in the building: 110 - Average amount of the share of charges €3,620/year - Estimated amount of annual energy costs for standard use based on 2021 energy costs: €790 ~ €1,070 - Information on the risks to which this property is exposed is available on the Géorisques website: www.georisques.gouv.fr 562,500 € Agency fees not included - Agency commission: 4%VAT included Agency fees payable by buyer - Nombre de lots dans la copropriété: 110 - Montant moyen de la quote-part de charges courantes 3,620 €/yearly - Montant estimé des dépenses annuelles d'énergie pour un usage standard, établi à partir des prix de l'énergie de l'année 2021 : 790€ ~ 1070€ - Les informations sur les risques auxquels ce bien est exposé sont disponibles sur le site Géorisques : www.georisques.gouv.fr

Ref. : 87124521

BARNES YVELINES

ST-AYGULF1 490 000 €

House for sale character - 8 rooms - 250 m²

FOR SALE: VILLA WITH SEA VIEW IN SAINT AYGULF, DOUBLE GARAGE, SWIMMING POOL, 6 BEDROOMS

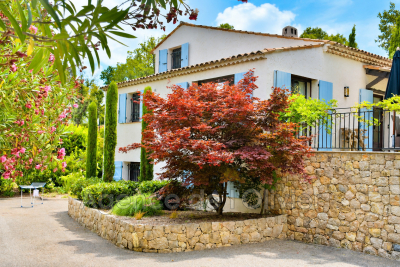
In Saint-Aygulf, in a sought-after area, discover this elegant 250 sq m Provençal-style villa boasting pleasant sea views and set on approximately 1,500 sq m of level land. The property opens onto an entrance hall with a guest WC, leading to a spacious, light-filled living area comprising a living room with a fireplace and an open-plan kitchen, all enjoying unobstructed sea views and providing access to a lovely terrace. Upstairs, the sleeping area offers two bedrooms, a bathroom, a separate WC, and a master suite. On the lower level, you will find a large bedroom that could easily be divided into two, a full bathroom, and a WC. The villa impresses with its generous proportions and the high ceilings in the living room with exposed beams, lending it authentic charm and a warm atmosphere. The exterior spaces have been designed to fully enjoy the good life: a large swimming pool, a covered and inviting terrace, and an outdoor bar near the pool, creating a true relaxation area. A separate apartment completes this villa, featuring a living room, an open-plan kitchen leading to the outside, a bedroom, and a shower room with WC. Ideal for hosting family or for rental purposes. A large garage accommodating up to three vehicles, spacious finished basements with a wellness area (jacuzzi, hammam), an annex of approximately 25 sqm, and a wine cellar further enhance the amenities of this characterful property. The villa offers high-quality features such as reversible air conditioning and underfloor heating/cooling. Early viewing is highly recommended!

Ref. : 4320PP

SEA VIEW PROPERTY / GROUPE AGENCE DU CAP

NICE895 000 €

Apartment for sale character - 5 rooms - 149 m²

From the moment you step inside, the atmosphere is unmistakable. Every room has been designed with generous proportions, while the impressive ceiling heights, large south-facing windows and abundant natural light beautifully reflect the elegance of late 19th-century Niçois architecture. Located on the third floor of a distinguished bourgeois building with lift access, this dual-aspect apartment offers four comfortable bedrooms, a bathroom, a shower room, a separate laundry room and an abundance of built-in storage, providing an ideal balance between elegance and practicality. Rare both for its location and its character, this exceptional apartment offers a unique opportunity to experience the very best of Nice, combining the vibrancy of city life with the elegance, space and refinement of a classic bourgeois residence. Legal Mentions (in French) : Honoraires à la charge du vendeur. Les informations sur les risques auxquels ce bien est exposé sont disponibles sur le site Géorisques : www.georisques.gouv.fr .

Ref. : 426

RE/MAX SUNSET

GATTIÈRES740 000 €

House for sale character - 5 rooms - 140 m²

Detached house – 140 m² (Carrez) + outbuildings – 1,534 m² plot – Swimming pool – Views of the village and the sea Set in a quiet, leafy setting, this charming detached house offers 140 m² (Carrez law) of living space, complemented by generous ancillary areas (112 m²) at garden level (cellars, utility room, wine cellar, garage…), providing ample potential for conversion and storage. Set on a 1,534 m² plot landscaped with beautiful terraces, the property offers a variety of outdoor spaces designed for relaxation and socialising: a pétanque court, a vegetable garden, a fish pond… All enhanced by a superb unobstructed view of the village of Gattières and the sea. The interior charms with its warm and functional atmosphere. It comprises a living room with a fireplace, a separate kitchen, four bedrooms including a master suite, a study, a bathroom, a shower room, and two separate WCs, one of which includes a laundry area. As a natural extension of the living areas, several terraces and a pleasant garden featuring a cherry tree and 16 olive trees offer a typically Mediterranean lifestyle. The outdoor space is harmoniously complemented by a large swimming pool and its pool deck, an outdoor shower, and a separate summer kitchen equipped with a pizza oven and a barbecue, ideal for entertaining in a relaxed atmosphere. As for parking, the property has several spaces, including a garage and two covered bays. Close to amenities and schools, all just a few minutes' drive away, this property perfectly combines peace and quiet, space and quality of life. A property full of character, ideal for family life surrounded by nature, spacious rooms and panoramic views. Contact me to arrange a viewing without delay! Céline DEL GIUDICE - 06 09 44 95 02 Estate Agent - REMAX SUNSET Translated with (free version) Legal Mentions (in French) : Honoraires à la charge du vendeur. Les informations sur les risques auxquels ce bien est exposé sont disponibles sur le site Géorisques : www.georisques.gouv.fr .

Ref. : 1139

RE/MAX SUNSET

ANTIBES877 625 €

House for sale character - 3 rooms - 68 m²

Charming village house in the heart of Old Antibes

Located in the heart of Old Antibes , this charming house benefits from a particularly sought-after address, in a quiet pedestrian street, a few steps from the Picasso Museum, shops, restaurants and the Mediterranean. Its main asset is its terrace, a rare find in the historic center , directly accessible from the living room and offering a beautiful view over the rooftops of Antibes, the square, and the sea. A true outdoor living space, ideal for fully enjoying the exceptional setting of Old Antibes. The house features two bedrooms, each with its own bathroom , a living room opening onto the terrace, and a fully equipped kitchen. Air conditioning in the main rooms and ample storage complete this property with its authentic charm. A rare property in Antibes, combining a prime location, outdoor space, tranquility, and character. An ideal pied-à-terre on the French Riviera or a charming residence in the heart of the historic center.

Ref. : 5631

AGENCE DES REMPARTS

THÉOULE-SUR-MER3 995 000 €

House for sale character - 6 rooms - 163 m²

THÉOULE-SUR-MER ? CHARACTER PROPERTY WITH 300° PANORAMIC VIEWS

Set within the highly sought-after Roc et Mimosas private estate in Théoule-sur-Mer, just minutes from La Rague harbour, this exceptional character property enjoys a rare and privileged setting on the French Riviera. Set on 2,330 m² of land, among the flattest plots within the estate, the property commands breathtaking 300° panoramic views encompassing the Mediterranean, Pointe de Théoule, the estate's iconic rock formation and the Esterel hills. Its unique orientation allows for both sunrise over the sea and spectacular sunsets over the Esterel, while the grounds remain completely private and free from overlooking neighbours. The residence offers 162.72 m² of private living space, complemented by more than 128 m² of additional areas. Its distinctive architecture is defined by authentic Esterel stone, with walls approximately 30 cm thick, painstakingly shaped and laid by hand. The combination of naturally varied stone tones and traditional craftsmanship gives the property a unique identity and an authenticity that would be virtually impossible to recreate today. The interiors feature elegant reception areas opening onto the surrounding terraces and gardens, together with four bedrooms, each with its own bathroom, and an additional study that can also serve as a fifth bedroom. Air conditioning has recently been installed in the bedrooms and study, while the bathrooms and laundry room have been renovated. Outside, the Mediterranean garden is enhanced by an orchard of approximately twenty fruit trees, while the surrounding landscaped grounds provide a peaceful setting in which to enjoy the exceptional light, privacy and coastal panorama. Ideally located close to La Rague harbour, the beaches of Théoule-sur-Mer and local amenities, with Cannes just a short drive away, this property combines architectural character, privacy, nature and spectacular Mediterranean views in a truly distinctive setting. A rare and confidential address for discerning buyers seeking an authentic Côte d'Azur property with a strong sense of place. Contact us to arrange a private viewing.

Ref. : RBV53

AGENCE DE LA POSTE

VALBONNE1 450 000 €

House for sale character - - 153 m²

Magnificent fully renovated Provençal villa full of character and charm, ideally located just 500 meters on foot from the village of Valbonne, in a peaceful setting with a lovely open view. Upon arrival, you'll find a spacious parking area offering several options as well as an attached garage. An elegant staircase leads up to the main entrance of the property. The main living level features a stunning reception room comprising a living room, dining area, and open kitchen, all enhanced by high ceilings and a fireplace, creating a warm and inviting atmosphere. The house benefits from underfloor heating as well as an oil-fired heating system supplying the radiators and hot water. It is also equipped with reversible air conditioning for optimal comfort throughout the year. On this floor, you will also find a cloakroom with guest toilet as well as two beautiful en-suite bedrooms. An internal staircase leads to the lower level, where there are two additional en-suite bedrooms, a separate toilet, a laundry room, ample storage space, the garage, and a technical room dedicated to the boiler. Outside, a magnificent landscaped garden of 988 m², carefully designed with a Provençal spirit, surrounds the property, enhancing its charm and tranquility. A character-filled property combining Provençal elegance, quality features, and a privileged location within walking distance of the village of Valbonne.

Ref. : 485V3117M

AGENCE DE L'OLIVIER

NICE1 250 000 €

House for sale character - 5 rooms - 174 m²

Nice Poètes district, 1928 character villa with landscaped garden and garage

In the Poètes district of Nice, this semi detached villa built in 1928 offers an increasingly sought after combination in the city: a genuine family home with a landscaped garden, terrace and private garage, set within a quiet residential environment while remaining close to shops, transport and everyday amenities. The property provides 174 sqm of interior space arranged across three levels. Its architecture retains the character of the original period through generous proportions, mouldings and several preserved features. Significant maintenance works have been carried out, including a complete renovation of the exterior façade and work to the roof. The house is presented in good overall condition. From the street, a few steps lead to the property and its attractive outdoor setting, where a mature landscaped garden and terrace create a peaceful environment for relaxing or entertaining. The main level is dedicated to the reception rooms. A welcoming living room and an independent dining room provide two distinct spaces, while an independent fitted kitchen and guest toilet complete the floor. The upper level is devoted to the principal sleeping accommodation and comprises three generously sized bedrooms together with a large shower room with toilet. One of the property's additional advantages is its versatile lower level. Accessible both internally and independently from outside, it currently offers two rooms, a shower room, a spacious laundry room and several storage areas. This configuration provides considerable flexibility. Depending on future requirements, the space could accommodate family or guests, provide an area for an au pair, become an independent home office, or be dedicated to leisure, fitness or children's activities. The villa is currently equipped with a reversible split air conditioning system providing heating and cooling throughout the different rooms. The landscaped garden forms a natural extension of the house and offers a valuable outdoor living environment in Nice. Together with the terrace, it provides space for dining and entertaining outdoors. There is also potential to create a swimming pool, subject to technical feasibility and the necessary planning permissions. An enclosed garage, directly accessible from the street, completes the property. The Poètes district provides an appealing residential setting while retaining convenient access to the shops, transport links and amenities required for everyday life. This combination makes the location particularly relevant for buyers seeking a family house without giving up the advantages of living in Nice. Combining 174 sqm across three levels, three principal bedrooms, a versatile lower floor, landscaped garden, terrace and enclosed garage, this 1928 villa offers the character and space of a private home in one of Nice's established residential neighbourhoods. Presented by Côte d'Azur Sotheby's International Realty, your specialist in luxury real estate in Nice and across the French Riviera. Contact our Nice agency for further information or to arrange a private viewing.

Ref. : CA14-859

COTE D'AZUR SOTHEBY'S INTERNATIONAL REALTY

NICE3 400 000 €

House for sale character - 7 rooms - 190 m²

Nice Mont Boron, renovated architect designed villa in Victoria Park with panoramic sea views

In the sought after Mont Boron area of Nice, within Victoria Park and peacefully positioned on a secure private road, this architect designed villa brings together 1950s architecture, a comprehensive contemporary renovation and exceptional panoramic views over the Mediterranean. The property offers approximately 190 sqm on a 730 sqm plot. Its south west facing position allows the sea views to become a defining feature of both the interiors and the principal outdoor living areas. Originally built in the early 1950s, the villa was designed by Nice architect Louis Biocchini and constructed with a reinforced concrete structure. The property also has a distinctive history, having previously belonged to American cyclist Lance Armstrong. The house subsequently underwent a major renovation completed in 2023 under the direction of Benaim architecture studio. The project addressed both the visible finishes and the technical elements of the property, including the structure, insulation and complete renewal of the plumbing and electrical systems. The interiors feature a high level of finish, with herringbone oak parquet flooring, integrated ducted air conditioning, high quality joinery and paints, and numerous bespoke elements. The generous reception area combines the living room and dining room in a light filled setting extensively open towards the sea. Bespoke storage and an integrated unit designed to conceal the television contribute to the considered interior design. An office, which can also be used as an occasional bedroom or games room, provides an additional flexible space. The fully equipped contemporary kitchen opens directly onto a large terrace facing the Mediterranean, creating a natural continuation of the principal reception areas. The villa offers three principal bedrooms, each with a balcony and its own shower room. A fully equipped independent studio provides a fourth separate sleeping area, offering additional autonomy for family or guests. Outdoor living has been designed around the panoramic setting. The terrace features a heated Bali stone swimming pool with salt treatment, together with an outdoor lounge and summer dining area. A covered section houses a fully equipped high end outdoor kitchen, creating an additional setting for entertaining. An outdoor shower and a toilet complete the facilities serving the pool area. Higher within the garden are a children's play area with wooden playhouses and a pétanque court. The property also benefits from a double garage with an electric vehicle charging point, while solar panels contribute to managing energy consumption. Combining architectural character, a complete 2023 renovation, panoramic Mediterranean views, three en suite bedrooms with balconies, an independent studio, heated swimming pool, outdoor kitchen and double garage, this Victoria Park villa offers a distinctive opportunity in the Mont Boron area of Nice. Presented by Côte d'Azur Sotheby's International Realty, your specialist in luxury real estate in Nice and across the French Riviera. Contact our Nice agency for further information or to arrange a private viewing.

Ref. : CA14-856

COTE D'AZUR SOTHEBY'S INTERNATIONAL REALTY

CAP-FERRET1 575 000 €

House for sale character - - 108 m²

Cap Ferret, Lighthouse District — Renovated Arcachon-Style House

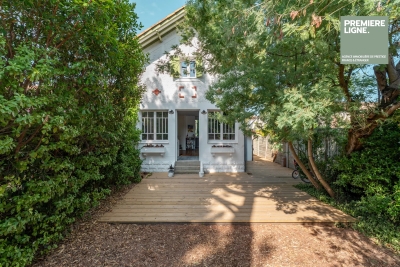
An Arcachon-style house set a few minutes' walk from the lighthouse, in one of the peninsula's sought-after areas. Carefully renovated, it has kept its character: whitewashed façade with brick detailing, sea-green shutters and exposed roof timbers. The ground floor opens onto a bright living space through a run of paned French doors: sitting room with wood-burning stove, dining area and fitted kitchen. Upstairs are two bedrooms, each with its own bathroom. On the lower level, a third bedroom has its own shower room and direct access outside. Wooden deck, grounds suitable for a swimming pool and scope to build a separate annexe.

Ref. : 87196229

Agence-premiere-ligne

ARCACHON649 000 €

House for sale character - 4 rooms - 110 m²

Townhouse with garden, terrace and outbuilding in the heart of Arcachon

Michael Zingraf Bassin d'Arcachon presents, in the heart of Arcachon, in a quiet second-line address, this townhouse of approximately 110 sqm of living space, arranged over two levels, with a garden, terrace and outbuilding. Set on a 220 sqm plot, the house enjoys a preserved environment while remaining within immediate reach of the town centre, shops and everyday amenities. Its position set back from the street gives it a peaceful, discreet and highly pleasant atmosphere, a particularly rare quality in this sought-after area of Arcachon. The main level features a living and dining room with fireplace of approximately 33 sqm, arranged into several living areas. The layout naturally allows for a lounge area, a dining space and a more intimate corner around the fireplace. An independent kitchen, a utility room and a WC complete this level. The whole creates a welcoming, bright and practical living floor, in the spirit of a townhouse opening onto its outdoor spaces. The garden level, slightly semi-basement on the western side, offers a well-designed family layout. It includes two bedrooms, a suite, a bathroom and a separate WC, forming a comfortable and functional night area. This level also includes an office of approximately 15 sqm, ideal for remote working, a professional activity or an additional room depending on needs, as well as a landing with dressing area and storage. Outside, the garden and terrace naturally extend the living areas and provide a pleasant setting for meals, relaxing moments or returns from the beach. An outbuilding of approximately 12 sqm, currently used for storage, completes the property and offers additional potential, depending on future plans and subject to the necessary authorisations. A barbecue area further enhances the convivial character of the property. This well-maintained house, located in a central yet quiet area of Arcachon, brings together highly sought-after qualities: an intra-muros address, pleasant outdoor spaces, generous volumes, a family-friendly layout and scope for future development. It represents a rare opportunity to fully enjoy the Arcachon lifestyle, in a preserved residential setting, close to shops, the town centre and the beaches.

Ref. : MZIBA1435

MICHAEL ZINGRAF BASSIN ARCACHON