OK
More than Less than
€  ok

Key-words : character vaucluse

Houses and Apartments, your real estate specialist magazine offers a selection of ads that match with the keyword character vaucluse. You can refine your search by specifying the area or price range in the navigation bar link Search for a House/Apartment.

CAVAILLON789 000 €

House for sale character vaucluse - 7 rooms - 260 m²

Cavaillon – A superb period property

This late 19th century property located 25 km from Avignon TGV station, 10 minutes from L'Isle sur la Sorgue and near the Luberon area's popular tourist attractions was meticulously restored in 1985. Set in about 1.3 hectares of leafy enclosed grounds, it offers about 260 sqm of living space including a 45 sqm living/reception room, a dining room, a kitchen with a pizza oven, a storage room and a study or possible bedroom. Two covered terraces (one 50 sqm) are ideal for al-fresco dining. Upstairs are a master suite with a shower room, a mezzanine and a fireplace, and three bedrooms sharing a bathroom. With a 2-car garage, a 30 sqm workshop/utility room, a 14 x 5 metre swimming pool, a pool-house with a summer kitchen, and technical premises. The leafy gardens are planted with fruit and olive trees, and feature a charming duck-pond. The property benefits from three separate means of entry. Character and potential…

Ref. : 86651868

Daniel Feau Provence / Lourmarin

APT650 000 €

House for sale character vaucluse - 5 rooms - 400 m²

Apt – A character property enjoying a view

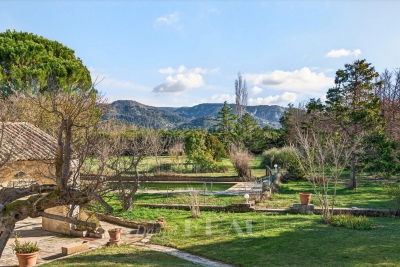
This period ensemble to renovate is located in a peaceful neighbourhood on the heights of Apt and just a few minutes walk from the weekly market. Enjoying an open view and set in about 3800 sqm of terraced grounds with a circular swimming pool, it includes a main house comprising a living/reception room, a kitchen opening onto a dining room, and a bedroom and bathroom. Upstairs are a second bedroom with a bathroom and wc, and a convertible near 50 sqm room. Annexes include a little stone-built building, a two-storey barn, and a carport. Great potential.

Ref. : 87251975

Daniel Feau Provence / Lourmarin

APT650 000 €

House for sale character vaucluse - 5 rooms - 400 m²

Apt – A character property enjoying a view

This period ensemble to renovate is located in a peaceful neighbourhood on the heights of Apt and just a few minutes walk from the weekly market. Enjoying an open view and set in about 3800 sqm of terraced grounds with a circular swimming pool, it includes a main house comprising a living/reception room, a kitchen opening onto a dining room, and a bedroom and bathroom. Upstairs are a second bedroom with a bathroom and wc, and a convertible near 50 sqm room. Annexes include a little stone-built building, a two-storey barn, and a carport. Great potential.

Ref. : 87251975

Daniel Feau Provence / Lourmarin

SABLET427 000 €

House for sale character vaucluse - 8 rooms - 164 m²

Character House with Garden and Garage

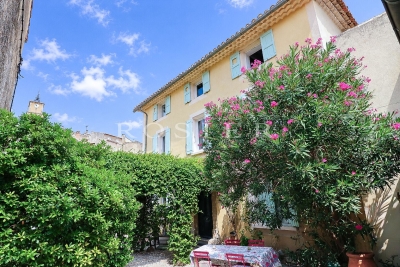
Sablet – Elegant Village House with Garden in the Heart of the Village In the heart of Sablet, a lively year-round village just a few kilometres from Vaison-la-Romaine, this elegant period property enjoys a prime location within easy walking distance of shops, local services and the medical centre. Offering approximately 217 sqm in total, including 165 sqm of living space, the house opens to the south onto a charming, private walled garden. A secluded outdoor living space where the addition of a small plunge pool could also be considered. The ground floor features a generous living area opening directly onto the garden, comprising a sitting room, dining area and kitchen. A spacious bedroom with en-suite bathroom, together with a guest WC, provides comfortable single-level living. The two upper floors, filled with natural light, offer four further bedrooms, a shower room and WC. A garage, utility room and storage room complete the property. The house also benefits from a range of recent technical improvements, including a heat pump, pellet stove, air conditioning, thermodynamic water heater, water softener, double glazing, loft insulation, mains drainage and fibre-optic internet connection. One of the property's key advantages is its highly flexible layout. The existing volumes, together with the possibility of creating additional bathrooms or shower rooms, allow for a variety of configurations depending on individual requirements: a comfortable family home, a second residence, or a property combining private accommodation with seasonal rental activity. With five bedrooms, a secluded garden, garage and excellent potential for further adaptation, this property offers a particularly pleasant lifestyle in one of the sought-after villages of the Dentelles de Montmirail, lively throughout the year and providing all essential amenities.

Ref. : 11561

ROSIER

PERNES-LES-FONTAINES955 000 €

House for sale character vaucluse - - 246 m²

Elegant 17th-century bourgeois house, fully renovated with a reflecting pool

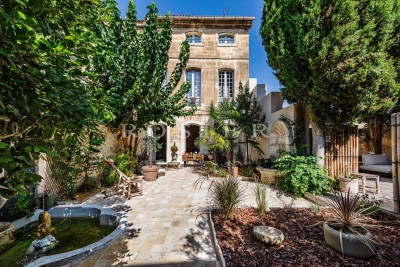
In Pernes-les-Fontaines, this 17th-century bourgeois townhouse is a quintessential part of the Comtat Venaissin's architectural heritage. A witness to the city's golden age—an era when such residences belonged to notables, wealthy merchants, and papal officers—this property has undergone a meticulous and complete renovation. Its local ashlar stone façade displays sober, elegant lines that preserve all of its authenticity. From the moment you enter, the Provencal art of living comes to life. Daily life revolves around a walled, tree-lined courtyard, hidden from view. Two fountains—one of which is listed—give this place a rare historical character. The home retains its remarkable period features: high ceilings, moldings, terracotta floor tiles, parquet flooring, exposed beams, fireplaces, and large arched openings, all subtly combined with high-end contemporary amenities. Spanning approximately 246 m² of living space over three levels, this master house blends secular charm with a modern color palette. The renovation, thoughtfully reorganized by the owners, restores all of its former nobility to this historic site.On the courtyard level:A vast, modern, and functional kitchen with a dining area, supplemented by a pantry, a laundry room, and a guest toilet. A warm living room, adorned with original moldings, is bathed in light thanks to generous windows opening onto the courtyard. A first bedroom with an en-suite shower room and toilet offers a direct view of the pool.On the first floor:A luminous master suite including a private lounge with a fireplace, a walk-in closet, and two shower rooms. This floor also hosts a second bedroom, a hallway, an independent toilet, and a versatile space (for an office or dressing room).On the top level:A dormitory-style bedroom with its own shower room, toilet, and built-in storage, followed by a vast additional suite with a shower room and toilet. This floor benefits from three openings revealing an unobstructed view of the village rooftops and Mont Ventoux.The courtyard offers an intimate and soothing setting. Shaded by a magnificent medlar tree and bordered by two Florentine cypresses, the Mediterranean vegetation is beautifully maintained. The outdoor area offers several living zones: two summer dining areas, a lounge, a fire pit, an outdoor shower, and a perfectly integrated refreshing pool. A true haven of peace in absolute quiet, at the heart of the village. Features and comfort:Reversible air conditioning (ducted system and wall units), high-quality custom wood joinery, municipal water and mains drainage, fiber-optic internet, and a vaulted basement cellar of approximately 70 m² offering great development potential. Perfect as a primary residence or a family home, this prestigious property offers an exclusive living environment in Pernes-les-Fontaines. Information on the risks to which this property is exposed is available on the Géorisques website www.georisques.gouv.fr

Ref. : 11543

ROSIER

BEAUMETTES1 100 000 €

House for sale character vaucluse -

Charming property with a courtyard and pool – Les Beaumettes

Charming Property with Inner Courtyard and Pool in Les Beaumettes In a prime location in the Luberon, right near shops and amenities, this beautiful, characterful property sits on approximately 3,000 m² of land and is centered around a magnificent inner courtyard featuring a pool and fountain. The house features a lovely living room with a fireplace, a kitchen with a pantry and laundry room, as well as a master bedroom with an en suite bathroom. Upstairs, a beautiful staircase leads to four bedrooms, each with its own bathroom, as well as an additional room that could be converted into a dining room, reception area, or guest suite. Two separate apartments complete the property and offer attractive rental potential or the opportunity to host family and friends in complete privacy. A barn, ready to be converted as desired, rounds out this property with its authentic charm. A property full of character, offering spacious rooms, an intimate setting, and numerous possibilities, in the heart of the Luberon.

Ref. : 11556

ROSIER

ST-SATURNIN-LÈS-APT750 000 €

House for sale character vaucluse - 5 rooms - 98 m²

Contemporary home with a pool and views of the Luberon in Saint-Saturnin-lès-Apt

Close to the centre of Saint-Saturnin-lès-Apt, approximately a ten-minute walk away, this contemporary single-storey house is set in a quiet residential area on the southern slopes of the village. It enjoys an attractive position overlooking the valley and the Luberon mountains, while remaining within easy reach of the village shops and amenities. Built in 2014 on 850 sqm of enclosed and landscaped grounds, the property offers approximately 100 sqm of living space and is arranged around a central patio and swimming pool. Its understated contemporary architecture combines large aluminium-framed windows and doors, exposed steel beams, stoneware floors and sliding wooden shutters. The main part of the house features a spacious living area of approximately 50 sqm, comprising a sitting room, dining area and open-plan kitchen arranged around a central island. Fully glazed on its southern side, this room enjoys plenty of natural light and opens directly onto the patio, swimming pool and views across the valley. Wide adjustable louvred blinds provide effective control of both sunlight and shade. A wood-burning stove complements the electric underfloor heating, while reversible air conditioning is installed in the living room. Adjoining the kitchen is a fitted utility pantry incorporating a small technical area. The master bedroom is located in the west wing of the main building. Generously proportioned, it offers extensive fitted wardrobe space, its own shower room and reversible air conditioning. It also has direct access to the patio and swimming pool. A guest WC with washbasin completes this part of the house. Two further bedrooms, located in a separate part of the property, share a bathroom. A terrace runs alongside both bedrooms and extends to the entrance patio, creating a natural outdoor connection between the different areas of the property. At the heart of the house, the 4.50 x 3.50 metre swimming pool is discreetly integrated into the patio and forms an integral part of the overall layout. Outside, approximately 100 sqm of terraces surround the house and swimming pool. A combination of gravel, timber and concrete surfaces reinforces the contemporary character of the property while creating a number of distinct outdoor areas to enjoy at different times of the day and throughout the seasons. Below the swimming pool, a pergola provides an additional, more sheltered and slightly secluded outdoor area. The particularly well-maintained gardens have been designed with a restrained and structured approach, with an almost Japanese influence in places. Holm oaks, olive trees, laurels and cypresses provide Mediterranean planting well suited to the setting. The approach to the property, notably framed by two cypress trees, contributes to its understated elegance. An additional room completes the property. Currently used as a laundry and storage area, it also has a mezzanine and could serve a variety of purposes, including storage, a workshop or bicycle garage. Accessible from both sides, it opens onto the entrance patio on one side and to the east on the other, where a small outdoor utility area has been created, notably for drying laundry. The entire property is enclosed and secure. To the rear of the house, on the northern side, there is parking for approximately four vehicles. With no overlooking neighbours, the house enjoys attractive open views across the valley towards the Luberon. It is equipped with double-glazed aluminium joinery, insect screens, an alarm system and fibre-optic internet. The property is connected to mains water and mains drainage. Contemporary and easy to live in, this property stands out for its well-designed single-storey layout, the constant connection between its interior and garden, its particularly well-maintained outdoor spaces and its location within walking distance of the shops and village life of Saint-Saturnin-lès-Apt.

Ref. : 11549

ROSIER

LE BARROUX715 000 €

House for sale character vaucluse - 11 rooms - 300 m²

LE BARROUX – Historic 16th-Century House – Panoramic Views – Swimming Pool

ROSIER Agency presents this house for sale in Le Barroux, in the heart of one of the most sought-after hilltop villages in the Vaucluse. This authentic 16th-century stone house offers approximately 300 sqm of space. Set on the heights of the village, it enjoys an elevated position in a particularly peaceful and unspoilt setting. Unusual in both its layout and architecture, the house has retained many original features that give it its distinctive character. At its heart is a remarkable old stone staircase, forming the backbone of the property. Arranged over several levels, the house offers generous living spaces, including a beautiful reception room with a monumental fireplace, as well as eight bedrooms. The layout is particularly well suited to accommodating family and guests while allowing everyone to retain their own privacy. Two terraces extend the living areas and provide peaceful outdoor spaces from which to enjoy the surroundings. The roof terrace is one of the highlights of the property. From its elevated position, it enjoys beautiful views over the Château du Barroux and the landscapes of the Comtat Venaissin, with Mont Ventoux in the background. Below the house, the swimming pool is completely private and enjoys a particularly peaceful setting with no overlooking neighbours. A secluded and intimate space, especially valuable for a property located in the heart of the village. On the first floor, a one-bedroom apartment can be kept independent to accommodate family and friends or used for seasonal rentals. It could also be reintegrated into the main house and reconfigured according to the future owners' plans. With its eight bedrooms, generous living spaces and the option of retaining an independent apartment, the property is particularly well suited to a bed and breakfast project. It could equally serve as a substantial family home, a second residence, or be used for seasonal rentals, either partially or in its entirety. Several improvements have already been carried out, including the installation of air conditioning and the complete renovation of the roof terrace, enhancing the comfort of the property while preserving the architecture and identity of this historic residence. A double garage and a large cellar complete the property, particularly valuable features for a house in the heart of the village. With its generous proportions, eight bedrooms, swimming pool, various outdoor spaces and elevated position, this historic property in Le Barroux offers a particularly peaceful setting surrounded by some of the Vaucluse's most emblematic landscapes. Ideally located between Mont Ventoux, the Dentelles de Montmirail and the Comtat Venaissin, Le Barroux enjoys a privileged location in the heart of Provence. The A7 motorway can be reached via Orange-Sud or Avignon-Nord, while Avignon TGV station is approximately 40 km away.

Ref. : 11545

ROSIER

GORDES1 180 000 €

House for sale character vaucluse - 5 rooms - 167 m²

Maison en pierre avec piscine et joli jardin paysager à Gordes.

Set in the countryside between Gordes and Goult, this charming stone house enjoys a peaceful setting in the heart of the Luberon. Designed for year-round living, the single-storey property offers generous, air-conditioned living spaces, a private enclosed garden and a heated swimming pool. Its traditional Provençal character, practical layout and proximity to the region's vibrant villages make it equally suited as a main residence or holiday home. The accommodation is composed of: charming entrance courtyard paved in flagstone, featuring an arched gateway, bench and fountain; spacious vaulted sitting room with stone fireplace, filled with natural light; fully equipped kitchen and dining area with exposed wooden beams; generous principal suite with bathtub and access to the covered terrace; two further bedrooms, one with its own cosy private terrace; shared shower room; utility/laundry room; guest WC; covered terrace overlooking the garden and swimming pool; double garage. Set on 0.8 acres of beautifully landscaped and fully enclosed grounds, the property enjoys a natural flow around the house and pleasant open views towards Gordes. Mature pine trees, lavender and olive trees create a quintessential Provençal setting, complemented by a “pétanque” court and a charming wisteria-draped arched entrance. The heated 10m x 5m swimming pool is surrounded by a generous terrace and a pool house which offers a barbecue and water connections. Amenities include: air-conditioning throughout the house; fireplace; double glazing with wooden frames; mains water and drainage; heated 10m x 5m swimming pool; pool house; “pétanque” court; outdoor lighting; automatic watering system; double garage with electric door & ample parking outside; electric gates; intercom; alarm system; fully-enclosed garden; secondary gated entrance. Combining the timeless appeal of a classic Gordes stone house with comfortable single-storey living and an inviting garden with swimming pool, this property offers an exceptional setting from which to enjoy the Luberon, with Gordes, Goult and the region's renowned markets, restaurants and boutiques all within easy reach. __________Information on the risks to which this property is exposed is available on the Géorisques website: payable by the seller

Ref. : V03210.02034L

Maison Victoire

ST-SATURNIN-LÈS-APT2 990 000 €

House for sale character vaucluse - 8 rooms - 276 m²

Beautifully renovated farmhouse with refined interior design on the edge of the village.

This exceptional 18th-century stone 'mas' is located on the edge of the Luberon village of Saint-Saturnin-lès-Apt, offering tremendous authentic charm and a luxurious standard of modern living. Meticulously renovated to the highest standard with the finest materials and techniques, this property seamlessly blends traditional character with contemporary elegance. The accommodation comprises on the ground floor: vast open-plan living area with oversized double-aspect windows looking out onto the valley below; dining area with French doors opening out on to the dining terrace; second living area arranged around the fireplace; fully equipped 'Fabre' kitchen with ample storage space and a lovely Lacanche cooker; double bedroom with ensuite shower room and French doors leading out to the garden; technical room; guest WC; utility room. The first floor accommodates: lavish principal suite, comprising a spacious double bedroom, private sitting room and an adjoining dressing room and shower room; second bedroom suite with full shower room. The second floor is composed of a further luxuriously sized and appointed suite - with an adjoining bathroom (freestanding bathtub and walk-in shower) and a walk-in dressing room. The property also features an independent guest house - composed of a double bedroom and adjoining shower room. Surrounded by 1.7 acres of landscaped grounds, the property enjoys south-facing views over the surrounding countryside and Luberon mountains, with complete privacy and tranquillity. The expansive gardens are complemented by a newly installed swimming pool (10m x 5m), complete with a lovely covered dining and seating terrace fitted with a summer kitchen. Amenities include: reversible air conditioning throughout; double glazing; automatic watering system; alarm; carport parking; fibre-optic internet; mains water; newly installed septic tank; entirely fenced-in garden. This beautifully renovated Provençal farmhouse offers an ideal retreat, perfectly located to enjoy the peace and serenity of the Luberon, while remaining within easy reach of the sought-after village of Saint-Saturnin-lès-Apt, as well as the other vibrant villages and towns of the region.

Ref. : V03013.01604L

Maison Victoire

MÉRINDOL860 000 €

House for sale character vaucluse - 8 rooms - 208 m²

Luberon – Mérindol

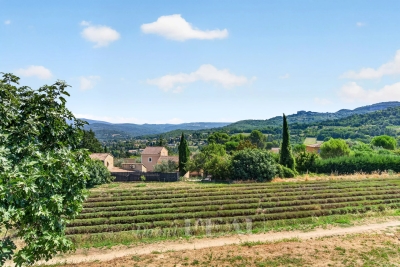
Exclusive Listing – Character Property – Garden – Swimming Pool – 6 Bedrooms Nestled on the heights of the charming village of Mérindol, on the southern side of the Luberon massif, this 208 sqm property offers a rare living environment, combining privacy with sweeping views over the endless landscapes of the Durance Valley. Built in the 1970s on 2,640 sqm of terraced grounds, this character property blends Provençal charm with generous volumes and distinctive architecture designed in harmony with its natural surroundings. Every level, terrace and opening frames the landscape and invites contemplation. The main house is arranged over two levels. A spacious living area, structured around a dry-stone wall and whitewashed beams, opens onto several sun-drenched terraces. An inviting adjoining dining room and a fully equipped separate kitchen complete this welcoming space, ideal for entertaining throughout the year. Two bedrooms, each with its own bathroom, are also located on this level. A light-filled central staircase, a signature architectural feature of the property, leads to a small sitting room and a terrace overlooking the valley. Beneath the eaves, two connecting bedrooms and a shower room provide a versatile space, ideal as a playful retreat or an inspiring suite bathed in natural light. On the garden level, two independent accommodations complete the property: a 45 sqm apartment comprising a living room, kitchen, bedroom and bathroom, as well as a separate 20 sqm bedroom with shower room, dressing room and direct access to a terrace. These spaces are ideal for hosting family and friends or could be used for seasonal rental purposes. The beautifully landscaped garden, dotted with olive trees, unfolds across dry-stone terraces planted with Mediterranean species. Charming pathways and steps lead to a large 11 x 6 metre swimming pool and its pool house, peacefully secluded from view. Just 40 minutes from Avignon, Aix-en-Provence and Marseille, and only 10 minutes from the renowned village of Lourmarin, this property offers all the qualities of an exceptional family home, an inspiring second residence or a hospitality project. A unique property in perfect harmony with the Provençal art of living.

Ref. : 86844450

DROUOT Propriétés

LACOSTE650 000 €

House for sale character vaucluse - 5 rooms - 143 m²

HOUSE WITH VIEW

In a peaceful setting in the heart of the Luberon, this elegant single-story villa, built in 1999, blends harmoniously into its landscaped grounds of approximately 2,800 m². HOUSE: The house offers approximately 130 m² of living space, subtly enhanced by a 26 m² wooden mezzanine that adds volume and character to the living area. The heart of the home revolves around a spacious 52 m² living room, bathed in light thanks to large windows, incorporating an open-plan kitchen and offering unobstructed views of the garden, with the Luberon mountains as a backdrop. The interior layout, both functional and welcoming, includes three bedrooms, two of which have direct access to the terrace, an office, a bathroom, a pantry, and a separate toilet. EXTERIOR: Benefiting from a flat, fenced plot of 2,800 m², the outdoor spaces have been designed as a true extension of the house. A pleasant terrace invites relaxation and al fresco dining, while a natural pool (8x3 meters) with cascading waterfalls completes this enchanting setting, offering coolness and serenity on sunny days. A carport completes the amenities. VARIOUS: Located in zone UC, the property has significant expansion potential, offering excellent possibilities for development depending on the plans and subject to applicable permits. Connected to mains water and equipped with a private septic system, this villa combines comfort, functionality, and quality of life. COMMENTS: A rare find, ideal for lovers of nature, peace and quiet, and authenticity, just minutes from the iconic villages of the Luberon. A secluded address, perfect as a primary residence or a holiday home.

Ref. : V2601

YOUR PROVENCE

AVIGNON1 575 000 €

House for sale character vaucluse - 14 rooms - 722 m²

Avignon – A 19th century private mansion

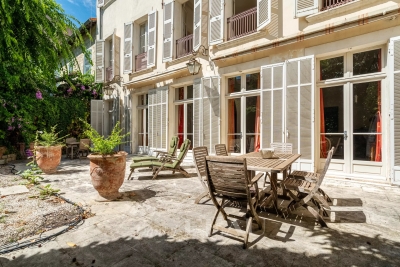
This elegant 19th century private mansion is located in a peaceful little street a stone's throw from rue Joseph Vernet in the heart of Avignon. Benefiting from a leafy garden, it offers about 480 sqm of living space including a living/reception room with a fireplace, an elegant dining room, and a spacious family kitchen with dining facilities. The living room and dining room open onto a terrace and the garden. Upstairs are four bedrooms including a bright master suite, and three bathrooms. The second floor includes a character apartment to refurbish comprising a living/reception room with a fireplace, a kitchen, a dining room, and five bedrooms each with a bathroom. Extensive attics benefiting from high ceilings offer further possible living space. With a garage. In a prime location near the TGV station.

Ref. : 86110510

Daniel Feau Provence / Lourmarin

MÉNERBES4 500 000 €

House for sale character vaucluse - 13 rooms - 500 m²

6.7-acre stone property with dominant position and tennis court.

Set in a dominant position overlooking the Luberon mountains and the medieval village of Ménerbes, this stone property is encompassed by landscaped grounds, approached through a handsome wrought-iron gate that opens onto a winding wooded driveway. Discreet and remarkably private, the property combines authentic character with contemporary design elements and generous, well-proportioned living spaces throughout. Interiors and exteriors have been brought into the 21st century with style, with quality materials, modern amenities, mature and well-established planting, and a series of reception spaces both inside and out. The property enjoys far-reaching views over the village and surrounding countryside, stretching from the Luberon to the Alpilles. The ground floor comprises: entrance hall; kitchen-diner with cathedral ceilings, a fireplace and a central island, well-proportioned for entertaining; library opening onto the main living space, a bright, 75 m² room with floor-to-ceiling wrought-iron windows and far-reaching views over the surrounding landscape; 'petit salon' with fireplace; south-facing office bordered by windows; principal suite with dressing room, private bathroom and walk-in shower; fully equipped home cinema with surround system; utility room; guest WC. The first floor is accessed via two staircases. Stairs from the library lead up to the first wing, comprising: two further suites, each with a private shower room (one including a bathtub), fitted wardrobes and views over the village and countryside. A second staircase leads to a further suite with adjoining bathroom. The garden level comprises: two further suites, each with direct garden access and an adjoining shower or bathroom; second utility room. Finally, the property offers an independent gîte with its own access, comprising: double bedroom; shower room; living space with the possibility to install a small kitchenette. The property is set within approximately 6.7 acres of landscaped grounds, shaded by sculpted umbrella pines, and populated with well-established plantings, bordered with stone low walls, an ornamental pond, oak and pine woodland, and winding paths bordered by flowering plants and box hedging. The grounds are fully enclosed. A recently installed tennis court sits behind the house beneath the shade of oak trees (synthetic grass, fenced), while the swimming pool, positioned in front of the house and surrounded by lawns and greenery, takes in the property's views, particularly at sunset. Amenities include: underfloor heating on the ground floor; reversible air-conditioning; mains water for the house and Canal de Provence water for the garden; fibre-optic internet; automatic gate and alarm system; two electric car charging points; fully enclosed grounds; garage and storage space. Combining Provençal character with contemporary comfort, this property enjoys a private, elevated setting close to Ménerbes, with far-reaching views over the Luberon and the Alpilles. With generous living spaces, a tennis court and landscaped grounds extending to nearly 7 acres, it represents an ideal Provençal residence for those seeking privacy, space and a village within easy reach. __________Information on the risks to which this property is exposed is available on the Géorisques website: payable by the seller

Ref. : V03345.02033L

Maison Victoire

SAIGNON550 000 €

House for sale character vaucluse - 7 rooms - 170 m²

GUESTHOUSE IN LUBERON

ENVIRONMENT: In the heart of the magnificent hilltop village of Saignon, one of the most beautiful villages in the Luberon, this authentic house enjoys an exceptional location facing the village's iconic square. A true Provençal postcard scene, the square is enlivened by an elegant fountain and its old wash house, places for meeting and contemplation particularly appreciated by locals and visitors alike. HOUSE: Offering strong potential for a tourist accommodation, bed and breakfast, or restaurant business, this characterful property has been designed to welcome guests in optimal conditions. Thanks to its beautiful reception room, its fully equipped kitchen, and its prime location in the heart of the village, it represents a rare opportunity to develop a hospitality and restaurant project. Offering nearly 170 m² of living space spread over three levels, the house comprises, on the ground floor, a welcoming 33 m² reception and dining room, a 10 m² fully equipped kitchen, a laundry room, a boiler room, and a separate toilet. The first floor features two elegant suites. The first, approximately 34 m², has its own shower room with toilet and enjoys breathtaking views of the village square, its fountain, and the quintessential Provençal atmosphere. The second suite, measuring 16.5 m², has a bathroom with toilet. On the top floor, a spacious 36 m² family suite with a shower room and toilet again offers remarkable views of the village square. A fourth independent suite of 17 m² completes this floor. EXTERIOR: Possibility of renting a terrace on public land, allowing for the development of a restaurant, tea room, ice cream parlor, crêperie, or any other hospitality business benefiting from this prime location. MISCELLANEOUS: Some windows are double-glazed. Electric central heating. Mains water. Sewage connected to mains drainage. COMMENTS: A rare address in the heart of one of the most sought-after villages in the Luberon. Whether you are considering creating a charming guesthouse, a characterful restaurant, or an establishment combining accommodation and dining, this property has all the necessary assets for the success of your project. Completely renovated with care and great taste, it impresses with its authenticity, commercial potential, and exceptional location.

Ref. : V2608

YOUR PROVENCE