OK
More than Less than
€  ok

Key-words : character vaucluse

Houses and Apartments, your real estate specialist magazine offers a selection of ads that match with the keyword character vaucluse. You can refine your search by specifying the area or price range in the navigation bar link Search for a House/Apartment.

MÉNERBES4 500 000 €

House for sale character vaucluse - 13 rooms - 500 m²

6.7-acre stone property with dominant position and tennis court.

Set in a dominant position overlooking the Luberon mountains and the medieval village of Ménerbes, this stone property is encompassed by landscaped grounds, approached through a handsome wrought-iron gate that opens onto a winding wooded driveway. Discreet and remarkably private, the property combines authentic character with contemporary design elements and generous, well-proportioned living spaces throughout. Interiors and exteriors have been brought into the 21st century with style, with quality materials, modern amenities, mature and well-established planting, and a series of reception spaces both inside and out. The property enjoys far-reaching views over the village and surrounding countryside, stretching from the Luberon to the Alpilles. The ground floor comprises: entrance hall; kitchen-diner with cathedral ceilings, a fireplace and a central island, well-proportioned for entertaining; library opening onto the main living space, a bright, 75 m² room with floor-to-ceiling wrought-iron windows and far-reaching views over the surrounding landscape; 'petit salon' with fireplace; south-facing office bordered by windows; principal suite with dressing room, private bathroom and walk-in shower; fully equipped home cinema with surround system; utility room; guest WC. The first floor is accessed via two staircases. Stairs from the library lead up to the first wing, comprising: two further suites, each with a private shower room (one including a bathtub), fitted wardrobes and views over the village and countryside. A second staircase leads to a further suite with adjoining bathroom. The garden level comprises: two further suites, each with direct garden access and an adjoining shower or bathroom; second utility room. Finally, the property offers an independent gîte with its own access, comprising: double bedroom; shower room; living space with the possibility to install a small kitchenette. The property is set within approximately 6.7 acres of landscaped grounds, shaded by sculpted umbrella pines, and populated with well-established plantings, bordered with stone low walls, an ornamental pond, oak and pine woodland, and winding paths bordered by flowering plants and box hedging. The grounds are fully enclosed. A recently installed tennis court sits behind the house beneath the shade of oak trees (synthetic grass, fenced), while the swimming pool, positioned in front of the house and surrounded by lawns and greenery, takes in the property's views, particularly at sunset. Amenities include: underfloor heating on the ground floor; reversible air-conditioning; mains water for the house and Canal de Provence water for the garden; fibre-optic internet; automatic gate and alarm system; two electric car charging points; fully enclosed grounds; garage and storage space. Combining Provençal character with contemporary comfort, this property enjoys a private, elevated setting close to Ménerbes, with far-reaching views over the Luberon and the Alpilles. With generous living spaces, a tennis court and landscaped grounds extending to nearly 7 acres, it represents an ideal Provençal residence for those seeking privacy, space and a village within easy reach. __________Information on the risks to which this property is exposed is available on the Géorisques website: payable by the seller

Ref. : V03345.02033L

Maison Victoire

SAIGNON550 000 €

House for sale character vaucluse - 7 rooms - 170 m²

GUESTHOUSE IN LUBERON

ENVIRONMENT: In the heart of the magnificent hilltop village of Saignon, one of the most beautiful villages in the Luberon, this authentic house enjoys an exceptional location facing the village's iconic square. A true Provençal postcard scene, the square is enlivened by an elegant fountain and its old wash house, places for meeting and contemplation particularly appreciated by locals and visitors alike. HOUSE: Offering strong potential for a tourist accommodation, bed and breakfast, or restaurant business, this characterful property has been designed to welcome guests in optimal conditions. Thanks to its beautiful reception room, its fully equipped kitchen, and its prime location in the heart of the village, it represents a rare opportunity to develop a hospitality and restaurant project. Offering nearly 170 m² of living space spread over three levels, the house comprises, on the ground floor, a welcoming 33 m² reception and dining room, a 10 m² fully equipped kitchen, a laundry room, a boiler room, and a separate toilet. The first floor features two elegant suites. The first, approximately 34 m², has its own shower room with toilet and enjoys breathtaking views of the village square, its fountain, and the quintessential Provençal atmosphere. The second suite, measuring 16.5 m², has a bathroom with toilet. On the top floor, a spacious 36 m² family suite with a shower room and toilet again offers remarkable views of the village square. A fourth independent suite of 17 m² completes this floor. EXTERIOR: Possibility of renting a terrace on public land, allowing for the development of a restaurant, tea room, ice cream parlor, crêperie, or any other hospitality business benefiting from this prime location. MISCELLANEOUS: Some windows are double-glazed. Electric central heating. Mains water. Sewage connected to mains drainage. COMMENTS: A rare address in the heart of one of the most sought-after villages in the Luberon. Whether you are considering creating a charming guesthouse, a characterful restaurant, or an establishment combining accommodation and dining, this property has all the necessary assets for the success of your project. Completely renovated with care and great taste, it impresses with its authenticity, commercial potential, and exceptional location.

Ref. : V2608

YOUR PROVENCE

GORDES2 400 000 €

House for sale character vaucluse - 9 rooms - 296 m²

Gordes. A rare architectural gem nestled in the heart of the Luberon countryside, offering a 360° panoramic view

Just a few minutes from the magnificent village of Gordes, in a setting of rare beauty, stands this remarkable architect-designed home with a unique character. Designed by the renowned architect Émile Sala—whose work was influenced by Le Corbusier—it was built in 1969 and renovated in 2003 in keeping with its original architectural spirit. Set in the heart of a 2. 24-hectare wooded estate, it enjoys an absolutely exceptional setting and a 360° panoramic view encompassing Gordes, Roussillon, Lacoste, Bonnieux, Saignon, the Luberon, the Monts du Vaucluse, and the surrounding plain. Designed in close harmony with the surrounding nature, the house spans approximately 300 m² and stands out for its sculptural architecture, generous spaces, and large windows that naturally extend the living areas into the surrounding landscapes. The property currently features five bedrooms and four bathrooms, as well as a spacious office that could easily be converted into a sixth en-suite bedroom. Outside, the various living spaces are arranged around spacious terraces and a large swimming pool facing the landscape, offering multiple views of the valley and the hilltop villages of the Luberon. The property, which features approximately 120 olive trees, holm oaks, pines, and ancient cypresses, boasts a peaceful and unique atmosphere. A garage-workshop connected to water and electricity and a carport complete the property. A rare find in Gordes, where architecture, nature, and the landscape come together in an exceptional setting that is both perfectly preserved and close to the village.

Ref. : MZIGO3484

Michaël Zingraf Christies International Real Estate GORDES

CAVAILLON1 640 000 €

House for sale character vaucluse - 12 rooms - 360 m²

Exclusive - Stunning stone farmhouse with a pool and tennis court between L'Isle-sur-la-Sorgue and Cavaillon

Exclusive Listing - Located between L'Isle-sur-la-Sorgue and Cavaillon, on a spacious, secluded lot adorned with gardens and orchards, this remarkable stone farmhouse—with approximately 360 m² of living space—charms with its authentic character, generous proportions, and the quality of its outdoor spaces. Inside, the ground floor features a kitchen that opens onto a beautiful, spacious dining room, two living rooms (one with a fireplace), a laundry room, and a guest restroom. A separate studio with a kitchenette and a shower room completes this level, offering an ideal space for entertaining family and friends or running a guesthouse. The first floor is dedicated to the sleeping quarters, featuring a magnificent master suite, four additional bedrooms, two bathrooms, and a separate half-bath. On the second floor, two additional bedrooms and a shower room provide ample space to comfortably accommodate numerous guests. Outside, the property extends over a magnificent, enclosed, and landscaped lot of approximately 5,000 m², surrounded by about 2 hectares of apple orchards. A 12 x 5-meter swimming pool with its spacious pool house, a tennis court, and a pétanque court invite you to fully enjoy the gentle Provençal lifestyle and represent significant assets for a potential rental business. A carport, a bike shed, and a locked garage round out the property. A charming family home offering spacious rooms, a full range of recreational amenities, and proven potential for tourist operations, located near the iconic villages of the Luberon and the Pays des Sorgues, as well as local amenities.

Ref. : MZIGO3480

Michaël Zingraf Christies International Real Estate GORDES

AVIGNON1 272 000 €

House for sale character vaucluse - 12 rooms - 355 m²

A rare and exclusive address in the heart of Avignon's historic district

In an exceptionally rare location, right next to the Palais des Papes, this historic property complex offers a truly unique investment opportunity in the heart of Avignon. Spanning over 300 m², it also features a remarkable terrace overlooking the Place du Palais and its exceptional architectural surroundings. The property stands out above all for its heritage value. Its extraordinary spaciousness is enhanced by the presence of frescoes and period decorations, which bear witness to the centuries-old history of this iconic neighborhood—dating back to the time of the Palais des Papes' construction—and lend the property a truly distinctive historical character. Behind an address deliberately kept confidential lies a space of remarkable proportions, where history, architecture, and location converge with rare intensity. Whether as an extraordinary private residence, an exclusive guesthouse, a gourmet dining destination, a hotel project, or a venue for receptions: its layout and location make it possible to envision numerous projects, from the most practical to the most ambitious. A private parking space completes this property—a particularly valuable asset in the historic center. The property is currently occupied, offering a heritage investment opportunity. The terms of occupancy and financial details will be disclosed during confidential discussions. A rare property, offered for sale through a confidential and selective process.

Ref. : VP988

Von Peerc Real Estate

LAGNES2 750 000 €

House for sale character vaucluse - 9 rooms - 371 m²

Gorgeous village property with lap pool and landscaped garden.

Set in the centre of this lively Luberon village, within walking distance of its cafés, shops and restaurants, this farmhouse has been carefully renovated to blend modern comfort with the property's timeless authentic character. The garden is entirely private and walled, centred on a lap pool, while inside, generous open-plan spaces and volumes are complemented by an abundance of natural light and considered décor throughout. The ground floor comprises: expansive 90m² living space, with kitchen featuring high quality fittings and appliances, a large island unit and an adjoining wine cellar, sitting area centred on a fireplace with a flagstone hearth, and dining area, where arched French doors open onto the outdoor terrace and walled garden, connecting the interior directly to the garden beyond; double bedroom with en suite bathroom; cloakroom with fitted cupboards; office, which could equally serve as a further bedroom; guest shower room; utility room. The first floor comprises: secondary living space, where vaulted ceilings and garden-facing windows give the floor a lovely sense of volume and light; principal suite with a double bedroom fitted with a fireplace, dressing area and en suite shower room; double bedroom suite; further bedroom; guest shower room; (which could be used as a bedroom). Handsome wrought-iron gates unveil the garden on arrival, private and enclosed by walls. Its centrepiece is a 13m x 4m heated lap pool, complemented by its own pool house with kitchen – ideal for entertaining without returning indoors. A centenary plane tree shades terraces that run the length of the façade, lit for evening use, while trumpet vine and wisteria trained over the pergolas soften the surrounding stone walls. The garden further includes a tool storage shed and private parking. Amenities include: heat pump central heating; reversible air-conditioning; mains water; thermodynamic water heater; well water for the garden, with automatic watering system; mains drainage; exterior lighting; fibre-optic internet; wood-framed double glazing. A house of this calibre, in a village that offers everything on foot, is a rare combination in the Luberon – for a buyer looking to put down roots without giving up the ease of village life, this is a compelling opportunity. __________Information on the risks to which this property is exposed is available on the Géorisques website: payable by the seller

Ref. : V03289.02019L

Maison Victoire

GOULT1 180 000 €

House for sale character vaucluse - 7 rooms - 155 m²

Elegant property with bastidon & pool, walk to the village.

Within walking distance of Goult, an iconic and highly sought-after village in the Luberon, this elegant property enjoys a rural setting within landscaped grounds of nearly 5 acres. Beautifully renovated, the property offers approximately 210 m² of usable living space, complemented by a charming independent bastidon-style stone cottage. The bright interiors combine generous proportions, refined finishes and contemporary comfort, while numerous terraces open onto gorgerous planted gardens. An 8m x 4m swimming pool, attractive outdoor spaces and a naturally preserved setting create a quintessentially Provençal property – just a few minutes from the village. The main house comprises, on the ground floor: entrance leading into an elegant sitting room with dining area, opening onto a south-facing balcony and enjoying beautiful views over the garden and the Luberon; fully-equipped kitchen with central island and marble worktops; bedroom with en suite shower room; office; guest WC. The garden floor comprises: three bedrooms, including a suite with elegant vaulted wrought-iron windows overlooking the pool area; additional bathroom; direct access to the outdoor spaces. The 35 m² stone bastidon offers charming accommodation, comprising: living area; mezzanine; kitchenette; shower room; separate WC. Its authentic character and independent layout make it particularly well suited for accommodating guests or creating a studio/workshop. The property sits within grounds of nearly 5 acres, arranged in terraces and beautifully landscaped. The garden is richly planted with numerous mature Provençal species, including olive trees, cedars, hackberry trees, pines, oaks, cypresses and mulberry trees, together with wisteria, oleanders and aromatic plants. Several shaded terraces provide inviting spaces for outdoor dining and relaxation, while the pool area blends harmoniously into the landscape, with its paved terrace and lush planting. A vegetable garden completes the grounds. Amenities include: mains water; canal water for the garden; central oil-fired heating; fireplaces in the sitting room and bastidon; air-conditioning in the principal suites of the main house; double glazing with wooden frames; fibre-optic internet; exterior lighting; 8m x 4m swimming pool; independent bastidon; several stone buildings for storage and garden equipment; greenhouse; ample parking. This elegant and carefully renovated property offers a rare lifestyle within walking distance of Goult, combining character, privacy and Provençal way of life. Its extensive landscaped grounds, swimming pool, independent bastidon and numerous outdoor spaces make it an exceptionally enjoyable home – ideal as either a principal or secondary residence, in one of the Luberon's most sought-after villages. __________Information on the risks to which this property is exposed is available on the Géorisques website: payable by the seller

Ref. : V03347.02032L

Maison Victoire

ALTHEN-DES-PALUDS980 000 €

House for sale character vaucluse - 10 rooms - 379 m²

Althen-des-Paluds - A character property

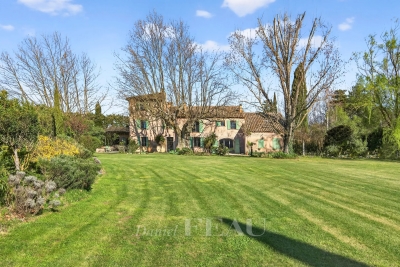
Sole Agent. This 19th century property set in a leafy 5000 sqm enclosed and landscaped plot is located in the immediate vicinity of the shops, and 10 minutes from Avignon TGV station. Comprising two separate units offering a total of 379 sqm of living space, it includes a main house with an entrance hall, a 53 sqm living/reception room, a sitting room, a kitchen with dining facilities, seven bedrooms and four shower rooms. An adjacent 69 sqm annex comprising a living room, a kitchen, two bedrooms and a shower room is rented. With a garage/workshop, an 11 x 5 metre swimming pool with a shutter, a pool house, and technical premises. With several parking spaces. The property was renovated in 2009, and today requires some refurbishment to exploit the full potential.

Ref. : 82605208

Daniel Feau Provence / Lourmarin

OPPÈDE7 200 000 €

House for sale character vaucluse - - 550 m²

Timeless Provençal Bastide with pool and tennis court.

Hidden behind wrought iron gates and surrounded by beautifully tended gardens, this exceptional early 20th century bastide offering 5974 sq ft of living space, embodies the very essence of Provençal elegance. Every corner of the almost 7 acre property reflects meticulous attention to detail, with stone-paved courtyards, authentic fountains and mature planting creating an atmosphere of timeless Provençal refinement. Set against a backdrop of vineyards and the Luberon mountains, the estate offers remarkable privacy while remaining deeply connected to its natural surroundings. The BastideThe ground floor comprises: elegant entrance hall centred around a beautiful stone staircase; spacious dining kitchen featuring an open cooking fireplace, traditional Provençal ceilings and authentic period character; light-filled sitting room overlooking both the central courtyard and the gardens through elegant wrought iron windows; formal dining room with arched wooden French windows, exposed beams and terracotta flooring, creating a refined setting for entertaining; guest suite with private shower room; laundry room; boiler room; three independent guest suites with private bathrooms and direct access to the courtyard; vaulted wine cellar with wrought iron windows; summer kitchen and covered dining area; an additional independent guest suite overlooking the pool, benefiting from an adjoining study and library area. The first floor comprises: principal suite with dressing room and private bathroom, enjoying garden views through two double French windows; bedroom suite with adjoining bathroom; cinema room with bar and seating area, with acces to the courtyard via an external stone staircase. In total, the bastide offers seven bedroom suites, thoughtfully arranged between the principal residence and the adjoining independent guest suites. Guest HouseEntirely independent whilst seamlessly integrated within the estate, the guest house is approached through its own courtyard featuring a traditional stone fountain. Arranged on one level, the accommodation comprises: spacious dining kitchen; sitting room with fireplace and large bay windows; two suites with private bathroom; guest WC. The grounds have been designed as a succession of enchanting outdoor spaces linked by stone pathways, fountains and shaded terraces. The principal courtyard sets the tone of the estate, centred around a magnificent centenary tree and surrounded by elegant stone paving, trellises and climbing plants. A second courtyard, situated between the kitchen and dining room, provides a more intimate setting with its fountain and dining area. The courtyards have been thoughtfully designed to capture the sunshine at different times of the day, while also offering sheltered spaces protected from the Mistral, allowing the outdoor areas to be enjoyed throughout the seasons. A beautiful arched walkway draped with mature wisteria leads to the tennis court, discreetly positioned amongst the trees. Elsewhere, olive trees, lawns and traditional Provençal shrubs create a seamless transition between the residence and the pool area. The pool house offers: reception area; dining space; summer kitchen; shower room and WC, perfect for outdoor living and entertaining. Amenities include: fibre-optic internet; air conditioning in all seven of the bastide bedrooms; oil-fired underfloor heating; alarm system; vaulted wine cellar; home cinema with bar; independent guest house; heated swimming pool 15m x 6m with pool house and summer kitchen; enclosed modern tennis court; covered parking for four vehicles; garage for two vehicles; landscaped gardens; automatic irrigation system. Exceptionally authentic yet perfectly suited to modern living, this remarkable estate offers an increasingly rare combination of historical character, extensive guest accommodation and beautifully curated gardens. Equally suited as a family residence, boutique hospitality venture

Ref. : V03175.02030L

Maison Victoire

GOULT2 200 000 €

House for sale character vaucluse - 9 rooms - 255 m²

GOULT – AN EXCEPTIONAL FAMILY ESTATE IN THE HEART OF PROVENCE

Some places possess a timeless soul. Just a short walk from the heart of Goult, one of the Luberon's most sought-after villages, this exceptional estate enjoys a truly privileged location, combining complete peace and privacy with the convenience of village life within walking distance. From the property, the views unfold across one of Provence's most iconic landscapes: the hilltop village of Goult with its château, the majestic Mont Ventoux rising in the distance, and rolling hills planted with vineyards, lavender fields and ancient olive groves. A landscape that changes beautifully with the seasons, offering an ever-changing palette of colours and light. THE PROPERTY : Lovingly cared for by the same family for six generations, this authentic 18th-century stone farmhouse embodies the timeless charm and heritage of Provence. Offering approximately 200 sqm of living space, the house has preserved its original character, featuring thick stone walls, vaulted cellars, generous reception rooms and windows opening onto the surrounding countryside. The ground floor comprises an elegant sitting room, a spacious country kitchen with dining area, a cosy TV lounge, a guest bedroom with shower room, and a generous principal bedroom with adjoining space offering excellent potential for the creation of a luxurious en-suite bathroom and dressing room. On the garden level, a charming library, a family bathroom and a third bedroom with direct access to the gardens provide an ideal and independent guest area. Beneath the house, several beautiful vaulted stone cellars, once at the heart of the property's agricultural life, now offer extensive storage and further possibilities for conversion. THE ESTATE : Extending over 3,7 hectares, the estate forms an exceptional natural setting. Its vineyards, still cultivated today, reinforce the authentic Provençal identity of the property. The 12 x 5-metre swimming pool blends perfectly into the landscape, inviting peaceful moments while enjoying uninterrupted views over the surrounding countryside. An independent outbuilding comprising a garage and a games room further enhances the property's versatility. COMMENTS : Its exceptional location within walking distance of Goult, breathtaking views of the village, its château and Mont Ventoux, its vineyard set among lavender fields and olive groves, and the remarkable history of a home cherished by the same family for five generations combine to create an estate of rare authenticity and enduring appeal. Far more than a country house, this is a unique Provençal family estate — an invitation to embrace a refined lifestyle where heritage, nature and tranquillity come together in perfect harmony.

Ref. : V2611

YOUR PROVENCE

OPPÈDE1 295 000 €

House for sale character vaucluse - 8 rooms - 361 m²

Charming Luberon farmhouse with gîte, pool & views.

This beautiful Provençal mas enjoys a privileged setting close to the village of Oppède, in the heart of the Luberon. Offering approximately 320m2 of living space on a landscaped plot of 0.9 acres, the property combines authentic 19th-century character with modern comfort. Generous reception rooms, high ceilings, an independent gîte, and a heated swimming pool create a wonderfully versatile home suited to both year-round living and holidays. Mature pine trees, multiple terraces, and lovely views across the surrounding countryside and the Luberon hills complete this quintessential Provençal property. The accommodation comprises, on the ground floor: spacious entrance hall with guest WC; “Fabre” kitchen with central island and AGA cooker; expansive sitting room with fireplace, exposed beams and cathedral ceilings; veranda opening onto a shaded north-facing terrace; principal bedroom with en suite bathroom, built-in dressing closets and private office / sitting room. This floor has been renovated to a high standard with beautiful oak floors, lovely bathroom fittings, custom cabinetry and air conditioning. The lower floor is composed of: double bedroom with bathtub and garden access; double room; shower room; separate WC; utility room; additional guest bedroom; garage housing the boiler and swimming pool heat pump. This floor also provides access to the independent gîte, comprising: en suite bedroom with shower; spacious open-plan kitchen, dining area and sitting room; adjoining room offering flexibility for a variety of uses. Whilst this floor requires some refreshing, it offers great potential. Outside, the property benefits from several terraces serving both the main house and the gîte, providing numerous spaces for outdoor dining, entertaining, and relaxation. The landscaped garden is planted with mature olive trees and pines, while a large orangeraie adds to the Provençal atmosphere. A heated 12m x 6m swimming pool with a fountain forms the centrepiece of the outdoor living space, surrounded by a generous stone terrace and benefitting from a pool house equipped with a WC. The property also enjoys two separate entrances, one with an electric gate, allowing independent access to the main house and the gîte. Amenities include: mains water; borehole water for the garden; fibre-optic internet; oil-fired central heating; air-conditioning; fireplace; mostly double-glazed windows; alarm system; garden lighting; heated 12m x 6m swimming pool; pool house; garage; independent gîte; two entrance gates (one electric). Ideally located just minutes from the shops, restaurants and weekly markets of the Luberon's most sought-after villages, this attractive property strikes a rare balance between authenticity, comfort and practicality. Its flexible accommodation, independent gîte, beautiful views of the Luberon, and exceptional outdoor spaces make it equally appealing as a family home, holiday retreat, or rental investment in one of Provence's most desirable locations. __________Information on the risks to which this property is exposed is available on the Géorisques website: payable by the seller

Ref. : V03218.01991L

Maison Victoire

ST-SATURNIN-LÈS-APT490 000 €

House for sale character vaucluse - - 87 m²

Charming mas with pool in a peaceful Luberon hamlet.

Tucked away in a peaceful hamlet surrounded by rolling Luberon countryside, this charming early 20th-century mas enjoys an idyllic rural setting near the sought-after village of Saint-Saturnin-lès-Apt. Surrounded by farmland and framed by olive trees, cypresses and Mediterranean shrubs, the property offers an authentic Provençal lifestyle whilst remaining within easy reach of the village's shops, cafés and amenities. The renowned villages of Gordes, Roussillon and Bonnieux are all readily accessible, placing some of Provence's most celebrated destinations on the doorstep. Full of character and traditional charm, the house retains many original features including exposed Provençal beams and traditional wooden windows with small panes. The entrance is through an old farmhouse door that opens directly into the kitchen, creating an immediate sense of warmth and authenticity. The ground floor comprises: fitted kitchen; spacious sitting and dining room; principal bedroom with private shower room and WC. The first floor comprises: cosy TV room providing additional living space; second bedroom with fitted cupboards; independent shower room with WC; generous third bedroom overlooking the courtyard. Ideal for outdoor living, the property benefits from a large wooden terrace shaded by an elegant wrought-iron pergola, creating the perfect setting for outdoor dining and entertaining. The grounds feature an old stone well and a magnificent centenary acacia tree. A charming stone “bassin” plunge pool provides a refreshing retreat during the summer months, whilst the surrounding countryside views reinforce the tranquil atmosphere. Amenities include: reversible air conditioning; double glazing; fibre-optic internet; septic tank installed and approved in 2026; small adjoining barn providing useful storage space; ample private parking; stone “bassin” plunge pool. With its authentic Provençal character, beautiful outdoor spaces and peaceful countryside setting, this delightful mas would make an ideal family home, lock-up-and-leave holiday retreat or seasonal rental investment in the heart of the Luberon. _________Information on the risks to which this property is exposed is available on the Géorisques website: payable by the seller

Ref. : V03296.02028L

Maison Victoire

AVIGNON895 000 €

House for sale character vaucluse - 7 rooms - 192 m²

Elegant townhouse in Avignon's historic center

In the heart of Avignon's historic city centre, in a lively and sought-after neighbourhood, this elegant townhouse offers approximately 200 sqm of living space and enjoys a privileged location, just moments from local shops and restaurants. Behind its characterful façade, the property reveals a distinctive atmosphere where original stonework, encaustic tiles, period fireplaces and historic architectural details blend beautifully with contemporary renovation and a highly individual interior style. The entrance immediately sets the tone, with its original tiled floor and striking stone staircase. On the ground floor, the open-plan kitchen and dining area are arranged around a bright and intimate interior courtyard, creating a natural extension of the living spaces. A first bedroom suite and a laundry room complete this level. The upper floors offer four further bedroom suites, one of which opens onto a terrace overlooking the garden. Each bedroom benefits from its own private shower room, providing comfort and privacy throughout. A warm and characterful home where Avignon's historic heritage meets a contemporary way of living, complemented by the rare privilege of both a private courtyard and terrace in the heart of the city. A truly distinctive address, equally suited to a primary residence, a family home or an elegant pied-à-terre in Avignon.

Ref. : VP986

Von Peerc Real Estate

GORDES1 850 000 €

House for sale character vaucluse - 11 rooms - 345 m²

Country estate with swimming pool and outbuildings just minutes from Gordes

Just a few minutes from Gordes, in an exceptionally peaceful natural setting, this charming stone property enjoys an elevated position with lovely views over the valley and the village of Gordes. Nestled within beautifully landscaped grounds of more than 2.5 acres planted with oak, pine and olive trees, it is above all the peaceful atmosphere and the quality of its outdoor spaces that make this property so appealing. Arranged around several independent buildings with a usable floor area of 345 m², it offers an ideal layout for welcoming family and friends while ensuring privacy for everyone. The main house features comfortable, light-filled living spaces with simple, authentic Provençal charm, opening generously onto the terraces and gardens. The garden level comprises a spacious living room leading to a delightful summer dining area centred around a beautiful Luberon stone table, shaded by a wisteria-covered pergola extended by a stretched canvas awning. This level also includes a fitted kitchen, a shower room with WC and a utility room. Hidden behind a discreet door, a wine cellar nestles against the natural rock beneath ancient vaulted ceilings, believed to be the remains of a former chapel, adding a unique touch of character to the property. A staircase leads to the first floor, where the generous principal bedroom features its own fireplace and en-suite shower room. Two further bedrooms share an additional shower room. An independent bedroom, occupying the top floor of what resembles an old tower, benefits from its own private external access and a terrace overlooking the property. On the south-west side, a separate guest house offers two spacious en-suite bedrooms, one of which includes a mezzanine level, providing particularly comfortable accommodation for family and guests. A large garage and workshop complete this building. Outside, the property has been designed with outdoor living and entertaining in mind. The 11 x 5 m heated swimming pool blends naturally into the landscaped garden and is complemented by a spacious pool house that becomes the heart of summer life. This inviting space combines an open kitchen, dining area, lounge and fireplace, making it ideal for enjoying long Provençal days and evenings. Adjacent to the pool house are a changing room with shower and WC, a storage room for outdoor furniture and pool equipment, while the technical room is discreetly located underneath. A few steps away, a traditional pétanque court shaded by magnificent mature oak trees provides the perfect setting for leisurely games with friends. Several terraces throughout the garden offer a choice of sunny or naturally shaded spots throughout the day. The well-maintained grounds, designed to remain easy to care for, combine lawns, Mediterranean planting, olive trees and wooded areas. The overall atmosphere is one of peace, simplicity and authenticity in a beautifully preserved natural setting. Warm and welcoming, this is a property designed for sharing special moments with family and friends, offering a genuine Provençal lifestyle where outdoor living, tranquillity and nature take centre stage, just a few minutes from one of the Luberon's most beautiful villages.

Ref. : 11510

ROSIER

BONNIEUX895 000 €

House for sale character vaucluse - 5 rooms - 140 m²

A secluded 18th-century Provençal retreat in woodland setting.

Hidden deep within approximately 37 acres of unspoilt Provençal countryside, this remarkable 18th-century property offers a rare opportunity to own a piece of authentic rural Provence. Originally a “bergerie” where shepherds and their flocks once lived side by side, the property retains an extraordinary sense of history and character. Approached through spectacular natural surroundings, and with no neighbours in sight, it enjoys complete privacy, absolute tranquillity and breathtaking panoramic views from the rock above the house, all within a setting that feels wonderfully removed from the pace of modern life. The traditional stone façade, original cobblestones, wooden shutters and charming covered terrace embody the timeless spirit of Provence. The accommodation comprises, on the ground floor: sitting room with handsome stone fireplace; kitchen/dining room; WC; bathroom. A garage, with laundry and storage facilities, is accessible from the dining room. The first floor offers to the west: four well-proportioned bedrooms. To the east: additional room, transformable into a second bathroom, which could be opened up to connect the two wings. The property is a veritable getaway in a woodland setting, where outdoor dining areas invite long summer lunches in the shade. The property's exceptional privacy makes it an ideal place to disconnect and unwind. A particularly unusual feature of the property is the indoor swimming pool (approximately 11m x 6m), built against the natural rock face and enclosed within a stone and glass structure. Filled with natural light and immersed in the surrounding landscape, It provides a unique space that extends the enjoyment of the pool far beyond the height of summer. Amenities include: air-conditioning on the first floor; fireplace; wooden door and window frames; mains water; garage; ample parking; outdoor grill. Rich in authentic details, including exposed stone walls, traditional stone flooring, Provençal ceilings, exposed beams and a staircase crafted from pine harvested on the property itself, this is a home that captures the timeless spirit of Provence. While some updating and improvement works would allow the next owner to further enhance its comfort and realise its full potential, the property's character, extraordinary setting and inherent charm are already firmly in place. Evocative of the landscapes celebrated by Marcel Pagnol in La Gloire de mon Père, it offers the increasingly rare luxury of peace, seclusion and immersion in nature. Whether as a family retreat, a creative hideaway or simply a place to escape and recharge, this is a truly special property in an unforgettable setting.

Ref. : V03261.02026L

Maison Victoire