OK
More than Less than
  ok

Key-words : chapel

Houses and Apartments, your real estate specialist magazine offers a selection of ads that match with the keyword chapel. You can refine your search by specifying the area or price range in the navigation bar link Search for a House/Apartment.

CANNES6 950 000 €

House for sale chapel - 10 rooms - 350

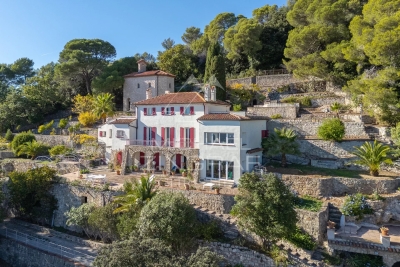
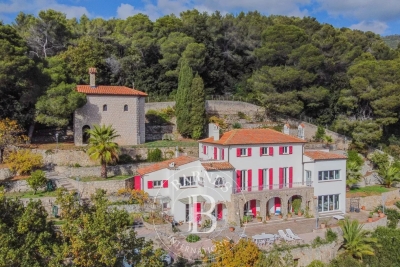
A rare gem on the French Riviera with sea view

In the heart of a landscaped park of over 6,000 m², this exceptional villa enjoys a dominant position and reveals postcard-perfect views of the sea and the Esterel hills. A flawless balance of serenity and prestige. Fully renovated with high-quality materials, the main villa offers the true comfort of single-level living. It features 5 en-suite bedrooms, a spacious and light-filled kitchen opening onto the terrace and pool, as well as a generous living and dining area extended by wide terraces boasting spectacular panoramic views. Adding to the uniqueness of this estate, a former private chapel has been elegantly transformed into a fully equipped independent cottage, providing an intimate retreat for family and guests. The Mediterranean garden, planted with local species and shaded by majestic parasol pines, lends the property a timeless romantic atmosphere. The brand-new infinity pool, blending seamlessly with the sea, completes this idyllic setting. A carport for two vehicles along with ample parking spaces enhance the property, where every detail reflects the elegance and refinement of the Côte d'Azur lifestyle. Montant estimé des dépenses annuelles d'énergie pour un usage standard, établi à partir des prix de l'énergie de l'année 2021 : 2960€ ~ 4010€

Ref. : 1735

MAGREY AND SONS

NICE5 950 000 €

House for sale chapel - 10 rooms - 327

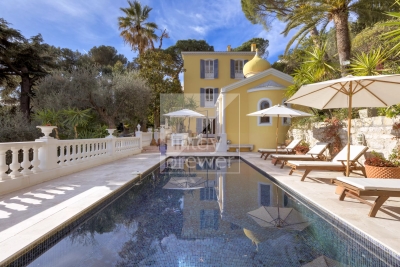
A Mediterranean Masterpiece in the Heart of Nice

Step into a world of elegance and luxury with this exceptional villa, located on Avenue Estienne d'Orves, just five minutes from the iconic Promenade des Anglais and the vibrant center of Nice. Set on the edge of the peaceful Estienne d'Orves Natural Park, this property offers a rare combination of natural beauty, timeless architecture, and modern amenities. The villa is situated on a sprawling 3,340 m² plot adorned with lush Mediterranean vegetation, recognized as a “remarkable garden.” This is not just a home – it's your private haven in the heart of the French Riviera. Built in 1920, this architectural gem spans approximately 350 m² across three meticulously designed levels. Inside, you'll find a spacious living and dining area where natural light floods in, enhancing the elegant decor. The fully equipped kitchen is a chef's dream, while the five en-suite bedrooms, each with its own bathroom or shower room, provide unparalleled comfort. A dedicated office space adds functionality, while the attached chapel, transformed into a luxurious hammam and relaxation area, offers a unique touch of indulgence. Outside, the property truly shines. Multiple terraces provide perfect spaces for entertaining or unwinding, while the heated swimming pool offers stunning, unobstructed views of the sea. The beautifully landscaped garden includes a boules court and mature Mediterranean vegetation, creating an atmosphere of serenity and exclusivity. For added convenience, the property features video security, electric gates, and ample parking. This villa's prime location ensures easy access to the best of Nice – from world-class shops and restaurants to the airport, schools, and cultural landmarks. Despite its proximity to the city, the property offers a sense of seclusion and tranquility that is hard to find. Additional Details: Performance Énergétique: Classe Énergie : D (219 kWh/m²/an) Classe Émissions : D (45 kg CO2/m²/an) Taxe Foncière: €4,575/year Georisques Information: Les informations sur les risques auxquels ce bien est exposé sont disponibles sur le site Géorisques : Whether you're looking for a luxurious family residence or a high-end investment property, this villa offers an unparalleled opportunity to embrace the Mediterranean lifestyle. Don't miss your chance to own this stunning piece of paradise – schedule a private viewing today and prepare to fall in love with your dream home.

Ref. : 85557447

Finlay Brewer France

MEGÈVE5 400 000 €

House for sale chapel - 8 rooms - 431

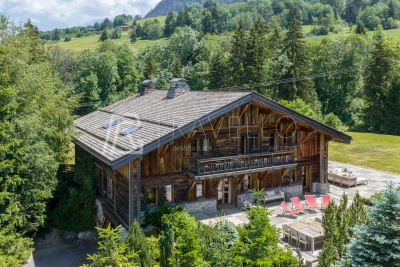
Exclusivity - Megève - Luxury property (7 bedrooms) in a Pre

In the heart of a preserved hamlet featuring a small chapel, authentic farmhouses, and luxury chalets, this rare property enjoys an exceptional natural setting within over 5,800 sqm of superb wooded grounds. Inside, the chalet offers a generous total surface area of 570 sqm, including 415 sqm of living space. It captivates with its spacious proportions, authenticity, and panoramic views of the Val d'Arly, Mont Charvin, and Rochebrune. The chalet is organized over three levels: Ground Floor: Features an entrance hall, a 6-car garage, a workshop, a ski room, a wine cellar, a laundry room, and a boiler room, along with perfectly integrated technical spaces and a separate guest toilet. Garden Level: Dedicated to the living areas, this floor boasts a magnificent living room with a fireplace, a warm and inviting dining room, and a kitchen with an adjoining pantry/scullery--all opening onto a large terrace and the garden. This level is completed by two bedrooms, each with its own en-suite shower or bathroom and toilet. Upper Floor: The sleeping quarters consist of five bedrooms, each offering comfortable volumes (approximately 25 sqm) and its own bathroom. A balcony runs along this floor, allowing residents to fully enjoy unobstructed views of the surrounding mountain ranges. These bedrooms, all exceeding 25 sqm, provide rare comfort and particularly pleasant living spaces. This sun-drenched property is further enhanced by its expansive wooded grounds bordering a stream, offering an exceptional quality of life in every season. Listing Details: Mandate with exclusivity No. 113 Information on the risks to which this property is exposed is available on the Géorisques website: www.georisques.gouv.fr. Property not subject to co-ownership (sole ownership).

Ref. : 226

Ravello Immobilier - Megève

AIGUINES12 600 000 €

House for sale chapel - 30 rooms - 1000

Magnificent Château Overlooking Lake Sainte-Croix

Overlooking Lake Sainte-Croix, in the heart of the spectacular Verdon Gorge region, stands a remarkably elegant 17th-century château. Rich in history and authenticity, this exceptional estate embodies the refinement of classical French architecture within an unspoiled natural setting. Offering more than 1,000 sq m of living space, complemented by an independent apartment of approximately 200 sq m, the property is set within a private 15-hectare estate. Distinguished by its four glazed-tile towers, private chapel, vaulted wine cellar, and numerous other remarkable architectural features, it represents a rare opportunity to acquire a truly unique historic residence. The château includes: A majestic entrance hall enhanced by a monumental staircase with its original wrought-iron balustrade. A grand formal dining room adorned with gilded decorative plasterwork, a remarkable example of 17th-century French craftsmanship. A bright reception lounge featuring an antique fireplace, ideal for entertaining and relaxation. A spacious fully equipped kitchen designed for both large-scale receptions and everyday château living. Approximately twenty elegant bedrooms offering understated luxury and refined comfort. Outdoors, landscaped gardens, 4,000 vines, fountains, truffle oak groves, and a heated swimming pool create an atmosphere of serenity and well-being. A certified helicopter landing area authorised for more than 200 annual movements, together with several outbuildings, offers outstanding potential for expansion, restoration, or large-scale hospitality projects. The estate is equally suited to use as a prestigious private residence or for the development of a luxury hotel or exclusive events venue.

Ref. : V2226ST

JOHN TAYLOR SAINT TROPEZ

GRASSE1 580 000 €

House for sale chapel - 9 rooms - 335

Charming property with panoramic sea view

Located in a privileged setting, this beautiful property enjoys a breathtaking sea view from all main rooms. The house features a spacious living area with a flowing layout connecting the living room, dining area, and kitchen, creating a bright and welcoming atmosphere. An elegant library adds character and refinement to the space. On the first floor, the master bedroom benefits from an exceptional sea view and is accompanied by three additional bedrooms, ideal for family and guests. The top floor hosts an independent apartment with two bedrooms, a kitchen, a living room, and a bathroom — perfect for hosting guests in complete privacy or for use as a rental unit. The grounds also include a charming chapel, a rare and authentic feature that adds unique character to the property. A truly exceptional home combining elegance, charm, and a spectacular panorama.

Ref. : MZIOP1269

Michaël Zingraf Christies International Real Estate OPIO

GRASSE1 590 000 €

House for sale chapel - 8 rooms - 302

Grasse – Exceptional Property with Panoramic Views – 5 Bedrooms

Exceptional property nestled in the hills of Grasse, offering breathtaking panoramic sea views. The villa, of approximately 302 sq.m, sits on 2,800 sq.m of beautifully landscaped grounds. On the ground floor, an elegant entrance with a sitting area leads to a spacious family kitchen with dining area, as well as a bright library that can easily be converted into a ground-floor bedroom with its own shower room. The first floor features three elegant bedrooms, each with its own bathroom, along with a utility room and two dressing rooms. The top floor hosts a self-contained apartment comprising two bedrooms, a living room, and a fully equipped kitchen — ideal for welcoming guests or family. The property also includes a charming private chapel, adding a unique and timeless touch to the estate. Energy class : D – Climat class : D / estimated annual costs for standard use : between €3,410 and €4,640 (ref year 2021) Information on the risks to which this property is exposed is available on the Geohazards website : www.georisques.gouv.fr Property located in an area subject to compulsory brush clearance. Catherine MACFADYEN : Consultante - Agent commerciale E.I. RSAC : 820 250 199 1,500,000 € Agency fees not included - Agency commission: 6%VAT included Agency fees payable by buyer - Montant estimé des dépenses annuelles d'énergie pour un usage standard, établi à partir des prix de l'énergie de l'année 2021 : 3420€ ~ 4640€ - Catherine MACFADYEN - Agent commercial - EI - RSAC 820250199

Ref. : 86089156

Barnes Valbonne

MOUGINS950 000 €

House for sale chapel - 4 rooms - 113

Charming renovated house in Mougins, ideally located

Located in a thriving neighborhood in Mougins, in close proximity to shops, Mougins School, the Arnaud Tzanck Center, golf courses, the highway, and Sophia-Antipolis, this charming recently renovated house will win you over. On one level, it offers a spacious, bright living room of 40 m² with a fireplace, three comfortable bedrooms, and two modern bathrooms. Built on a plot of approximately 900 m², it also features an elegant mini-pool, ideal for relaxation. A rare asset: the house has a concrete slab ceiling and the PLU allows for the construction of an additional floor, thus offering great potential for expansion. A property to discover without delay! Energy performance diagnosis: 92 - B. Greenhouse gas emission: 3 - A. Estimated annual energy costs for the home: between €1,021 and €1,381. Transaction fees including tax are the responsibility of the seller. Information on the risks to which this property is exposed is available on the Géorisques website: www.georisques.gouv.fr The district boasts excellent accessibility: several bus lines provide easy access to Valbonne, Sophia Antipolis, Cannes, Grasse, and the village of Mougins. Its proximity to major roads and the A8 highway also facilitates travel to Cannes, Grasse, and Nice. In terms of amenities, everything is within reach: Le Pain d'Olivier bakery, pharmacy, local shops, medical center, as well as a selection of renowned restaurants such as Le Clos Saint-Basile, La Villa Paradisio, La Broche de Fer, and Relais Saint-Basile. The natural environment is equally attractive with the Valmasque forest and Font Merle pond, ideal for walks and outdoor leisure activities. Golf enthusiasts will appreciate the proximity of the Golf de Cannes-Mougins, located just 1.5 km away. Finally, the district also stands out for its cultural offerings, with the Notre-Dame-de-Vie Chapel and the Mougins Photography Center, accessible within a few minutes.

Ref. : W-046F65

ENGEL & VÖLKERS

EZE7 900 000 €

House for sale chapel - 15 rooms - 463

Beautiful historic property, less than 10 minutes from Monaco

Your JOHN TAYLOR agency offers you this magnificent villa, less than 10 minutes from Monaco. This vast 16th-century building, formerly the chapel presbytery, is steeped in history, character and charm. You will be seduced by the many features of this property, which is set in a peaceful, unoverlooked location, very bright thanks to its predominantly SOUTH/WEST facing aspect, and just a few minutes' walk from the shops and the sea. As soon as you enter, you are immediately immersed in history, surrounded by exposed stonework and vaulted ceilings that give the villa its authentic charm. This character continues in the spacious living room and bedrooms. But what you'll appreciate most of all about this 460 m² villa is the breathtaking view over the Mediterranean Sea, with Saint-Jean-Cap-Ferrat in the background. The access is easy, you'll appreciate too the numerous spacious terraces, as well as a landscaped garden of over 2,000 m² featuring a superb swimming pool and summer kitchen. A staff flat, an enclosed garage and numerous outdoor parking spaces complete this exceptional residence. This property is a rare opportunity to acquire a piece of history in an exceptional setting, offering luxury, tranquillity and proximity to Monaco.

Ref. : V1940SJ

JOHN TAYLOR Cap Ferrat

PERTUIS5 000 000 €

House for sale chapel - 18 rooms - 1180

Luberon – A superb vineyard estate

This property oozing with charm is in a peaceful environment 30 minutes north of Aix en Provence. Offering 1180 sqm of living space in a 16th century stone-built “mas”, a gite, three guest rooms and a chapel, it is set in about 38 hectares including 22 hectares of vineyard (AOP Luberon, IGP, HVE3-label) and woodland. Enjoying an open view of the iconic Sainte-Victoire Mountain, the ensemble has great potential for a tourist-based activity. With an extensive courtyard, a terrace and a swimming pool. In a prime location 10 minutes from the autoroute, 40 minutes from the TGV station, and 50 minutes from the airport.

Ref. : 85581329

Daniel Feau Provence / Lourmarin

CASSIS3 100 000 €

House for sale chapel - 16 rooms - 505

FOR SALE – CASSIS – HERITAGE PROPERTY

Barnes International Realty presents this remarkable residence of approximately 440 m² offering exceptional potential, at the crossroads of history, art and nature. Nestled in a lush setting in the heart of the Cassis countryside and its vineyards, this elegant property, built in 1870, captivates with its authenticity. It is set within more than 1.5 hectares of land, offering a rare and preserved environment. The ground floor reveals a bright entrance hall with decorative cement tiles featuring floral motifs, a refined testimony to the architectural style of the period. The left wing hosts a large living room with fireplace, while the right wing accommodates a spacious dining room, also enhanced by an imposing fireplace. This level also includes an original kitchen, a second light-filled kitchen (formerly the pantry), and guest toilets with shower. A cellar in the basement completes this floor. A mezzanine level provides access to a laundry room and toilets. On the first floor, a hallway leads to five bedrooms with storage, as well as a private chapel with its sacristy. This rare and spiritual space creates a unique atmosphere, ideal for contemplation and reflection. Another intermediate level features a bathroom, a shower room and toilets. The second floor offers six additional bedrooms, a study, a small dressing room and access to the attic. The property also includes a habitable greenhouse extended by a traditional washhouse, forming a comfortable 74 m² guest house, ideal for hosting guests, accommodating a caretaker or creating an artist's studio. Outside, an old stone basin, a small hunters' cabin and a chalet-style garage complete the estate. This inspiring property enjoys panoramic views over the Couronne de Charlemagne hills, the surrounding vineyards, Cap Canaille and a glimpse of the sea. It offers a peaceful and inspiring lifestyle, perfectly suited for a family residence or for exceptional gatherings, just a few minutes from the village. écouvert par Madame Claude Léonetti, Ambassadrice BARNES Présenté par Marie-Mathilde Delahaye du Courtieux +33 (0)6 34 41 29 27 Consultante BARNES Marseille/Cassis Agent commercial RSAC 504460981 Deputy Director – Barnes International Realty Marseille Cassis Information regarding potential risks to which this property is exposed is available on the Géorisques website: www.georisques.gouv.fr . Barnes International Realty presents this remarkable residence of approximately 440 m² offering exceptional potential, at the crossroads of history, art and nature. Nestled in a lush setting in the heart of the Cassis countryside and its vineyards, this elegant property, built in 1870, captivates with its authenticity. It is set within more than 1.5 hectares of land, offering a rare and preserved environment. The ground floor reveals a bright entrance hall with decorative cement tiles featuring floral motifs, a refined testimony to the architectural style of the period. The left wing hosts a large living room with fireplace, while the right wing accommodates a spacious dining room, also enhanced by an imposing fireplace. This level also includes an original kitchen, a second light-filled kitchen (formerly the pantry), and guest toilets with shower. A cellar in the basement completes this floor. A mezzanine level provides access to a laundry room and toilets. On the first floor, a hallway leads to five bedrooms with storage, as well as a private chapel with its sacristy. This rare and spiritual space creates a unique atmosphere, ideal for contemplation and reflection. Another intermediate level features a bathroom, a shower room and toilets. The second floor offers six additional bedrooms, a study, a small dressing room and access to the attic. The property also includes a habitable greenhouse extended by a traditional washhouse, forming a comfortable 74 m² guest house, ideal for hosting guests, accommodating a caretaker or creating an artist's

Ref. : 85758678

BARNES MARSEILLE CASSIS LITTORAL

EZE22 000 000 €

House for sale chapel - 5 rooms - 600

STUNNING LUXURY PROPERTY FOR SALE IN EZE – 600 M² – 3,000 M² PLOT – SWIMMING POOL – PANORAMIC SEA VIEWS

Located between the Principality of Monaco and Beaulieu-sur-Mer, in the immediate proximity of EZE beach, in a peaceful setting, a beautiful property with a living area of approximately 600 m² and adjoining land of approximately 3,000 m². This prestigious property consists of a main building, an annexe, and a beautiful chapel. The main house is composed of: Garden level: Entrance hall, dining room, living room, kitchen, toilet. First floor: Bedroom, dressing room, bathroom, living room (could be converted into a bedroom), large study (could be converted into a bedroom) On the second floor: Spacious master bedroom (70m²), large bathroom with toilet, dressing room. On the third floor: Laundry room, computer room, large terrace facing the sea. Annexe with a floor area of approximately 150 m² consisting of: Entrance hall, large living room with kitchen, study, shower room, recording studio. Authentic chapel of approximately 40 m². The property has several garages and parking spaces. Beautiful swimming pool with summer kitchen, outdoor lounge area and garden, all facing the sea. This property will appeal to buyers who appreciate charming homes rich in history. Agency fees payable by the seller.

Ref. : 86866644 VM P

NICOLAS PISANI & LAURENT ROMOR

MORZINE510 000 €

Apartment for sale chapel - 4 rooms - 72

Discover this stunning charming triplex, located in a former farmhouse in the heart of a historic and authentic neighborhood in Morzine. This rare property, fully renovated with taste, perfectly blends traditional character with trendy décor and high-quality materials. With its three bedrooms and two modern bathrooms, this apartment offers all the comfort needed to accommodate family and friends. The living room, bathed in natural light, opens onto a balcony offering a breathtaking view of the surrounding buildings, steeped in the history and unique charm of Morzine. Its approximately 80m² surface is laid out as follows: On the ground floor: A large entrance with storage, access to the garage, a guest WC, and a bedroom with an en-suite bathroom. On the first floor: A spacious living room/kitchen, a bathroom, and a bedroom. On the second floor: One bedroom. While you'll be captivated by the particularly authentic environment with its small chapel built in 1806 and its traditional oven once used for baking bread, you'll also enjoy beautiful walks in the old village and a stop at the bakery just a stone's throw away. After a good breakfast, it will be easy to reach the slopes of the entire Portes du Soleil resort, and after a day of skiing, you'll love relaxing by a cozy fire. A private garage adds to this property's appeal, a rare feature in this sought-after region. Moreover, it is part of a small co-ownership of only three units with very low running costs. This triplex is a true invitation to enjoy the mountains, in a setting that combines tradition and modernity. HIGHLIGHTS: - Triplex - Beautiful renovation - Authentic neighborhood - Garage - Small co-ownership Information on the risks to which this property is exposed is available on the Géorisques website: www.georisques.gouv.fr Legal Mentions (in French) : Honoraires à la charge du vendeur. Les informations sur les risques auxquels ce bien est exposé sont disponibles sur le site Géorisques : www.georisques.gouv.fr .

Ref. : 29

LACOUTETE IMMOBILIER

EZE22 000 000 €

House for sale chapel - 14 rooms - 600

Timeless seaside residence with two guest houses and panoramic sea views, steps from the beach.

This beautifully restored late-19th-century property blends historic character with modern comfort in one of the most sought-after seaside settings on the Riviera. Overlooking the sparkling Mediterranean and the Saint-Jean-Cap-Ferrat peninsula, the villa enjoys a constant sea breeze and the gentle sound of the waves. The private beaches of Èze Bord de Mer are less than a two-minute walk away, while the port, restaurants and cafés of Beaulieu-sur-Mer are just minutes from the property. The Principality of Monaco is equally close, making this an ideal base for both relaxation and entertaining. The property offers approximately 550 sq m of living space, divided between the main villa (around 400 sq m) and an independent guest accommodation. Including the historic chapel and two garages, the total built area is approximately 730 sq m. The main villa is arranged over four levels and currently comprises ten rooms, the result of a meticulous renovation designed to respect the original architecture while meeting today's expectations for comfort and lifestyle. At garden level, a grand entrance hall opens onto an elegant reception lounge, extended by a TV room, and a generous kitchen flowing naturally into a true dining room—perfect for hosting family and friends. This level opens directly onto the landscaped garden, centred around a charming fountain and a discreetly positioned swimming pool, all enjoying uninterrupted sea views. A pool house with a fully equipped summer kitchen completes the outdoor living areas. A large staircase leads to the first floor, where the owner has created a spacious private area comprising a sea-view office opening onto a private sitting room. This space can easily be reconfigured into its original layout of two bedrooms. This floor also includes an additional bedroom with dressing room and en-suite bathroom, as well as a pleasant south-facing balcony. The second floor, measuring approximately 115 sq m, is entirely dedicated to the master suite, with sleeping area, dressing room, full bathroom and a private balcony overlooking the sea. At the top of the villa, a superb 65 sq m terrace offers an exceptional outdoor space with panoramic views. Currently used as a laundry and technical room, it can be adapted to suit a variety of uses, or even converted into a loft, depending on the new owner's wishes. Guests are comfortably accommodated in the independent guest house of approximately 155 sq m, featuring a spacious living room with open kitchen, an office, a home cinema and a bathroom, along with a private balcony and lovely sea views. A rare and historic feature, the property also includes a consecrated chapel, reinforcing the authenticity and character of this exceptional residence. Subject to the necessary approvals, it could be converted into additional guest accommodation. Several outdoor parking spaces allow for accommodating guest vehicles, while two garages of approximately 90 sq m are ideal for housing a personal car collection. A greenhouse completes the property, offering the opportunity to cultivate rare plants or create a kitchen garden, which would benefit from the mild Mediterranean climate. Full dossier available upon qualified request, ref. PE-00238A

Ref. : PE-00238A

CARLTON INTERNATIONAL Saint-Jean-Cap-Ferrat

GRASSE5 950 000 €

House for sale chapel - 17 rooms - 639

Exceptional 17th-Century Estate – Stone Mas Set on 6.6 Hectares

At the heart of a Provençal estate of approximately 6.6 hectares, this remarkable 17th-century stone farmhouse offers nearly 640sqm of living space, divided between a main residence, an independent villa and a guest house. Benefiting from a peaceful and preserved environment, the property features high-end amenities including a heated mirror-effect swimming pool, a pool house with sauna, landscaped gardens, an olive grove of approximately 400 century-old olive trees, an orchard, vineyards and the ruins of a 12th-century chapel. A rare property combining authenticity, elegance and the Provençal art of living. Contactez LG PRESTIGE IMMOBILIER au 0493470667

Ref. : 86481605

LG PRESTIGE IMMOBILIER

ROQUEFORT-LES-PINS1 850 000 €

House for sale chapel - 6 rooms - 194

Fully renovated contemporary villa with high-end materials

Peaceful, natural setting, away from the hustle and bustle and ideal for relaxation, for this house 5 minutes from the center of Roquefort, 12 km from the sea and motorway access, 30 minutes from the Gréolières ski slopes. Sought-after location close to the prestigious schools of Mougins School, Valbonne, and the CÉSAR middle school in Roquefort-les-Pins. Contemporary house on a large, flat, landscaped plot with easy access. Spacious living/dining/kitchen area with generous volumes enhanced by a cathedral ceiling. Master bedroom upstairs, plus four bedrooms and a bathroom on the main level. Three heating systems: hot-water radiators via a new heat pump, a mixed wood-pellet stove, and reversible air conditioning in every room. Heated self-cleaning swimming pool with waterfall and jacuzzi, unique design in reconstituted stone. Large 50 m2 garage for 4 vehicles, two exotic-wood terraces, one with a bioclimatic pergola, a pétanque court, carefully designed harmonious landscape lighting, and a garden fully created by a landscape designer. Energy performance diagnosis: 72 – B Greenhouse gas emissions: 2 - A Estimated annual energy costs for the home: 1,410 to 1,970 euros. Free ASL: no charges, no general meeting minutes. Transaction fees incl. VAT payable by the seller. Information on the risks to which this property is exposed is available on the Géorisques website: www.georisques.gouv.fr The luxury real estate market on the French Riviera is one of the most attractive in the Mediterranean region. Holiday homes and second residences on the French Riviera offer not only an incomparable lifestyle and quality of life, but also—given the international economic situation—a safe investment and a smart retirement plan, especially at premium addresses. Nestled in beautiful Provençal countryside of oaks, olive trees and pines, lemon trees and fragrant flowers, La Colle-sur-Loup is a very pleasant climatic and tourist resort located 10 minutes from Nice and less than an hour from the ski resorts of Gréolières and Andon. A former medieval community, La Colle-sur-Loup has preserved from its past a castle still in good condition, as well as a 12th-century priory now converted into a restaurant (L'Abbaye), which still has its fortified gate, corner towers, cloister and a listed Romanesque chapel. Long the capital of the perfumed rose, La Colle-sur-Loup is now known for its antique dealers and interior decorators, as well as for its good restaurants. La Colle-sur-Loup also attracts famous artists. On the nature side, the river “Le Loup” is one of La Colle-sur-Loup's main attractions. Its banks are true oases of coolness; its calm, murmuring waters are much appreciated during the hottest hours of summer, and they are also renowned for the trout that can be fished there. Along the banks of the Loup, two municipal parks, La Guérinière and Roubert, offer fitness trails, children's play areas and even a pony club.

Ref. : W-0486CE

ENGEL & VÖLKERS