OK
More than Less than
€  ok

Key-words : chapel

Houses and Apartments, your real estate specialist magazine offers a selection of ads that match with the keyword chapel. You can refine your search by specifying the area or price range in the navigation bar link Search for a House/Apartment.

CHANTILLY5 000 000 €

House for sale chapel - 12 rooms - 428 m²

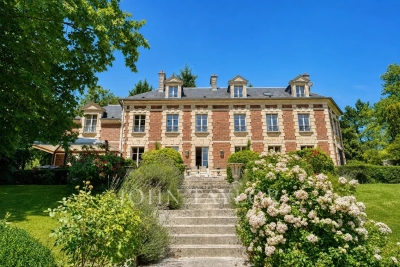
Chantilly – 19th-Century Château Set Within a 1.8-Hectare Estate Along the Nonette River

ust a few minutes from the centre of Chantilly, in one of the area's most sought-after locations, this elegant property is set within approximately 1.8 hectares of landscaped grounds, bordered by the Nonette River. Located 35 km north of Paris and only 25 minutes from Roissy Charles de Gaulle Airport, it offers a rare combination of privacy, heritage and accessibility. Rebuilt in the 19th century on earlier foundations, this refined residence features generous volumes and blends historic character with the comfort of a family home. The reception rooms enjoy abundant natural light and open views over the park. The property includes a spacious kitchen, five en-suite bedrooms including a master suite, a games room and a wellness area with sauna. Large vaulted cellars add valuable storage space. The gently sloping parkland extends down to the river and is enhanced by century-old trees and open lawns. Stone-built outbuildings include a caretaker's house of approximately 50 sqm, a guest pavilion and an independent building suitable for further use. A restored chapel, a tennis court and equestrian facilities (paddock, meadow and stables) complete this distinctive estate. A rare opportunity offering elegance, discretion and quality of life on the doorstep of Chantilly.

Ref. : V0026APA

JOHN TAYLOR AROUND PARIS

PUGET-SUR-ARGENS3 480 000 €

House for sale chapel - 12 rooms - 425 m²

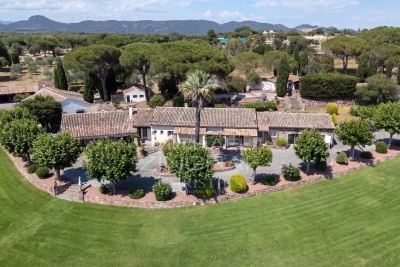
Elegant Character Estate on Over 32 Hectares

In the heart of a preserved natural environment, this remarkable property of over 400 m² enjoys a privileged setting, offering open views over the surrounding countryside and a full south-facing exposure. Set within an exceptional estate of more than 32 hectares, the property comprises a main house, an independent caretaker's house, as well as several outbuildings, offering ample accommodation possibilities for family, guests, or staff. The estate also features approximately 250 olive trees, a chapel, and benefits from an AOP classification, highlighting the quality and authenticity of both its environment and production. The main house offers generous reception spaces including an entrance hall, a spacious living room, a dining room, a separate kitchen, a laundry room, and guest toilets. The night area includes four bedrooms, each with its own en-suite bathroom, ensuring comfort and privacy. An independent caretaker's house harmoniously completes the property with its self-contained living spaces. This rare property combines charm, volume, and nature in a peaceful setting, just a few minutes from local amenities and major transport links along the French Riviera. A discreet estate where space, serenity, and authenticity meet, offering an exceptional lifestyle in the heart of Provence.

Ref. : MZIOP1323

Michaël Zingraf Christies International Real Estate OPIO

PARIS 8EME1 690 000 €

Apartment for sale chapel - 4 rooms - 122 m²

Paris 8th – Miromesnil / Saint-Augustin – Duplex – 3 Bedrooms – Excellent Condition

Paris 8th – Miromesnil / Saint-Augustin – Duplex – 3 Bedrooms – Excellent Condition Located on the third floor of a prestigious Haussmann-style building, this 122.88 sqm duplex apartment overlooking a courtyard features, on the main level, a spacious 48 sqm double reception room with an open-plan kitchen. On the lower level, accessed via an internal staircase, there is a master suite with its own dressing room and shower room, two additional bedrooms, a bathroom with toilet, and a separate toilet. The apartment is in excellent condition, boasting beautiful 3. 20-meter ceiling heights and ample storage space. A cellar completes this elegant family home or pied-à-terre, ideally located close to the metro and shops. Sold furnished. Between Place Saint-Augustin and Faubourg Saint-Honoré, this area of ??the 8th arrondissement combines heritage, culture, and accessibility. A former royal nursery, the neighborhood became the heart of the Parisian art market in the 20th century: the biggest galleries established themselves here, and Picasso had his studio here from 1918. The Miromesnil (lines 9 and 13) and Saint-Augustin (line 9) metro stations serve the area. The Church of Saint-Augustin, designed by Victor Baltard, and the Expiatory Chapel in Square Louis XVI, inaugurated in 1826, bear witness to its history. The luxury homes of Faubourg Saint-Honoré are all nearby. Families will appreciate the public schools on Rue de la Bienfaisance, the Fénelon Sainte-Marie school, and the Lycée Racine high school. Agency fees payable by vendor - Nombre de lots dans la copropriété: 24 - Montant moyen de la quote-part de charges courantes 5,600 €/yearly - Montant estimé des dépenses annuelles d'énergie pour un usage standard, établi à partir des prix de l'énergie de l'année 2021 : 2470€ ~ 3360€ - Les informations sur les risques auxquels ce bien est exposé sont disponibles sur le site Géorisques : www.georisques.gouv.fr - Hervé ZELLER - Agent commercial - EI - RSAC Paris 990527202

Ref. : 86822804

BARNES SAINT-HONORE

PROVINS3 300 000 €

House for sale chapel - 18 rooms - 828 m²

Neoclassical château 1 hour from Paris, 10 minutes from Provins

Less than 1 hour and 30 minutes from Paris via the A5 and 10 minutes from Provins, a medieval town renowned for its rich heritage, this exceptional 1,200 sqm estate enjoys a peaceful and preserved environment, ideal for those seeking both tranquillity and easy accessibility. Inspired by Neoclassical architecture, the 828 sqm château captivates with its elegant symmetry, generous openings, and its privileged setting at the heart of a beautifully wooded park of over 2 hectares. Bordered by a moat, the château asserts its historical character while maintaining a majestic and timeless presence. The exterior has retained all the charm of its original period, while the more contemporary interior offers a functional and comfortable living environment. The ground floor opens onto a splendid entrance gallery leading to several reception rooms: a dining room, a spacious living room, an office, and a billiard room — all bathed in natural light and boasting impressive volumes. On the first floor, six bedrooms and three bathrooms provide generous family space. The second floor offers seven additional bedrooms, five bathrooms, and an atelier, allowing for comfort and numerous layout possibilities according to individual needs. The estate also includes several outbuildings and covered garages. One of them houses a swimming pool with counter-current system and a large reception room with an independent kitchen, while a hunting lodge provides ideal accommodation for guests. Finally, a guardian's house and a chapel complete this remarkable property, combining historical character, exceptional volumes, and an outstanding natural setting.

Ref. : V0023APA

JOHN TAYLOR AROUND PARIS

EZE22 000 000 €

House for sale chapel - - 558 m²

Eze sur Mer - Italian style villa facing the sea

Welcome to Èze-sur-Mer, a small hill between Nice and Monaco, facing the sea, where this stunning 18th-century Italian-style villa offers absolute privacy. This Home is a true haven of inspiration and creativity. A renowned artist called this place home for over 20 years, carefully preserving its soul while making it his own. The main villa spans over 400 sqm, while the guest villa offers 150 sqm. Step inside, and you're immediately drawn to its charm: a warm and inviting living room with a grand old fireplace, exposed wooden beams, and Venetian mosaic tiles. Every detail tells a story. Outside, the beautifully landscaped garden with its, fountain, columns, cobblestones, chapel and centuries-old trees, is a true paradise. A stunning pool with a pool house, shaded areas to relax… and always, the sea as a backdrop. The beach? Just a short stroll away. But more than just a house, this is a home with a big H made for sharing, for hosting, for creating. A one-of-a-kind villa, just like its owner.

Ref. : MZISJ2186

MICHAËL ZINGRAF CHRISTIE'S INTERNATIONAL REAL ESTATE SAINT-JEAN CAP FERRAT

BIOT5 850 000 €

House for sale chapel - 8 rooms - 400 m²

Character Property with Chapel on Over 2 Hectares

Set within a preserved natural environment, enjoying complete privacy and a peaceful setting, this stone-built property extends across more than two hectares of land planted with olive trees, fruit trees and Mediterranean species. Fully renovated while respecting its original architectural features, the main farmhouse offers generous living spaces arranged over several half-levels. The reception areas benefit from abundant natural light and showcase the property's authentic character through exposed beams, stone arches, fireplaces and traditional materials. The property comprises six bedrooms and five bathrooms or shower rooms. The various living areas open onto gardens and terraces, creating multiple outdoor spaces to enjoy the surrounding landscape. The grounds include an olive grove, an orchard and extensive natural areas crossed by walking paths. A dedicated section of the land offers the possibility of creating a lap pool or swimming lane that can be integrated into the existing environment, subject to obtaining the necessary planning permissions. Reached via an old paved pathway, the upper part of the estate is home to a chapel and an independent apartment of approximately 100 sq m requiring complete renovation. This area enjoys open views over the surrounding countryside together with a glimpse of the sea. A former agricultural outbuilding completes the property. Its layout and existing volumes offer potential for a variety of uses, including guest accommodation, covered parking areas or equestrian facilities, subject to the relevant planning approvals. Located just a few minutes from shops, schools and restaurants, approximately 10 minutes from the coastline and less than 30 minutes from Nice International Airport, this property offers a lifestyle centred around nature, privacy and authenticity. Energy class : B – Climat class : A / estimated annual costs for standard use : between €2,450 and €3,360 (ref year 2021 Information on the risks to which this property is exposed is available on the Geohazards website : www.georisques.gouv.fr Property is located in an area subject to a brush-clearing requirement. Andréa MILAZZO : Consultant - Agent commerciale E.I. RSAC : 893 468 033 Agency fees payable by vendor - Montant estimé des dépenses annuelles d'énergie pour un usage standard, établi à partir des prix de l'énergie de l'année 2021 : 2450€ ~ 3360€ - Andrea MILAZZO - Agent commercial - EI - RSAC Antibes 893468033

Ref. : 87036261

Barnes Valbonne

CANTARON639 995 €

House for sale chapel - 7 rooms - 223 m²

For sale: Authentic artists' property with immense potential, nestled in a magnificent 1.4-hectare g

Abriculteurs is pleased to present this house for sale, located in Cantaron (06340). Ideally located 20 minutes from the beaches of Nice and 30 minutes from Monaco, this property offers an exceptional lifestyle. Nestled in a wooded park spanning 1.4 hectares, this authentic Provençal residence majestically overlooks the Paillon Valley. A true haven of peace in absolute tranquillity, it reveals breathtaking views of the surrounding hills--a promise of complete serenity for nature lovers. The soul of this home, patiently built over the years by a couple of artists, is apparent from the moment you enter this typical Provençal farmhouse, measuring 233 m² and arranged over two main levels. Every detail has been carefully considered, and the property also includes a currently independent living unit. The impressive 47 m² living room, facing due south, stands out for its generous proportions, enhanced by a monumental fireplace and exceptional historic flooring from a 12th-century chapel. The independent living unit on the top floor offers great flexibility: it is ideal for hosting guests or generating rental income. Depending on your needs, it can easily be connected to the main house via an existing internal staircase, which is currently concealed. The outdoor areas invite you to relax and create, with an indoor swimming pool, a bright conservatory, a terrace, a greenhouse, several ornamental ponds, as well as a workshop and a double garage completing this rare property. A tailor-made project to make your own This character-filled farmhouse does, however, require some work to reveal its full potential and restore all its splendour. To help you plan with confidence, detailed cost estimates for the work required will be provided. The asking price has been carefully considered and already takes the necessary renovation budget into account. Property highlights: Setting: 1.4 hectares in an elevated position, complete privacy and unobstructed panoramic views of the surrounding hills. Character: Distinctive Provençal architecture and unique historic features (12th-century stone flooring). Potential: Independent living unit on the top floor, with an existing connecting staircase that can be completed to suit your plans. Transparency: A price adjusted to reflect current market conditions and including a reduction to account for the work required, with cost estimates available. Technical and financial information: Condition of the property: Renovation work required (cost estimates available) Property tax: €2,456 Wastewater system: Septic tank Energy performance rating (DPE): 248 (Class D) / Greenhouse gas emissions (GES): 9 (Class B) Estimated annual energy costs: between €4,280 and €5,850 (reference year 2021) Price and legal information: Sale price: €640,000 including VAT (agency fees included) Sale price excluding agency fees: €609,582 Agency fees payable by the buyer: €30,418 including VAT (i.e. 4.99% of the net sale price payable to the seller) Listing prepared under the editorial responsibility of Ms Carole CORSIA, commercial agent (EI), registered with the Nice Trade and Companies Register (RSAC) under no. 799 846 753, not holding any funds and acting on behalf of SARL Abriculteurs immobilier, with share capital of €5,000, registered under SIREN no. 837 704 584, holder of professional licence no. CPI 7501 2018 000 025 842 issued by the Paris Île-de-France Chamber of Commerce and Industry, whose legal representative is Mr Adrien Piot, with registered office at 12 rue des Halles, 75001 Paris.

Ref. : LPUF2711_CC_0211_2

abriculteurs

LE CASTELLET4 950 000 €

House for sale chapel - 12 rooms - 885 m²

LE CASTELLET – EXCEPTIONAL HISTORIC PROPERTY WITH PANORAMIC VIEWS

In the heart of the prestigious medieval village of Le Castellet, listed among the “Most Beautiful Villages of France”, this historic property enjoys an exceptional elevated position overlooking the Bandol vineyards, the Provençal hills and the Mediterranean Sea. Offering approximately 900 sq.m. of accommodation arranged over three levels, Château des Costes stands within landscaped grounds of around one hectare, featuring Mediterranean gardens and traditional terraced landscaping. Steeped in history, the property was notably associated with the Lumière brothers and retains a remarkable 13th-century chapel, giving the estate a truly unique character. The château currently offers superb reception areas, several lounges, nine bedrooms, expansive panoramic terraces, two fully equipped kitchens, as well as a wellness area with sauna, hammam and jacuzzi. Outside, an elegant swimming pool blends seamlessly into the preserved natural surroundings, enjoying outstanding views across the Var countryside and towards the sea. Thanks to its generous proportions, rich history and versatile layout, this rare property would be equally suitable as an exceptional private residence or for the continuation of a high-end hospitality, events or reception business. Located just a few kilometres from Bandol, Saint-Cyr-sur-Mer and the beaches, the estate is also within easy reach of Marseille, Toulon and their international transport connections. A discreet and iconic Provençal address where history, architecture and panoramic views come together. Price and full presentation file available upon request. Vue Mer Immobilier – Confidential Sale

Ref. : 792vm

VUE MER IMMOBILIER 83

CADEROUSSE890 000 €

House for sale chapel - - 683 m²

Near Châteauneuf-du-Pape – Former 1607 Benedictine abbey in the heart of Caderousse – Over 600 m² of living space with courtyard, vaulted cellar, and garden with pool potential

Set in the heart of the sought-after village of Caderousse,steps away from local shops,just 10 minutes from Orange and 30 minutes from Avignon,this remarkable former Benedictine abbey of theAssomption-Notre-Dame,built in 1607,offers over 600 m² of living space set across three levels. Steeped in history,in June 1942 the property housed the radio transmitter of Hervé Monjaret—operator for Resistance hero Jean Moulin—securing crucial initial links between London and the French Resistance (commemorated by two historical plaques on the facade).Passionate about heritage and authentic stone,the current owners undertook a high-end,meticulous restoration to revive this historical landmark,encompassing the facades,plafonds à la provençale(traditional French-style timber beam ceilings),stonework,roof,joinery,courtyard,flooring,and numerous architectural features. The grand paved church square,shaded by mature hackberry trees,sets an enchanting tone upon arrival.On the street level,the restored main entrance door opens into a hallway that anchors the visiting experience. Framed by deep navy blue walls,the immediate impression is one of refined mystery. Adorned with authentic terracotta tiles and aplafond à la provençale,the ground floor unveils a kitchen with its original large fireplace,opening onto an extraordinary walled garden enjoying a unique microclimate. This private sanctuary features four remarkable cypress trees,citrus trees,a wall of jasmine and honeysuckle,bougainvillea,tropical plants,and varied Mediterranean flora,along with a hot tub designed for enjoying absolute village tranquility.A pantry with a shower and WC complements the kitchen area.A grand vaulted porch also offers direct street access to the garden,where a vehicle can easily park. On the other side,a vast room housing the boiler facility was once the chapel's sacristy. This space holds unquestionable potential,providing direct access to the sacristy garden—currently planted with banana trees—which offers an ideal setting for a swimming pool.The East wing reveals a large reception room with generous proportions facing the fountain garden.(Note:the kitchen layout could easily be relocated or reconfigured depending on your project).The estate abounds with alcoves and period features brought back to life by the owners' dedication:the nuns' original stone washbasin has been painstakingly restored,while the fully fitted vaulted wine cellar is dedicated to tastings and provides direct access to a spacious garage for easy parking in the village center. Time-worn stone steps lead to the first floor. This level showcases a vast 72 m² reception lounge,warmed by original hardwood flooring and anchored by an imposing period fireplace featuring a fully redesigned walnut mantelpiece. It also includes an intimate study and a master suite exceeding 40 m² with private direct outdoor access via an independent staircase,an en-suite bathroom,and a separate WC. The layout across the levels remains consistent:the East wing houses a sweeping 55 m² library-lounge featuring a rare Montpellier marble floor,an additional bedroom,and a third bedroom with an en-suite shower room and private WC opening onto a sheltered terrace overlooking the Chapel garden. The top floor hosts an impressive 250 m² open loft/workshop under exposed timber framing with high ceilings,awaiting structural space planning to unleash its full potential (ideal for a grand games room,home cinema,gym,or artist's studio).Three additional bedrooms and a bathroom with separate WC complete this floor,all requiring updating. This exceptional residence boasts an extraordinarily versatile configuration.The former sacristy adjacent to the garage,the grand vaulted entrance porch,and the Chapel garden (with its banana trees) providing the perfect footprint for a swimming pool,offer tremendous development prospects.A private piece of historic heritage with preserved authentic char

Ref. : 11570

ROSIER

CADEROUSSE890 000 €

House for sale chapel - - 683 m²

Near Châteauneuf-du-Pape – Former 1607 Benedictine abbey in the heart of Caderousse – Over 600 m² of living space with courtyard, vaulted cellar, and garden with pool potential

Set in the heart of the sought-after village of Caderousse,steps away from local shops,just 10 minutes from Orange and 30 minutes from Avignon,this remarkable former Benedictine abbey of theAssomption-Notre-Dame,built in 1607,offers over 600 m² of living space set across three levels. Steeped in history,in June 1942 the property housed the radio transmitter of Hervé Monjaret—operator for Resistance hero Jean Moulin—securing crucial initial links between London and the French Resistance (commemorated by two historical plaques on the facade).Passionate about heritage and authentic stone,the current owners undertook a high-end,meticulous restoration to revive this historical landmark,encompassing the facades,plafonds à la provençale(traditional French-style timber beam ceilings),stonework,roof,joinery,courtyard,flooring,and numerous architectural features. The grand paved church square,shaded by mature hackberry trees,sets an enchanting tone upon arrival.On the street level,the restored main entrance door opens into a hallway that anchors the visiting experience. Framed by deep navy blue walls,the immediate impression is one of refined mystery. Adorned with authentic terracotta tiles and aplafond à la provençale,the ground floor unveils a kitchen with its original large fireplace,opening onto an extraordinary walled garden enjoying a unique microclimate. This private sanctuary features four remarkable cypress trees,citrus trees,a wall of jasmine and honeysuckle,bougainvillea,tropical plants,and varied Mediterranean flora,along with a hot tub designed for enjoying absolute village tranquility.A pantry with a shower and WC complements the kitchen area.A grand vaulted porch also offers direct street access to the garden,where a vehicle can easily park. On the other side,a vast room housing the boiler facility was once the chapel's sacristy. This space holds unquestionable potential,providing direct access to the sacristy garden—currently planted with banana trees—which offers an ideal setting for a swimming pool.The East wing reveals a large reception room with generous proportions facing the fountain garden.(Note:the kitchen layout could easily be relocated or reconfigured depending on your project).The estate abounds with alcoves and period features brought back to life by the owners' dedication:the nuns' original stone washbasin has been painstakingly restored,while the fully fitted vaulted wine cellar is dedicated to tastings and provides direct access to a spacious garage for easy parking in the village center. Time-worn stone steps lead to the first floor. This level showcases a vast 72 m² reception lounge,warmed by original hardwood flooring and anchored by an imposing period fireplace featuring a fully redesigned walnut mantelpiece. It also includes an intimate study and a master suite exceeding 40 m² with private direct outdoor access via an independent staircase,an en-suite bathroom,and a separate WC. The layout across the levels remains consistent:the East wing houses a sweeping 55 m² library-lounge featuring a rare Montpellier marble floor,an additional bedroom,and a third bedroom with an en-suite shower room and private WC opening onto a sheltered terrace overlooking the Chapel garden. The top floor hosts an impressive 250 m² open loft/workshop under exposed timber framing with high ceilings,awaiting structural space planning to unleash its full potential (ideal for a grand games room,home cinema,gym,or artist's studio).Three additional bedrooms and a bathroom with separate WC complete this floor,all requiring updating. This exceptional residence boasts an extraordinarily versatile configuration.The former sacristy adjacent to the garage,the grand vaulted entrance porch,and the Chapel garden (with its banana trees) providing the perfect footprint for a swimming pool,offer tremendous development prospects.A private piece of historic heritage with preserved authentic char

Ref. : 11570

ROSIER

ISOLA299 000 €

Apartment for sale chapel - 2 rooms - 31 m²

Rare in Isola 2000, this property brings together all the sought-after features of a mountain resort: a south-facing terrace overlooking the larches and the stream, unobstructed views of the mountains and slopes, quick access to the funicular, and a private garage. Located on the 5th floor of the Les Terrasses d'Azur residence, this 32 m² apartment enjoys a prime location and exceptional panorama, including a view of the chapel. Its 9 m² south-facing terrace is a true extension of the living space, perfect for soaking up the sun, admiring the view, and enjoying the natural surroundings of the resort. Fully furnished and decorated, the apartment charms with its warm and refined atmosphere, inspired by the finest mountain chalets. Natural materials and high-end finishes give it a unique character: * solid oak floors and walls; * fully equipped Italian kitchen with black stone countertops, large fridge, induction hob, multifunction oven; * spacious walk-in black stone shower; * separate toilet; * reinforced door. The layout is perfectly suited for a second home or rental investment. The living room features a sofa bed with a daily sleeping surface of 160 cm, while the bedroom offers a bench that converts into a very comfortable 160 cm bed. A private garage and a ski storage room complete this property, providing much-appreciated comfort in the resort. Located just steps from the funicular, you can easily reach the slopes and snow front while enjoying a peaceful environment and stunning views. A turnkey apartment, rare and inviting, ideal for enjoying Isola 2000 all year round or making a quality investment.

Ref. : 519V900986A

AFIM France

PARIS 8EME3 250 000 €

Apartment for sale chapel - 6 rooms - 203 m²

Paris 8th arrondissement—Fully Renovated 4-Bedroom Apartment—3rd Floor.

Paris 8th arrondissement—Fully Renovated 4-Bedroom Apartment—3rd Floor. Just steps from Place de la Madeleine, on the 3rd floor (with elevator) of a Haussmannian building dating from 1880, Barnes presents a fully renovated 203 sq m (Carrez law) apartment. Bright and airy, it blends classic Haussmannian style with contemporary amenities: the entrance opens onto a 46 sq m living room with an open-plan kitchen arranged around a central island overlooking the courtyard, and a spacious 42 sq m sitting room facing the street. The sleeping quarters comprise four suites, each with its own shower room and toilet, including a 34 sq m master suite with a dressing area and office space. A guest toilet completes this property. The well-maintained building has a resident caretaker. The apartment benefits from double glazing and central heating via the CPCU network. The Madeleine district combines prestige and a refined lifestyle: Rue Royale, Faubourg Saint-Honoré, and the department stores of Boulevard Haussmann are just a few minutes' walk away, as are Place de la Concorde, the Tuileries Garden, and the Left Bank. In terms of transportation, the Madeleine metro station is served by lines 8, 12, and 14, the latter providing direct connections to Saint-Lazare, Châtelet, and Orly Airport. The RER A at Auber and the RER E at Haussmann-Saint-Lazare are also very close. For schools, the Surène elementary school and the prestigious Lycée Condorcet are nearby. Square Louis XVI offers a verdant oasis, and the Tuileries Garden, accessible from Rue Royale, is perfect for strolling or jogging. Food lovers will appreciate the gourmet shops on Place de la Madeleine, including Fauchon, and the historic Lucas Carton restaurant. The luxury boutiques of the Village Royal and Faubourg Saint-Honoré, as well as the department stores on Boulevard Haussmann, are just steps away. The city boasts remarkable heritage: the neoclassical Madeleine Church, the Expiatory Chapel built between 1815 and 1826 in memory of Louis XVI, Place de la Concorde, and the Opéra Garnier. Agency fees payable by vendor - Nombre de lots dans la copropriété: 26 - Montant moyen de la quote-part de charges courantes 9,360 €/yearly - Montant estimé des dépenses annuelles d'énergie pour un usage standard, établi à partir des prix de l'énergie de l'année 2024 : 2830€ ~ 3840€ - Annabelle GARCIA - Agent commercial - EI - RSAC 892810805

Ref. : 87415565

BARNES SAINT-HONORE

CANNES6 950 000 €

House for sale chapel - 10 rooms - 350 m²

A rare gem on the French Riviera with sea view

In the heart of a landscaped park of over 6,000 m², this exceptional villa enjoys a dominant position and reveals postcard-perfect views of the sea and the Esterel hills. A flawless balance of serenity and prestige. Fully renovated with high-quality materials, the main villa offers the true comfort of single-level living. It features 5 en-suite bedrooms, a spacious and light-filled kitchen opening onto the terrace and pool, as well as a generous living and dining area extended by wide terraces boasting spectacular panoramic views. Adding to the uniqueness of this estate, a former private chapel has been elegantly transformed into a fully equipped independent cottage, providing an intimate retreat for family and guests. The Mediterranean garden, planted with local species and shaded by majestic parasol pines, lends the property a timeless romantic atmosphere. The brand-new infinity pool, blending seamlessly with the sea, completes this idyllic setting. A carport for two vehicles along with ample parking spaces enhance the property, where every detail reflects the elegance and refinement of the Côte d'Azur lifestyle. Montant estimé des dépenses annuelles d'énergie pour un usage standard, établi à partir des prix de l'énergie de l'année 2021 : 2960€ ~ 4010€

Ref. : 1735

MAGREY AND SONS

MEGÈVE4 900 000 €

House for sale chapel - 8 rooms - 431 m²

Exclusivity - Megève - Luxury property (7 bedrooms) in a Pre

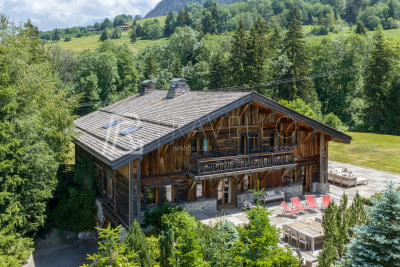
In the heart of a preserved hamlet featuring a small chapel, authentic farmhouses, and luxury chalets, this rare property enjoys an exceptional natural setting within over 5,800 sqm of superb wooded grounds. Inside, the chalet offers a generous total surface area of 570 sqm, including 415 sqm of living space. It captivates with its spacious proportions, authenticity, and panoramic views of the Val d'Arly, Mont Charvin, and Rochebrune. The chalet is organized over three levels: Ground Floor: Features an entrance hall, a 6-car garage, a workshop, a ski room, a wine cellar, a laundry room, and a boiler room, along with perfectly integrated technical spaces and a separate guest toilet. Garden Level: Dedicated to the living areas, this floor boasts a magnificent living room with a fireplace, a warm and inviting dining room, and a kitchen with an adjoining pantry/scullery--all opening onto a large terrace and the garden. This level is completed by two bedrooms, each with its own en-suite shower or bathroom and toilet. Upper Floor: The sleeping quarters consist of five bedrooms, each offering comfortable volumes (approximately 25 sqm) and its own bathroom. A balcony runs along this floor, allowing residents to fully enjoy unobstructed views of the surrounding mountain ranges. These bedrooms, all exceeding 25 sqm, provide rare comfort and particularly pleasant living spaces. This sun-drenched property is further enhanced by its expansive wooded grounds bordering a stream, offering an exceptional quality of life in every season. Listing Details: Mandate with exclusivity No. 113 Information on the risks to which this property is exposed is available on the Géorisques website: www.georisques.gouv.fr. Property not subject to co-ownership (sole ownership).

Ref. : 226

Ravello Immobilier - Megève

PERTUIS4 000 000 €

House for sale chapel - 18 rooms - 1180 m²

Luberon – A superb vineyard estate

This property oozing with charm is in a peaceful environment 30 minutes north of Aix en Provence. Offering 1180 sqm of living space in a 16th century stone-built “mas”, a gite, three guest rooms and a chapel, it is set in about 38 hectares including 22 hectares of vineyard (AOP Luberon, IGP, HVE3-label) and woodland. Enjoying an open view of the iconic Sainte-Victoire Mountain, the ensemble has great potential for a tourist-based activity. With an extensive courtyard, a terrace and a swimming pool. In a prime location 10 minutes from the autoroute, 40 minutes from the TGV station, and 50 minutes from the airport.

Ref. : 85581329

Daniel Feau Provence / Lourmarin