OK
More than Less than
€  ok

Key-words : direct

Houses and Apartments, your real estate specialist magazine offers a selection of ads that match with the keyword direct. You can refine your search by specifying the area or price range in the navigation bar link Search for a House/Apartment.

NICE780 000 €

Apartment for sale direct - 3 rooms - 139 m²

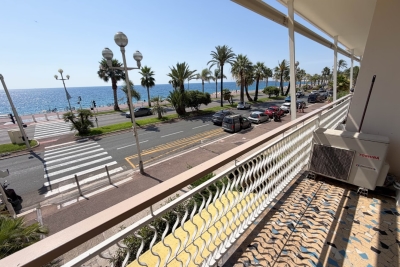
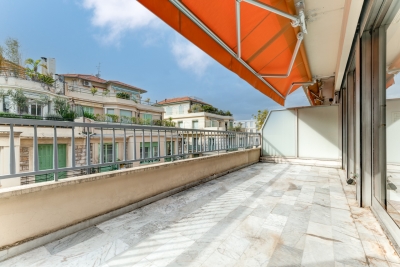
NICE - PROMENADE DES ANGLAIS – FLAT FOR SALE – 2 BEDROOM FLAT, 139 SQM – TO BE MODERNISED – BALCONY WITH VIEWS OF THE PROMENADE AND THE SEA – OPTIONAL PARKING

NICE – PROMENADE DES ANGLAIS: right next to the Radisson Blu, discover this spacious 139.45 sqm dual-aspect flat on the first floor, offering exceptional potential for renovation. The main living area impresses with its generous proportions, comprising a large 45 sqm living and dining room extended by a 15 sqm study area that could be opened up to create a magnificent reception space. This light-filled area opens directly onto the Promenade des Anglais and features a pleasant outdoor space. The quiet, north-facing sleeping area comprises two beautiful bedrooms, each with ample built-in storage. A separate kitchen, a bathroom, a shower room with a toilet, and a separate toilet complete the interior layout. In addition, two large underground parking spaces are available for purchase at an extra cost.

Ref. : D-43
Century 21 LAFAGE TRANSACTIONS - PROMENADE

NICE695 000 €

Apartment for sale direct - 3 rooms - 63 m²

NICE CARRE DOR - 2 BEDROOM APARTMENT FOR SALE, 63 SQM - DUAL-FACING - BRIGHT - TERRACE - POSSIBILITY TO RENT A GARAGE - CLOSE TO AMENITIES

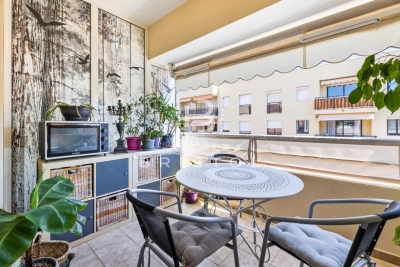
NICE – CARRE D'OR: On the prestigious Boulevard Victor Hugo, within the Le Splendid residence, discover this superb apartment located on the 5th floor of a secure, luxury condominium. This light-filled apartment has: An entrance hall, a separate, fitted and equipped kitchen with access to a loggia, a bright living room opening onto a pleasant west-facing terrace, two bedrooms, one with direct access to the terrace, a bathroom with toilet, and a separate toilet. In excellent condition, quiet, and air-conditioned (reversible central air conditioning), this property offers a comfortable and sought-after living environment in the heart of the Carré d'Or. A cellar completes this property. Possibility to rent a large garage in addition. Ideal location, close to shops, transport, and all amenities. Fees payable by the buyer: 4% (i.e., €27,800) Total price including fees: € 695 000

Ref. : A-23301

Century 21 LAFAGE TRANSACTIONS - PROMENADE

NICE795 000 €

Apartment for sale direct - 3 rooms - 85 m²

NICE - PROMENADE DES ANGLAIS - APARTMENT FOR SALE - 2 BEDROOMS, 85 SQM WITH 45 SQM GARDEN - QUIET AND BRIGHT - CELLAR - PARKING AVAILABLE AT EXTRA COST

NICE - PROMENADE DES ANGLAIS: on the famous Promenade des Anglais, in a luxury, secure, and perfectly maintained residence, discover this charming apartment on the ground floor. This 2 bedroom apartment comprises: an entrance hall with built-in storage, a large, bright living room opening onto a pleasant terrace/garden of approximately 45 sqm, a separate kitchen which also benefits from a second terrace at the rear, two bedrooms, one with direct access to the garden, as well as a shower room with toilet and a bathroom with toilet. The apartment is equipped with double glazed windows in the living room and bedrooms, central reversible air conditioning, and recent electric blinds and shutters. A cellar completes this property and a parking space can be purchased at an additional cost. This is a rare apartment in the area, ideally located, combining peace and quiet, comfort and a privileged living environment by the sea.

Ref. : A - 23282

Century 21 LAFAGE TRANSACTIONS - PROMENADE

LE TIGNET860 000 €

House for sale direct - 7 rooms - 225 m²

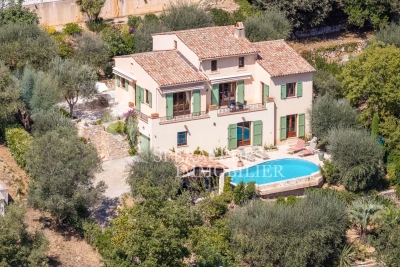
Le Tignet - Beautiful provençal house

Sole Agent. Le Tignet, in a sought-after residential area, beautiful provençal house of approximately 200 sq.m, set on a 1,500 sq.m fully enclosed and beautifully landscaped plot. The property enjoys a peaceful setting and lovely open views over the surrounding hills. On the main level, the villa comprises an entrance hall, a spacious living room of approximately 33 sq.m, a dining room and a separate kitchen, all opening directly onto beautiful terraces. This level also offers two en-suite bedrooms, one with a shower room and the other with both a shower room and a bath. Upstairs, a spacious landing, currently used as a home office, leads to a master bedroom with dressing room and shower room. On the garden level, an independent apartment of approximately 50 sq.m comprises a living room, kitchen, bedroom and shower room, providing an ideal space for accommodating family and friends or for independent use. An infinity pool, a carport, a garage and laundry room complete the property. A charming family home offering generous living spaces, comfort and a privileged setting, just 45 minutes from Nice Côte d'Azur Airport.

Ref. : 87321166

Spéracèdes Immobilier

SABLET427 000 €

House for sale direct - 8 rooms - 164 m²

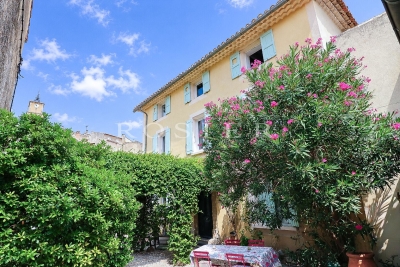
Character House with Garden and Garage

Sablet – Elegant Village House with Garden in the Heart of the Village In the heart of Sablet, a lively year-round village just a few kilometres from Vaison-la-Romaine, this elegant period property enjoys a prime location within easy walking distance of shops, local services and the medical centre. Offering approximately 217 sqm in total, including 165 sqm of living space, the house opens to the south onto a charming, private walled garden. A secluded outdoor living space where the addition of a small plunge pool could also be considered. The ground floor features a generous living area opening directly onto the garden, comprising a sitting room, dining area and kitchen. A spacious bedroom with en-suite bathroom, together with a guest WC, provides comfortable single-level living. The two upper floors, filled with natural light, offer four further bedrooms, a shower room and WC. A garage, utility room and storage room complete the property. The house also benefits from a range of recent technical improvements, including a heat pump, pellet stove, air conditioning, thermodynamic water heater, water softener, double glazing, loft insulation, mains drainage and fibre-optic internet connection. One of the property's key advantages is its highly flexible layout. The existing volumes, together with the possibility of creating additional bathrooms or shower rooms, allow for a variety of configurations depending on individual requirements: a comfortable family home, a second residence, or a property combining private accommodation with seasonal rental activity. With five bedrooms, a secluded garden, garage and excellent potential for further adaptation, this property offers a particularly pleasant lifestyle in one of the sought-after villages of the Dentelles de Montmirail, lively throughout the year and providing all essential amenities.

Ref. : 11561

ROSIER

CANNES990 000 €

Apartment for sale direct - 4 rooms - 115 m²

LAST FLOOR - SEA VIEW - CANNES MIDDAY BEACH

Located on the top floor of a residence with direct access to the beach, benefiting from a unique location. This penthouse offers a spacious 130 m² terrace with a breathtaking panoramic view of the Mediterranean Sea and the Esterel massif. The apartment consists of a bright living room, an independent kitchen, three bedrooms, a bathroom, and two showers. This property offers rare potential to become an exceptional living space. Parking and cellar included.

Ref. : 86435476

LIMANDAT REAL ESTATE

ROQUEBRUNE-CAP-MARTIN1 260 000 €

Apartment for sale direct - 3 rooms - 88 m²

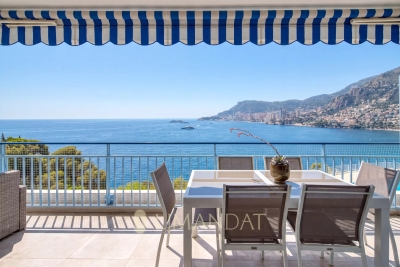
Exclusive – Cap Martin - Exceptional Panoramic Views Between Sky, Sea & Monaco 2 Bedroom Apartment 88 sqm 30 sqm of Terraces 23 sqm Private Garage

Exclusive – Cap Martin – Treat yourself to the privilege of living in one of the most sought-after locations on the French Riviera. Perched above the Mediterranean, this elegant 88.56 sqm corner apartment, flooded with natural light thanks to its south-west exposure, offers a breathtaking panoramic view over the sea, Cap Martin and the Principality of Monaco. Nestled within a prestigious seafront residence featuring a swimming pool, concierge service and beautifully maintained grounds, this rare property combines prestige, serenity and complete privacy. The spacious 31 sqm living room, opening onto a 17 sqm terrace, is the perfect setting to enjoy spectacular sunsets overlooking the endless Mediterranean. A fully fitted independent kitchen completes the living area. The sleeping quarters comprise two generous bedrooms, one with direct access to the terrace, a shower room with WC, and a bathroom with WC, ensuring both comfort and practicality. Outside, nearly 30 sqm of terraces extend the living space, creating an exceptional outdoor lounge where the sea and Monaco provide an ever-changing, breathtaking backdrop. The property also includes a cellar and a spacious 23 sqm private garage equipped with electricity. Furniture is available as an option, allowing for immediate occupancy. A truly exceptional feature enhances this unique address: private access to the famous Sentier des Douaniers coastal path, allowing you to walk all the way to Monaco along the shoreline in one of the Riviera's most spectacular natural settings. A rare property where every moment is defined by understated luxury, abundant light and an endless sea horizon.

Ref. : 87185415

LIMANDAT REAL ESTATE

BEAUSOLEIL1 690 000 €

House for sale direct - 6 rooms - 165 m²

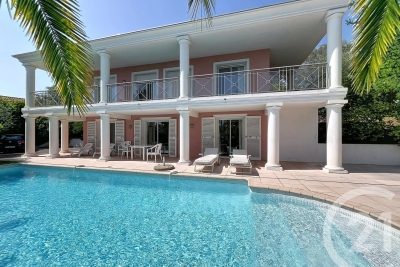
Beausoleil - Villa 165 sqm, garden, swimming pool, panoramic sea view and Monaco

At the gates of Monaco, in a private and secure domain, charming house of 165 sqm living space, discreetly semi-detached, built in 2001, decorated with a large flat garden of about 200 sqm and a swimming pool, it is distinguished by its contemporary charm, while offering a breathtaking view of the Mediterranean and Monaco, and an exceptional quality of life. Distributed on three levels, served by elevator, from the parking lots, inside and to the pool, the villa is composed as follows: The entrance on the ground floor leads directly into a bright living room that opens onto a large terrace, perfect to enjoy an exceptional panoramic view of the sea and share convivial moments. This level also includes a fully equipped independent kitchen, guest toilet with closet and functional spaces. Upstairs, two light-filled bedrooms have access to an additional terrace, offering breathtaking views of the sea. A bathroom completes this level. The garden floor hosts a self-contained apartment, which overlooks directly on the garden and pool, offering an ideal space to receive or enjoy additional privacy. A large garden/ vegetable garden, a swimming pool and a pool house complete this property, offering spaces dedicated to relaxation and enjoyment of the beautiful sunny days. Parking Close to all amenities, and with quick access to the motorway, this property represents a rare opportunity to live in a quiet, refined setting and only a few minutes from the Principality of Monaco.

Ref. : 85528172

LIMANDAT REAL ESTATE

VILLEFRANCHE-SUR-MER2 950 000 €

House for sale direct - 7 rooms - 192 m²

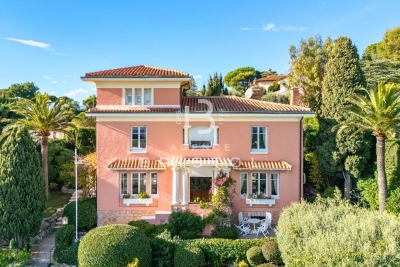
Art Deco Villa In Villefranche-sur-Mer - Sea View

Set in a highly desirable area of Villefranche-sur-Mer, near shops, this 1928 Art Deco villa stands out with its natural elegance, generous volumes and sweeping views over the sea and Cap Ferrat. Surrounded by beautifully landscaped flat terraced gardens, it offers a rare and serene Mediterranean lifestyle filled with light and greenery. The welcoming entrance hall leads on one side to a bright living room opening directly onto the rear terrace and pool, and on the other to an inviting dining room connected to an adjoining kitchen, both enjoying access to the pool area. High ceilings, large openings and well-balanced volumes provide an exceptional framework to enhance and elevate the property. The first floor hosts three luminous bedrooms. The main bedroom includes its own bathroom and WC. A second bedroom enjoys breathtaking sea and Cap Ferrat views with its private shower, while the third bedroom is served by an independent shower room. At the top of the tower, a charming additional bedroom offers a unique atmosphere and lovely sea glimpses. The garden level features a large versatile room that can be used as a bedroom, office or leisure space, along with a shower room with WC, a dressing area, a workshop and the boiler room. The extensive terraced garden offers multiple relaxation areas, lush vegetation, a beautiful pool and a large garage. The villa would benefit from renovation, providing a wonderful opportunity to modernise the interior and enhance its architectural character while preserving its soul. A rare offering in Villefranche-sur-Mer, combining authenticity, potential and an exceptional panorama.

Ref. : 2678404

AGENCE BRISTOL

BEAULIEU-SUR-MER380 000 €

Apartment for sale direct - 2 rooms - 35 m²

Exclusive Ideally located in the heart of Beaulieu-sur-Mer, within easy walking distance of the shops, train station and beaches, this charming duplex apartment occupies the third and top floor of a residence built in 2005, with lift access. Offering 32.31 sq m under the Carrez Law and approximately 35 sq m of total floor area, the apartment features a distinctive and thoughtfully arranged layout. The main level is centred around an inviting double-height living room, opening directly onto an adjoining terrace of 7 sq m. Providing a natural extension of the living space during the warmer months, the terrace is an ideal spot in which to enjoy the Mediterranean climate. A first shower room with toilet completes this level. The staircase leads to the mezzanine, which has been arranged as a genuine sleeping area. Lit by a skylight and offering good headroom, it accommodates the bedroom together with a second adjoining shower room and toilet. A private cellar is also included. Its top-floor position, duplex design, two shower rooms and terrace adjoining the living room make this an appealing and unusual property, ideally suited as a permanent home, a Côte d'Azur pied-à-terre or a rental investment in central Beaulieu-sur-Mer.

Ref. : 87303411

AGENCE BRISTOL

MOUGINS995 000 €

House for sale direct - 6 rooms - 174 m²

Co-exclusive rare opportunity town centre absolutely peaceful open views recently built rare on the market, this detached house, built in 2015, is ideally located in the heart of val de mougins, within walking distance of all amenities, while enjoying an absolutely peaceful and green setting, superb open views and an ideal south-facing exposure. The property offers 174 sqm of living space, with an additional 90 sqm of potential living area to be converted to suit your needs, set on a 1,520 sqm plot with a swimming pool. On the ground floor, the house features a spacious and bright living room with a wood-burning stove, opening onto a fully fitted and equipped open-plan kitchen. This living area extends onto a terrace offering beautiful open views with no overlooking neighbours. This level also includes a master suite with a full bathroom and direct access to the terrace, as well as a separate toilet. A staircase leads to a mezzanine of approximately 30 sqm, ideal for a home office, reading area or relaxation space. The garden level comprises four bedrooms, each with its own shower room and direct access to the outdoors. This level also features a 22 sqm landing area that can be converted to suit your needs, such as a playroom or tv lounge, as well as a separate toilet. The house benefits from quality features, including earthquake-resistant construction, an excellent energy performance rating of a and underfloor heating. Outside, several parking spaces are available. The swimming pool and its pool house complete this attractive property.

Ref. : 3684

CENTURY 21 COAST & COUNTRY

MOUGINS1 195 000 €

House for sale direct - 6 rooms - 192 m²

Exclusive Listing Mougins Saint Basile. Nestled within one of the most sought-after gated estates in Mougins Saint Basile, in a peaceful and privileged setting with lovely open views, this detached villa enjoys a prime location close to the Mougins Golf Club, the Mougins School, Sophia Antipolis, and major transport links. Offering approximately 192 sqm of living space on a beautifully landscaped 1,200 sqm plot with a swimming pool, the property boasts generous volumes and an excellent layout, providing outstanding potential to create a bespoke luxury residence in an area where renovated villas are highly desirable. Perfectly positioned, the house comprises an entrance hall, a double living / dining room opening onto the garden and the south-facing swimming pool, a large independent kitchen, a laundry room as well as guest toilets. Upstairs, there are 4 bedrooms, including a spacious suite of approximately 49 sqm with dressing room, full bathroom and separate WC, as well as a bedroom with its own shower room and WC. These two bedrooms benefit from direct access to a large terrace. A further shower room with WC completes this level. Several parking spaces.

Ref. : 3677

CENTURY 21 COAST & COUNTRY

ST-JEAN-DE-LUZ5 565 000 €

Apartment for sale direct - 7 rooms - 200 m²

Top-floor apartment with spectacular ocean views and terrace

Occupying the top floors of a historic residence in Saint-Jean-de-Luz, this exceptional apartment offers a remarkable lifestyle between ocean and mountains, just moments from the heart of town. Spanning nearly 200 sqm of living space and 352 sqm of total floor surface, the property is centred around a beautifully light-filled main apartment. The generous living area opens onto a 14 sqm loggia, overlooking the bay. Two suites and two additional bedrooms with a bathroom complete this level. The upper floor takes the property to an entirely different level. A spectacular rooftop terrace of over 140 sqm reveals breathtaking 360 degre views across the bay, the ocean and the surrounding mountains. On either side, two independent living spaces offer complete flexibility: a 31 sqm studio directly connected to the main apartment and a separate 38 sqm studio with its own sleeping area. The property also benefits from two private parking spaces. Presented in impeccable condition and requiring no renovation, this remarkable duplex brings together a combination of features rarely found in Saint-Jean-de-Luz: panoramic views, the privacy of the top floors, generous proportions, exceptional natural light, expansive outdoor spaces, lift access and two private parking spaces. A truly one-of-a-kind property on the Basque Coast.

Ref. : BI1-2774

BIARRITZ SOTHEBY'S INTERNATIONAL REALTY

ROQUEBRUNE-CAP-MARTIN699 000 €

House for sale direct - 4 rooms - 108 m²

Townhouse on the Monaco Border

Located right on the Monaco border, this 104.85 m² townhouse offers an exceptional location, perfect for living or investing just steps from the Principality. The garden level features a bright living area, an open kitchen, and a bedroom with direct access to the outdoor space. Upstairs, two additional bedrooms and a bathroom provide comfortable accommodations. Both levels have separate entrances, allowing the creation of two independent living spaces for family, guests, rental, or work needs. Outside, a garden with an outdoor kitchen provides a sunny and peaceful setting to enjoy the Mediterranean climate. Close to beaches, shops, and transport, this property represents a rare opportunity on the Monaco border.

Ref. : 86370572

CAP MARTIN PROPERTIES

PARIS 15EME1 000 000 €

Apartment for sale direct - 4 rooms - 72 m²

PARIS 15th – CAMBRONNE – TOP-FLOOR DUPLEX WITH EIFFEL TOWER VIEW

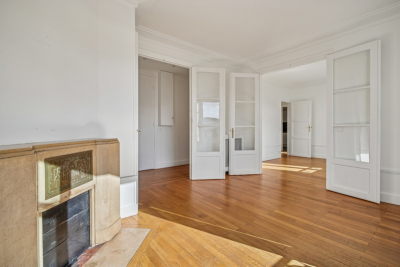
In the immediate vicinity of Cambronne metro station, in a 1930s building with a caretaker, Engel & Völkers offers this duplex located on the top floors, with an exceptional view over the rooftops of Paris and the Eiffel Tower. Located on the 6th and 7th floors, accessible by elevator up to the 6th floor, this property offers pleasant volumes and remarkable brightness thanks to its due south exposure. The first level comprises an entrance hall, a bright double living room, a bedroom, a fitted kitchen, a bathroom with bathtub, and separate toilets. The whole retains the charm of the old with parquet flooring, moldings and a fireplace. On the upper floor, accessible via an internal staircase, an additional room benefits from triple exposure to the south and west, offering a spectacular unobstructed view over Paris, with a direct panorama of the Eiffel Tower. The apartment also has a service entrance and offers strong potential for customization depending on the project. Its high-floor location, brightness and view make it a rare property on the market. A cellar completes this property. Property subject to co-ownership regulations Co-ownership of 26 main lots Annual charges: €2,352 No proceedings in progress EPC: E (321 kWh/m²/year) GHG: E (56 kg CO?/m²/year) Estimated annual energy costs for the dwelling: between €1,790 and €2,460 Collective gas heating Sale price: €1,000,000 incl. agency fees Net seller price: €966,183 Transaction fees: 3.5% incl. tax payable by the buyer, i.e. €34,000 incl. tax Information on the risks to which this property is exposed is available on the Géorisques website: www.georisques.gouv.fr In the immediate vicinity of Cambronne metro, in a sought-after area of Paris's 15th arrondissement, the apartment benefits from a lively shopping environment and excellent transport links. Located on a high floor, it offers a rare unobstructed view, with a direct panorama of the Eiffel Tower.

Ref. : W-048GT6

ENGEL & VÖLKERS