OK
More than Less than
€  ok

Key-words : bed

Houses and Apartments, your real estate specialist magazine offers a selection of ads that match with the keyword bed. You can refine your search by specifying the area or price range in the navigation bar link Search for a House/Apartment.

MAUSSANE-LES-ALPILLES1 290 000 €

House for sale bed - 4 rooms - 205 m²

Maussane-les-Alpilles - A 2-bed property with a swimming pool

This single-storey property is located in a peaceful environment a few minutes walk from the centre of Maussane-les-Alpilles. Offering about 205 sqm of living space, it includes an entrance hall, a spacious living/reception room with a dining room and fully equipped open-plan kitchen with a pantry/utility room, and two bedrooms each with a shower room and one with a dressing room. The enclosed and landscaped near 800 sqm garden features a fully south-facing terrace and an 11 x 2.50 metre swimming pool. With a garage.

Ref. : 87366799

Daniel Feau Provence / Lourmarin

PUGET750 000 €

House for sale bed - 4 rooms - 125 m²

Southern Luberon – A stone-built 3-bed property with a swimming pool

Sole Agent. This elegant near 125 sqm stone-built property in a peaceful elegant setting commanding a magnificent view of the Luberon hills is located just a few minutes from Puget village. Single-storey, it includes a living/reception room bathed in sunshine, and three bedrooms, all enjoying views of the countryside. The garden features a swimming pool and a shady 50 sqm terrace, and is planted with some 160 olive trees. Just 15 minutes from Lourmarin, and a convenient distance from the autoroute accessing Aix-en-Provence, Avignon TGV station and Marseille Provence airport.

Ref. : 87415837

Daniel Feau Provence / Lourmarin

GRIMAUD855 000 €

House for sale bed - 4 rooms - 101 m²

Modern 3-Bedroom House with pool in domaine

At walking distance of the charming village of Grimaud lies this stylish, small-scale private development comprising a total of nine residential units. Six residential units have already been completed, whilst the remaining three are currently being planned. The project comprises four contemporary terraced houses, each with a private terrace and dedicated parking spaces, as well as two comfortable flats. As an attractive extra, all residents enjoy access to a communal heated swimming pool, ideal for relaxing in peace and quiet. Villa 2 is a modern terraced house with a living area of approximately 100 m². The property features a light-filled living space and three full-sized bedrooms, each with its own bathroom, ensuring optimum comfort and privacy. The property is currently in the finishing stages. The entire structural work has already been completed. The stated sale price includes the full completion of the property, including the landscaping of the garden and terraces. This means you will receive a turnkey property finished to the highest standard. This is an excellent opportunity for anyone looking for a high-quality home within a small-scale co-ownership development, where tranquillity, comfort and a pleasant living environment take centre stage. Additional benefits: * Small-scale private development with just nine residential units * Heated communal swimming pool * Private terrace and dedicated parking spaces * Three bedrooms, each with its own en-suite bathroom * Sale includes full finishing works Other options (1-2-3-4 bed residential units) possible, please get in touch.

Ref. : 87112689

MED-ESTATES

CANNES695 000 €

Apartment for sale bed - 3 rooms - 66 m²

Cannes center 2 bedroom apartment near Palais Festival

Located in the heart of Cannes, just a 2-minute walk from the Croisette and a 10-minute walk from the Palais des Festivals. This 3-room apartment features a living area with a fully equipped open-plan kitchen, extending out onto a balcony. The master bedroom, which also opens onto the balcony, enjoys plenty of natural light. The second bedroom is furnished with two single beds and equipped with air conditioning. The apartment also includes a shower room with a toilet, a walk-in closet, and a laundry area. There is an option to purchase a private enclosed garage for an additional €55,000.

Ref. : 2327 AH

Agence IMPACT

CANNES155 000 €

Apartment for sale bed - Studio - 21 m²

Sole agent - Cannes studio for sale

This studio is located on the mezzanine level, at the entrance to the parking area. It was converted from former caretaker's quarters into a studio apartment. Located in the peaceful, green residential area of Montrose, this studio apartment is set within a renovated, high-standard residence comprising just 10 units, a 15-minute walk from Rue d'Antibes and La Croisette. This secure residence benefits from an on-site caretaker, a large communal garden and basement parking, with the option to purchase a parking space or garage at an additional cost. The apartment comprises an entrance hall, a living room with a sofa bed, an open-plan kitchen, a shower room and a separate toilet. This property represents an excellent opportunity as a primary residence, a holiday home or a rental investment.

Ref. : 2317 AD5

Agence IMPACT

MORZINE2 250 000 €

House for sale bed - 8 rooms - 268 m²

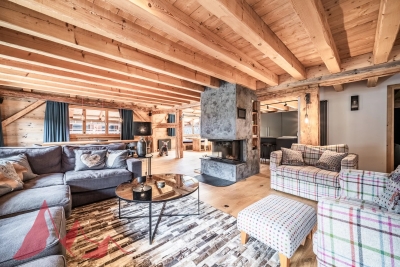
A Beautifully Refurbished Seven-Bedroom Farmhouse in the Heart of Morzine

Exclusively marketed by Morzine Immobilier an international associate of Savills. This is a rare opportunity to acquire a beautifully refurbished farmhouse in one of the most sought-after locations in central Morzine. Situated on the historic Chemin de la Vieille Plagne, the property enjoys a peaceful and authentic setting whilst being just moments from the centre of the village and all its amenities. Unlike many areas that underwent significant redevelopment during the expansion of tourism in the second half of the twentieth century, Chemin de la Vieille Plagne has retained much of its original Alpine character. Lined with traditional farmhouses and older chalets, it remains one of the most charming and tranquil addresses in central Morzine. The Super Morzine cable car is just a four-minute walk away, providing fast and convenient access to the extensive Portes du Soleil ski area, whilst shops, supermarkets, bars and restaurants are all within easy walking distance. Impressive from the roadside and arranged over three levels, the property has been cleverly configured to provide a substantial five-bedroom main chalet together with a superb independent two-bedroom apartment. Both have their own private entrances and can operate entirely independently, offering considerable flexibility for personal use or rental income. The current owner, for example, often retains the apartment during peak rental periods whilst letting the main chalet, maximising both enjoyment and returns. Designed and completed by a renowned interior architect, the property combines traditional Alpine charm with contemporary finishes and is presented in immaculate condition throughout. Main Chalet Entrance Level -Entrance hallway -Utility area -Separate ski boot room and sports entrance -Sauna with shower area -Separate WC -Access to a large basement storage area First Floor -Spacious open-plan kitchen, dining and living area -Central fireplace -Fully equipped modern kitchen -Cinema room -Separate WC -Full-width balcony with panoramic mountain views -Two double bedrooms -Family bathroom Second Floor -Vaulted ceilings throughout -Principal bedroom with en-suite bathroom and private balcony -Double bedroom with balcony -Further double bedroom -Family bathroom -Mezzanine area currently used as a home office Independent Apartment -Private entrance hall -Open-plan kitchen and dining area -Spacious sitting room -Two double bedrooms, one with additional bunk beds -Family bathroom The apartment also benefits from a large independent cellar, providing ample storage for skis, bikes and other sporting equipment, an increasingly valuable feature for year-round Alpine living. The property further benefits from on-street parking together with two secure garages located within the neighbouring residence, providing valuable additional parking and storage in this highly sought-after central location. Properties of this quality and character in such a central yet peaceful location are exceptionally rare. In addition to providing a wonderful family home, the chalet benefits from a strong and established rental history, making it equally attractive as an investment opportunity. For further information and floor plans, please contact Morzine Immobilier. Information regarding the natural risks to which this property is exposed is available on the website www.georisques.gouv.fr.

Ref. : 4205

MORZINE IMMOBILIER

LEVALLOIS PERRET1 890 000 €

Apartment for sale bed - 5 rooms - 135 m²

Exclusive listing - For sale in Levallois - 4-bed apartment - Top floors/Terraces and balconies

This family apartment, offering a surface area of 135m² (1,453 sq ft), is situated on the top two floors of a 1990s building. Dual-aspect with a south-west/north-east aspect, it comprises an entrance hall, a large double-sized living room (42m² or 452 sq ft) extending onto a balcony/terrace, and an eat-in kitchen (13m² or 140 sq ft) opening onto a 21m² (226 sq ft) terrace. A second, 64m² (689 sq ft) terrace affording a sky view with no overlook is accessed via an attractive stone staircase from the kitchen terrace. The lower level has a master bedroom overlooking the courtyard with shower room and wardrobe, three additional bedrooms, a bathroom and a laundry room. All the bedrooms have a balcony. Metro, shops and schools just a few minutes' walk away. Cellar and two parking spaces included with this rare property. Property subject to shared ownership status. Contact: Annika Öhlin - +33 (0)6 19 02 17 54 €1,834,951 Agency fees not included - Agency fees: 3% incl. tax Fees payable by the buyer - Number of lots in the building: 91 - Average amount of the share of charges €5,630/year - Estimated amount of annual energy costs for standard use based on 2023 energy costs: €2,460 ~ €3,360 - Information on the risks to which this property is exposed is available on the Géorisques website: www.georisques.gouv.fr - Annika Öhlin - Sales agent - EI - RSAC 793745431 1,834,951 € Agency fees not included - Agency commission: 3%VAT included Agency fees payable by buyer - Nombre de lots dans la copropriété: 91 - Montant moyen de la quote-part de charges courantes 5,630 €/yearly - Montant estimé des dépenses annuelles d'énergie pour un usage standard, établi à partir des prix de l'énergie de l'année 2023 : 2460€ ~ 3360€ - Les informations sur les risques auxquels ce bien est exposé sont disponibles sur le site Géorisques : www.georisques.gouv.fr - Annika ÖHLIN - Agent commercial - EI - RSAC 793745431

Ref. : 87444400

BARNES NEUILLY

NEUILLY SUR SEINE880 000 €

Apartment for sale bed - 4 rooms - 88 m²

Neuilly-Argenson - Top floor - 2-bed apartment - Balcony - Near shops and Metro line 1

88m² (947 sq ft) apartment with balcony affording lovely unobstructed views over greenery from the sixth and top floor of a semi-recent, shared ownership building with a lift and concierge, on one of the exclusive tree-lined boulevards in Neuilly, a stone's throw from shops and transport services. Composed of an entrance hall, a 37m² (398 sq ft) living/dining room, a separate kitchen that could be opened onto the living room, a bedroom with bathroom, a second bedroom with shower room, and a separate toilet. The apartment offers numerous layout possibilities: either a living room/kitchen space extending over 46m² (495 sq ft), or a third bedroom or home office. The property also comes with a cellar. Bright and sunny - Top floor - Balcony - Quiet - Close to shops and Metro line 1 (7 minutes from “Pont de Neuilly” station) - Renovation required Property subject to shared ownership status €846,153.85 Agency fees not included - Agency fees: 4% incl. tax Fees payable by the buyer - Number of lots in the building: 56 - Average amount of the share of charges €5,900/year - Estimated amount of annual energy costs for standard use based on 2026 energy costs: €5,440 ~ €7,380 - Soumia Inane - Sales agent - EI - RSAC 438332231 846,153.85 € Agency fees not included - Agency commission: 4%VAT included Agency fees payable by buyer - Nombre de lots dans la copropriété: 56 - Montant moyen de la quote-part de charges courantes 5,900 €/yearly - Montant estimé des dépenses annuelles d'énergie pour un usage standard, établi à partir des prix de l'énergie de l'année 2026 : 5440€ ~ 7380€ - Soumia INANE - Agent commercial - EI - RSAC 438332231

Ref. : 87449972

BARNES PIED-A-TERRE NEUILLY

MÉRINDOL1 790 000 €

House for sale bed - - 380 m²

Spacious 380-square-meter house with a pool and grounds at the foot of the Luberon.

Discover this superb property located at the foot of the Luberon, offering a generous living area of over 380 m² on a vast, wooded lot of 17,600 m². This exceptional, south-facing home boasts breathtaking views of its magnificent grounds and features a private pool as well as remarkable outdoor amenities. The main residence features bright living spaces, complemented by a veranda with a jacuzzi that invites relaxation. The property also includes three independent guesthouses and a bed-and-breakfast room, offering significant potential for hosting guests. Weddings and other events are permitted. The outdoor areas feature a landscaped park, an orchard, and a pond, creating a peaceful and lush setting. Ideally located in a preserved natural setting, this residence combines modern comfort with authentic Provençal charm. With its comprehensive amenities, large guest capacity, and prime location, this property represents a rare opportunity for a lifestyle project or a high-end, highly profitable tourism venture. Information on the risks associated with this property is available on the Géorisques website: www.georisques.gouv.fr Translated with (free version)

Ref. : 11576

ROSIER

MENTON1 285 000 €

Apartment for sale bed - 5 rooms - 120 m²

Appartement duplex - Private garden - Terrace - Sea view

Beautiful atypical duplex apartment, with private garden in the prime location of Menton Garavan. This extremely well distributed apartment distributed on 2 floors offers a comfort of living rarely found amongst the numerous properties for sale today. It offers air conditioning throughout, high standard of double-glazed windows and insulated roof, a well-equipped kitchen, 3 bedrooms, 2 bathrooms, large spacious salon, second play room, extra room/gym. Good storage space. Spacious dressing room. The lovely terrace facing southwest of 22 m2 looks out to the sea and has lovely views over the Olive park. The ceiling height of 2.90m on the first level and the windows in every room give the apartment of 120sqm floor space divided by two levels. From the gates of the garden the passage is flat to the entrance of the apartment, a wide easy tread staircase takes you up to the main entrance with armoured door. Entrance hall opens onto the beautiful spacious salon of 43.40sqm, with large arched double glazed windows opening onto the dining terrace. Kitchen (10m2) fully fitted open plan and large window overlooking the garden area. An hallway leads to Bed 1 (14m2) and a large walk in dressing room (4.60m2) and large bathroom (7m2). Bed 2 (11m2) with fitted wardrobes and cupboards. 2nd floor of 52m2 floor space accessed by a spiral staircase (limited ceiling height). Guest bedroom 3 (24m2) built into the attic space with velux window, ensuite shower and adjoining small room with boiler. (Low ceilings) Guest bedroom 4 (children's room / low ceilings 17m2) with velux window and adjoining space (5m2) currently used as a gym. An enormous garage of 59m2 completes the property. The property is in excellent condition throughout, fully renovated in the last 10 years. Beautifully presented and above all well laid out. Originally built in 1958, the apartment is distributed on the top floor of the villa with usage of the attic space. Loi Carrez 96sqm.

Ref. : HR3036

Hermitage Riviera

LA ROQUETTE-SUR-SIAGNE1 290 000 €

House for sale bed - 10 rooms - 330 m²

RENOVATED VILLA 5BR - PANORAMIC VIEW

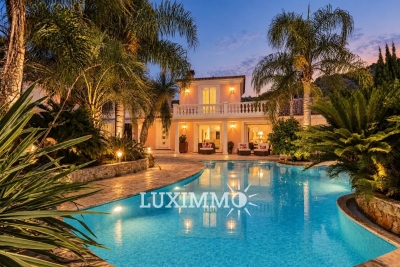
LA ROQUETTE - Located in a gated domain, benefiting from a panoramic view of the Tanneron hills, this approx. 330 m² villa is built on a land of about 2300 m². On the ground floor: A large living room with fireplace, 1 game room, 1 master bedroom with its dressing room and bathroom. Upstairs: 1 bedroom with its dressing room and bathroom. In the garden level: 2 furnished 2-bedroom apartments with kitchen, bedroom and bathroom. Also an independent fully equipped studio with its shower room. Additional features: 1 double garage and many parking spaces inside the property. -> Ideal for rental investment or bed and breakfast. « The information on the risks to which this property is exposed is available on the Georisques website: www.georisques.gouv.fr »

Ref. : 87184294

Luximmo

CARQUEIRANNE1 450 000 €

House for sale bed - 7 rooms

A villa with a sea view, short walk to the village

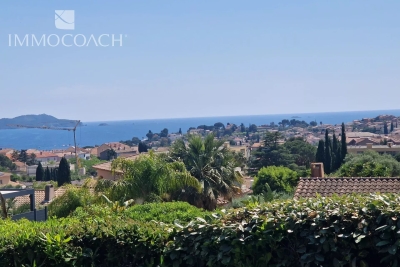
Carqueiranne villa with a sea view within walking distance to the village. In a quintessential Provencal fisherman's village, this villa offers 5 beds and 2 bathrooms together with a large mezzanine. A generous living room with an open plan Kitchen leading to a good size conservatory, all on the same level as the garden. The garden is very well maintained and offers an amazing sea view.

Ref. : 86924496

IMMOCOACH - Luxury & Investment Properties

PARIS 17EME899 000 €

Apartment for sale bed - 3 rooms - 71 m²

Village des Ternes - 2-bed town house

BARNES is listing a 71.5m² or 764 sq ft house laid out over three levels, in the heart of Village des Ternes. Laid out as follows: - ground floor: entrance hall with open kitchen and living room - first floor: bedroom, shower room and separate toilet - second floor: bedroom and bathroom with toilet. This fully renovated town house enjoys great peace and quiet in a courtyard offering a verdant setting. Agency fees payable by vendor - Montant moyen de la quote-part de charges courantes 1,736 €/yearly - Montant estimé des dépenses annuelles d'énergie pour un usage standard, établi à partir des prix de l'énergie de l'année 2021 : 1220€ ~ 1670€

Ref. : 84140276

BARNES PIED-A-TERRE COURCELLES

PARIS 16EME760 000 €

Apartment for sale bed - 3 rooms - 76 m²

Paris 16 - South Auteuil - 2-bed - Top floor - Dual-aspect - Balconies

Superb 76m² (818 sq ft) dual-aspect apartment on the 7th floor of a secure building dating from 1930 with a lift and concierge. It comprises a spacious double-sized living room opening onto two south/east-facing balconies, a separate fitted and equipped kitchen, a first bedroom (12m² or 129 sq ft) with a custom-built wardrobe and balcony, a second 15m² (161 sq ft) bedroom, also with a wardrobe, and a separate toilet. This bright property, located a stone's throw from shops and transport services, enjoys unobstructed views, period charm and plenty of storage space. A maid's room that can be rented out on the 8th floor and a cellar are also included. Property subject to the co-ownership regime. Fees payable by the seller - Number of lots in the building: 150 - Average amount of the share of charges €4,586/year - Information on the risks to which this property is exposed is available on the Géorisques website: www.georisques.gouv.fr Agency fees payable by vendor - Nombre de lots dans la copropriété: 150 - Montant moyen de la quote-part de charges courantes 4,586 €/yearly - Les informations sur les risques auxquels ce bien est exposé sont disponibles sur le site Géorisques : www.georisques.gouv.fr

Ref. : 86880057

BARNES PIED-A-TERRE AUTEUIL

PARIS 6EME1 060 000 €

Apartment for sale bed - 2 rooms - 61 m²

Exclusive listing - Paris 6 - Saint-Germain-des-Prés - 1-bed apartment - Lift - High-end shared ownership building

We are listing this 61.08m² or 657 sq ft (Carrez Law) apartment, on the third floor of a high-end shared ownership building with a lift, offering exclusive amenities, in a sought-after location in the heart of Saint-Germain-des-Prés. It comprises an entrance hall, a laundry area with a guest toilet, a spacious, fully fitted and equipped open kitchen, and a bright living room overlooking the street. The sleeping area features a bedroom with custom-built storage and a shower room with toilet. Cellar also included. Set in a quiet and secure neighbourhood, this apartment boasts an excellent energy rating (C). Just a stone's throw from the iconic brasseries of Saint-Germain-des-Prés and Saint-Germain Church, this hidden gem is the ideal pied-à-terre in the heart of Paris's Left Bank. Fees payable by the seller - Number of lots in the building: 97 - Average amount of the share of charges €3,157.04/year - Estimated amount of annual energy costs for standard use based on 2021 energy costs: €840 ~ €1,150 - Information on the risks to which this property is exposed is available on www.georisques.gouv.fr - Peter LAWSON - Sales agent - EI - RSAC 795 281 864 Agency fees payable by vendor - Nombre de lots dans la copropriété: 201 - Montant moyen de la quote-part de charges courantes 3,157.04 €/yearly - Montant estimé des dépenses annuelles d'énergie pour un usage standard, établi à partir des prix de l'énergie de l'année 2021 : 840€ ~ 1150€ - Les informations sur les risques auxquels ce bien est exposé sont disponibles sur le site Géorisques : www.georisques.gouv.fr - Peter LAWSON - Agent commercial - EI - RSAC 795 281 864

Ref. : 87000020

BARNES PIED-À-TERRE SAINT-GERMAIN-DES-PRÉS