OK
More than Less than
€  ok

Key-words : century

Houses and Apartments, your real estate specialist magazine offers a selection of ads that match with the keyword century. You can refine your search by specifying the area or price range in the navigation bar link Search for a House/Apartment.

PARIS 6EME28 000 €

Parking/Garage for sale century - - 6 m²

PARIS VI - Parking garage Rue de Vaugirard

The Vaneau Group is offering this storage unit of approximately 11.8 m² located on the second basement level of a 19th-century building, unit number 120. Dimensions: 2.2 m (L) x 5.4 m (W). Long-term lease until February 22, 2042, with 16 years remaining. Within a beautiful historic condominium designed by architect Henri Sauvage, a 14.35 m² garage (2.76 m x 5.20 m) located in the courtyard. Easy access via a secure electric gate. ZEPLUG charging service available in the condominium Long-term lease expiring on February 22, 2042, with 16 years remaining. ALUR Law: Simple Mandate No. 2055 - Price 28,000 euros (including agency fees). Agency fees of 9% payable by the seller - Condominium comprising 80 units. Annual share of the projected budget: approximately 145 euros No proceedings are currently underway based on Articles 29-1 A and 29-1 of Law No. 65.557 of July 10, 1965, and Article L. 615-6 of the CCH. Information on the risks to which this property is exposed is available on the Géorisques website: www.georisques.gouv.fr.Détails. For our pricing, visit

Ref. : 86884791

VANEAU BAC - SAINT-GERMAIN

VALBONNE965 000 €

House for sale century - 5 rooms - 118 m²

In a quiet location, new bioclimatic villa

Nestled in lush greenery in the heart of Plascassier, this brand-new 118 m² villa embodies the perfect balance between contemporary comfort and environmental respect. Built on a flat plot of 1,120 m², fully enclosed and sheltered from view, it offers a peaceful living environment just steps from the village and local shops, with unobstructed views of the surrounding hills and mountains. Inspired by the principles of Maurice Sauzet, its architecture emphasizes the seamless connection between indoors and outdoors, the fluidity of volumes, and the play of natural light. The layout follows the path of the sun: bedrooms open to the clarity of the morning light, while the living areas enjoy the warm glow of sunsets over the Tanneron massif. Carefully oriented openings encourage natural ventilation and frame vistas of the landscaped garden, adorned with centuries-old olive trees and fruit trees, as well as the saltwater pool. Sold fully equipped and furnished, the villa stands out for its remarkable energy performance (Class A), thanks to its solid wood structure, bio-sourced wood fiber insulation, and solar protections. Earthquake-resistant technopile foundations, a rainwater recovery system, and a thermodynamic water heater further highlight its sustainable and responsible design. The ground floor features a spacious open-plan living room with kitchen and dining area, extended by a utility room and complemented by two bedrooms, a shower room, a separate toilet, and an entrance hall leading upstairs. The upper level offers two additional bedrooms, a study, a bathroom, and separate toilets.

Ref. : VAL250130

Savills Valbonne

PARADOU5 900 000 €

House for sale century - - 736 m²

Set in the heart of the village of Paradou this imposing stone building, a former olive mill dating back to the 17th century, has been completely renovated with great taste and elegance, successfully combining the charm of the past with the modern comforts of today. It is notably characterised by a magnificent, vaulted reception room of over 120 m² with very high ceilings, opening onto an internal patio and a fitted kitchen. Also on the ground floor are three self-contained apartments (55 m², 38 m² and 50 m²), as well as a gym and an 85 m² garage. To access the main residence up on the first floor there a choice of three staircases, or the lift. Up on this level there are three spacious en-suite bedrooms and a superb living area comprising a fitted kitchen, dining room, TV room, and a double sitting room with a mezzanine opening onto two terraces, one of which features a 6x12m heated swimming pool. This is a truly unique property that is equally suited to accommodating a very large family whilst offering plenty of privacy, or to launching a commercial venture.

Ref. : 1502

Colpaert et Wehrle

RAPHÈLE-LÈS-ARLES1 495 000 €

House for sale century - 7 rooms - 392 m²

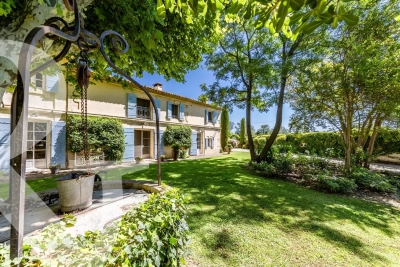
Set in verdant countryside, just 15 minutes from Maussane-les-Alpilles, this sumptuous and handsome property is full of charm and character, with all the attributes of a Provencal mas. With origins dating from the beginning of the 19th Century this wonderful residence has been carefully maintained by its owners and showcases the authentic, original features that contribute to the immense charm of homes in the region: exposed stonework and beams, fireplaces and old tiles and terracotta tiled flooring. The ground floor comprises a long succession of rooms: a spacious kitchen opening onto the garden, a dining room, a sitting room, a study and a guest cloakroom. 2 staircases lead upstairs to the 4 spacious bedrooms, one of which is en-suite. The other 3 bedrooms share 2 shower rooms. Attached to the farmhouse is a large 77 m² outbuilding, currently used as a garage, but which could also be used for other purposes. The grounds, which extend to approx. 5,200 m² are as exceptional as they are lush, with numerous mature trees providing plenty of natural shade, a free-form swimming pool and pool house, which is currently used as a guest bedroom. This welcoming and light-filled family home is a rare property to come on to the market, and a particular favourite with the agency.

Ref. : 215

Colpaert et Wehrle

PLAN-D'ORGON1 995 000 €

House for sale century - 7 rooms - 276 m²

Located on the outskirts of Plan d'Orgon and just a few minutes' drive from Eygalieres, this handsome, undeniably appealing period stone farmhouse, dating from the late 18th and early 19th centuries, exudes all the charm of Provence and is set in over 12,000 m² of delightfully wooded grounds. Offering approx. 276 m² of living space, the ground floor comprises a kitchen/dining room that extends to over 50 m², two spacious sitting rooms, one with a fireplace, and there is also a utility room and a guest cloakroom. Upstairs, there are 2 en-suite bedrooms and 2 bedrooms that share a shower room. An adjoining outbuilding housing a further bedroom, shower room and WC is perfect for guests. Outside, the attractively landscaped garden features a 12x5m swimming pool with pool house and tennis court. This is the most delightful family home, ensuring absolute peace and quiet in which to completely relax and unwind and yet ideally situated to take full advantage of everything this vibrant part of Provence has to offer.

Ref. : 206

Colpaert et Wehrle

MÉNERBES4 095 000 €

House for sale century - 10 rooms - 260 m²

84-acre Luberon winery with stunning Provençal farmhouse.

This prestigious vineyard estate in the Luberon produces AOP wines and features a modern and fully equipped winery, an elegant Provençal mas, an adjoining guest house (the ‘apartment'), and a beautiful swimming pool - set across 84 acres of prime terroir, including 69 acres of vines (42 acres under ownership and 42 acres under lease). Positioned in an idyllic, south-facing setting in the sought-after commune of Oppède, the property offers significant production potential and exceptional opportunities for wine tourism development. The panoramic Luberon views, from every inch of the estate and the farmhouse, are breathtaking. The vineyard is home to a wide variety of grapes - including Syrah, Grenache, Vermentino, Chardonnay, Viognier, and Roussanne - under IGP and AOP, producing a total of eight cuvées in white, rosé, and red, all farmed organically since 2023. The estate also cultivates olive trees and other plantings, contributing to a rich biodiversity. The vineyard benefits from an exceptional irrigation system covering 95% of the plots. The winery is fitted with modern, high-specification, carefully maintained equipment (powered by solar energy), within a total interior space of 680m² spread over two floors - recently refurbished and expanded. The winery comprises: modern vinification area with stainless-steel vats - all of which are thermoregulated - and concrete tanks; charming barrel cellar with exposed stone walls; receiving dock for the grapes, equipped with all necessary equipment; two independent storage areas (one divided into three sections with a labelling machine); two offices for administrative use; WC/shower room for guests; tasting room/shop that has recently been renovated to high standards. The 19th-century Provençal mas perfectly combines timeless elegance with modern comfort and sits at the very heart of the estate. The ground floor is composed of: generous entrance hall with guest WC; 40m² sitting room with Provençal ceilings and exposed beams; adjoining office with abundant natural light; dining room flowing into a fully equipped modern “Fabre” kitchen; double bedroom; utility and laundry rooms; wine cellar; storage space; attached garage. The first floor features: superb principal suite with a lovely Juliette balcony overlooking the valley, dressing room and large bathroom; two spacious bedrooms; two bathrooms; dressing room (or children's room). Outdoors, the property offers complete privacy, with: picturesque dining area to the south of the farmhouse, shaded by a plane tree; green lawned areas and large terraces; heated 15m x 5m swimming pool; stylish pool house with shower and WC - perfect for entertaining and relaxed living in the Luberon. The apartment, which connects to the first floor of the mas, provides approximately 70m² of living space and includes: charming living/dining room; kitchen extending from this space; two bedrooms sharing a bathroom. This space is perfect for accommodating a staff member, family or friends. This vineyard estate presents a unique opportunity to acquire an exceptional property in the Luberon valley, with mature and meticulously maintained vines, a diverse terroir and an idyllic setting. Supported by a state-of-the-art winery and an experienced production and management team already in place, the estate is further distinguished by a picturesque farmhouse offering a high level of comfort, which can be developed keeping with the philosophy of its current owner whilst also presenting scope for further development. __________Information on the risks to which this property is exposed is available on the Géorisques website: payable by the seller

Ref. : V03140.01971L

Maison Victoire

L'ISLE-SUR-LA-SORGUE3 450 000 €

House for sale century - 18 rooms - 787 m²

Exceptional estate with swimming pool on the outskirts of L'Isle-sur-la-Sorgue

Located in the heart of unspoilt Provençal countryside, close to L'Isle-sur-la-Sorgue, this unique property is housed in a former 14th-century priory, once occupied by Carmelite nuns. Surrounded by more than 3 hectares of landscaped grounds, this exceptional estate offers approximately 775 m² of living space in a peaceful setting, yet remains within easy reach of the Avignon TGV station and the airport. The entire building has been carefully restored, preserving the old features – exposed stonework, beams, generous volumes – while offering modern and refined amenities. The property has several bright reception rooms, two kitchens, ten bedrooms, most with en-suite bathrooms, as well as numerous additional spaces: laundry rooms, cellars, hallways, dressing rooms and upstairs lounges. Currently operated as a boutique hotel, the property generates significant income, demonstrating the attractiveness of the location and its commercial potential. An immediate takeover of the business is therefore possible, with an established structure and a high-end positioning appreciated by a loyal clientele. The garden, both structured and lush, features a magnificent chlorine-heated swimming pool (16 x 6 m, depth 1.10 m to 1.60 m) surrounded by large terraces, as well as a natural spring 14 metres deep that feeds the automatic watering system. The private spa, perfectly integrated into the complex, includes a hammam, sauna, jacuzzi, shower, and toilet, creating a true wellness area. The outbuildings – workshop, pool room, hammam – complete this rare property, which will appeal to buyers looking for a prestigious primary or secondary residence, as well as investors wishing to develop a high-end hotel or para-hotel business. A rare property steeped in history, combining discretion, elegance and potential.

Ref. : MZIGO3441

Michaël Zingraf Christies International Real Estate GORDES

CANNES7 450 000 €

Apartment for sale century - 11 rooms - 407 m²

CANNES – APARTMENT IN A PRIVATE MANSION, 407 SQ.M (4,381 SQ FT) ON THREE LEVELS, GARDEN AND PRIVATE TERRACE AND SEA VIEW - 407 sq.m (4,381 sq ft)

At the heart of Cannes, overlooking a Plage du Midi beach and just a five-minute walk from the old port of Cannes, Villa Saint Yves is an exceptional, rare and intimate property on the water, facing towards the Lérins Islands and the Estérel mountain range. A unique property in a majestic Belle Epoque villa, this 407 sq.m (4,381 sq ft) apartment spans three floors of the private mansion (out of a total of four) offering vast volumes and superb sea views. A 150 sq.m (1,615 sq ft) private garden, a stunning panoramic terrace and direct access to the beach through a discreet gate round off this rare property. The three main lots all face south (and north in the main courtyard) and showcase the refined Mediterranean architecture of the early 20th century. On the ground floor is a beautiful hall, directly overlooking the reception rooms, main kitchen and dining room with its ceilings up to 4.17m (13.68ft) high and terrace and garden access. Up the interior staircase through a second entrance door is the garden level with four bedrooms and their bath/shower rooms, a family room/workshop with garden access and a second kitchen. On the first floor up the main communal stairs of the private mansion is a magnificent suite facing the sea with a balcony and a bathroom with shower and toilet, and a walk-in wardrobe. The two other bedrooms each have their own shower room and toilet, one with a sea view. TV area and utility room. This rare property combines period charm with the functionality of a family or reception residence. A rare find: steeped in history, on the water's edge, a stone's throw from the old port, Forville market and Le Suquet, in one on the most authentic neighbourhoods in Cannes.

Ref. : 6318

AGENCE VARENNE PARIS 6E

VENCE3 300 000 €

House for sale century - 10 rooms - 450 m²

A charming Bastide offering an idyllic lifestyle: perfectly positioned near local amenities with exceptional rental potential."

Nestled in the heart of an exceptional natural environment just minutes from the centre of Vence, the Bastide de la Sine reveals itself as an architectural jewel of the 18th century. This character residence, built in 1751 and enhanced by a total renovation, unfolds over approximately 290 m² of rare elegance, where original stone harmonises with absolute contemporary comfort. The ground floor, a true ode to the art of entertaining, opens onto vast reception areas bathed in light, while the two upper floors house five master bedrooms and four refined bathrooms, offering each guest a sanctuary of privacy and serenity. The enchantment continues outdoors, where the estate extends over more than a hectare of superbly wooded parkland. A true sensory oasis, the garden features a majestic 19 x 7-metre heated swimming pool fed by a natural spring, a romantic rose garden, a contemplative fish pond, and a private tennis court for sporting leisure. To perfect this idyllic living environment, three independent outbuildings totalling 150 m² allow for the hosting of family and guests in optimal comfort, or for accommodating a caretaker couple in complete discretion. The experience of this rare property is completed by a luxurious pool house, boasting a fully equipped summer kitchen and a lounge perfect for Mediterranean evenings, as well as a double garage and extensive parking areas. Ideally located in the Nice hinterland, in the immediate vicinity of the legendary village of Saint-Paul-de-Vence and only 20 kilometres from Nice Airport, this historic bastide combines generous proportions with a privileged lifestyle, offering an enchanted retreat away from prying eyes while remaining connected to the world.

Ref. : 86808845

Coldwell Banker Art Realty

PARIS 14EME434 000 €

Apartment for sale century - 2 rooms - 37 m²

Paris XIV - Rue des Plantes - Two Room Bright Cross Ventilation Quiet Renovated EPC B

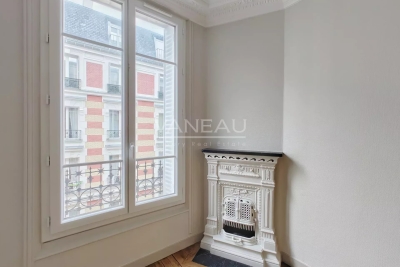
A short walk from Place Victor and Hélène Basch, close to all shops on Alésia Street, on the fourth floor via staircase of a well-maintained early 20th-century co-ownership, a fully renovated two-room apartment of 37.53 m2 Carrez law. Overlooking the street and courtyard, it consists of an entrance, living room on the street with parquet, moldings and fireplace, courtyard-facing bedroom, independent fitted and equipped kitchen, shower room and separate toilet. A cellar in the basement completes this property. The high-quality renovation, carried out by Jouvence, a company specializing in the rehabilitation of exceptional properties (part of the Cogedim group), includes thermal and sound insulation, allowing an EPC B. The work is covered by a ten-year warranty. The apartment benefits from a generous ceiling height of 2.70m and all the charm of the old. You will particularly appreciate its sought-after location, brightness, and charm! Professional liberal activities permitted. ALUR Law: Mandate No. 22083 - Number of lots in the co-ownership: 132 - Annual co-ownership charges: 1460 euros - No ongoing procedures (Articles 29-1A/29-1 Law 65-557, L. 615-6 of the CCH). EPC: B / GHG: A - Estimated annual energy costs: between 470 euros and 660 euros. Buyer's agency fee: 3.6% including tax - Net seller amount: 418,918 euros. Market sale price including agency fees: 434,000 euros Information on the risks associated with this property is available on the Géorisques website: www.georisques.gouv.fr Details of our rates:

Ref. : 84479281

VANEAU LUXEMBOURG

LA CROIX-VALMER1 344 000 €

House for sale century - 6 rooms - 170 m²

Modern villa, recent renovation, sea view

In the Barbigoua estate, 5 minutes by car from the village center and the beach of La Croix Valmer, 176sqm villa fully renovated in 2024. On a plot of 1015sqm planted with Mediterranean vegetation, the property consists of a 133sqm villa and a 43sqm outbuilding. The villa has a beautiful 67sqm living room with a very bright open kitchen and its veranda, two bedrooms with shower room giving access to a terrace at the rear of the villa. Upstairs, the master bedroom opens onto a second terrace with direct access to the swimming pool and the rooftop offering a clear view of the Barbigoua estate and a glimpse of the sea. The 43sqm outbuilding includes a living room with kitchen, a bedroom and a bathroom. A heated swimming pool, a two-seater carport, a video surveillance system, alarm and reversible air conditioning complete this property. Energy Performance Diagnostic : B-78 Greenhouse Gas Emissions : A - 2 Estimated annual energy costs of the accommodation: €830 - €1180 Transaction fees including tax payable by the seller Information on the risks to which this property is exposed is available on the Géorisques website: www.georisques.gouv.fr The luxury real estate market at the Côte d'Azur is one of the most attractive in the Mediterranean area. Whilst 'idyllic lifestyle and escape from city life' remains the primary reason people wish to purchase property in the French Riviera, due to the global economic situation, clients are also looking to buy secondary homes in the South of France as it is a stable investment and intelligent retirement plan. La Croix Valmer, city of the Saint Tropez's peninsula, is a coastal town on the French Riviera, in the southeastern France. Renowned city for the beauty of its beaches, in the magnificent bay of Cavalaire, it is also full of history. In the peninsula are hidden a lot of treasures in the middle of quiet coves, and magnificent examples of seaside architecture from the beginning of the 20th century.

Ref. : W-02XIS1

ENGEL & VÖLKERS

CANNES2 595 000 €

Apartment for sale century - 4 rooms - 100 m²

CANNES CROISETTE 4P 100M² PANORAMIC SEA VIEW

Croisette - PORT CANTO In an idyllic setting facing the SEA in absolute calm and not overlooked, this luxury residence ideally located a few meters from the beaches, restaurants and all the local shops of PALM BEACH offers you an incredible view of the islands beyond. 'Estérel. We offer you a sumptuous and bright apartment, completely renovated with high quality services and materials. On a high floor and with a breathtaking view, this exceptional 4p 100M² property with 3 bedrooms!!! is located on the 5th floor of a residence facing the sea. Entrance, large reception room with fully fitted and equipped open kitchen, three bedrooms and 3 bathrooms, comfortable terrace for dinner or lunch facing the SEA with a spectacular panorama of the bay of CANNES. This property is sold with a cellar. Possibility of guarded private garages for rent opposite this residence. Reopening of the PALM BEACH of CANNES with its restaurants, galleries, beaches, HDG club in the luxurious setting on the SEA front as in the best years of the 20th century. Agency fees of 4% including tax payable by the buyer included in the price displayed. Information on the risks to which this property is exposed is available on the Géorisks website:

Ref. : 84346350

MCI IMMOBILIER

VILLEFRANCHE-SUR-MER1 680 000 €

Apartment for sale century - 3 rooms - 104 m²

VILLEFRANCHE-SUR-MER - COL DE VILLEFRANCHE - 2 BEDROOM APARTMENT OF 104.51SQM FOR SALE - RENOVATED - TERRACE OF 70SQM - 2 PARKING SPACES - CLOSE TO AMENITIES

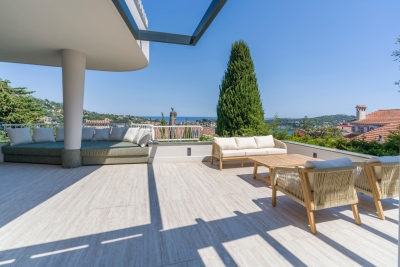
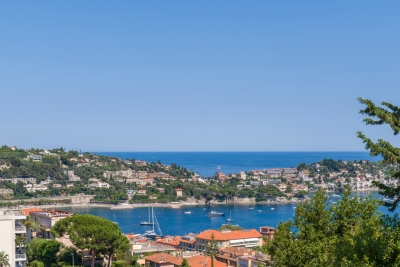
Located in a small, discreet condominium a few steps from the Col de Villefranche, this magnificent 2 bedroom apartment of 105 sqm, with its private entrance, has been completely renovated with high-end materials. It consists of: a living room with an open kitchen, a dining room, two bedrooms with dressing rooms and two bathrooms, a 70sqm terrace with jacuzzi and open view You will also have two directly accessible private parking spaces. The property is located in a peaceful environment, yet close to local amenities and the sea.

Ref. : V-11069

Century 21 LAFAGE TRANSACTIONS Villefranche-sur-Mer

PARIS 8EME1 890 000 €

Apartment for sale century - 6 rooms - 143 m²

Paris 8th Madeleine Faubourg Saint-Honoré - Renovated apartment - 4 bedrooms

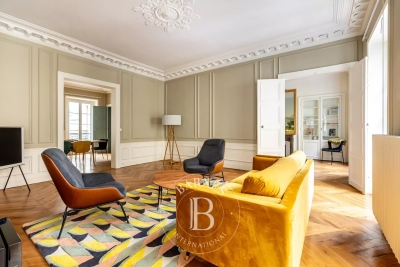
Paris 8th Madeleine Faubourg Saint-Honoré - Renovated apartment - 4 bedrooms. This is a 143 sq-m apartment, on the 1st floor of a beautiful 19th century building. This renovated apartment with 6 main rooms is composed as follows: An entrance, a living room, a dining room, an equipped kitchen, four bedrooms, a hallway, two shower rooms, one of which has a toilet, a bathroom, two separate toilets, a laundry room and a closet. The apartment in good condition also has a 7 sq-m storage room on the 6th floor and a cellar. Agency fees payable by vendor - Nombre de lots dans la copropriété: 20 - Montant moyen de la quote-part de charges courantes 6,000 €/yearly - Montant estimé des dépenses annuelles d'énergie pour un usage standard, établi à partir des prix de l'énergie de l'année 2022 : 1800€ ~ 2480€ - Les informations sur les risques auxquels ce bien est exposé sont disponibles sur le site Géorisques : www.georisques.gouv.fr - Claire BARY DUMON - Agent commercial - EI - RSAC 533 412 706

Ref. : 86092809

BARNES SAINT-HONORE

VILLEFRANCHE-SUR-MER1 300 000 €

Apartment for sale century - 3 rooms - 72 m²

VILLEFRANCHE-SUR-MER - COL DE VILLEFRANCHE - 2 BEDROOM APARTMENT FOR SALE OF 72.70SQM FOR SALE - RENOVATED - TERRACE OF 55SQM - 2 PARKING SPACES - CLOSE TO AMENITIES

Located in a small, discreet condominium just a stone's throw from the Col de Villefranche, this magnificent 73 sqm apartment, with its own private entrance, has been entirely renovated using high-quality materials. It comprises a living room with an open kitchen opening onto a superb 55sqm private terrace with unobstructed views of Cap Ferrat and the Villefranche harbor, two en suite bedrooms with dressing room and private bathroom. One of the bedrooms has a balcony. Two private parking spaces are also available for your convenience. The property is located in a peaceful setting, yet close to local amenities and the sea. A rare opportunity to live in an idyllic setting combining modernity and comfort.

Ref. : V-11067

Century 21 LAFAGE TRANSACTIONS Villefranche-sur-Mer