OK
More than Less than
  ok

Key-words : centre

Houses and Apartments, your real estate specialist magazine offers a selection of ads that match with the keyword centre. You can refine your search by specifying the area or price range in the navigation bar link Search for a House/Apartment.

MORZINENew property

Apartment for sale centre - 4 rooms - 81

Le Chant des Flocons

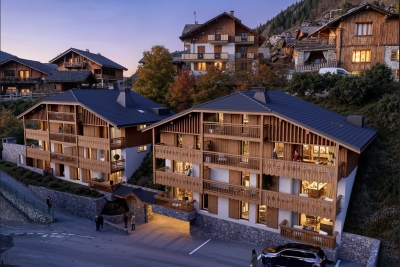
Discover Le Chant des Flocons, two intimate communal chalets nestled in the heart of Morzine, just a stone's throw from the town centre and the ski lifts. This development offers 7 new apartments, ranging from two- to five-room units, in an unspoilt alpine setting with unobstructed views of the peaks and the village. Imagine waking up to views of the peaks, with morning light streaming through large bay windows, and ending your day watching the sun set over the Alpine landscape. In both winter and summer, Morzine offers a rare quality of life, combining skiing, hiking, village entertainment and the mountain lifestyle. Thanks to its prime location, Le Chant des Flocons allows you to do everything on foot: shops, restaurants, skiing, leisure activities and amenities.

Ref. : CDF

LB TRANSACTIONS

MORZINENew property

Apartment for sale centre - 3 rooms - 59

Le Chant des Flocons

Discover Le Chant des Flocons, two intimate communal chalets nestled in the heart of Morzine, just a stone's throw from the town centre and the ski lifts. This development offers 7 new apartments, ranging from two- to five-room units, in an unspoilt alpine setting with unobstructed views of the peaks and the village. Imagine waking up to views of the peaks, with morning light streaming through large bay windows, and ending your day watching the sun set over the Alpine landscape. In both winter and summer, Morzine offers a rare quality of life, combining skiing, hiking, village entertainment and the mountain lifestyle. Thanks to its prime location, Le Chant des Flocons allows you to do everything on foot: shops, restaurants, skiing, leisure activities and amenities.

Ref. : CDF

LB TRANSACTIONS

ST-TROPEZ1 260 000 €

Apartment for sale centre - 3 rooms - 79

Apartment with private garden in the heart of Saint-Tropez

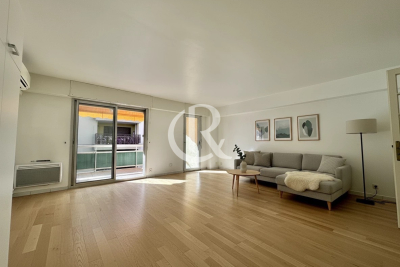
Just a few steps from the sea and the centre of Saint-Tropez, this garden-level apartment offers a rare lifestyle: the comfort and security of a residence with caretaker, combined with the feeling of living in a private house thanks to its spacious garden. Offering approximately 80 sqm of living space, the apartment features a bright living room with a fully equipped open-plan kitchen, extending seamlessly onto the outdoor areas through large sliding glass doors. Solid oak flooring brings warmth and character to the main living space. The sleeping area comprises two bedrooms with custom-made storage, a bathroom with both shower and bathtub, a separate dressing room and a laundry area. The true highlight of the property lies outside: a private garden of approximately 250 sqm with a wooden terrace and an attractive exposed stone wall. A peaceful setting, ideal for entertaining, outdoor dining or simply enjoying the Saint-Tropez lifestyle. Additional features include ducted air conditioning, alarm system, reinforced entrance door, fibre optic internet and elevator access. The property also benefits from secure double private parking with electric roller door. A sought-after location, exceptional outdoor space and the unique feeling of living in a house while remaining in the heart of Saint-Tropez. Energy Performance Rating (DPE): B – 102 Greenhouse Gas Emissions (GHG): A – 3 Estimated annual energy costs: €650 – €950 Condominium: 103 units Average annual service charges: €3,516 Ongoing legal proceedings: None Agency fees (incl. VAT) payable by the seller. Information regarding potential risks to which this property may be exposed is available on the Georisques website: www.georisques.gouv.fr

Ref. : W-049WH3

ENGEL & VÖLKERS

ASCAIN1 395 000 €

House for sale centre - 6 rooms - 240

Charming house in a peaceful environment, 10 minutes from Saint-Jean-de-Luz

At the foot of La Rhune, in a completely peaceful setting, discover this spacious 240 m² home nestled at the end of a private cul-de-sac. Ideally situated facing south on a 2,700 m² plot, this property offers a peaceful living environment just 10 minutes from Saint-Jean-de-Luz and its beaches, combining rural tranquillity with immediate proximity to the coast. The ground floor centres around a vast, light-filled living area, as well as a bedroom with a walk-in wardrobe and a bathroom. The first floor is dedicated to the sleeping quarters, featuring four further bedrooms and a shower room. Among these, two bedrooms enjoy direct access to a balcony offering mountain views, whilst another has its own walk-in wardrobe. The lower level houses a generously sized basement, providing secure parking for at least three vehicles. This functional space also includes a utility room and a large adjoining room, ideal for additional storage or the creation of a personalised leisure area. The garden, featuring an enclosed swimming pool that can be used all year round, enhances the intimate and cosy atmosphere of this property. Meticulously maintained, the house is in excellent condition and ready for immediate occupation. Its prime location, close to the centre of Ascain, makes it a spacious and welcoming family home, set in a lush, unspoilt green environment. PRESTANT Luxury Realty - Arthur CHANTREL - 07 83 77 62 31 - For more information about this property : (Item 640254252). Information on the risks to which this property is exposed is available on the Géorisques website: www.georisques.gouv.fr.

Ref. : 1912

PRESTANT Luxury Realty

CANNES3 550 000 €

Apartment for sale centre - 6 rooms - 175

CANNES MONTFLEURY Nestled within a prestigious and secure residence with swimming pool, currently undergoing a complete refurbishment, and ideally located just a short walk from the city centre, La Croisette and the beaches, this sumptuous dual-aspect apartment of over 175 sqm boasts an exceptional 190 sqm terrace offering breathtaking panoramic sea views over the Bay of Cannes. Fully renovated to an impeccable standard, this rare property stands out for its generous volumes, outstanding natural light and elegant living spaces seamlessly opening onto the outdoors. The apartment features an elegant entrance leading to a vast living and dining area with a fully equipped contemporary open-plan kitchen. Bathed in natural light thanks to its South and South-West exposure, this exceptional reception space extends onto the spectacular terrace, a true outdoor living area overlooking the Mediterranean Sea. The magnificent principal suite enjoys direct access to the main terrace and benefits from a wealth of built-in storage, as well as a spacious bathroom with both bathtub and walk-in shower. The sleeping quarters comprise four additional en-suite bedrooms. One bedroom features a private bathroom and access to its own 7.5 sqm terrace. The remaining three bedrooms each offer a private shower room, fitted wardrobes and access to an individual terrace, ensuring comfort and privacy for family and guests alike. Three underground parking spaces and three cellars complete this exceptional property. A truly unique apartment combining elegance, generous proportions, high-end finishes and spectacular sea views, set within one of Cannes' most sought-after residential neighbourhoods, just moments from La Croisette and all amenities.

Ref. : 8964

CENTURY 21 ADHERE TRANSACTIONS

PARIS 6EME340 000 €

Apartment for sale centre - Studio - 20

Paris 6 - Saint-Germain-des-Prés - Apartment for sale - 1 main room - 20.46 sq.m (220 sq ft)

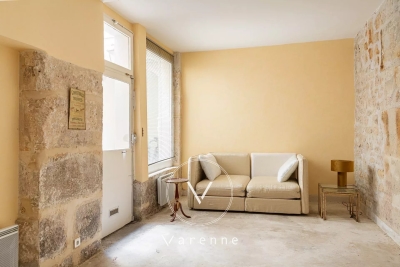
In the centre of Saint-Germain-des-Prés, this 20.46 sq.m (220 sq ft) office comprises a large living room and a separate toilet. Situated on the courtyard level of a lovely commonhold building typical of the 6th arrondissement. Commercial use status. The office requires renovation. A cellar.

Ref. : 6089

AGENCE VARENNE PARIS 6E

SCEAUX1 690 000 €

House for sale centre - 8 rooms - 213

Character Family Home in the Heart of Parc de Sceaux, Steps from the RER

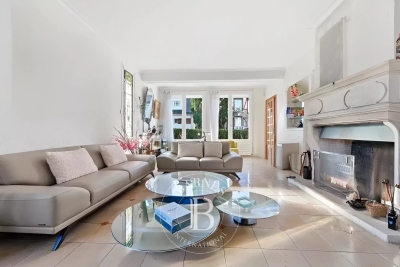
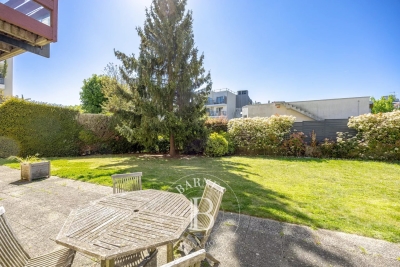
Treat yourself to a rare address in the heart of the highly sought-after Parc de Sceaux estate, just a short walk from the RER station and the iconic park. This character-filled family home combines the charm of period architecture with modern comfort, enhanced by high-performance features such as a heat pump and contemporary bathrooms. Behind its distinctive façade, the property offers approximately 220 sqm of living space set on a 575 sqm plot. The generously sized, mature garden provides a peaceful green setting, ideal for relaxation and outdoor living. The reception areas are centred around an elegant living room with fireplace, extended by a welcoming dining room and a separate kitchen, all opening onto the garden to enjoy sunny days. A highly sought-after feature completes this level: a ground-floor bedroom with its own shower room. The first floor is dedicated to the sleeping quarters. The master suite, with its spacious private bathroom and balcony, offers a true retreat. Two additional bedrooms share a shower room. A large double-height space, adaptable as a bedroom, home office or TV lounge, opens onto a mezzanine, creating a versatile living area, further complemented by an additional bedroom on the upper level. Separate toilets complete this floor. The full basement adds valuable functionality, including a wine cellar, laundry room, sauna, staff bedroom and ample storage. Recent technical upgrades, including reinforced insulation and a security system, ensure a D-rated energy performance certificate, offering modern comfort even for a 1930s property. A closed garage completes the offering. A discreet and elegant family home, ideally located between nature, transport links and quality of life, in one of the most desirable areas of Sceaux. Agency fees payable by vendor - Montant estimé des dépenses annuelles d'énergie pour un usage standard, établi à partir des prix de l'énergie de l'année 2021 : 3730€ ~ 5060€ - Priscilla TCHEN - Agent commercial - EI - RSAC 952 922 821

Ref. : 86999304

BARNES HAUTS DE SEINE SUD/OUEST

ST-SATURNIN-LÈS-APT2 995 000 €

House for sale centre - 10 rooms - 232

Spectacular contemporary stone villa with swimming pool in a dominant position

Spectacular contemporary stone villa offering absolute comfort, ideally positioned on elevated ground with open views across the valley, just 1.5 km from the village centre and its shops. An automatic gate opens onto a brushed-concrete driveway leading to a parking area with a covered carport for two vehicles, in front of the main entrance, set at the highest point of the property. From the moment you step inside, the light and the sense of perspective are striking. The vast living area of over 80 m² unfolds in sequence: the dining space, a fully equipped kitchen with central island and utility room, and a generous lounge opening through large picture windows onto a panoramic south-facing terrace. Partially shaded by a bioclimatic pergola, this terrace includes a barbecue area and extends toward the pool deck on the eastern side. On this same level, a first bedroom features a dressing room, shower room and toilet. A fitted laundry, cloakroom and guest restroom complete this main living floor. A staircase leads down to the garden level, where a hallway distributes four south-facing en-suite bedrooms, each with direct access to the garden, private shower room, toilet and storage. To the north, the hallway also opens onto two spacious rooms ready to be fitted out as a home cinema, games room, wine cellar or cold room, along with a large technical room housing the property's installations (mains water, softener, reversible air-conditioning and heating via ducted heat pump, underfloor heating and cooling). Beneath the pool, a large storage area, garden shed and technical room provide ample space for outdoor furniture and seasonal equipment. The concrete swimming pool (4 x 12 m) is heated and features an automatic thermal cover, underwater lighting and a wide submerged beach. An outdoor shower completes the setting. Further down, an illuminated pétanque court invites relaxed summer evenings, while pathways meander among Mediterranean vegetation — green and white oaks, cypresses and olive trees — that lend the grounds their Provençal character. This spectacular contemporary stone villa, newly built and fully furnished, has been designed and finished with the utmost care. Equipped with refined materials and offering all standard guarantees, it combines architectural elegance with modern comfort in the heart of Provence.

Ref. : 11384

ROSIER

ST-RAPHAËL395 000 €

Apartment for sale centre - 4 rooms - 161

Local commercial 164m2

Idéalement situé en centre ville, proche gare SNCF et des commerces, cabinet médical de 164m2 composé d'une entrée donnant sur 2 salles d'attente, une pièce pour l'accueil et le secrétariat, 4 salles de consultations, 2 WC, une pièce réservée aux archives. 2 garages fermés en sous-sol et une cave complètent ce local commercial.

Ref. : VA10037BM

Abry Immobilier

ST CLOUD1 050 000 €

Apartment for sale centre - 5 rooms - 139

Saint-Cloud / Golden Triangle

This 139.53m² (1,502 sq ft) family apartment situated within a discreet shared ownership building in Montretout, boasts a rare feature in Saint-Cloud: a 500m² (5,382 sq ft) private outdoor area, with a terrace and garden, offering a quality of life similar to that of a house. The layout is centred around a bright living room with fireplace opening directly onto the garden, and a large kitchen with dining area, which can be adapted to suit your needs. The sleeping area comprises a master suite with bathroom and wardrobe, two bedrooms, a shower room, and a separate toilet. The property also features a 38.83m² (418 sq ft) double garage, an outdoor parking space and a 15.50m² (167 sq ft) cellar. The apartment, which requires redecoration, offers an exceptional setting that can be personalised to your taste, in a quiet, leafy neighbourhood close to shops, schools and transport services. Fees payable by the seller - Number of lots in the building: 15 - Average amount of the share of charges €2,282/year - Estimated amount of annual energy costs for standard use based on 2021 energy costs: €3,510 ~ €4,770 - Julia TRUCHOT - Sales agent - EI - RSAC 1,015,000 € Agency fees not included - Agency commission: 3.63%VAT included Agency fees payable by buyer - Nombre de lots dans la copropriété: 15 - Montant moyen de la quote-part de charges courantes 2,282 €/yearly - Montant estimé des dépenses annuelles d'énergie pour un usage standard, établi à partir des prix de l'énergie de l'année 2021 : 3510€ ~ 4770€

Ref. : 86940739

BARNES HAUTS DE SEINE SUD/OUEST

OPIO1 895 000 €

House for sale centre - 6 rooms - 225

Villa with 4 bedrooms, guest appartment and pool - Opio

Nestled in the hilltop village of Opio, this beautiful villa is surrounded by olive and cypress trees, exotic plants, and breathtaking views across the valley and the Opio-Valbonne Golf Resort golf course. Overlooking terraced gardens and a swimming pool with complete privacy and no vis-à-vis, the property offers a peaceful and idyllic setting in the heart of the Riviera countryside. Located in a quiet cul-de-sac in the charming Siaresq neighborhood, the villa is just a two-minute walk from the centre of the village, combining tranquility with convenience. The property comprises a main house with three bedrooms and three bath/shower rooms, as well as an independent one-bedroom apartment with its own private patio and garden area — ideal for guests, extended family, or rental opportunities.

Ref. : 87033859

WRETMAN ESTATE & CONSULTING

HYÈRES252 000 €

Apartment for sale centre - 3 rooms - 66

CITY CENTRE - 2-BEDROOM APARTMENT WITH DOUBLE GARAGE

In a small, quiet building in the city center with an elevator, this 66.53 sq m (710 sq ft) two-bedroom apartment offers east-west exposure and features a living room opening onto a west-facing balcony. In excellent condition. Includes a double garage and cellar.

Ref. : 4848

CABINET RIPOLL

ST-AYGULF795 000 €

House for sale centre - 4 rooms - 105

FOR SALE: 4-ROOM VILLA, 105M2, WITH POOL, NEAR THE TOWN CENTRE OF SAINT AYGULF

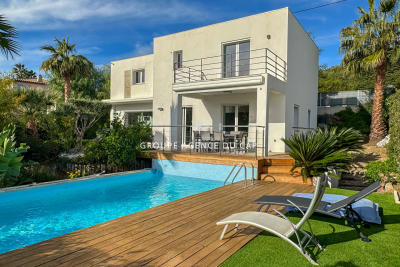
In a quiet residential area, just 3 minutes from the town center, this recently built contemporary villa benefits from an east/south orientation and abundant natural light. It features a bright living room with an open-plan, fully equipped kitchen, a bedroom with an en-suite shower room, WC, and storage room on the main level, and two bedrooms upstairs with a shower room and separate WC. A terrace with a partial sea view, a chlorine swimming pool, a garage accessible from inside the house, a carport, and a garden shed complete the property, set on approximately 700 sq m of landscaped grounds. Air conditioning, an automatic gate, and a video intercom system are also included. Don't miss out!

Ref. : 2736M

SEA VIEW PROPERTY / GROUPE AGENCE DU CAP

LES ISSAMBRES2 490 000 €

House for sale centre - 10 rooms - 250

Les Issambres luxury sea-view villa, 6 bedrooms, pools, walking distance to beaches

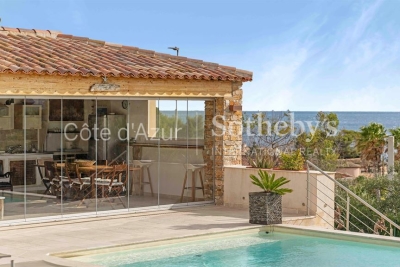
Les Issambres : sea-view villa close to beaches and village centre Located in Les Issambres, this approximately 300 sqm villa meets all the key criteria of a quality coastal property: sea views, Provençal-style architecture, generous volumes, modern comfort and a prime location within walking distance of beaches and the village centre. The property offers six bedrooms distributed across several independent areas, allowing for an ideal family layout or a mixed-use residence with seasonal rental potential while maintaining a private living space. The villa is centred around a 10.5 x 4.5 m infinity pool with pool house fitted as a summer lounge with kitchen. The main level comprises a living room of over 30 sqm opening onto the pool area, a south-facing dining room with covered terrace and barbecue area, and an independent kitchen leading to a west-facing relaxation area with a second pool featuring a counter-current swimming system. The east wing includes three bedrooms, two of which have direct pool access and sea views. Upstairs, a master suite of approximately 20 sqm benefits from a large terrace with sea views. The garden level offers a fifth bedroom with shower room, convertible storage areas and a garage. An independent one-bedroom apartment with terrace is located beneath the pool house, on the other side of the garden. A second 27 sqm garage is situated under the pool. Set on a landscaped plot of 1,395 sqm, the property enjoys a quiet environment while remaining close to the sea, beaches and amenities of Les Issambres, a sought-after area of the Golfe de Saint-Tropez. Presented by Côte d'Azur Sotheby's International Realty. Contact our teams for further information or to arrange a viewing.

Ref. : CA9-1019

COTE D'AZUR SOTHEBY'S INTERNATIONAL REALTY

MENTON230 000 €

Apartment for sale centre - 2 rooms - 25

For sale one bedroom apartment with terrace, in a recent building in the very centre of Menton, sole agency

Buying property in France, ideally located in the very centre of Menton, sole agency : on the fourth floor of a nice recent building, for sale apartment of 26 sqm in very good condition with air conditioning, security door, double glazing and electric shutters. Composed of : - hall with wardrobe - kitchen corner - living room - little bedroom - shower room with WC and bidet - 8 sqm terrace with an open view on the city Interesting either as a rental investment.

Ref. : 85629312

EDOUARD VII