OK
More than Less than
€  ok

Key-words : centre

Houses and Apartments, your real estate specialist magazine offers a selection of ads that match with the keyword centre. You can refine your search by specifying the area or price range in the navigation bar link Search for a House/Apartment.

LACANAU980 000 €

House for sale centre - 7 rooms - 140 m²

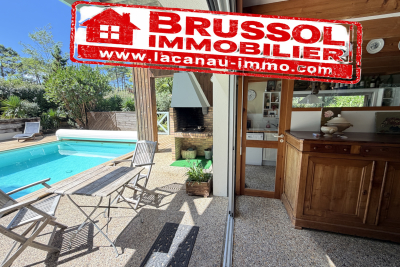
5-bedroom golf course house in Lacanau with swimming pool, t

Lacanau? The exception between Golf & Ocean A rare address. A privileged setting. A unique way of life. Imagine a property where the green of the fairways meets the blue of the ocean , where pine trees surround you in an exceptional environment. In Lacanau-Océan, discover this superb architect-designed house , ideally located between the prestigious Domaine du Golf and the Atlantic beaches . Designed to offer privacy, elegance, and conviviality , this property boasts spacious rooms spread over two levels. The bedrooms ensure tranquility for everyone, while the living areas open naturally to the outdoors. A luxurious haven in the heart of nature The house has 5 bedrooms , several shower rooms and bathrooms, 3 toilets , as well as a double garage of 40 m2 . Outside, the focus is on the art of living well with a large, secluded swimming pool nestled on the edge of the forest. Two terraces allow you to fully enjoy every moment of the day: full sun for warm moments, soothing shade for summer lunches . And when the days get cooler, the fireplace becomes the heart of the home, offering a warm and cozy atmosphere for long winter evenings. Golf, ocean and the art of living Here, everything is within cycling distance. A few pedal strokes are all it takes to reach the golf greens, the restaurant, the town centre of Lacanau and its shops , while the ocean and its immense beaches offer an exceptional setting for getaways with family or friends. In the morning, a round of golf. In the afternoon, a swim in the ocean. In the evening, drinks by the pool. A house that is as much to be lived in as it is to be contemplated. More than just a property, this house is an invitation to fully enjoy the art of living between nature, sport, elegance and freedom. First visit with Mr. Alain Brussol 05 56 03 15 52

Ref. : 24-61

Agence immobilière Brussol immobilier Lacanau

CANNES1 190 000 €

Apartment for sale centre - 4 rooms - 111 m²

EXCLUSIVITY. OCCUPIED LIFE ANNUITY ONE BENEFICIARY 88-YEAR-OLD LADY NO MONTHLY ANNUITY PAYMENTS Cannes, in the highly sought-after and prestigious residential area of Basse Californie, just a 10-minute walk from Rue d'Antibes. Located within the prestigious Le Rocher Saint-Georges residence, renowned for its magnificent landscaped grounds, swimming pool and secure environment with a caretaker, this superb four-room apartment offers approximately 110 sq.m of living space and is situated on the top floor. The property features a spacious terrace of more than 20 sq.m, offering breathtaking panoramic sea views. It benefits from generous living spaces and a privileged location in one of the most sought-after areas of Cannes. The property is sold as an occupied life annuity on one beneficiary, an 88-year-old lady, with no monthly annuity payments. The sale also includes a private garage in the basement and a cellar, both highly desirable features in this sought-after area. A rare investment opportunity in an exceptional residential setting, just minutes from the centre of Cannes, Rue d'Antibes and the Croisette.

Ref. : 9412

CENTURY 21 ADHERE TRANSACTIONS

BREIL-SUR-ROYA384 800 €

House for sale centre - 5 rooms - 150 m²

BREIL-SUR-ROYA DETACHED HOUSE WITH A SEPARATE TWO-ROOM APA

Located in the town of Breil-sur-Roya, discover this detached house offering generous living spaces and an interesting layout thanks to its two living areas. The main part consists of a pleasant living room, a semi-independent kitchen, an entrance with storage and a guest toilet. The sleeping area includes three bedrooms, a shower room with WC and a bathroom. On the lower level, a two-room apartment completes the property. It comprises a living room with an open-plan kitchen, a bedroom, and a shower room with WC. An ideal setup for accommodating family and friends, considering an independent space or a rental project. A property with multiple possibilities, waiting to be discovered!

Ref. : V10000726

L'AGENCE DU CENTRE

TOURRETTES-SUR-LOUP2 900 000 €

House for sale centre - 14 rooms - 500 m²

Exceptional Estate with Panoramic Sea Views

Designed by renowned architect André Svetchine and once frequented by distinguished guests, including the Danish royal family, this magnificent wooded estate of approximately 3 hectares enjoys an exceptional panoramic view over the village of Tourrettes-sur-Loup, extending all the way to the Mediterranean Sea, from Cap Ferrat to Cap d'Antibes. Ideally located just a five-minute walk from the village, the property offers a rare combination of privacy, charm and proximity to local amenities. In need of renovation, the estate comprises a main residence of approximately 360 sqm, an independent 140 sqm Provençal bastide, a swimming pool and numerous outdoor living areas. The main villa is arranged over three levels. The ground floor opens onto an entrance hall with a staircase leading to the principal reception rooms. The living room, centred around a large fireplace, connects to a charming dining room and a bright winter lounge. All these spaces feature large openings onto a generous south-facing terrace, enjoying sweeping panoramic views. The spacious kitchen is complemented by a breakfast area opening onto a large covered terrace with an outdoor kitchen, as well as a pantry. This level also comprises two en-suite bedrooms, each with its own bathroom and toilet, together with a guest cloakroom. The upper floor is entirely dedicated to the principal suite, which benefits from a private terrace and two bathrooms. The garden level, which also has its own independent entrance, comprises two additional bedrooms, a shower room with toilet and a storage room. At the entrance to the estate stands a charming independent Provençal bastide, comprising a one-bedroom apartment, a separate two-room apartment and a studio. Access to the property is via a long private driveway leading to a parking area accommodating up to six vehicles. Within walking distance of the village and its shops, and just 30 minutes from Nice Côte d'Azur International Airport.

Ref. : 6094

MAGREY & SONS VALBONNE

AIX-EN-PROVENCE2 200 000 €

House for sale centre - 17 rooms - 449 m²

Aix en Provence – A character ensemble in about 1.6 hectares of grounds

This superb ensemble comprising two houses is set in about 1.6 hectares of leafy grounds located under 15 minutes from the centre of Aix. A 331 sqm main house commanding an open view of the surrounding hillsides includes a living/reception room opening onto a terrace, a superb kitchen, a possible pantry and utility room, and a near 62 sqm apartment. The 56 sqm upper floor could comprise two to three bedrooms and two shower rooms. A self-contained 51 sqm 3-room apartment on the ground floor opens directly onto the garden. The 191 sqm annex house includes a living/reception room, a dining room, a kitchen, two bedrooms and a bathroom. The lower floor comprises a second 41 sqm living room, and a 57 sqm garage and boiler room. The landscaped garden is crossed by a stream and features a 13 x 6 metre swimming pool, a 95 sqm carport with space for up to 12 vehicles, and a 157 sqm annex offering numerous possibilities. Renovation is required to exploit the huge potential.

Ref. : 87366763

DANIEL FÉAU PROVENCE

CANNES209 000 €

Apartment for sale centre - 2 rooms - 45 m²

CANNES BANANE – ONE-BEDROM APARTMENT WITH TERRACE

Area: Bas Tassigny – Petit Juas _ Ideally located in central Cannes, this 45 sqm one-bedroom apartment is particularly well suited for rental investment, whether for long-term or holiday rentals. Close to the Palais des Festivals, schools and shops. _ Key features: _ * Cannes centre * Ideal rental investment * Dual aspect * Two small outdoor areas * Cellar * Close to the Palais, schools and shops _ The apartment benefits from dual exposure and comprises a living room, kitchen, bedroom and shower room. Two small outdoor areas provide additional living space. _ Some light repainting would easily refresh the property. _ A cellar completes the property. _ Easy viewings – Ask for the AI interior design project.

Ref. : 2617

Cannisimmo Théoule Mandelieu

NICE1 250 000 €

Commercial real estate for sale centre - 5 rooms - 212 m²

Commercial walls - Atypical Space – Nice Port – Loft with an Atelier and Gallery Spirit

Ideal Galerie, Centre Pilates/Yoga/Dojo , Cave à vin nature, Commerces sans nuisances, etc.... Just a few steps from Port Lympia, in the heart of one of Nice's most vibrant and sought-after districts, this atypical loft offers a rare atmosphere, somewhere between a private living space, a creative studio and a confidential address. The property stands out for its strong identity: open volumes, an atelier spirit, and a calm, distinctive ambiance. Arranged over several levels and complemented by a mezzanine, it offers a wide range of possible uses depending on one's needs: a characterful urban residence, a pied-à-terre by the Port, a creative workspace, or an intimate exhibition space. The soul of the property is particularly suited to an artistic universe. Its volumes, contemporary feel and central location make it an ideal setting to showcase artworks, welcome a targeted clientele, or create a discreet private gallery, subject to the necessary authorisations and confirmation of the official designation of the lot. Within immediate reach of the tramway, shops, restaurants, the Port and the Old Town, this loft will appeal to clients looking for something different, with genuine personality and rare potential in the area. An inspiring place at the crossroads of residential living, art and professional use, designed for those seeking more than a conventional apartment. **Key features:** Sought-after address in the Port district Loft / atelier / gallery spirit Open volumes and atypical layout Mezzanine Artistic potential or exhibition space Close to Port Lympia, tramway, shops and restaurants The possibility of professional use — excluding restaurant or bar activity — artistic use or gallery use must be confirmed with regard to the co-ownership regulations, the official designation of the lot, urban planning rules and any necessary authorisations.

Ref. : MT1506

Riviera King

LES ISSAMBRES995 000 €

House for sale centre - 4 rooms - 160 m²

LES ISSAMBRES VILLA WITH SEA VIEW, GREAT POTENTIAL, WALKING DISTANCE FROM THE TOWN CENTRE AND BEACHES

Ideally located in Les Issambres, in a sought-after residential area, this villa boasts lovely sea views over the Gulf of Saint-Tropez, a south-facing aspect, and a prime location within easy walking distance of the beaches and shops. The main living area offers approximately 147 sq m of living space and comprises a living room extending onto a spacious loggia, a separate kitchen with access to a terrace, two bedrooms, a bathroom, and a guest toilet. On the garden level, an independent studio of approximately 36 sq m complements the property and offers numerous possibilities: independent accommodation, an office, or rental income. At the rear of the house, a separate bedroom with an en-suite shower room also provides accommodation for family or friends. Built on a flat plot with space for a swimming pool, the property includes a large garage of approximately 40 sq m with a cellar. With its layout, southern exposure, sea views, and grounds, this villa offers significant potential for development and appreciation, including the possibility of adding a swimming pool and reconfiguring certain spaces to suit individual needs. A property with great potential for expansion, ideal as a primary or secondary residence, just a few minutes' walk from the beaches and shops of Les Issambres.

Ref. : 2911

SEA VIEW PROPERTY / GROUPE AGENCE DU CAP

PARIS 2EME1 150 000 €

Apartment for sale centre - 2 rooms - 66 m²

Apartment for sale - Paris 2 - Montorgueil - Southerly views - Balcony - Lift

Barnes has the listing of this 66m² (710 sq ft) apartment on the fourth floor of a beautiful Parisian building with lift, facing directly south for optimum natural light throughout the day. Featuring an entrance hall, a bright living room opening onto a south-facing balcony, a separate kitchen, one bedroom, a bathroom and a separate toilet. Metal shutters on all the windows. In the heart of the 2nd arrondissement, this exclusive sector close to the famous Rue Montorgueil and Place des Victoires combines all the vitality of the Right Bank with the charm of Paris's historic centre. Largely pedestrianised and free from the urban hustle and bustle, the district has a tranquil atmosphere combined with a particularly coveted dolce vita in the capital. Characterised by the splendid architecture of the surrounding covered passageways and buildings, it offers all the advantages of convivial neighbourhood life along with reputed restaurants and local shops. Ideal for a family or an upper-level executive in search of an authentic Parisian lifestyle, this micro-district is highly sought after. Close to recognised schools such as Étienne Marcel primary and César Franck lower secondary, as well as leading private schools including the Montessori, guaranteeing quality education. The sector is particularly accessible, with Sentier (line 3) and Étienne Marcel (line 4) metro stations nearby as well as various bus routes along the Réaumur and Sébastopol lines. Cellar also included. Main photo: 3D home staging Fees payable by the seller - Number of lots in the building: 21 - Average amount of the share of charges €2,284/year - Estimated amount of annual energy costs for standard use: €1,110 ~ €1,540 - Information on the risks to which this property is exposed is available on the Géorisques website: www.georisques.gouv.fr Agency fees payable by vendor - Nombre de lots dans la copropriété: 21 - Montant moyen de la quote-part de charges courantes 2,284 €/yearly - Montant estimé des dépenses annuelles d'énergie pour un usage standard : 1110€ ~ 1540€ - Les informations sur les risques auxquels ce bien est exposé sont disponibles sur le site Géorisques : www.georisques.gouv.fr

Ref. : 87116388

BARNES LE MARAIS

VELIZY VILLACOUBLAY730 000 €

House for sale centre - 6 rooms - 125 m²

125m² (1,345 sq ft) house for sale - Vélizy - 4 bedrooms

Located in a quiet residential area of Vélizy-Villacoublay (Le Clos neighbourhood) and built on a flat 210m² (2,260 sq ft) plot, Barnes is listing this approximately 125m² (1,345 sq ft) house, laid out as follows: Ground floor: entrance hall, semi-equipped kitchen, living room with a wood-burning stove opening onto a terrace and its garden (east-facing), separate toilet with hand basin. First floor: landing leading to a master suite with its shower room, two bedrooms, bathroom and separate toilet. Second floor: loft converted to a lovely bedroom, but potential use as a multi-purpose room spanning 20m² (215 sq ft) (Carrez Law surface) that can be fitted out to suit you. Full basement level: boiler room, cellar/storeroom, box room that could be converted to a games room/home gym and a single garage. Everyday shops: 2 to 5 minutes' walk (Mozart shopping centre 200m (220 yards) away, Place Louvois 450m (492 yards) away, Franprix Vélizy 200m (220 yards) away) Schools are less than 15 minutes' walk away: Roule Galette crèche: 3 minutes' walk, 200m (220 yards) René Dorme nursery: 1 minute's walk, 93m (100 yards) Fronval primary: 15 minutes' walk, 1.4km (1 mile) Saint-Exupéry lower secondary: 4 minutes' walk, 300m (330 yards) Maryse Bastié lower secondary: 15 minutes' walk, 1.2km (0.7 miles) Franco-German upper secondary n Buc, served by bus Higher education: ISTY - UVSQ Vélizy campus: 15 minutes' walk, 1.3km (0.8 miles) Transport: T6 tram (Châtillon-Viroflay): Robert Wagner station 200m (220 yards) away and Inovel Parc Nord station 474m (520 yards) away (main interchange) Buses 2 minutes away: Lines 6123, 6124, 6134, 390, 6145, 6140 Line 390: direct to Pont de Sèvres (Metro line 9) Line 6124: Versailles Chantiers (RER C/Transilien) By car: A86 motorway 2.8km (1.7 miles) away Fees payable by the sellers. BARNES contact: Sandrine Dechaux - +33 (0)6 59 81 07 17 - Information on the risks to which this property is exposed is available at: www.georisques.gouv.fr We offer a wide selection of off-market properties that cannot be viewed online. Feel free to contact me for further details of these VIP listings. Fees payable by the seller - Estimated amount of annual energy costs for standard use based on 2026 energy costs: €1,700 ~ €2,320 - Information on the risks to which this property is exposed is available on the Géorisques website: www.georisques.gouv.fr - Sandrine Dechaux - Sales agent - EI - RSAC 907 642 177 Agency fees payable by vendor - Montant estimé des dépenses annuelles d'énergie pour un usage standard, établi à partir des prix de l'énergie de l'année 2026 : 1700€ ~ 2320€ - Les informations sur les risques auxquels ce bien est exposé sont disponibles sur le site Géorisques : www.georisques.gouv.fr - Sandrine DECHAUX - Agent commercial - EI - RSAC 907 642 177

Ref. : 86592901

BARNES YVELINES

ST-TROPEZ6 460 000 €

House for sale centre - 7 rooms - 251 m²

Saint-Tropez centre

Saint-Tropez Centre – Newly Built Village House with Pool and Garage In the heart of Saint-Tropez, this superb village house, semi-detached on one side, is offered for sale. Recently built to a very high standard, the property is arranged over three levels and offers an exceptional level of comfort. On the main level, the living areas comprise an elegant living and dining room opening onto the swimming pool and outdoor spaces, together with a magnificent fully equipped kitchen. The first floor features three beautiful en-suite bedrooms, including a master bedroom with direct access to a private terrace. The lower level comprises two additional double en-suite bedrooms, a laundry room, a cellar and a storage room. The property also benefits from several parking spaces, a garage, numerous terraces and a swimming pool — highly sought-after features in the heart of Saint-Tropez. Reduced registration fees. Para-hotel structure possible.

Ref. : 83586

MAGREY&SONS SAINT-TROPEZ

CANNES550 000 €

Apartment for sale centre - 2 rooms - 46 m²

Ideal investment or holiday home – Renovated apartment

Located right in the heart of Cannes city centre, this beautifully renovated 46 sqm apartment benefits from a prime location. Just a short walk from La Croisette, the beaches, shops and the vibrant city centre, the apartment enjoys an ideal setting to make the most of everything Cannes has to offer. Its strategic location makes it an attractive option both as a holiday home and as a rental investment, particularly during Cannes' major international events, including MIPIM, MIPCOM, Cannes Lions and the Cannes Film Festival. Fully renovated, the apartment has retained the charm and elegance of traditional bourgeois architecture, preserving the distinctive features that give it its character and appeal. It offers a pleasant living area with a fully fitted kitchen, creating a welcoming and functional space. The renovation has also allowed for a separate sleeping area, designed to maximise comfort and privacy. Key features : -Fully renovated apartment -Original bourgeois character preserved -Separate sleeping area -Secure building with lift -Prime central location

Ref. : 04336

LABEL PROPERTIES

NICE990 000 €

Apartment for sale centre - 4 rooms - 106 m²

NICE MUSICIANS, BOURGEOIS 4-ROOM APARTMENT, BALCONY,

NICE CENTRE / MUSICIENS: Place MOZART. Close to the sea, 300 meters from the Alsace Lorraine tramway station, which takes you to the airport in just a few minutes. Sublime 106.40 m² 4-room corner apartment on the 1st floor of a magnificent bourgeois building with elevator. Currently configured as a dental practice, this unique, bright property will seduce you with its generous volumes and charming features, characteristic of the period with its moldings and original parquet flooring. The apartment comprises a large entrance hall, a reception room opening onto a waiting room, a first treatment room converted into an office, a second office converted into a treatment room with a surface area of 25 m², a kitchen opening onto the rear courtyard, an individual toilet. . Its current configuration will enable you to arrange your future apartment as you wish. Several layouts are possible thanks to the multitude of existing rooms and their volumes. A cellar and a 10 m² maid's room complete this exceptional property! Agency fees 5% included, payable by the buyer. Information on the risks to which this property is exposed is available on the Géorisques website

Ref. : 11334

NICE PROPERTIES MASSENA

NICE429 000 €

Apartment for sale centre - 3 rooms - 53 m²

Modern 2-Bedroom Apartment in Nice City Centre

Discover this bright and beautifully renovated 2-bedroom apartment located in the heart of Nice's city centre. With a generous living area of 50.17 m², this property features an inviting living room with large windows that provide abundant natural light and a calming view of greenery, creating a serene and stylish atmosphere. The apartment offers two comfortable bedrooms and a total of three well-designed rooms, making it ideal for couples, young professionals, or small families. Elegant finishes throughout are complemented by air-conditioning for year-round comfort, as well as double glazing for peace and privacy. Security and convenience are ensured with an intercom system and a reinforced security door. The modern bathroom and spacious layout make this apartment a fantastic turnkey opportunity, perfectly positioned to enjoy all the attractions and amenities of central Nice.

Ref. : LF-11440

NICE PROPERTIES Promenade

CANNES826 000 €

Apartment for sale centre - 3 rooms - 56 m²

Cannes Banane – Fully Renovated 2-Bedroom Apartment with Terrace

In the heart of the sought-after Carlton area, just steps from Boulevard de la Croisette, discover this beautiful 2-bedroom apartment offering 56.37 sqm of living space (45.23 sqm under the Carrez Law), fully renovated with taste and attention to detail. The apartment features an entrance hall with built-in storage, a living room with a fully equipped kitchen and a separate utility area, as well as two bedrooms. The master bedroom benefits from ample storage, a dedicated office area and an en-suite shower room with WC. A second shower room with WC completes the layout. The approximately 9 sqm west-facing terrace enjoys open views over the town centre and the Carlton, providing a pleasant setting to enjoy the late-afternoon sunshine. Two cellars in the basement complete this property. Information regarding the risks to which this property is exposed is available on the Géorisques website: www.georisques.gouv.fr – City of Cannes

Ref. : 2922

EXCLUSIVE AGENCY