OK
More than Less than
  ok

Key-words : central

Houses and Apartments, your real estate specialist magazine offers a selection of ads that match with the keyword central. You can refine your search by specifying the area or price range in the navigation bar link Search for a House/Apartment.

ROQUEFORT-LES-PINS1 095 000 €

House for sale central - 5 rooms - 158

Roquefort les Pins - In quiet and peace

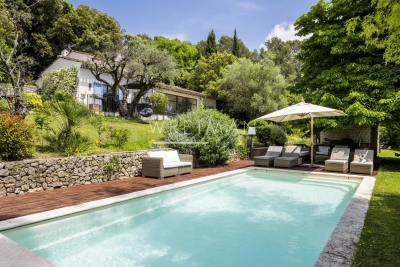
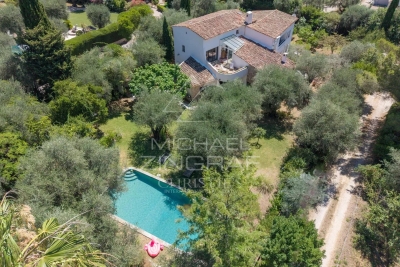
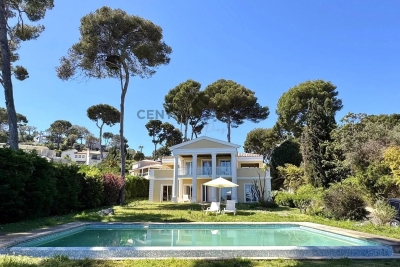
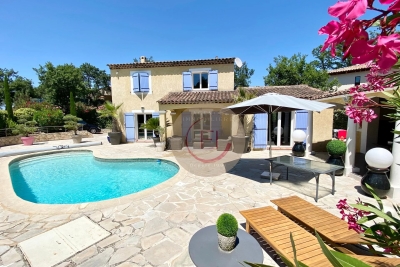
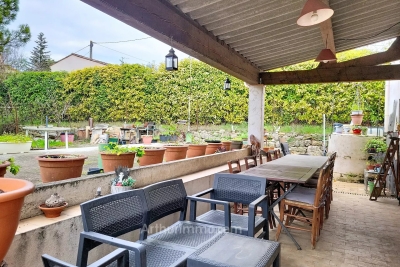
A charming and very well-built Provençal villa, set in lovely flat mediterranean gardens of 3432m2., a completely quiet and natural environment in Roquefort-les-Pins, enjoying a sunny aspect and a rare sense of tranquillity, and with any vis a vis. Centrally positioned within its' plot, the property is surrounded by mature plants and trees, with areas to lawn and natural woodland, offering privacy and a harmonious natural setting. The villa features generous volumes and high ceilings throughout. An elegant entrance hall leads to a living room with fireplace and a refined library nook, a dining room, and an open-plan kitchen complemented by a back kitchen and utility room. A ground-floor principal suite benefits from a spacious en-suite bathroom and direct access to the garden. From the living room, pocket doors open onto a charming patio, with iron pergola, a space ideal for outdoor relaxation. Elsewhere in the garden, there is a separate outdoor kitchen and dining area with bbq and pizza oven, also a shower and toilet. Upstairs, two further bedrooms share a large family bathroom. Additional features include a substantial *vide sanitaire*, a large parking area, and a separate office which could easily be converted into an independent studio. Roquefort-les-Pins is a highly regarded residential village, prized for its preserved natural environment and discreet elegance, offering a refined quality of life within easy reach of Valbonne, international schools and Nice airport. Energy class : D – Climat class : D / estimated annual costs for standard use : between €2,821 and €3,817 (ref year 2023) Information on the risks to which this property is exposed is available on the Geohazards website : www.georisques.gouv.fr Property located in an area subject to compulsory brush clearance. Catherine MACFADYEN : Consultante - Agent commerciale E.I. RSAC : 820 250 199 Agency fees payable by vendor - Montant estimé des dépenses annuelles d'énergie pour un usage standard, établi à partir des prix de l'énergie de l'année 2023 : 2820€ ~ 3820€ - Catherine MACFADYEN - Agent commercial - EI - RSAC 820250199

Ref. : 86080600

Barnes Valbonne

MORZINE895 000 €

Apartment for sale central - 4 rooms - 80

Splendid, fully renovated 3-bedroom duplex apartment - Morzine town center

Splendid, fully renovated 3-bedroom duplex apartment - Morzine town center Situated in Morzine's most central location, this 3-bedroom duplex offers a sought-after living environment where everything is within walking distance. Completely renovated for quality and durability, this apartment combines the charm of traditional materials with modern technology. The living room boasts natural light and a breathtaking view: South-West exposure: Maximum sunshine throughout the day. Slope view: The balcony offers a direct panorama of the Pléney massif. Layout: 3 bedrooms and 2 bathrooms spread over two levels. Annexes and services: A very large cellar as well as a private outdoor parking space and a ski locker. Possibility of purchasing an additional closed garage (€20,000). The apartment has been completely renovated to guarantee optimum thermal and acoustic comfort: Insulation and Energy: External wall insulation, new roof and heat pump heating system. Characterful materials: Use of old brushed wood for ceilings and walls, creating a warm, timeless atmosphere. Mineral finishes: Bathrooms clad in large, dark, stone-look tiles, complemented by sleek fittings. Immediately available. A rare property that combines a first-class address with a high-quality, ready-to-live-in renovation. The luxury of not having to compromise between the thermal comfort of a new building and the cachet of a traditional chalet. The luxury of not having to compromise between the thermal comfort of a new building and the cachet of a traditional chalet. For more information, please contact us at

Ref. : Appt 2ème étage

MORZINE IMMOBILIER

ST-LAURENT-DU-VAR619 000 €

Apartment for sale central - 4 rooms - 92

Elegant 4-room apartment with terrace - Saint-Laurent-du-Var

Located in a well-maintained residence with a swimming pool, this modern and elegant 4-room apartment combines comfort and practicality. Situated on the 1st floor, it offers approximately 92 m² of living space. The entrance, featuring ample storage, leads to a bright and spacious living room with an open, fully equipped kitchen, enhanced by a stylish central island. This welcoming living area opens onto a large south-facing terrace, ideal for relaxing or entertaining. The apartment also includes three comfortable bedrooms, one of which benefits from its own private west-facing balcony overlooking the pool and a green area. It also features a modern bathroom equipped with a shower, a bathtub, and a toilet, as well as separate guest toilets. A cellar completes the property and provides additional storage space. Ideally located, the property is just a few minutes' walk from the beach and the marina, where you can enjoy numerous bars and restaurants. A bus stop just a few minutes away provides direct access to Nice International Airport. In addition, a tram line planned for 2028 will directly connect Saint-Laurent-du-Var to the city of Nice, making access to everything the region has to offer even easier.

Ref. : 86802455

WRETMAN ESTATE & CONSULTING

VENCE2 995 000 €

House for sale central - 8 rooms - 400

Sea and village views - Peaceful location - Possibility of detaching plot

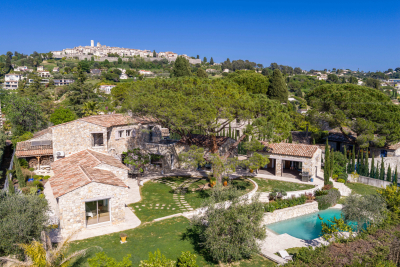
Nestled in the heart of the peaceful Vence countryside, just five minutes from the charming village, this sumptuous, fully renovated property boasts breathtaking views over the surrounding hills, the iconic village of Saint-Paul-de-Vence, Vence and all the way to the Mediterranean Sea. Set on an almost entirely flat plot of approximately 7,000 m² with possibility of detaching a portion of land, specified further, the villa offers around 400 m² of refined living space, harmoniously combining generous volumes, natural light, and top-of-the-range features. Designed for entertaining family and friends in absolute comfort, it offers five spacious en-suite bedrooms, a large independent kitchen with central island opening onto a sun-drenched dining room, an intimate living room with a TV area, and a stunning wine cellar. Expansive bay windows flood the interiors with incredible light. The land also allows for the construction of a second detached house with a floor area of 200m² (15% footpint), offering unparalleled comfort for your friends or as a rental investment. For moments of well-being, a hammam awaits you after a workout in the fully equipped fitness room. Outdoors, the magic continues with a vast living area that includes a stylish, fully fitted pool house, a sparkling swimming pool with adjoining jacuzzi, and a basketball court for enthusiasts. Entertaining is effortless with 11 parking spaces and 2 enclosed garages. Every detail of this rare property has been thoughtfully designed, offering a true invitation to the art of living. An exceptional home guaranteed to capture your heart.

Ref. : 85856169

Coldwell Banker Art Realty

ST-LAURENT-DU-VAR478 000 €

Apartment for sale central - 3 rooms - 73

SAINT LAURENT DU VAR - LES VESPINS: 2-BEDROOM APARTMENT WITH

Agence Azuréenne offers you exclusively this beautiful apartment with its corner terrace, located in the highly sought-after Vespins district in Saint-Laurent-du-Var. Just a 2-minute walk from the sea, the port and restaurants, and close to all amenities. It consists of an entrance hall with a closet, a spacious living room giving access to a beautiful corner terrace of approximately 11 m2 facing South-East, and a separate fitted and equipped kitchen. The sleeping area consists of two bedrooms, one of which is en suite with its own bathroom. There is also a second shower room and a separate WC. Excellent features, electric and centralized shutters, double glazing, reversible air conditioning throughout the apartment An outdoor parking space compliant with accessibility standards completes the property. ENERGY CLASS: Monthly charges: 168? Lots: 66 main lots

Ref. : VAP60000548

L'Agence Azuréenne

NICE1 490 000 €

Apartment for sale central - 5 rooms - 125

NICE WEST CONSTELLATIONS TOP FLOOR 125m2 PANORAMIC SEA

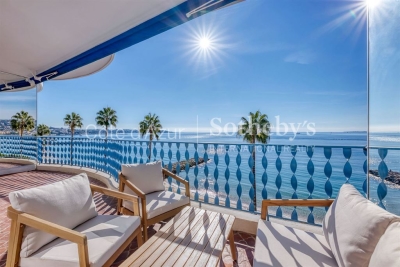
In one of the most sought-after areas of Nice West, in the heart of the Constellations de Fabron, discover this top floor duplex solarium of 125m2 offering a spectacular view of the Mediterranean and the bay of Nice. Located in a high-end, secure residence with a caretaker, a 7-hectare landscaped park, a 25-meter heated swimming pool with sun loungers and two tennis courts, this rare property combines luxury, tranquility and quality of life. The bright and airy living space, spanning over 50 square meters, features a fully equipped contemporary kitchen with a central island, perfect for entertaining. Large double-glazed aluminum windows open onto a terrace with panoramic sea views. The main level comprises two bedrooms each with terrace access, a bathroom with bath and shower, a separate WC and a laundry room. Comprising the entire floor, the master suite of over 33 m2 has a dressing room, a shower room, an office space that can serve as an extra bedroom, as well as a private terrace of approximately 50 m2 with its breathtaking view. High-quality features: reversible air conditioning, underfloor heating, electric roller shutters, motorized exterior blinds with wind safety, double-glazed aluminum joinery. The property is sold with a garage and a cellar. Ample visitor parking is available within the residence. This penthouse is aimed at clients seeking a high-end pied-à-terre on the French Riviera, a secondary residence with sea views or a property offering peace, security and premium amenities.

Ref. : DSVAP40000579

Dray and Partners

MANDELIEU-LA-NAPOULE890 000 €

House for sale central - 8 rooms - 277

VAST PROPERTY!

7km from Mandelieu, Large property of character in Provence, offering quality services and an exceptional setting. This residence, nestled on a park of approximately 15,000 m², will seduce you with its volumes and authenticity. On the ground floor: entrance, bright living room with stove, independent fitted and equipped kitchen, 2 spacious bedrooms, dressing room, office, bathroom, laundry room and pantry Upstairs, 3 bedrooms, 2 with en-suite shower rooms A generous and peaceful park, ideal for nature lovers or outdoor leisure projects. Rare property to discover without delay! Information on the risks to which this property is exposed is available on the Géorisques website: www.georisques.gouv.fr *Agency fees will be paid in full by the seller

Ref. : 8088

LA CENTRALE D'ETUDES IMMOBILIERES

LE CHESNAY530 000 €

Apartment for sale central - 5 rooms - 95

Le Chesnay - Town centre - 96m² (1,033 sq ft) apartment - Parly II - 3 bedrooms and office - exceptional renovation

Barnes Versailles is listing a 96m² (1,033 sq ft) apartment, fully renovated in 2022 and located in the heart of Le Chesnay town centre, close to all amenities. Situated on the third and penultimate floor (equivalent to a 4th floor) of a highly sought-after Parly 2 residence (Solférino residence). The entrance hall with toilet leads to a lounge with a partially open, fully-equipped kitchen. The corner lounge is flooded with light throughout the day (double east and south-west orientation) and is free from overlook. The kitchen, open on the lounge, is fully equipped and very functional, with plenty of storage space and new kitchen appliances. A hallway with cupboard leads to two good-sized bedrooms with cupboards (one of which has a balcony), a shower room with toilet, and a master suite with shower room and toilet, extended by a large walk-in wardrobe with built-in storage space that could be used as an office for teleworking. The apartment has undergone a complete, high-quality renovation using top-rate materials (lacquered light wood parquet flooring, custom-built cupboards, tiling) chosen with care to add fantastic character, in harmony with the discreet and modern colours. The unobstructed view on both sides of the living room adds to the sense of luxury, away from prying eyes. Very comfortable volumes thanks to a rare layout with three bedrooms and an adjoining office. Electric roller shutters throughout with centralised control, double glazing. Sold with a cellar on the ground floor of the building and a parking space. Bicycle storage in the building. Very central location, 400m (440 yards) from Parly 2 shopping centre, 200m (220 yards) from the shops on Rue Pottier (Super U supermarket, pharmacy, medical centre, town hall, public swimming pool, etc.) and 500m (550 yards) from the shops on Rue de Versailles. Bus routes near the residence, providing access to all the train stations in Versailles (Versailles Rive Droite station is 15 minutes away by bus), Viroflay, Vaucresson or La Celle Saint Cloud. Shared ownership building - 19,570 lots. Monthly charges: €601. The charges include: hot and cold water, gas heating, concierge, upkeep of the residence's gardens, regular cleaning of the common areas, upkeep of tennis courts and swimming pool. The geothermal heating currently being installed will soon reduce the current charges and will be in effect in the residence from 2026. Highly sought-after, high-end residence, with exclusive resident access to the swimming pool (Solférino) and tennis courts. No ongoing proceedings. Property tax (2025): €1,775 EPC: D/D Information on the risks to which this property is exposed is available on the Géorisques website: www.georisques.gouv.fr Fees payable by the buyers: 5% incl. VAT Net seller price: €552.380 (excluding agency fees) Your contact: Nathalie Boue Tel: +33 (0)6 44 07 93 50 €523 809,800 Agency fees not included - Agency fees: Fees at 5% incl. tax payable by the buyer - Number of lots in the building: 394 - Average amount of the share of charges €7,212/year - Estimated amount of annual energy costs for standard use based on 2021 energy costs: €1,230 ~ €1,720 523,809 € Agency fees not included - Agency commission: 5%VAT included Agency fees payable by buyer - Nombre de lots dans la copropriété: 394 - Montant moyen de la quote-part de charges courantes 7,212 €/yearly - Montant estimé des dépenses annuelles d'énergie pour un usage standard, établi à partir des prix de l'énergie de l'année 2021 : 1230€ ~ 1720€

Ref. : 86674851

BARNES YVELINES

MANDELIEU-LA-NAPOULE1 350 000 €

Apartment for sale central - 4 rooms - 110

Rare! 3/4-room apartment with sea view, roof terrace, garden, be

A must-see. In La Napoule, a sought-after area of Mandelieu for its marina, beaches, shops, and restaurants. Are you looking for a pied-à-terre just steps from shops, beaches, a marina, and a golf course? Are you looking for an apartment with a large terrace or even a garden, on a high floor with sea, marina, or golf views, with a 360° open outlook? This superb dual-aspect apartment, fully and recently renovated, is your rare gem. It comprises a living room and two en-suite bedrooms, complemented by a walk-in closet and a separate kitchen. Originally a 4-room layout, a 3rd bedroom could easily be recreated within the total 110 m² floor area. The current layout favors a large living space of over 50 m². The outdoor areas are a real highlight of this apartment, with a 110 m² rooftop terrace featuring a charming small Japanese garden, as well as a 65 m² wraparound balcony accessible from all rooms. The condominium is secured with a caretaker, together with video surveillance. The swimming pool and the pétanque court will ensure pleasant moments of coolness and fun when you have not chosen to walk to the beach. One large closed double garage in the basement and a perfectly dry cellar complete this very rare offering on the market. Energy performance diagnosis: 179 – D Greenhouse gas emissions: 34 - D Estimated annual energy costs for the dwelling: 1680-2350 euros. Condominium of 1085 lots (including 380 residential lots), average annual charges per lot of 7770 euros. Proceedings in progress: yes. Transaction fees incl. VAT payable by the seller. Information on the risks to which this property is exposed is available on the Géorisques website: www.georisques.gouv.fr The luxury real estate market on the French Riviera is one of the most attractive in the Mediterranean region. Holiday homes and second residences on the French Riviera offer not only an incomparable lifestyle and quality of life, but also—given the international economic situation—a safe investment and a smart retirement plan, especially at premium addresses. Mandelieu-la-Napoule is a coastal village near Cannes, offering superb views over the Bay of Cannes, Cap d'Antibes and the Lérins Islands. As the Mimosa capital, its harbors and beaches are at the heart of Mandelieu's identity and image. Very centrally located, the town has all amenities, including three marinas and Europe's leading dry marina, several golf courses, many restaurants and shopping centers. The Château de la Napoule, built in 1387 with its remarkable gardens, further confirms this unique art of living.

Ref. : W-049JJS

ENGEL & VÖLKERS

LA COLLE-SUR-LOUP895 000 €

House for sale central - 4 rooms - 120

High-End New Villa – Lagoon Pool in La Colle-sur-Loup

CO-EXCLUSIVE LISTING Discover this newly built 120 m² home on a 990 m² plot, sold unfurnished and offering modern, high-end features throughout. It includes a spacious and bright living area with an open-plan kitchen and central island, as well as three bedrooms, including a master suite with an Italian-style walk-in shower. A second bathroom with a king-size bathtub and double sink completes the sleeping area. The entire home is equipped with underfloor heating powered by a heat pump, while the elegant four-sided roof design adds a contemporary touch. Outside, enjoy a stunning heated saltwater lagoon-style pool with a jacuzzi area, allowing year-round relaxation, as well as a 30 m² terrace perfect for entertaining and outdoor living. The property also benefits from a borehole supplied by a natural spring that has been tested and approved for drinking water consumption, providing free water for the automatic irrigation system of both the garden and the house. Five parking spaces complete the property. Located in La Colle-sur-Loup, the house enjoys a prime location: only 3 minutes from Shopping Promenade and major supermarkets, close to the villages of La Colle-sur-Loup and Villeneuve-Loubet, and less than 10 minutes from Saint-Paul-de-Vence.

Ref. : 85427865

Coldwell Banker Art Realty

BORDEAUX825 000 €

Apartment for sale central - 6 rooms - 202

BORDEAUX PEY-BERLAND / SAINT-PAUL -Mixed used and potential for division - 3 bedroooms - 202m2

Ideally located in the heart of the historic center, in the immediate vicinity of Place Pey-Berland and major transport links, this exceptional property occupies the second floor (with elevator) of a majestic stone building. A true testament to Bordeaux architecture, this ensemble has benefited from a meticulous renovation that has preserved all of its original features. Period parquet floors, moldings, rosettes, and fireplaces unite beneath remarkably high ceilings, creating magnificent reception rooms bathed in light. The space flows seamlessly around a central light well, leading to a vast living room, a formal dining room, and a stylish study. PRESTANT Bordeaux Bassin - Guillaume NGUEMA - 06 20 31 62 93 - For more information about this property : (Item 330593127). Information on the risks to which this property is exposed is available on the Géorisques website: www.georisques.gouv.fr. Beyond its undeniable charm, this property is distinguished by its rare modularity and the possibility of mixed-use development. Benefiting from three independent entrances from the common areas, it offers an ideal layout for a prestigious professional practice or a leading consulting firm. This unique structure also allows for easy division into two separate units, thus catering to heritage investment projects or the resale of individual parcels. A rare opportunity combining a strategic location and complete development potential, perfect for an exceptional residence or high-end commercial use.

Ref. : BDX-1847-GN

PRESTANT Luxury Realty

CANNES689 000 €

Apartment for sale central - 3 rooms - 80

Cannes - Beautiful top-floor apartment with 2 terraces and panoramic views – Cannes city centre, Carnot Avenue

SOLE AGENT – Elegant top-floor apartment with 2 bedrooms and en-suite bathrooms in the center of Cannes For sale: a beautiful 80 m² apartment located on the top floor in the heart of Cannes, on Boulevard Carnot. The apartment offers two comfortable bedrooms, each with its own private bathroom with toilet and direct access to the terrace, ensuring a high level of comfort and privacy — an ideal layout for both owners and guests. The apartment features a spacious and very bright living room with direct access to a large terrace. The fully equipped kitchen also opens onto a second terrace, creating an additional space perfect for outdoor dining. The interior has been designed with great attention to style. The floors are finished in light marble, while the elegant combination of glass and carefully selected finishes creates a harmonious, bright, and refined living space. The apartment is located on the top floor of the building. After exiting the elevator, a few additional steps lead directly to the apartment, providing extra privacy and highlighting its unique character. Despite its central location, the apartment is remarkably quiet, a rare and highly sought-after feature in the city center. The property also includes a cellar and a parking space in the garage, which is a very valuable asset in central Cannes. Share of service charges (condominium fees): €300/month. Number of main units: 140. To the best of our knowledge, there are no ongoing legal proceedings. Information on the risks to which this property is exposed is available on the Géorisques website: www.georisques.gouv.fr

Ref. : ARB-1118-AC2

AAA RIVIERA

GRASSE1 620 000 €

House for sale central - 7 rooms - 320

Florentine-style villa with guest house and pool in Grasse Saint-François

Grasse Saint-François single-storey villa with Florentine architecture, pool and guest house Located in the desirable residential area of Saint-François in Grasse, this 320 sqm single-storey villa offers peaceful living in a landscaped and secluded 3,431 sqm plot. The property stands out for its unique Florentine architecture: columns, arcades, vaulted ceilings and a central Italian-style patio. The main villa offers spacious and functional interiors, including a bright winter lounge, open-plan kitchen with dining area, two additional living rooms, a study, two bedrooms, a master suite with private terrace, and a mezzanine bedroom. An independent guest house provides additional accommodation, ideal for hosting family or friends in complete privacy. Outside, the heated pool is surrounded by lush greenery. A garage, utility room, and open views over the hills complete this rare property. This serene setting is just a short drive from shops, schools and golf courses, offering a perfect blend of tranquillity and convenience. This exclusive property is offered in co-exclusivity by Côte d'Azur Sotheby's International Realty, your specialist in luxury real estate on the French Riviera. Contact our team for the full brochure or to schedule a private viewing.

Ref. : CA15-054

COTE D'AZUR SOTHEBY'S INTERNATIONAL REALTY

MORZINE3 750 000 €

House for sale central - 7 rooms - 267

PRIME Bespoke Luxury 5 bedoom detached chalet – MORZINE

Exclusively marketed by Morzine Immobilier an international associate of Savills A fabulous detached chalet in the Prime area of L'ele in Morzine. A stunning area within easy walking of the centre of Morzine and also Montriond with the restaurants, shops and mountain lifts. The chalet faces South West with stunning panoramic views and sunshine all day through to the late evening. This is bespoke luxury chalet offering plenty of space and 5 very well laid out ensuite bedrooms. The living area spills out onto terraces and has vaulted ceilings. The chalet was built by one of the most renowned developers in Morzine with high end finishes synonymous with quality and prestige. The chalet was built in 2024 so the 10 year warranties are still running for peace of mind for a purchaser. Currently the chalet is operated under the “Para Hotelier” scheme where the purchaser reclaimed the VAT. This is available to continue for a purchaser and represents a saving of around €410,000 to be deducted from the listed price. The chalet is built over 4 floors and is arranged as follows Lower entry level -Large entry hallway -Separate wet/ski entrance with storage and boot warmers -Cinema and Games room -Spa with sauna leading onto the exterior terrace and hot tub -Independent WC -Utility room -Technical room -There is plenty of exterior parking and a secure garage. Upper entry level -Three bedrooms with ensuite bathrooms -Large childrens room with two sets of inbuilt bunk beds. Leading onto a large terrace First floor -Large open plan kitchen, dining and living room area -Central fireplace -Vaulted ceilings -two large terraces with panoramic views Top floor -Fabulous master bedroom with clear views of Nyon to the South. -Ensuite bathroom with standalone bath, shower and double basin -Independent WC This is an amazing opportunity to purchase a stunning chalet with a rental track record presented in immaculate condition. For more information please contact us at Morzine Immobilier.

Ref. : 4182

MORZINE IMMOBILIER

ST-AYGULF1 830 000 €

House for sale central - 5 rooms - 197

Magnificent sea view - 83370 SAINT-AYGULF

Offering magnificent sea views, this superb 197 sq m villa impresses with its generous proportions and modern elegance. Located in the hills above Saint-Aygulf, in a peaceful and desirable setting, the property enjoys an ideal location, just 2 km from shops and beaches. The villa is centered around a vast 74 sq m living area, comprising a bright living room with a central fireplace and a high-end Gaggenau open-plan kitchen, all opening onto a beautiful covered terrace, perfect for enjoying time with friends and family overlooking the sea. A large mezzanine with a balcony overlooks the living room, adding a further sense of space and light. The sleeping area consists of a master suite with a dressing room and bathroom, a bedroom with an en-suite shower room, and a third bedroom with its own shower room. The current layout also offers the possibility of creating two additional bedrooms. Outside, the property features a lap pool with a removable floor, seamlessly integrated into the 1,549 sq m landscaped garden. The villa is equipped with a home automation system, ensuring comfort and modern convenience, and boasts an exceptional 155 sq m garage, a rare find in this area. An exceptional property, combining a sought-after location, high-quality amenities, and the Mediterranean lifestyle. The price includes agency fees, payable by the buyer. Please contact: Jeanine Melchior Tel: +33 (0)6 61 13 84 12 Email:

Ref. : CP2-133

CONFIDENTIAL PROPERTIES