OK
More than Less than
  ok

Key-words : central

Houses and Apartments, your real estate specialist magazine offers a selection of ads that match with the keyword central. You can refine your search by specifying the area or price range in the navigation bar link Search for a House/Apartment.

VENCE1 475 000 €

House for sale central - 6 rooms - 259

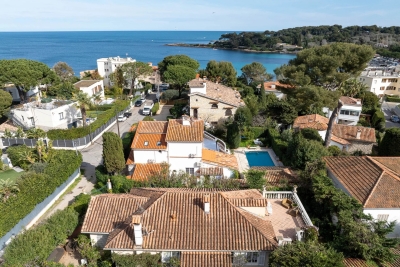
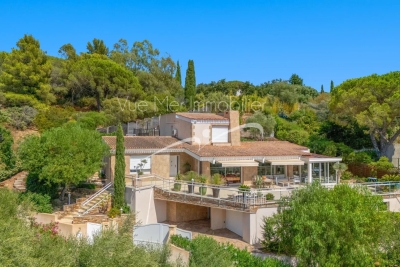
Elegant Provençal Villa with Panoramic Sea Views and Buildable Plot

Located in a peaceful and privileged setting just minutes from the center of Vence, this elegant Provençal villa of approximately 250 sqm enjoys lovely views over the surrounding hills stretching all the way to the sea. It is set on landscaped grounds of 4,560 sqm featuring a beautiful swimming pool, along with an adjoining buildable plot of 2,368 sqm, offering rare potential in the area. The villa is arranged over three levels. The ground floor offers bright and spacious living areas, including a living room, dining room, and a contemporary kitchen with central island and glass partition, as well as a bedroom with an en-suite shower room. All rooms open onto a large terrace of approximately 75 sqm, ideal for fully enjoying the exceptional view and direct access to the swimming pool. Upstairs, the night area comprises three bedrooms, including a suite with shower room and WC, while the other two bedrooms share a bathroom. The garden level provides additional spaces, including a laundry room, a large versatile room (office, gym, or leisure room), a tandem double garage, storage areas, and a technical room. Close to shops and schools, and just 20 minutes from Nice Airport.

Ref. : 6125

MAGREY & SONS VALBONNE

SAIGNON2 800 000 €

House for sale central - - 430

Idyllic 19th-century bastide with stunning grounds and views.

Nestled into the Luberon mountains, close to the town of Apt - renowned for its lively market, cobbled streets, and authentic Provençal charm - this magnificent 19th-century bastide enjoys a private and peaceful countryside setting spanning 3.3 acres, with panoramic views over the valley. Fully renovated to an exceptional standard, this elegant property offers approximately 430m² of living space over three levels and captivates with its timeless character. The house, thoughtfully decorated throughout in tones of white and beige is characterised by beautiful exposed beams and stonework, emblematic of Provence. Magnificent “pierre de Bourgogne” stone flooring and a rich variety of high-quality antique woodwork feature on every level, creating a harmonious atmosphere that is both authentic and refined. An abundance of natural light inundates the living spaces on the ground floor thanks to the large arched bay windows. The ground floor comprises: spacious entrance hall; to the right the beautiful open-plan living space combining a dining and sitting area with a large stone fireplace creating a warm and distinctly Provençal ambiance; small wine cellar accessible from the sitting room; laundry room; guest WC; to the left of the entrance a generous open-plan kitchen with a large dining area, featuring a decorative antique stone fireplace and expansive windows bathing the space in natural light. The main access to the first floor is via an elegant staircase in the entrance hall. This level comprises: bedroom with its en suite bathroom; three more bedrooms, each with its own shower room; small sitting room. The frst floor has acces to the groundfloor guest studio. The second floor offers: two bedrooms with private shower rooms; large, light-filled sitting room with stunning wooden beams; independent shower room. Beautiful antique wooden features complement the elegant white and beige backdrop. An independent guest studio, attached to the house but accessible only from the outside, comprises: living room with a wood-burning stove; kitchen with dining area; bedroom with its own shower room; a staircase from the studio leads to the first floor. The beautifully landscaped garden with stunning views over the valley offers exceptional outdoor living. The centenary plane trees, traditional stone paths, the stone “bassin” and the numerous waterways leading to a pond with a beautiful willow tree all set the tone, complemented by an abundance of traditional Provençal trees and shrubs. Dining and relaxation areas carefully positioned making the most of the views and the leafy shade. The large 12m x 5m heated swimming pool with automatic cover and pool house completes this authentic Provençal garden. Amenities include: oil central heating (underfloor heating for living spaces on the ground floor); mains water; electric fencing; pool heating via heat pump; garden lighting; fibre optic internet; natural spring for garden watering and private well; septic tank compliant with current legislation; large storage out-building. Whether you're seeking a family home, a luxurious holiday retreat or an excellent rental investment this idyllic 19th-century bastide, set in the beautiful Provençal countryside near Apt and the picturesque perched villages of the Luberon Valley offers it all. __________Information on the risks to which this property is exposed is available on the Géorisques website: payable by the seller

Ref. : V03187.01978L

Maison Victoire

LES ADRETS-DE-L'ESTÉREL1 080 000 €

House for sale central - 6 rooms - 186

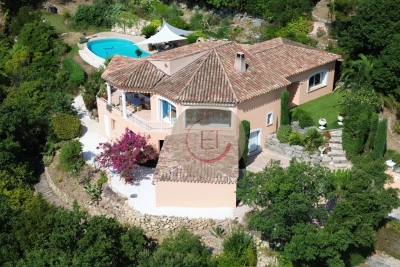
NICE PANORAMIC VIEW UNTIL THE SEA!

Located in a green and peaceful setting, this fully renovated villa in a contemporary style captivates with its exceptional brightness and unobstructed sea views. It consists of an entrance, a spacious living-dining room with a fitted and equipped open-plan kitchen, a laundry room, three bedrooms, a dressing room, as well as a bathroom and a shower room. An independent one-bedroom apartment (T2) of approximately 45 m² completes the property, ideal for hosting guests or generating rental income. Outside, a Balinese-style pool enhances a landscaped plot of approximately 1600 m², offering a privileged living environment. Information on the risks to which this property is exposed is available on the Géorisques website: www.georisques.gouv.fr *Agency fees will be fully borne by the seller.

Ref. : 8086

LA CENTRALE D'ETUDES IMMOBILIERES

FLAYOSC1 469 000 €

House for sale central - 6 rooms - 231

EXCEPTIONAL PROPERTY CONTEMPORARY VILLA - 7 ROOMS - FLAYOSC

Extender Immobilier offers you an exceptional villa nestled at the gates of Green Provence, combining panoramic views, absolute calm, architectural refinement and Provençal lifestyle, a few minutes from the village center of Flayosc, 40 minutes from the Mediterranean beaches and 10 minutes from the train station. Completely fenced and easily accessible, this contemporary villa sits on a landscaped, wooded plot of 5800m2. Each species has been carefully selected and positioned to create a harmonious balance: majestic palm trees, centuries-old olive trees, fragrant rose bushes, fruit trees, and citrus trees protected by attractive rockeries. A well provides water for this exceptional garden. Enjoy a superb 9x5m traditional saltwater pool surrounded by brushed Egyptian stone terraces, and a comfortable 44m2 pool house, a true living space insulated and protected by sunshades and electric roller shutters. Inside, you'll find a fully equipped kitchen with a central island, a leather-effect granite worktop, a built-in barbecue, and a stylish bathroom with toilet. A magnificent and authentic dry-stone fountain overlooks the relaxation area. In terms of parking, the property offers numerous parking spaces, a very high three-car carport (possibility of a camper van), a generous 75m2 garage (6 cars) tiled and insulated like a living room, then a second 50m2 garage (2 cars). This well-maintained and meticulously maintained villa of 230m2 offers single-level living and generous, light-filled spaces. The entrance opens onto a superb 50m2 open-plan living and dining room with remarkable high ceilings and a 26m2 mezzanine converted into a playroom... featuring a striking Eiffel-style metalwork by Des Compagnons. The 35m2 eat-in kitchen, the heart of the home, boasts a central island, granite countertops, high-end appliances, and ample storage. Direct access to the garage makes everyday life easier. On the night side, there are 4 spacious bedrooms with closets of 16/18m2, including the master suite of 40m2 equipped with a double dressing room and a bathroom with shower and toilet. This property is distinguished by the nobility of the materials used, the quality of construction and services ... ducted air conditioning, 80x80 rectified porcelain stoneware, solid oak parquet flooring in the bedrooms, double-sided wood stove, sliding doors, quality of the two-tone aluminum joinery, bioclimatic slatted shutters, designer and quality kitchen and bathrooms, pergola in solid Cedar carved by the Compagnons, teak terrace, gutters.... An exceptional property, thanks to its architectural design, clean lines, layout, premium amenities, and noble materials.... To discover this unique place which combines modernity and Provençal authenticity, contact Valérie Boutemy at 06 18 94 06 16 or vb@extenderimmobilier.

Ref. : 431

Extender immobilier

PORT-GRIMAUD240 000 €

Apartment for sale central - 2 rooms - 31

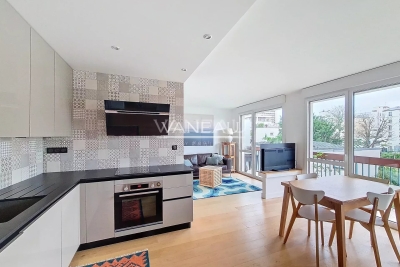
Port Grimaud | Renovated apartment within walking distance to beach and shops

Located in the heart of the Gulf of Saint-Tropez, in the popular Port Grimaud, this 31 m² two-room apartment is strategically located just 500 meters from the beach, harbor, and shops. The apartment is situated on the 2nd and top floor of a well-maintained residential building with elevator and features a 10 m² east-facing terrace with unobstructed views. The property is in good condition and consists of a bright living room of approximately 18 m², one bedroom, a shower room, and a separate toilet. The apartment is sold fully furnished and ready to move in/ to rent out. Ideal as a holiday home, a rental property, or an investment. A ready-to-move-in pied-à-terre in a very central location, close to all the villages and beaches of the Gulf of Saint-Tropez.

Ref. : 86786823

MED-ESTATES

ST-JEAN-CAP-FERRAT4 200 000 €

House for sale central - 8 rooms - 263

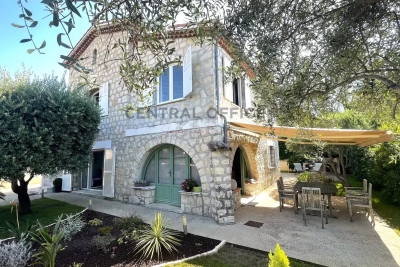
Renovated stone villa with sea views in Saint-Jean

Set in the centre of Saint-Jean-Cap-Ferrat village, within walking distance of the beaches, port, shops and local amenities, this renovated stone villa offers a rare combination of village convenience, sea views and private outdoor space. Arranged over three levels, the property offers approximately 263 m² of living space on a plot of around 632 m². The house has been renovated and presents generous volumes, good natural light and characterful architecture, with stone façades, arched openings and a south-east orientation towards the sea. The main living areas include a spacious reception room with fireplace, a contemporary kitchen and dining area, all opening naturally onto the terraces and garden. The accommodation includes five bedrooms and four bathrooms, with an independent apartment on the garden level, ideal for guests, family or staff. This apartment can also be connected to the main house if preferred, offering useful flexibility for future use. Outside, the property is designed for relaxed Mediterranean living, with several terraces, a summer kitchen, landscaped garden and a lap pool. The outdoor areas benefit from open views towards the sea while remaining within the intimacy of a village setting. The villa also includes two garages, one of which is a large double garage, as well as additional exterior parking. With its central location, sea views, renovated condition and practical layout, this is a distinctive village property in one of the most sought-after addresses on the French Riviera.

Ref. : 86968558

Marks Real Estate

MORZINE830 000 €

Apartment for sale central - 4 rooms - 81

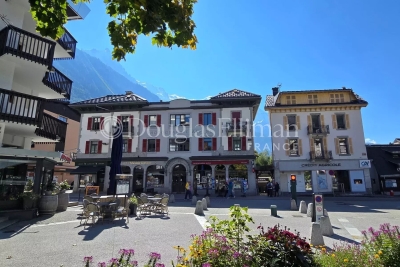
Superb 3 bedroom apartment in the center of Morzine

Stunning, PRIME, central, 3 bedroom apartment in the heart of the Morzine centre Located on Route de la Plagne this is a superb location. The Super Morzine cable car is just a 2 minute walk away. This is a prime location with bars, restaurants and shops on your doorstep. The residence was a recent luxury new build and is a fabulous residence of just 3 apartments. Given the location it will provide a great rental return. The apartment is bright and spacious with views of the surrounding mountains. The flat is on the second floor of the development and enjoys a south to west aspect. The flat comprises: -Entrance hallway -Open-plan lounge, kitchen and dining room opening onto a terrace -Modern fitted kitchen -3 double bedrooms each with ensuite bathroom -balcony around the apartment The flat also has a external parking and a large cave for storage of sports equipment.

Ref. : 86156484

MORZINE IMMOBILIER

BORDEAUX499 000 €

Apartment for sale central - 7 rooms - 170

Prime Investment Opportunity in Central Bordeaux – Approved Subdivision – High Yield Potential

In the heart of Bordeaux, just steps from Porte de Bourgogne and Cours Victor Hugo, this 168 sqm Carrez-law apartment is located in a recently renovated stone building within one of the city's most dynamic and desirable areas. From the moment you enter the building, the authentic Bordeaux character is unmistakable: original cement tiles, spiral staircase and exposed stone walls. Situated on the first floor above the mezzanine level, the apartment offers impressive ceiling height, solid wood flooring, a preserved fireplace and generous volumes throughout. The current layout features a spacious 31 sqm living room, an 18 sqm independent kitchen, three bedrooms including one of nearly 19 sqm, a separate office, a large bathroom, a laundry/storage room and multiple storage areas. In addition, 46 sqm of cellar space further enhances the property's development potential. The true strategic strength of this asset lies in its already authorized subdivision. Technical installations have been anticipated and the property benefits from two installed Linky electricity meters. The apartment is technically ready to be split into two separate units, making it ideal for investors seeking to significantly increase rental income or create value through resale after division. Refurbishment works will allow a tailored optimization strategy, whether for furnished rental, co-living, tax-efficient renovation schemes or resale arbitrage. The location ensures strong rental demand and liquidity: tram lines A, C and D within four minutes' walk, bus lines at the foot of the building, immediate proximity to Lycée Michel de Montaigne and the Saint-Michel district. Property subject to condominium status (21 units). Average monthly charges: €135. Proceedings mentioned under Article L. 721-1 of the French Construction and Housing Code. Energy rating: C (115) – Climate rating: C (24).

Ref. : BDX-1863-AR

PRESTANT Luxury Realty

PORT-DE-LANNE890 000 €

House for sale central - 14 rooms - 317

Just minutes from Port-de-Lanne and the Adour River, this 1750 Landes farmhouse embodies the rural elegance of Southwest France at its finest. Every detail tells a story. With 360 m² of living space, 5,642 m² of landscaped grounds, a swimming pool, barn, workshop, and double garage, this is a rare, move-in ready property. On the ground floor, character is immediately apparent: a large 68 m² living/dining room with a fireplace, a billiard room, a fully equipped kitchen, a second living room with a fireplace, and a bedroom with an en-suite shower room. Upstairs, five bedrooms, two bathrooms, and a spacious landing converted into a relaxation area make this house a generous and welcoming living space. Parquet and tiled floors, terracotta roof tiles, gas central heating, and a heat pump complete the picture. Outside, a garden filled with flowers and trees (plane trees, linden trees, magnolias, oaks, and fruit trees) surrounds a beautiful 10x5m swimming pool with a recently added terrace. A workshop, a barn, and a double garage offer multiple possibilities for use or expansion. The option to rent a pontoon on the Adour River adds a rare and attractive dimension to this exceptional property. Fees payable by the seller. PRESTANT Luxury Realty - Marion VIDAL - +33 7 64 86 55 40 - More information at (ref. 640254260). Information on the risks to which this property is exposed is available on the Georisques website: www.georisques.gouv.fr.

Ref. : 1916

PRESTANT Luxury Realty

SURESNES2 790 000 €

House for sale central - 10 rooms - 430

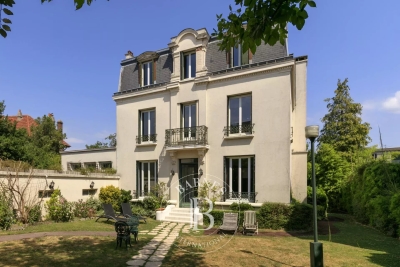
SURESNES - RAGUIDELLE - PRIVATE MANSION

In a quiet and popular neighbourhood near public transport services (metro line L and T2 tram line), shops and schools, this superb 1880s private mansion spans almost 370m² (3,983 sq ft) of living space plus a 60m² (646 sq ft) annexe, all set on a 1,041m² (11,205 sq ft) plot. A spacious hall leads to the reception rooms: lounge (air-conditioned) with access to a heated terrace, dining room and smaller lounge with period carved wood fireplace, very large eat-in kitchen with a central island, wardrobe and guest toilet. These rooms face east and west allowing for plenty of light A beautiful wood staircase in its original condition with carved bannister leads to the first floor comprising three good-sized bedrooms, a bathroom and shower room, and a large dressing room. The second floor (also air-conditioned) has a master suite with a spectacular view of the Eiffel Tower, a dressing room and bathroom/shower room, and a second bedroom with bathroom. The vast entresol level has been fitted out with a games room, utility room, boiler room, wine cellar and storage room. The two-storey annexe has a lounge and open kitchen on the ground floor, and two bedrooms and a bathroom on the upper floor. Preserved period features including original wrought iron, carven wooden fireplace, period staircase with bannister and incredible proportions topped off by high ceilings. A rare property on the market, combining classic elegance and modern comfort. Large garage with space for three cars plus space to park two cars outside. CONTACT: +33 (0)6 63 46 65 75 Fees payable by the seller - Estimated amount of annual energy costs for standard use: €5,460 - Christine Peyroux - Sales agent - EI - RSAC 492 790 076 Agency fees payable by vendor - Montant estimé des dépenses annuelles d'énergie pour un usage standard, établi à partir des prix de l'énergie de l'année 2024 : 8675€ ~ 11737€ - Les informations sur les risques auxquels ce bien est exposé sont disponibles sur le site Géorisques : www.georisques.gouv.fr - Christine PEYROUX - Agent commercial - EI - RSAC 492 790 076

Ref. : 86042031

BARNES HAUTS DE SEINE NORD

LE CANNET449 000 €

Apartment for sale central - 3 rooms - 125

Exclusive. In the immediate vicinity of Le Cannet town hall, discover this rare 125 m² Loi Carrez property, offering superb volumes in a contemporary loft style. The 59 m² reception area is generous and bright, ideal for entertaining. The separate, fully-equipped kitchen is complemented by an independent laundry room, a rare asset in this sector. The sleeping area comprises two en suite bedrooms, with the possibility of a third bedroom. A guest toilet with washbasin completes the layout. A balcony, a cellar and a closed private parking space with level access complete this property. Premium, hyper-central location, with shops, transport and amenities within walking distance. Fast freeway access. A rare property with top-of-the-range features, designed for a discerning clientele. View now

Ref. : 86701801

FICARA IMMOBILIER

L'ISLE-SUR-LA-SORGUE1 180 000 €

House for sale central - 11 rooms - 300

L'Isle-sur-la-Sorgue manor house: large garden, walk to town.

This attractive property is located on the edge of the bustling market town of L'Isle-sur-la-Sorgue, renowned for its weekly antique market and terrific variety of restaurants, cafés, and bars. The property is composed of a beautifully proportioned manor house, two spacious gîtes, and a lovely private garden with a lavish swimming pool. The ground floor comprises: entrance hall; spacious sitting-dining room adorned with exquisite decorative cement tiles; well-equipped kitchen; adjoining utility room; second sitting room; large bedroom/office (currently used as a laundry room); guest w.c.; garage. The first floor accommodates: three lovely double bedroom suites each with an adjoining bathroom; two double, each with adjoining bathroom; guest w.c. A separate annex located in a quiet corner of the garden offers an open-concept loft style living space comprising a kitchenette, dining area, bedroom and shower room. This gîte benefits from ample natural light through large French doors. The second gîte features: spacious double bedroom; bathroom; large kitchen/sitting room. The garden provides a serene setting, with a shaded terrace under tall trees, perfect for relaxation and outdoor entertaining. The garden is complemented by a superb 10.5m x 5m tiled swimming pool, ideal for enjoying the sunny Provençal climate. Amenities include: fibre optic internet; mains water; mains drainage; automatic watering system; newly installed wood-framed double glazing; gas-fired central heating; large workshop for storing garden tools and furniture; private parking. This property is well-suited as a main residence, a holiday home, or a bed and breakfast with a great degree of flexibility. The property offers an excellent blend of comfort and convenience in a sought-after location, within walking distance of the many local shops and restaurants. Its spacious, light-filled rooms and private garden make it an excellent choice for those seeking a quality living environment in L'Isle-sur-la-Sorgue.

Ref. : V02871.01877L

Maison Victoire

SOSPEL890 000 €

House for sale central - 8 rooms - 300

A Ranch in Sospel

40 minutes from Monaco and 25 minutes from the center of Menton, easy to access because located between the tunnel and the village of Sospel, you can access this property of almost 2 hectares, fully enclosed by a beautiful gate and an access path lined with poplars. Welcoming at first glance, a central courtyard with its hundred-year-old lime tree is surrounded by the main building (200m2 Carrez), the 60m2 annex building including its summer kitchen area, the garage (for two large vehicles + motorcycles) and the workshop of almost 40m2, both with very high ceilings. At a glance, you can see the charm of this hilly terrain, which currently accommodates horses. With the exception of the annex building, which is older and requires renovation, all the buildings were constructed in 1995 and are in excellent condition. The 200 square meter mansion is on three levels: on the ground floor, two large rooms each of 40m2 with heights of 4 meters under the ridge, one of which is a generous kitchen/dining room in a 'Ranch' spirit followed by a living room with its large library, each of the rooms having its beautiful fireplace. On the lower floor, a very generous night space with a 40m2 master bedroom with its numerous cupboards/dressing rooms, its 11m2 bathroom and a laundry area. Independently accessible, a 45m2 guest apartment (2 bedrooms, a bathroom and a living room) is on the lower level of the house, knowing that it would be easy to connect it with the upper level. The property is well-maintained, with some new features, including the spring water storage and filtration system that supplies the house. The sanitation system is self-contained. Located in an agricultural area, it opens up possibilities for those who would like to use it as a professional agricultural destination. Its easy access would allow, for example, the creation of a farm inn. Other destinations are of course available: a property dedicated to horses, dog breeding, a healing and wellness center, or simply a vacation home for city dwellers in need of recharging their batteries, a large family or a group of friends.

Ref. : 362

PRINCESSE IMMOBILIER

LA COLLE-SUR-LOUP519 000 €

House for sale central - 4 rooms - 96

LA COLLE SUR LOUP VILLAGE CENTRE 4/5 ROOM HOUSE GARDEN

CO-EXCLUSIVE - FOR SALE Within walking distance of the village centre, close to schools, college and shops, in a sought-after hamlet, discover this semi-detached house of approximately 97 m2, offering a practical and pleasant living environment. Upstairs it consists of three bedrooms, two of which have built-in wardrobes, a bathroom and a separate WC. On the ground floor, a fitted kitchen with a central island opens onto a bright living room extended by a loggia and a garden of approximately 95 m2, landscaped and equipped with two terrace areas. A closed garage of approximately 20 m2, as well as numerous free parking spaces within the condominium. House with little overlooking, offering great potential after renovation. Sought-after and privileged location, ideal for a family or a life project in the heart of the village. Condominium of 97 lots including 35 main lots - Annual charges: EUR1,508 (cold water included). Estimated annual energy costs for the dwelling (2023): between EUR1,650 and EUR2,280. Information on the risks to which this property is exposed is available on the Géorisques website: www.georisques.gouv.fr

Ref. : 2068

VENCE IMMO

CAP D'ANTIBES5 790 000 €

House for sale central - - 255

Cap D'Antibes Modern renovated villa with sea view

Renovated villa in a modern style, with a living surface of 255 sq.m, on a land of 902 sq.m. Situated in second line, in a dead-end street, away from traffic, this 5 bedrooms, 5 ensuite bathrooms, south exposed, is only a few minutes walking distance from the Garoupe beaches. - Living, dining room as well as open kitchen on the pool level - 3 bedrooms on the garden level with direct access to the garden, pool - Master bedroom and another bedroom on the upper level - Accessible roof top / solarium - Covered car port for two cars The house is equipped with quality materials, reversible A/C, alarm, and is ready to move in.

Ref. : 85064017

CENTRAL OFFICE