OK
More than Less than
€  ok

Key-words : central

Houses and Apartments, your real estate specialist magazine offers a selection of ads that match with the keyword central. You can refine your search by specifying the area or price range in the navigation bar link Search for a House/Apartment.

CANNES1 500 000 €

Apartment for sale central - 3 rooms - 100 m²

CANNES CROIX DES GARDES - PENTHOUSE - PANORAMIC SEA VIEW - TERRACE

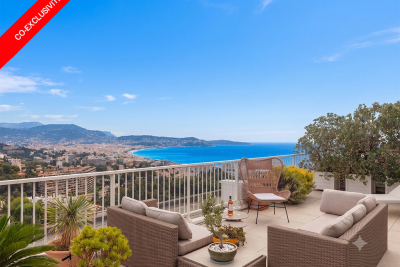
Set on the top floor of a prestigious residence in the Croix des Gardes district, this penthouse enjoys a 180° view over the Mediterranean and the Lérins Islands. Its elevated position captures the Cannes coastline at every hour of the day, within a peaceful and sought-after residential setting. Spanning 100 sqm (1,076 sqft), the apartment is built around a 48 sqm (517 sqft) living and dining room with open-plan kitchen, designed for entertaining in generous proportions. This expansive living space benefits directly from the sea view afforded by its top-floor position, creating a natural continuity between indoor and outdoor living. Two bedrooms make up the sleeping quarters, served by a bathroom and a separate shower room. The penthouse opens directly onto a 137 sqm (1,475 sqft) terrace fitted with a jacuzzi, a true extension of the living room and a fully-fledged outdoor living space facing the sea. A cellar and a garage complete the property, adding the practical comforts expected of a high-end residence. The residence offers quality amenities: swimming pool, caretaker, lift and enhanced security. Set in the Croix des Gardes district, this property will appeal to buyers seeking tranquility, sea views and a refined lifestyle, just minutes from central Cannes. Agency fees payable by vendor - Montant moyen de la quote-part de charges courantes 7,680 €/yearly

Ref. : 85767401

BARNES Cannes

NICE1 250 000 €

Commercial real estate for sale central - 5 rooms - 212 m²

Commercial walls - Atypical Space – Nice Port – Loft with an Atelier and Gallery Spirit

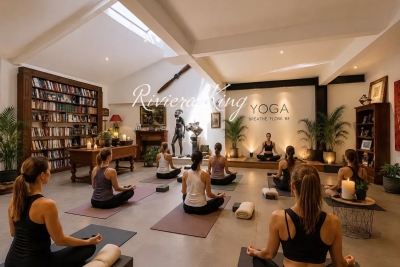
Ideal Galerie, Centre Pilates/Yoga/Dojo , Cave à vin nature, Commerces sans nuisances, etc.... Just a few steps from Port Lympia, in the heart of one of Nice's most vibrant and sought-after districts, this atypical loft offers a rare atmosphere, somewhere between a private living space, a creative studio and a confidential address. The property stands out for its strong identity: open volumes, an atelier spirit, and a calm, distinctive ambiance. Arranged over several levels and complemented by a mezzanine, it offers a wide range of possible uses depending on one's needs: a characterful urban residence, a pied-à-terre by the Port, a creative workspace, or an intimate exhibition space. The soul of the property is particularly suited to an artistic universe. Its volumes, contemporary feel and central location make it an ideal setting to showcase artworks, welcome a targeted clientele, or create a discreet private gallery, subject to the necessary authorisations and confirmation of the official designation of the lot. Within immediate reach of the tramway, shops, restaurants, the Port and the Old Town, this loft will appeal to clients looking for something different, with genuine personality and rare potential in the area. An inspiring place at the crossroads of residential living, art and professional use, designed for those seeking more than a conventional apartment. **Key features:** Sought-after address in the Port district Loft / atelier / gallery spirit Open volumes and atypical layout Mezzanine Artistic potential or exhibition space Close to Port Lympia, tramway, shops and restaurants The possibility of professional use — excluding restaurant or bar activity — artistic use or gallery use must be confirmed with regard to the co-ownership regulations, the official designation of the lot, urban planning rules and any necessary authorisations.

Ref. : MT1506

Riviera King

NICE1 290 000 €

Apartment for sale central - 5 rooms - 134 m²

Belle Époque apartment with terrace near the Promenade des Anglais

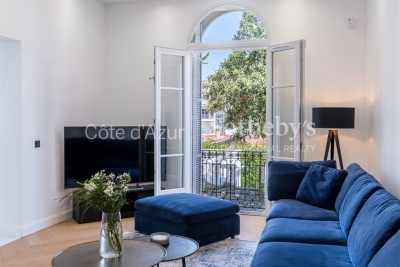
Renovated Belle Époque apartment with terrace in Nice Baumettes Located in the highly sought-after Baumettes district of Nice, within walking distance of the Promenade des Anglais, beaches and public transport, this elegant apartment offers approximately 145 sqm of living space within a prestigious Belle Époque residence set in landscaped grounds. The property has been fully renovated using quality materials and combines period architectural features with modern amenities. Generous volumes, high ceilings and abundant natural light create a refined living environment ideally suited to both permanent residence and holiday use. The reception areas include a spacious living room and a contemporary kitchen with central island opening onto the terrace and gardens. The outdoor space benefits from direct access to the landscaped grounds of the residence, providing a peaceful and private setting rarely available in such a central location. The apartment comprises a principal suite with bespoke dressing room, bathroom, walk-in shower and premium fittings, together with two additional bedrooms, each served by its own shower room. Additional amenities include a laundry room, two guest toilets, an independent room of approximately 11 sqm suitable for a home office, guest accommodation or staff quarters, a large garage and numerous residents' parking spaces. The location offers immediate access to the beaches, the Promenade des Anglais, shops, restaurants, tramway connections and Nice International Airport. Côte d'Azur Sotheby's International Realty Complete brochure and private viewings are available upon request. Contact Côte d'Azur Sotheby's International Realty, your trusted luxury real estate specialist in Nice and across the French Riviera.

Ref. : CA14-774

COTE D'AZUR SOTHEBY'S INTERNATIONAL REALTY

NICE1 390 000 €

Apartment for sale central - 4 rooms - 125 m²

Duplex penthouse with panoramic sea views

At the top of a prestigious residence in the Fabron district of West Nice, this 125 m² duplex penthouse embodies the Côte d'Azur lifestyle at its most refined. From its rooftop terrace, the Mediterranean stretches across an endless horizon to Nice Bay—a spectacle that never grows old. The residence, staffed and secure, is set within a landscaped 7-hectare park featuring a heated 25-metre swimming pool with sun loungers and two tennis courts. A haven of tranquillity, it is immediately close to the roads leading to Nice city centre and the international airport, as well as local shops—the perfect balance between residential peace and accessibility. Bathed in natural light, the more than 50 m² living area centres around a fully equipped contemporary kitchen, enhanced by a central island designed for elegant entertaining. Large aluminium-framed windows open onto a terrace with a breathtaking sea view. Two bedrooms, each opening onto its own terrace, complete this level, along with a bathroom (bath and shower), a separate WC and a laundry room. The entire upper floor is dedicated to a master suite of more than 33 m², a true private cocoon: custom-fitted dressing room, shower room, a study that can be converted into an occasional bedroom, and above all, a private terrace of nearly 50 m² offering a breathtaking view over the Mediterranean. Every detail has been designed for optimum comfort: reversible air conditioning, underfloor heating, electric roller shutters, motorised wind-resistant external blinds, aluminium joinery and double glazing. The property also includes a garage, a cellar and numerous visitor parking spaces. This exceptional penthouse will appeal to discerning buyers seeking a high-end pied-à-terre on the Côte d'Azur, or simply a property combining peace, security and premium features. A rare address, well worth discovering. Energy performance rating: D-220; greenhouse gas emissions: C-25 Estimated annual energy costs for the property: €2,450–€3,380 Co-ownership comprising 192 lots, Average annual service charges: €7,374 Legal proceedings ongoing: yes Transaction fees payable by the seller Information on the risks to which this property is exposed is available on the Géorisques website: www.georisques.gouv.fr Nice, capital of the French Riviera and France's fifth-largest city, shines brightly. It has the charm of Mediterranean towns, where the gentle pace of life owes as much to the beauty of the city and its colorful façades as to its exceptional climate, with more than 300 days of sunshine a year. A city of art and culture, it has more museums than any French city except Paris. The flavors and traditions, the charm and authenticity of Old Nice and its flower market, the splendor of the Baie des Anges, its beaches and luxurious hotels, and the historical richness of its many monuments, parks and grand residences all contribute to its appeal. Elegant, lively and popular, Nice moves to the rhythm of its 2,000 cultural, festive and sporting events. Its international airport, spectacular for its unique approach along the coast, serves more than 100 direct destinations.

Ref. : W-04AN4J

ENGEL & VÖLKERS

PARIS 3EME1 780 000 €

Apartment for sale central - 5 rooms - 131 m²

For sale Paris 3 Upper-floor apartment 3 bedrooms 131 sq.m (1,410 sq ft)

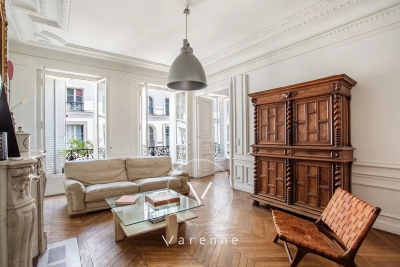
EXCLUSIVE LISTING - Superb 131.33 sq.m (1,414 sq ft) family apartment on the third floor with lift access, located in an artistic and foody part of central Paris. The apartment's entrance hall leads, on the street side, to a lounge, a dining room/kitchen, and a bedroom. The vast master bedroom overlooks a bright courtyard and has retained its period features (coffered ceiling and fireplace), in addition to a bathroom, and a third bedroom with shower room and toilet which could have its own separate entrance. A 9.5 sq.m (102 sq ft) maid's room (Carrez Law surface, 13.38 sq.m or 144 sq ft floor surface) on the sixth floor is included in the price with access via the main staircase.

Ref. : 6649

AGENCE VARENNE PARIS 7E

ARCACHON1 365 000 €

Apartment for sale central - 4 rooms - 118 m²

Arcachon center, apartment with basin glimpses, garage and private elevator

Michaël Zingraf Bassin d'Arcachon offers a 118 sqm apartment on the third floor of a small, low-occupancy residence built in 2014. The private elevator opens directly into the property, enhancing its privacy. The location allows for a fully car-free lifestyle: the seafront, town center shops, and the train station are all within a short walk, while the one-way street ensures quiet surroundings. This bright, dual-aspect apartment opens to the south onto a large living area extended by balconies. On the north side, the sleeping quarters are arranged to preserve everyone's privacy: the master suite occupies its own dedicated wing, well away from the second night area which clusters the other two bedrooms. All of these rooms enjoy glimpses of the Basin. The layout includes an independent kitchen, two bathrooms, a pantry, and two loggias. Recently serviced and repainted, the property features modern insulation and systems, including reversible air conditioning, ensuring low energy consumption. The building is well-maintained, secure, and shared with quiet neighbors. A closed garage in the basement and a bicycle storage room complete this property, designed for smooth everyday living in central Arcachon.

Ref. : MZIBA1457

MICHAEL ZINGRAF BASSIN ARCACHON

NICE169 000 €

Apartment for sale central - Studio - 17 m²

NICE JEAN MEDECIN - STUDIO APARTMENT OF 17SQM FOR SALE - CLOSE SHOPS AND TRAMWAY - IDEAL RENTAL INVESTMENT

Located on the 2nd floor of a well-maintained building in the very center of Nice, this functional studio apartment offers an excellent opportunity as a pied-à-terre or rental investment. The apartment features a fully equipped kitchen, a shower room with toilet, and an optimized layout for comfortable living. Thanks to its prime central location close to shops, transport, and amenities, and with short-term rentals (Airbnb) authorized, this property represents a strong investment opportunity in one of the most sought-after areas of the French Riviera.

Ref. : C-3007

Century 21 LAFAGE TRANSACTIONS NICE CORVESY

BEAULIEU-SUR-MER220 000 €

Apartment for sale central - 2 rooms - 39 m²

BEAULIEU-SUR-MER - TOWN CENTER - 1-BEDROOM APARTMENT OF 39 SQM - QUIET - CLOSE TO ALL AMENITIES AND THE BEACH - SOLD WITH TENANT IN PLACE

Beaulieu-sur-Mer — Town centre In the heart of Beaulieu-sur-Mer, in the town centre, just a short walk from shops, public transport and beaches, within an exceptionally quiet building, discover this one-bedroom apartment, located on the first floor, offering an indicative surface area of 40.53 sq m. The apartment comprises a living area with open-plan kitchen, one bedroom, a shower room and a separate toilet. Its compact and rational layout offers a simple and efficient distribution, perfectly suited to a rental investment strategy. Thanks to its central location, just a few minutes' walk from shops, the seafront and public transport, this property benefits from a particularly sought-after address in Beaulieu-sur-Mer. This apartment is sold rented at 483€ per month and represents a genuine investment opportunity.

Ref. : B-19346

Century 21 LAFAGE TRANSACTIONS Beaulieu-sur-mer

MENTON250 000 €

Apartment for sale central - 2 rooms - 46 m²

Modern 1-Bedroom Apartment with Balcony in Menton

Located in a desirable area of Menton, this bright and airy 1-bedroom apartment offers 46.08 m² of well-designed living space. The property features a spacious living room with large sliding windows, allowing for plenty of natural light and easy access to a private balcony with views over the charming neighborhood. The apartment is equipped with modern comforts including air-conditioning, double glazing, and PVC windows. Enjoy the convenience of a building with a lift, concierge service, and intercom for enhanced security. High-speed internet is guaranteed through optical fiber, while the overall layout provides a seamless blend of functionality and comfort. Perfect for individuals or couples looking for an elegant home in Menton, this apartment is ready for immediate occupancy. With its central location, quality finishes, and thoughtful amenities, this property presents a fantastic opportunity for a comfortable lifestyle or a sound investment in the South of France.

Ref. : 2577

VISTA IMMOBILIER

NICE1 500 000 €

Apartment for sale central - 4 rooms - 130 m²

Prestigious Architect-Designed Penthouse in Nice Port

This exceptional penthouse stands apart for its unique character, spectacular volumes and outstanding quality. A true rooftop villa, it offers a rare residential experience where architecture, natural light and art come together in perfect harmony. From the moment you enter, the interior architecture reveals a distinctive atmosphere. Every detail has been thoughtfully designed to create a seamless balance of elegance, comfort and authenticity. The magnificent corner living room forms the heart of the residence. Flooded with natural light through its multiple exposures, it is enhanced by a soaring cathedral ceiling that creates an impressive sense of space and grandeur. A bespoke fireplace sculpted by the renowned artist Beppo serves as the room's focal point, bringing warmth, refinement and timeless elegance. The fully equipped contemporary kitchen opens beautifully onto the living area through an elegant breakfast bar, creating a welcoming setting for both everyday living and entertaining. Above, a spacious architect's mezzanine office adds another remarkable dimension to the property, offering generous proportions and striking architectural perspectives. The private quarters comprise a superb primary suite with dressing room and en-suite bathroom, enjoying beautiful natural light and open views, as well as a second bedroom, also benefiting from its own private bathroom. Every principal room opens directly onto an exceptional wraparound terrace surrounding the apartment. With South-, West- and North-facing exposures, it enjoys sunlight throughout the day while offering multiple outdoor living and entertaining areas. The penthouse occupies the top floor of a remarkable residence designed by the distinguished regional architect Olivier Tampon-Lajarriette, whose work is recognised for achieving a harmonious balance between aesthetics, functionality and seamless integration with its surroundings. Every aspect of the residence reflects an uncompromising commitment to quality. Premium materials, exceptional craftsmanship and meticulous attention to detail define this exclusive address. Two beautifully landscaped gardens provide a serene natural setting, while works by the sculptor Beppo—including the striking fountain at the heart of the gardens—reinforce the residence's artistic identity. Ideally located between the Port of Nice and Place du Pin, one of the city's most sought-after neighbourhoods, the property enjoys immediate access to renowned restaurants, boutiques, cafés and everyday amenities, while preserving a peaceful and highly private atmosphere. Occupying the entire top level, the penthouse offers exceptional privacy and tranquillity, qualities rarely found in such a central location. A private garage and a cellar complete this outstanding property. Beyond its remarkable architecture and prestigious address, this residence possesses genuine heritage and emotional value. More than simply a home, it is a unique place to live—a property of rare distinction, rich in character and identity, created for discerning buyers seeking an exceptional lifestyle in the heart of the French Riviera.

Ref. : 87253823

Marks Real Estate

VENCE2 100 000 €

House for sale central - 7 rooms - 252 m²

Elegant Contemporary Provençal Villa in Absolute Tranquillity

UNDER CONTRACT Located in a quiet and preserved residential area at the end of a cul-de-sac, this contemporary Provençal stone villa, built in 2017, offers 230 sqm of living space over two levels. Set on a fully fenced and landscaped plot of 3,065 sqm, it enjoys open views over the Baous hills, the surrounding forest, and a glimpse of the sea. Access to the property is via a long paved driveway leading to the villa, with a generous parking area at the front. The bright and spacious living areas open onto a south-east-facing terrace offering a remarkable panorama. The ground floor features a living and dining room with an open fireplace, a bespoke open-plan kitchen with central island, as well as a ground-floor master suite with dressing room and bathroom. Upstairs, a second master suite with terrace, along with two additional bedrooms with en-suite bathrooms and outdoor access, complete the sleeping accommodation. The approximately 200 sqm basement offers generous volumes including a garage, a wellness area with hammam, a technical room and storage space. The carefully landscaped grounds feature a heated swimming pool, a summer kitchen with bar, large terraced areas planted with fruit trees, a multi-sport court and a raised wooden terrace. An independent outbuilding of approximately 40 sqm, currently used as an office, offers strong potential for conversion into a self-contained apartment. High-quality features include underfloor heating via heat pump, reversible air conditioning, solar panels, automatic irrigation and outdoor lighting. A rare property combining Provençal elegance, contemporary comfort and a privileged natural setting.

Ref. : V2738CO

JOHN TAYLOR SAINT PAUL DE VENCE

CAGNES-SUR-MER3 450 000 €

House for sale central - 9 rooms - 314 m²

Luxury sea view villa for sale in Cagnes-sur-Mer with guest house

Luxury villa with panoramic sea views and guest house in Cagnes-sur-Mer, French Riviera Exclusively available through Côte d'Azur Sotheby's International Realty, this exceptional contemporary villa is located within one of Cagnes-sur-Mer's most prestigious residential districts. Offering approximately 314 sqm of beautifully appointed living space, the property enjoys spectacular panoramic views over the Mediterranean Sea and Cap d'Antibes, together with complete privacy in a peaceful hillside setting. Ideally positioned only minutes from the beaches, Saint-Paul-de-Vence, central Nice and Nice Côte d'Azur International Airport, the residence combines accessibility with the tranquillity of an exclusive residential environment. The villa features expansive reception areas comprising a spacious living room, formal dining room and a fully equipped open-plan kitchen, all opening directly onto panoramic terraces overlooking the sea. A generous multi-purpose room provides the flexibility to create a private cinema, fitness room, games room or wellness space. Accommodation includes six bedrooms, several of which benefit from private dressing rooms and en-suite bathrooms. The principal suite occupies a privileged position on the garden level with direct access to the landscaped terraces. A significant advantage of the property is its fully independent guest house, comprising a living room with open-plan kitchen, two bedrooms and a shower room, providing ideal accommodation for extended family, guests or staff while preserving complete independence. Outdoor amenities include beautifully landscaped gardens, expansive terraces and an elegant swimming pool enjoying uninterrupted views across the Mediterranean. Additional features include ducted air conditioning, home automation, extensive storage, a double carport and parking for up to eight vehicles. Combining generous living spaces, premium amenities, panoramic sea views and an outstanding location close to Nice and Saint-Paul-de-Vence, this exceptional residence represents a rare opportunity within the French Riviera luxury real estate market. Presented exclusively by Côte d'Azur Sotheby's International Realty. Complete sales documentation and confidential private viewings are available upon request.

Ref. : CA14-789

COTE D'AZUR SOTHEBY'S INTERNATIONAL REALTY

VALBONNE1 890 000 €

House for sale central - 8 rooms - 245 m²

Provençal Villa with 5 Bedrooms and Pool - Valbonne

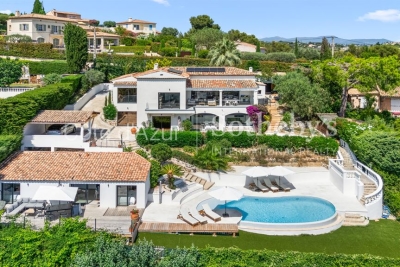
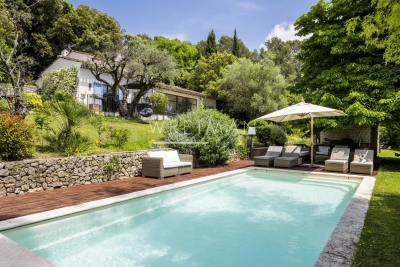
Just a short walk from the picturesque village of Valbonne, this magnificent fully renovated Provençal villa perfectly combines authentic charm with modern comfort. From the moment you enter, you are welcomed by an inviting entrance hall, a guest WC, and a contemporary fully equipped kitchen featuring a central island. The living area offers an elegant dining room opening onto a spacious and light-filled lounge enhanced by a gas fireplace. The master suite is a true haven of peace, complete with a large bespoke dressing room and a private bathroom. The property also features four additional bedrooms and three refined bathrooms, ideal for hosting family and guests. Nestled within beautifully landscaped gardens equipped with an automatic irrigation system and outdoor lighting, the villa benefits from a heated 10-metre saltwater swimming pool with an electric cover, a vast 100 m² wooden terrace, and a charming stone pool house with a summer kitchen and dining area. To complete this exceptional property: a garage, parking for up to six vehicles, gas-fired central heating, reversible air conditioning, and a perimeter alarm system ensuring both comfort and security.

Ref. : 87049886

WRETMAN ESTATE & CONSULTING

MANDELIEU-LA-NAPOULE1 100 000 €

Apartment for sale central - 4 rooms - 127 m²

EXCLUSIVITY! BEAUTIFUL APARTMENT-VILLA 4P ON THE GROUND FLOOR

Within one of the most prestigious residences in Mandelieu-la-Napoule, near golf courses, shops, and beaches, discover this beautiful ground-floor apartment-villa. This secure residence with a caretaker, swimming pool, and beautiful landscaped areas offers a privileged living environment. Fully renovated in 2021 with high-end finishes, this property of about 127 m², complemented by a laundry/pantry of about 8 m², benefits from a west-facing orientation, a 27 m² terrace extended by a private garden, and an unobstructed view of the Estérel massif. The apartment features an elegant master suite with dressing room and bathroom, two additional bedrooms, a shower room, a separate WC, as well as a second private entrance. A double garage and a parking space complete this rare property, combining elegance, comfort, and an exceptional location. Information on the risks to which this property is exposed is available on the Géorisques website: www.georisques.gouv.fr *Agency fees will be fully paid by the seller

Ref. : 8101

LA CENTRALE D'ETUDES IMMOBILIERES

TOURRETTES-SUR-LOUP2 090 000 €

House for sale central - 10 rooms - 284 m²

Elegant Provençal Villa Within Walking Distance of Tourrettes-sur-Loup Village

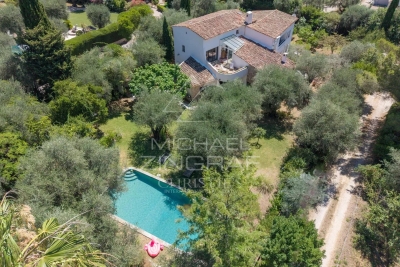
Sole Agent - Just a short walk from the charming village of Tourrettes-sur-Loup, this elegant Provençal property enjoys a privileged setting in the heart of a lush, green environment. Offering approximately 284 sqm of living space, the villa is distinguished by its generous volumes, abundant natural light, and warm, welcoming atmosphere. The reception areas feature a spacious living room with fireplace, a dining area, and an open-plan kitchen with a central island, all seamlessly opening onto the terraces and landscaped garden. The property offers six bedrooms, including a beautiful principal suite with a dressing room, en-suite bathroom, and a mezzanine currently used as a home office. An independent apartment provides ideal accommodation for family or guests. Set on beautifully landscaped grounds of approximately 2,670 sqm, the property boasts a delightful Mediterranean garden and a superb heated saltwater swimming pool with a summer kitchen, creating the perfect setting for enjoying outdoor living in complete peace and privacy. Ample parking spaces complete this charming property, ideally located within easy walking distance of the village's shops, restaurants, and everyday amenities.

Ref. : MZISP2030

Michaël Zingraf Christies International Real Estate SAINT-PAUL DE VENCE