OK
More than Less than
€  ok

Key-words : central

Houses and Apartments, your real estate specialist magazine offers a selection of ads that match with the keyword central. You can refine your search by specifying the area or price range in the navigation bar link Search for a House/Apartment.

CANNES569 000 €

Apartment for sale central - 2 rooms - 32 m²

Apartment for sale in the Banane, Cannes

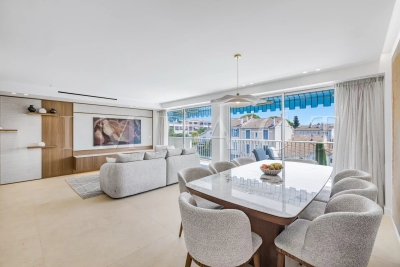
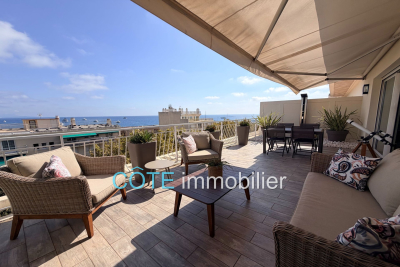
REF: 032026 415 Ideally located in the heart of Cannes, on the 5th floor of a prestigious and secure residence with concierge, lift, and security, this beautifully renovated apartment offers an exceptional opportunity. With a surface area of 32 m², the property has been entirely refurbished and is presented in excellent condition. It features a bright living area, a comfortable sleeping corner (coin nuit), and opens onto a very large sunny terrace, perfect for enjoying the Côte d'Azur lifestyle. The apartment benefits from an ideal central location, within walking distance of the Croisette, shops, restaurants, and beaches. This property represents a perfect pied-à-terre in Cannes as well as an excellent rental investment. Les informations sur les risques auxquels ce bien est exposé sont disponibles sur le site Géorisques : www.georisques.gouv.fr

Ref. : 032026-415

FINE AND COUNTRY

CAP-FERRET More than 2 300 000 €

House for sale central - 6 rooms - 224 m²

THE CANON - ARCHITECT'S VILLA WITH POND VIEW

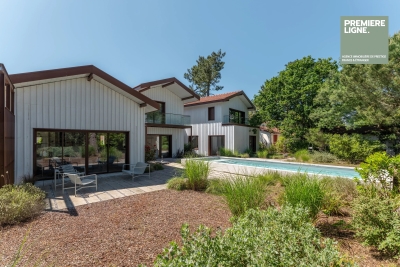
We are pleased to present you a superb architect's villa with exceptional amenities and features. On the ground floor, this upscale villa opens onto a beautiful entrance with toilet and wardrobe, leading to a magnificent living space flooded with light of over 80 sqm. It consists of a lounge with double-sided fireplace, a dining room, and an open kitchen with a central island. Before the sleeping area, you will also enjoy a play corner (baby-foot) as well as a study area. This part includes two bedrooms, a dormitory, and a bathroom. On the first floor, you will discover in one wing a superb suite of over 25 sqm with dressing room, water room, and toilet, as well as a continuous balcony offering a view of the pond, ideal for watching the sunrise. In a second wing, another suite awaits you, also with a balcony overlooking the pond. A roof terrace, a heated swimming pool, a boulodrome, and a shed complete this rare property on the market.

Ref. : 86464737

Agence-premiere-ligne

LE ROURET850 000 €

House for sale central - 5 rooms - 137 m²

LE ROURET : House 5 rooms, swimming pool, land

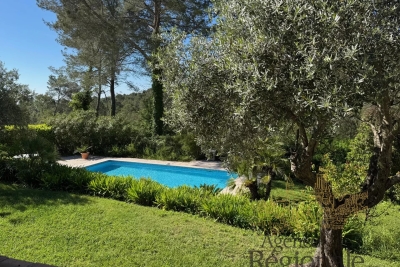
Residential, quiet and sunny neighborhood, beautiful single-story house of 137.25m2, large land of 5,021m2, heated pool, petanque terrain. House comprising: entrance, living room with fireplace, independent equipped kitchen, 3 bedrooms, a bathroom with wc and a shower room with wc. Adjacent annex comprising: a large bedroom and a shower room with wc. Two independent entrances with gates (including one electric), crawl space used as cellar and boiler room. Oil central heating, electric hot water by boiler, individual sanitation: renovated septic tank in 2004. Beautiful open view, pleasant environment, possible extension of 50m2 (positive planning certificate obtained). Near amenities. Fees payable by the seller.

Ref. : SCHDAN

AGENCE REGIONALE

MORZINE1 630 000 €

Property for sale central - 14 rooms - 268 m²

LARGE CHALET WITH EXCEPTIONAL POTENTIAL – CURRENTLY ARRANGED AS 4 APARTMENTS – MORZINE CENTRE

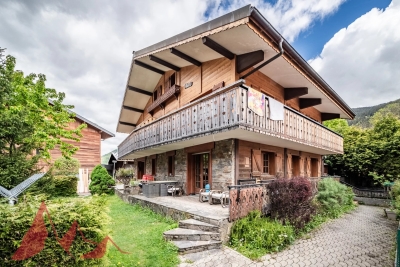
A rare opportunity to acquire a substantial chalet in one of Morzine's sought-after residential areas, just a short walk from the village centre, shops and amenities. Positioned in a peaceful setting and enjoying a desirable south-west facing aspect, the property benefits from excellent sunshine and open views across the surrounding mountains. The chalet is set back from Route de la Plagne in a quiet environment, approximately 650m from the centre of Morzine and within easy reach of the ski lifts and village amenities. Offering approximately 268sqm of habitable space, together with a huge full basement level with vehicle access, the property is currently arranged as 4 spacious apartments, all presently rented with tenancies in place until April 2027. This provides an excellent opportunity for an investor seeking future redevelopment potential, a rental investment project, or the creation of a substantial family chalet once the leases expire. The building is constructed entirely from concrete, providing an extremely solid and valuable base for renovation and redevelopment. While the apartments are currently habitable, modernisation would significantly enhance both the capital and rental value of the property. Two of the apartments are duplexes with balconies or terraces to the front, while the remaining two apartments are garden-level properties benefiting from terraces and lawned garden areas. A communal entrance and staircase provide access to all apartments, along with access to the extensive basement area. Key features -Prime residential location in central Morzine -Approximately 650m from the village centre -South-west facing aspect with excellent natural light -4 apartments offering significant redevelopment potential -Large full basement with external vehicle access -Approximately 268sqm of habitable space -Open mountain views -Strong investment and rental potential -Ideal for a large family chalet conversion project An exciting opportunity to create a superb Alpine residence or long-term investment in one of Morzine's most desirable areas. For further information or to arrange a viewing, please contact Morzine Immobilier. Information regarding natural risks associated with this property is available on Géorisques.

Ref. : 4193

MORZINE IMMOBILIER

GORDES1 290 000 €

House for sale central - 6 rooms - 153 m²

Charming stone villa with swimming pool

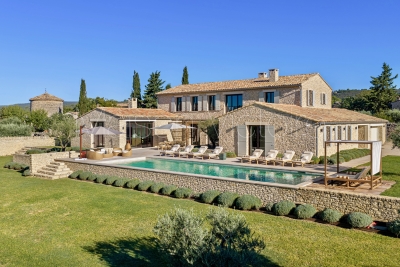
The house is located in the commune of Gordes, prized for its authentic atmosphere and vibrant local life throughout the year. This sought-after area offers an ideal balance between residential tranquility and convenience, with easily accessible local shops (bakery, grocery store, restaurants, services), allowing for comfortable daily living without sacrificing peace and quiet. The surroundings remain typically Provençal, dotted with natural landscapes and preserved spaces, while benefiting from a strategic location just minutes from the center of Gordes and the iconic villages of the Luberon. The villa sits on a meticulously maintained, enclosed plot of approximately 1,600 sqm, offering a pleasant and functional setting. At the rear of the house, an olive grove adds charm and authenticity, creating a typically Provençal atmosphere and a natural space conducive to peace and quiet. At the front of the property, a beautiful swimming pool provides a true relaxation area, complemented by an integrated jacuzzi and secured by a safety cover, ideal for fully enjoying sunny days. The exterior features a wooden chalet for storing garden equipment, an outbuilding for bicycles or other equipment, and a technical room for the swimming pool. The interior spaces are harmoniously arranged around a central patio, the true heart of the house, bringing light and a welcoming atmosphere. Upon entering, a welcoming hall leads to a pleasant living area comprising a bright living room and a fully equipped kitchen, designed for comfortable everyday use. A beautiful room, currently used as an office and lounge, offers a versatile space that can be adapted to different needs. The ground floor also includes two bedrooms and a shower room. Upstairs, the house offers a large bedroom with its own shower room, complemented by two storage rooms, providing valuable storage solutions. Finally, this property benefits from particularly useful outbuildings, including a garage, a laundry room, and a small cellar, offering real everyday convenience. The prime location, offering easy access to the iconic villages of the Luberon, walking trails, and amenities, makes this house ideal as a primary or secondary residence. HOUSE AMENITIES: Mains drainage, Well, Automatic watering system, Shutters and roller shutters, Fiber optic internet, Swimming pool with jacuzzi (8x4m), Cellar. Close to shops, 45 minutes from Avignon TGV station and 1 hour from Marseille-Provence International Airport.

Ref. : 2189-cpy

NADOTTI IMMOBILIER

CANNES1 090 000 €

Apartment for sale central - 4 rooms - 97 m²

Sole Agent 3 bedrooms Close to central Cannes

IMPACT Sole Agent Located within a prestigious residence with a swimming pool and caretaker, ideally situated less than a 10-minute walk from both Rue d'Antibes and La Croisette. Discover this superb 3-bedroom apartment, fully renovated to a high standard with contemporary finishes and premium-quality materials. Set on a high floor, the apartment enjoys abundant natural light, a pleasant sea glimpse, and a spacious 19 sqm south-facing terrace, perfect for enjoying the Mediterranean sunshine. The apartment comprises an entrance hall, a spacious living room with a fully equipped open-plan kitchen, and three en-suite bedrooms, each with its own private shower room. One bedroom opens onto a private terrace overlooking the landscaped gardens, while another benefits from direct access to the main south-facing terrace with a sea glimpse. A guest toilet completes the layout. A cellar and a secure underground garage are included with the property.

Ref. : 2240 RF

Agence IMPACT

PARIS 6EME4 875 000 €

House for sale central - 10 rooms - 415 m²

Paris 14 - House designed like a loft, incredible potential

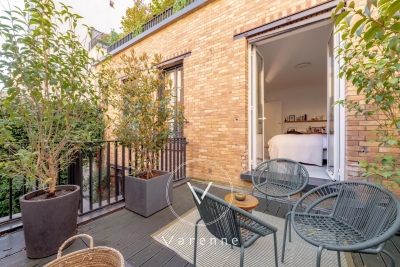
Just off Rue Daguerre and Denfert-Rochereau, this freehold house totals approximately 400 sq.m (4,305 sq ft) laid out around a patio, offering incredible potential as a residence and workplace. The main building on the street side is the residential part, extending over 200 sq.m (2,153 sq ft) and including a spectacular living room with a fitted and equipped open kitchen bathed in light thanks to the window running the length of the room and extending onto a wide balcony/terrace, three bedrooms, an office that could easily become a fourth bedroom, a bathroom, and a 75 sq.m (807 sq ft) full basement, ideal as a recreational space, for storage or additional development opportunities. The garden level has a delightful patio/garden, as well as a 20 sq.m (215 sq ft) central hall connecting the two buildings, the house on the street side and the commercial premises at the far end of the parcel. The latter spans 184 sq.m (1,980 sq ft) on two levels currently fitted out as offices - ideal for a freelance or private practice occupation, a company, or a co-working space. The 55 sq.m (592 sq ft) exterior space create an atmosphere of privacy and the feel of a home in a VIP setting. A rare, extremely bright and modular property, perfect for combining personal and professional life.

Ref. : 6494

AGENCE VARENNE PARIS 7E

GOULT1 125 000 €

House for sale central - 5 rooms - 210 m²

EXCEPTIONAL VIEWS - GOULT

SETTING: Just one kilometre from the heart of the village of Goult, this property enjoys a perfect south-facing orientation and breathtaking views over the Luberon. THE HOUSE: Offering 150 m² of living space over two levels, the house features a beautiful living area with an open-plan kitchen and central island. A mezzanine provides a pleasant office space. Extending from this, the dining room opens onto a superb terrace overlooking the landscape. A guest toilet completes this level. On the garden level, two bedrooms each benefit from their own shower room. A spacious dressing room and a sauna complete the sleeping quarters. A large garage, a utility/technical room and generous storage areas add everyday convenience. Outside, a 5 x 3 metre swimming pool invites relaxation on warm summer days. THE LAND: The 3,500 m² gently sloping plot is attractively planted with olive trees and Mediterranean species. Secure access via an electric gate, the garden benefits from automatic watering. COMFORT & FEATURES: Mains water, compliant septic system, underfloor heating, air conditioning, double glazing, stone floors, quality materials and high-end technical equipment. An extension, or even the addition of an extra building, is a possible option. COMMENTS: An immaculate and light-filled property with stunning Luberon views — a rare find.

Ref. : V2530

YOUR PROVENCE

GORDES4 200 000 €

House for sale central - 9 rooms - 322 m²

Exceptional stone house, 5 suites, pool and Luberon views.

This superb stone house, built in 2022, enjoys a dominant position just a 5-minute walk from the centre of the village of Gordes. Combining the region's iconic stone with a distinctly contemporary style, it offers generous proportions, high-end materials and an exceptional build quality. The property enjoys spectacular panoramic views over the Luberon, Alpilles and the village, together with a superb heated 16-metre swimming pool - all set within quintessential Provençal surroundings of mature olive trees, lavender and stone terraces. Floor-to-ceiling French doors open onto the terraces, pool and surrounding landscape, creating a seamless connection between the interior and exterior spaces. The ground floor comprises: at the heart of the house, a vast 100 m² light-filled living space with exposed beams, including a sitting room with fireplace, dining area and superb bespoke oak kitchen with central island, stone countertops, extensive storage and high-end Miele appliances; utility kitchen with laundry facilities; two elegant suites, each with its own bathroom; additional living space, also with its own bathroom, which could easily be converted into an independent studio, gym or additional living space according to requirements. The first floor accommodates: principal suite, complete with office space and a large dressing room; two additional spacious suites, each benefiting from its own bathroom and far-reaching views over the village and valley. The lower ground floor offers: wine tasting room; wine cellar; a home cinema. These spaces could also be easily reconfigured according to individual requirements.A large double garage, together with additional storage and technical areas completes the property. The landscaped gardens extend to approximately 0.6 acres and feature magnificent mature olive trees, lavender and vast stone terraces, with a superb heated saltwater swimming pool measuring 16 metres and enjoying wonderful views over the Luberon. Sun drenched terraces, shaded dining area and pétanque court complete the outdoor spaces. Amenities include: underfloor heating and cooling via heat pump; ducted reversible air-conditioning throughout; mains water and mains drainage; fibre-optic internet; double glazing; comprehensive home automation with integrated sound system; alarm and security system; video intercom; remotely operated gates and access; double garage with electric door; heated 16-metre saltwater swimming pool; automatic irrigation; exterior lighting. This elegant contemporary stone property combines, with rare distinction, a privileged location, refined architecture, high-end amenities and spectacular views over the iconic landscapes of the Luberon. Just minutes from Gordes, it offers an exceptional setting in which contemporary comfort blends harmoniously with the timeless charm of Provence. A rare property, equally suited as a primary or secondary residence, and designed to fully embrace the Provençal art of living with family and friends. __________Information on the risks to which this property is exposed is available on the Géorisques website: payable by the seller

Ref. : V03338.02029L

Maison Victoire

NICE1 200 000 €

Apartment for sale central - 4 rooms - 161 m²

Nice Coulée Verte luxury apartment with exceptional volumes near the sea

Nice Coulée Verte, exceptional apartment with remarkable volumes just moments from the sea Located in one of the most sought-after areas of central Nice, overlooking the iconic Coulée Verte and only a short walk from the Mediterranean Sea, this exceptional apartment embodies a rare Riviera lifestyle combining contemporary elegance, impressive volumes and a prime city-centre location. Occupying the penultimate floor of an elegant building with elevator access, the property benefits from a dominant position ensuring natural light, tranquillity and open urban perspectives. From the entrance, the apartment immediately impresses through its exceptional proportions. Featuring ceiling heights of approximately 3.40 metres, the interiors offer a remarkable sense of space rarely found in the heart of Nice. The reception room forms the true centrepiece of the property. Extending over nearly 70 sqm, it benefits from abundant natural light and elevated positioning, creating an elegant and contemporary living environment perfectly suited for both daily living and entertaining. The apartment has been designed with refined contemporary finishes and fluid circulation between spaces. Designed for refined city living The sleeping quarters comprise three bedrooms, each benefiting from its own shower room, ensuring comfort, privacy and functionality for both family living and guests. An independent guest toilet located near the reception area represents an additional highly desirable feature. A dedicated laundry area with washer and dryer installations further enhances everyday comfort. The apartment is fully air-conditioned and benefits from carefully maintained modern amenities throughout. One of Nice's most desirable addresses Within immediate proximity to tramway connections, restaurants, boutiques and beaches accessible on foot, this property enjoys an exceptional location allowing residents to fully experience the Riviera lifestyle while benefiting from tranquillity and comfort. Exceptional volumes, impressive ceiling heights, contemporary elegance and a prime central location make this apartment an ideal opportunity for a luxury primary residence or premium investment on the French Riviera. Côte d'Azur Sotheby's International Realty For further information or to arrange a confidential private viewing, please contact Côte d'Azur Sotheby's International Realty, your trusted expert in luxury real estate on the French Riviera.

Ref. : CA14-727

COTE D'AZUR SOTHEBY'S INTERNATIONAL REALTY

VALLAURIS5 950 000 €

House for sale central - 6 rooms - 285 m²

CANNES EDEN VILLA 6 ROOMS PANORAMIC SEA VIEW

Panoramic 180o sea view for this sumptuous contemporary villa, of 285 m2, set on a landscaped plot of 966 m2, offering high-end amenities and exceptional volumes. A large, light-filled, cathedral-ceilinged living room, enhanced by an elegant mezzanine that adds a convivial touch to the living space; a contemporary kitchen equipped with a central island and refined finishes. 4 bedrooms with bathroom, toilet. The villa offers a relaxation area with swimming pool, jacuzzi, sauna, gym, spa, outdoor summer kitchen, and 4 parking spaces. An independent caretaker's house completes this exceptional property.

Ref. : 1509

Rossi Croisette

MÉRINDOL860 000 €

House for sale central - 8 rooms - 208 m²

Luberon – Mérindol

Exclusive Listing – Character Property – Garden – Swimming Pool – 6 Bedrooms Nestled on the heights of the charming village of Mérindol, on the southern side of the Luberon massif, this 208 sqm property offers a rare living environment, combining privacy with sweeping views over the endless landscapes of the Durance Valley. Built in the 1970s on 2,640 sqm of terraced grounds, this character property blends Provençal charm with generous volumes and distinctive architecture designed in harmony with its natural surroundings. Every level, terrace and opening frames the landscape and invites contemplation. The main house is arranged over two levels. A spacious living area, structured around a dry-stone wall and whitewashed beams, opens onto several sun-drenched terraces. An inviting adjoining dining room and a fully equipped separate kitchen complete this welcoming space, ideal for entertaining throughout the year. Two bedrooms, each with its own bathroom, are also located on this level. A light-filled central staircase, a signature architectural feature of the property, leads to a small sitting room and a terrace overlooking the valley. Beneath the eaves, two connecting bedrooms and a shower room provide a versatile space, ideal as a playful retreat or an inspiring suite bathed in natural light. On the garden level, two independent accommodations complete the property: a 45 sqm apartment comprising a living room, kitchen, bedroom and bathroom, as well as a separate 20 sqm bedroom with shower room, dressing room and direct access to a terrace. These spaces are ideal for hosting family and friends or could be used for seasonal rental purposes. The beautifully landscaped garden, dotted with olive trees, unfolds across dry-stone terraces planted with Mediterranean species. Charming pathways and steps lead to a large 11 x 6 metre swimming pool and its pool house, peacefully secluded from view. Just 40 minutes from Avignon, Aix-en-Provence and Marseille, and only 10 minutes from the renowned village of Lourmarin, this property offers all the qualities of an exceptional family home, an inspiring second residence or a hospitality project. A unique property in perfect harmony with the Provençal art of living.

Ref. : 86844450

DROUOT Propriétés

LES ADRETS-DE-L'ESTÉREL1 470 000 €

House for sale central - 5 rooms - 254 m²

EXCLUSIVITY! PROPERTY WITH UNOBSTRUCTED SEA VIEW!

Only 15 minutes from Mandelieu beaches, discover this magnificent property nestled in the heart of a private and exclusive residential estate, benefiting from a spectacular view of the sea, the Lérins Islands, and the Esterel massif. A privileged location, 20 minutes from Cannes and 35 minutes from Nice International Airport. It consists of: entrance, bright living room with fireplace insert and cathedral ceiling, living room, fully equipped American kitchen, 4 bedrooms including a master bedroom with a study area, dressing room, and bathroom, 3 shower rooms. A gym with a new Finnish sauna, a laundry room, a workshop, and a superb wine cellar complete the property. Outdoor areas designed for relaxation include: a salt-heated swimming pool with counter-current swimming system, a jacuzzi, a fully equipped pool house, a double carport, and a pétanque court. All built on a beautiful flat, landscaped, fully enclosed land of approximately 1,700 m², offering peace, privacy, and an exceptional panoramic view. A rare property that combines Provençal charm, modern comfort, and high-quality amenities. Ideal as a primary or secondary residence, it offers a privileged lifestyle between the sea and nature on the French Riviera. *Agency fees will be fully paid by the seller A valid proof of identity will be requested at the visit, in accordance with Article L. 561-5 of the Monetary and Financial Code. Information on the risks to which this property is exposed is available on the Georisques website: www.georisques.gouv.fr

Ref. : 8104

LA CENTRALE D'ETUDES IMMOBILIERES

ST-JEAN-CAP-FERRAT969 000 €

Apartment for sale central - 2 rooms - 61 m²

Renovated one-bedroom apartment with large south-facing terrace

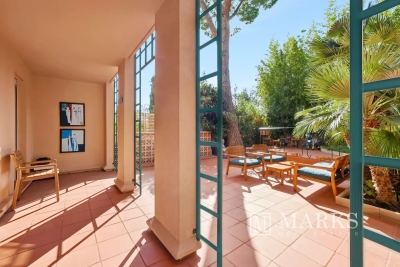
Set within the Résidence La Ferme de May in Saint-Jean-Cap-Ferrat, this spacious one-bedroom apartment has been recently renovated throughout and benefits from a south-facing position with good natural light and sun exposure. Offering approximately 61 m² of living space, the apartment is arranged around a generous open-plan living, dining and kitchen area, opening directly onto a substantial terrace of approximately 63 m². The accommodation includes a large bedroom of approximately 19 m², a bathroom and separate guest WC. The residence is centrally positioned on the peninsula, within comfortable walking distance of the village centre, port, shops, beaches and everyday amenities. Residents benefit from a heated condominium swimming pool as well as a sauna with shower and changing facilities. The property is completed by a private storage unit of approximately 5 m² and an easily accessible parking space suitable for a large car, providing a practical setting for both a primary residence and a second home in Saint-Jean-Cap-Ferrat.

Ref. : 87338664

Marks Real Estate

ANTIBES1 100 000 €

Apartment for sale central - 4 rooms - 102 m²

100m from the sea, duplex apartment of 102 m², top floor, exce

In one of the most sought-after areas of Antibes, We present to you this exceptional 102 m² duplex apartment located on the 6th and top floor of a bourgeois building. It is situated just a 3 to 5-minute walk from some of the city's most beautiful beaches, all local services and shops, the old town, the ramparts, as well as the Place du Général de Gaulle. This bright, dual-aspect apartment has been completely renovated by an architect and will charm you with its high-end finishes. The elegance of the space, its charm, natural light, and tranquility are the key elements inviting relaxation. This stunning duplex features a spacious entrance, a first living room of 22 m², and three bedrooms-two of which have their own bathrooms. The third bedroom is currently used as an office, enhanced with custom joinery providing ample storage. All rooms open onto two very bright balconies equipped with large bay windows. On the upper floor, you will find a magnificent, fully equipped contemporary kitchen tastefully designed and open to a second living and dining area of 32 m² bathed in light, which opens onto a 34 m² terrace and a second balcony, all offering panoramic views over the old town, the beginning of Cap d'Antibes, the sea, and the mountains. This exclusive panoramic view gives a tremendous feeling of freedom and relaxation. The outdoor spaces seamlessly extend the apartment and provide a privileged living environment, suspended between sea and sky, in a typically Mediterranean setting. The apartment is very well laid out with plenty of storage, a perfectly integrated elevator in the hallway connecting the 6th and 7th floors, as well as a spacious laundry room, three toilets, reversible air conditioning, centralized electric shutters, and electric blinds. A cellar and garage complete the comfort of this exceptional apartment, with the option to purchase a secure parking space separately.

Ref. : 284V2825A

COTE IMMOBILIER