OK
More than Less than
  ok

Key-words : central

Houses and Apartments, your real estate specialist magazine offers a selection of ads that match with the keyword central. You can refine your search by specifying the area or price range in the navigation bar link Search for a House/Apartment.

NICE538 000 €

Apartment for sale central - 3 rooms - 60

Top-floor apartment with terrace, sea glimpse and panoramic views - Boulevard Gambetta

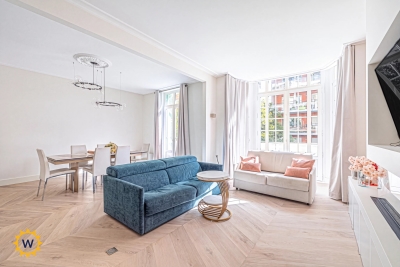
Winter Immobilier presents exclusively a rare apartment located on the top floor of the Le Fenice residence, at 26 Boulevard Gambetta. This property stands out for its beautiful open-sky terrace, sea glimpse, panoramic city view, and prime location in the heart of Nice. The Gambetta area is highly sought-after for its vibrant and pleasant lifestyle. You'll find a variety of local shops, schools, public transport, and quick access to the sea and main city roads. The residence, built in 2001, is well-maintained, secure, and features an elevator. The apartment offers a living area of 60.71 sqm, plus a 13.90 sqm terrace accessible from every room. It comprises an entrance hall, bright living room with open kitchen, two bedrooms, one bathroom, one shower room with toilet, and includes two cellars on the ground floor. It is equipped with double glazing and centralized air conditioning. Perfect as a main residence or pied-à-terre, this property combines modern comfort, natural light, and a pleasant living environment. A rare opportunity not to be missed. Référence agence : 2803

Ref. : 0K1X-VJM-IN9

Agence Winter immobilier

NICE495 000 €

House for sale central - 6 rooms - 128

NICE CIMIEZ - SEMI-DETACHED HOUSE TO RENOVATE

We have an exclusive offer for a semi-detached house to renovate, located in the Cimiez district, on Rue Edith Cavell. With a floor area of 128 m² on three levels, this house retains its original charm and offers several layout possibilities. It benefits from double access, with one entrance on boulevard de Cimiez and the other on avenue Edith Cavell. Composition of the property: - First floor (entrance via Edith Cavell): entrance hall, living room, bathroom, storeroom. - 1st floor: secondary entrance via outside staircase, hallway, living room, separate kitchen, bathroom. - 2nd floor (accessed via Boulevard de Cimiez): three bedrooms, bathroom, terrace and garden with access to Cimiez. The house has an original roof with uninsulated attic space, single-glazed windows, gas central heating and reversible air-conditioning for auxiliary heating. Structural work required (underpinning). Parking available in the building opposite. A property to renovate in a sought-after area. Référence agence : 2758

Ref. : J408-ZCA-3HW

Agence Winter immobilier

LA CLUSAZ575 000 €

Apartment for sale central - 3 rooms - 53

3-room apartment - Village center & near slopes

In La Clusaz, in the heart of the village and just 100 metres from the ski slopes, this two-bedroom apartment enjoys a rare central location, offering immediate access to the shops, restaurants, and lively atmosphere of the resort. Located on the first floor of a high-quality residence, the apartment offers 53.82 sqm and features a functional layout, perfectly suited both as a second home and as a rental investment. The entrance leads to two comfortable bedrooms and a bathroom. The bright living area includes an open-plan kitchen connected to the dining area and lounge, creating a welcoming and pleasant living space. The apartment opens onto a south-west-facing balcony, benefiting from excellent sunshine and pleasant views over the heart of the village -- ideal for fully enjoying the atmosphere of La Clusaz throughout every season. The optimised layout allows for smooth circulation and efficient use of every space, perfectly suited to both family use and rental purposes. A cellar completes the amenities, providing valuable storage space for mountain equipment. A garage is available as an optional extra for €55,000 -- a particularly sought-after feature in the village centre. The property also offers strong rental potential. A character property combining prime location, brightness, and practicality in the heart of the Aravis mountains. Référence agence : 3582

Ref. : YRB0-LSV-MYV

Agence ATHERAC - Transaction

ROQUEBRUNE-CAP-MARTIN1 235 000 €

Apartment for sale central - 5 rooms - 124

Lemon Roc – T5 B53 · Top floor · 124.71 m² + terraces · South-West · Panoramic view · 2 parking spaces

Located on the top floor of the Lemon Roc residence, this prestigious penthouse offers 124.71 m² of living space and a stunning panoramic view over the hills, enhanced by its south-west exposure, which ensures continuous natural light and an elegant, relaxing atmosphere. The 3.89 m² entrance opens onto a generous 41.92 m² living room with kitchen, designed as the central living area, bright and perfectly proportioned, ideal for those who appreciate spacious interiors and a natural extension towards the outdoors. The night area includes four well-distributed bedrooms: a master bedroom of 13.30 m², a second bedroom of 12.66 m², a third bedroom of 12.22 m², a fourth bedroom of 11.99 m². The layout is completed by: a bathroom with WC of 4.74 m², a shower room with WC of 4.97 m², a second shower room of 3.42 m², a separate WC of 2.13 m², a walk-in closet of 2.93 m², a storage room of 2.04 m², a hallway of 8.50 m². The outdoor areas are a true highlight: a main terrace of 38.95 m², perfect for enjoying the panoramic view, a second terrace of 3.92 m², ideal as an additional outdoor space. Two parking spaces are included. Scheduled delivery: December 2028, with reduced notary fees. An exceptional property, ideal as a high-end main residence or quality investment, close to shops, services, the sea and the train station, and only minutes from Monaco and Italy.

Ref. : T5 B53

ITALGEST GROUP INTERNATIONAL REAL ESTATE

L'ISLE-SUR-LA-SORGUE4 745 000 €

House for sale central - 21 rooms - 1147

Historic priory with adjoining provençal mas and swimming pools.

Just five minutes from the cafés and antique markets of l'Isle-sur-la-Sorgue, and within easy reach of Avignon TGV and Marseille Airport, this remarkable Provençal estate combines a beautifully preserved 14th-century former priory with an adjoining 17th-century stone mas. Offering an enviable balance of accessibility, authentic character and commercial potential, this property is ideally suited to continued hospitality use while equally lending itself to an exceptional private family residence. Should the property be used commercially, the adjoining farmhouse included in the sale provides spacious, fully renovated and modernised accommodation for the owners, together with a swimming pool and a 0.70 acre walled garden. Set within 2.79 acres of landscaped grounds, the historic priory offers approximately 787m² of accommodation. Beautiful architectural features blend seamlessly with modern comforts, creating a refined yet welcoming atmosphere. It comprises: generous reception and operational spaces, including a petit salon, grand salon with fireplace, and spacious dining room; fully equipped professional “Fabre” kitchen with arrière-cuisine, perfectly configured for hospitality use; bedroom suite with private terrace on the ground floor; eight en suite bedroom, offering comfort and privacy for guests; independent apartment ideal for an owner, manager, or staff member. The landscaped gardens provide a serene outdoor setting with: heated 16m x 6m swimming pool; expansive terraces; dedicated spa area featuring hammam, sauna, and jacuzzi; natural spring supplying the automatic watering system; pool house; outdoor gym. Included within this exceptional offering, the adjoining 17th-century stone mas offers approximately 360m² of additional living accommodation and is composed of generous reception rooms and six bedrooms, including a superb ground-floor principal suite. It benefits from its own enclosed landscaped garden centred around a magnificent century-old oak and a 12m x 6m swimming pool. It provides an ideal residence for an owner operating the estate, a manager, staff, family members or guests wishing to enjoy complete independence. Alternatively, it can be operated as a high-quality rental property. Amenities include: gas-fired central heating to the priory; oil-fired central heating to the mas; underfloor heating in the principal reception rooms of both properties; reversible air conditioning; fireplaces; Starlink & ADSL internet; alarm system; water softeners; mains water; natural spring; well water; two boreholes; automatic watering systems; solar panels for domestic hot water serving the mas; two swimming pools (16m x 6m and 12m x 6m); hammam; sauna; jacuzzi; pool house; outdoor gym; workshop; storage areas; technical rooms; outdoor lighting; electric gates; visiophone. Currently operating as a successful boutique hotel, the estate enjoys a well-established reputation and offers immediate income potential, while also providing the opportunity to be reimagined as an exceptional family residence or as a property combining a private home with a commercial enterprise. The adjoining farmhouse naturally separates the private living quarters from the hospitality business, making this property an exceptionally rare opportunity in one of Provence's most sought-after locations. __________Information on the risks to which this property is exposed is available on the Géorisques website: payable by the seller

Ref. : V03310.02001L

Maison Victoire

MARCOUSSIS1 090 000 €

House for sale central - - 342

Marcoussis - Property for sale - 240m² (2,583 sq ft) (Floor surface 342m² - 3,681 sq ft) - 3,279m² (35,295 sq ft) of land - Swimming pool - Annexe

Set on 3,279m² (35,295 sq ft) of landscaped grounds, 30 minutes from Paris in a highly coveted residential area close to urban facilities yet surrounded by greenery and tranquillity and free from overlook, Barnes is listing this magnificent property formed of a 200m² (2,153 sq ft) main house (342m² or 3,681 sq ft usable floor surface) and a 44m² (474 sq ft) annexe. The main house is laid out as follows: - Ground floor: entrance hall with a soaring ceiling leading to a spacious 65m² (700 sq ft) living room composed of a large, equipped kitchen with central island unit open on a bright living room with a closed hearth fireplace, opening directly onto two beautiful terraces. One of these, facing south, leads to a large, modern salt-water swimming pool (4m x 12m or 13ft x 39ft) heated by a heat pump installed in 2025 and equipped with an electric cover. The other terrace affords a soothing view over the landscaped and wooded grounds offering an oasis of greenery with its koi carp pond. A fabulous master suite with shower room, laundry room and separate toilet round off this level. - 1st floor: 30m² (323 sq ft) mezzanine creating a relaxing space (potential office space), a second suite with bathroom (spa bath/shower/toilet), 2 good-sized bedrooms one of which overlooks the pool, and a bathroom with toilet. - Full basement (123m² - 1,324 sq ft): 47m² (506 sq ft) double garage with electric gate, workshop, cellar, 33m² (355 sq ft) room to fit out (games room, home gym, home cinema, etc.), bike garage, storage space. The 44m² (474 sq ft) caretaker's house at the entrance to the property has its own private parking space. It comprises an equipped kitchen, a living room with fireplace, a bedroom and a shower room with toilet. Ideal to accommodate family or friends while leaving them independent, as an office space for a freelance or private practice occupation or as a source of rental income. The property boasts quality amenities (electric gate, video phone, plenty of outdoor parking, 3 electric charging points, a machine room for the pool, an alarm, outdoor lighting, a professional greenhouse, a large chalet with wooden shed, centralised vacuum, etc.). Fees payable by the seller - Estimated amount of annual energy costs for standard use based on 2021 energy costs: €3,680 ~ €4,990 - Sandrine Dechaux - Sales agent - EI - RSAC 907 642 177 Agency fees payable by vendor - Montant estimé des dépenses annuelles d'énergie pour un usage standard, établi à partir des prix de l'énergie de l'année 2021 : 3680€ ~ 4990€ - Sandrine DECHAUX - Agent commercial - EI - RSAC 907 642 177

Ref. : 87124716

BARNES YVELINES

NICE820 000 €

Apartment for sale central - 3 rooms - 95

Nice Fleurs Gambetta - 2-bedroom apartment 96 sqm

In the highly sought-after Fleurs Gambetta district, just steps from the Promenade des Anglais, discover this superb 96 sqm two-bedroom apartment offering generous volumes and high ceilings. Located on Boulevard Gambetta, the property enjoys a prime central setting close to tram line 2, buses, shops, restaurants, Parc Alsace-Lorraine and the beaches. Set on the 2nd floor with elevator of a well-maintained building, this dual-aspect East-West apartment is bright and well laid out. The double living room with semi-open kitchen spans nearly 60 sqm, creating an impressive and welcoming living space. Both bedrooms overlook the courtyard and benefit from their own shower room, one with toilet. An additional separate toilet completes the layout. Air conditioning and cellar included. More information available on our website with full presentation file and virtual tour. Risk and Pollution Report available on Référence agence : 3047

Ref. : XPFH-WX2-33Q

Agence Winter immobilier

CANNES2 400 000 €

Apartment for sale central - 3 rooms - 144

Cannes - Near Croisette - 3-Room Apartment

Just steps from the Croisette, this 142 m² apartment charms with its brightness and well-arranged volumes. Situated opposite the Gray d'Albion, it offers a spacious living room of 38 m² extended by a dining area, an antique fireplace, and a 4.29 m² balcony opening to a lateral sea view. The separate fully equipped kitchen comes with an adjacent laundry room. The sleeping area features two bedrooms with storage, including a suite with a dressing room and an en-suite bathroom; the second bedroom has a shower room with toilet. A well-furnished entrance hall with closets completes this property, which also includes a cellar. Double glazing installed for comfort. An apartment that combines a central address, brightness, and ideal layout. There is an option to purchase a garage in an adjacent building as an add-on to complete this exceptional property.

Ref. : MZICA7482

Michaël Zingraf Christies International Real Estate CANNES CROISETTE

NICE959 000 €

Apartment for sale central - 6 rooms - 148

Nice Centre - 148 sq.m. apartment in need of renovation - Avenue Jean Médecin

Ideally located on Avenue Jean Médecin in the heart of Nice, this 148 sq.m. apartment offers six generously proportioned rooms and outstanding renovation potential. The property features a spacious living room with a dining area, a semi-open kitchen with an adjoining utility room, four bedrooms, a shower room, a bathroom, and a cellar. Its greatest asset is its highly sought-after central location, just steps from shops, public transportation, and all the amenities of the city centre. Please contact Côte d'Azur Sotheby's International Realty to arrange a viewing.

Ref. : CA14-795

COTE D'AZUR SOTHEBY'S INTERNATIONAL REALTY

L'ISLE-SUR-LA-SORGUE1 250 000 €

House for sale central - 10 rooms - 188

For sale L'Isle sur la Sorgue - 188 m² house with fisherman's cottage on the banks of the Sorgues.

Between Velleron and L'Isle sur la Sorgue, on the banks of the Sorgues river and just a few minutes from the town centre of the antique dealers' town, recent house built in 1998, renovated in 2008 using quality materials and fittings.The property comprises a main house and a renovated fisherman's hut, in a bucolic setting with no nuisances. Once through the electric gate, a path leads to the parking area, where you will discover a lush garden planted with pine trees, fruit trees, a walnut tree, pomegranate trees, local species, olive trees and a few vines spanning more than 3,900 m². The house:The entrance hall leads to the large, open-plan living room, where a fitted and equipped kitchen with scullery and plenty of storage space opens onto a dining area and a cosier lounge with an insert fireplace. A 28 m² veranda faces the garden on the north side and the Sorgues river for lazy days savouring the freshness of the water. On the south side, a shaded 50 m² terrace invites you to enjoy lunch overlooking the pool; in the evening, a 50 m² courtyard is the venue for summer evenings and entertainment. Opposite the staircase in the entrance hall, a corridor leads to a separate toilet, a shower room, a bedroom I with dressing room and a master bedroom II with bathroom and cupboard.The boiler room (underfloor gas central heating on the ground floor and radiator heating on the first floor) is in the double garage connected to the utility room, which has been converted into a billiards room with plenty of storage space and could easily be returned to its original use.A stone staircase leads to the first floor, where the landing leads to 3 bedrooms, a shower room and a linen room. A fisherman's cottage in the garden:To the north, the shady garden overlooks the river. The setting is superb in the sunshine, with a gentle coolness that invites you to daydream, fish for crayfish or take a canoe trip for the more sporty.A little history ... Some lucky people had a little cottage by the water where they spent most of their time. This privilege can be traced back to the 13th century, when the Count of Toulouse, owner of the Comtat Venaissin, granted the people of Isle the right to fish on the Sorgue from the Fontaine-de-Vaucluse spring to the Rhône. In the 15th century, a fishermen's guild was set up to defend the guild and the conditions in which the trade was practised. During the Revolution, the guild was disbanded and its privileges disappeared... The fishermen had a tradition of electing a king, which didn't go down too well during the Revolution!It was re-founded in 1977 as the Association des Pescaïre Lilen. In 1977, the confrérie des pêcheurs de L'Isle was revived and La Pêche d'Antan was organised every third Sunday in July. Today, the cottage has been completely renovated and converted into a bedroom that is popular with young and old alike. A shower room adjoining the courtyard provides every comfort. Services & equipment :Town water, water from the Sorgues, town gas central heating, air conditioning, double glazing, safety glass, electric roller shutters, compliant septic tank, alarm, automatic watering system, softener, etc. Opposite the terrace, along the courtyard, bordered by a pétanque court and two magnificent vines, is a 5 x 10 metre swimming pool with electric roller shutters. Plenty of space to relax, an ideal house for a family, a rare property for sale just a stone's throw from the little Venise Comtadine. ENERGY CLASS: C / CLIMATE CLASS: CEstimated average annual energy costs for standard use, based on 2023 energy prices: between €2,370 and €3,300.

Ref. : 11266

ROSIER

PRALOGNAN-LA-VANOISE600 000 €

House for sale central - - 94

"COEUR DE VILLAGE" - CHALET N°3

COEUR DE VILLAGE is a development of three chalets inspired by traditional Savoyard architecture, blending harmoniously into their surroundings while combining authenticity with elegance. Ideally located, the residence enjoys a peaceful yet central setting, just a short walk from local shops and the cable car. Built on a 333 m² plot, this chalet features spacious terraces offering breathtaking views of the surrounding mountain peaks. Reversed layout: The upper floor features a bright and spacious open-plan living area opening onto a large terrace. The lower floor is dedicated to the sleeping quarters, comprising four bedrooms. The chalet is delivered ready to customise, with the interior partition walls already in place and the living spaces clearly defined. Interior finishing works—including floor and wall coverings, kitchen installation, bathrooms, fixtures, fittings, and interior finishes—are to be completed by the purchaser, allowing you to create a home tailored entirely to your own style and preferences.

Ref. : RV635-CH3

@GENCE.COM à Pralognan-La-Vanoise

PRALOGNAN-LA-VANOISE450 000 €

Property for sale central - - 75

"COEUR DE VILLAGE" residence

The COEUR DE VILLAGE residence is inspired by traditional Savoyard architecture and blends perfectly into its environment. A perfect harmony of modernity and authenticity. An ideal location, that is both central and peaceful, near the centre and cable car. Don't wait to reserve you apartment - finished and ready to move in for 2025. This residence is composed of 22 exceptional flats with large terraces or balconies offering a breathtaking views of the peaks. You will benefit from modern and complete equipment. You will be able to personalise your interior, tiles, floor coverings etc, that will be included in the price. Each apartment will be delivered with : - Fully equipped kitchen with cupboards, ceramic hob, extraction hood, dishwasher, fridge, oven, - Fully equipped bathroom, - Fitted cupboard, - Connection ready for the installation of a washing machine in the laundry room, - Chimney flue (only for the apartments on level 2), You will also benefit from a cellar and a private ski locker. You can also purchase a garage from €30,000. In the basement, choose from among the 29 lockable garages.

Ref. : RV635-25

@GENCE.COM à Pralognan-La-Vanoise

PARIS 5EME735 000 €

Apartment for sale central - 3 rooms - 49

Exclusive to Paris V Gobelins: living room, 2 bedrooms.

BARNES Panthéon is pleased to present, exclusively, this rare dual-aspect two-bedroom apartment, located on the first floor of an elegant Haussmann building dating from 1880. Offering 48.96 sq.m (Carrez Law) of thoughtfully designed living space, the apartment boasts remarkably well-balanced proportions for a property of this size. It comprises an entrance hall with built-in storage, a bright and spacious reception room, a semi-open fitted kitchen, two generously sized bedrooms, and a contemporary shower room with WC. Entirely redesigned by an architect, the property beautifully combines the timeless elegance of period features—including parquet flooring, ornate mouldings and original fireplaces—with refined contemporary materials, resulting in an exceptional renovation of the highest standard. This property is presented by Thomas CANTIN: +33 (0)6 47 45 41 20. The property is part of a condominium. Information regarding potential natural and technological risks affecting this property is available on the Géorisques website: www.georisques.gouv.fr. Ideally positioned on Boulevard Saint-Marcel, at the crossroads of Paris' 5th and 13th arrondissements, this exceptional address enjoys a highly sought-after setting where the elegance of the Left Bank is expressed in its finest form. The neighborhood offers a rare balance of cultural vitality, residential charm, and outstanding amenities, creating a refined and enduring lifestyle. Just a short stroll away, the Jardin des Plantes unfolds its beautifully landscaped gardens and world-renowned scientific institutions, while the banks of the Seine invite leisurely walks along one of Paris' most iconic waterfronts. The surrounding streets are home to an excellent selection of artisan food shops, open-air markets, acclaimed restaurants, charming cafés and elegant local boutiques, fostering an authentic village atmosphere in the heart of the capital. Superbly connected by public transport, this prime location provides effortless access to the historic districts of the Left Bank, central Paris, major business hubs, renowned universities and the city's principal railway stations. This exceptional connectivity further enhances the long-term appeal of the area. Choosing this address means embracing an authentic Parisian lifestyle, where heritage, green spaces and vibrant city living blend harmoniously. A prestigious location, highly sought after by discerning buyers and international investors alike, offering an exceptional quality of life together with outstanding long-term investment potential. 700,000 € Agency fees not included - Agency commission: 5%VAT included Agency fees payable by buyer - Montant moyen de la quote-part de charges courantes 1,600 €/yearly - Montant estimé des dépenses annuelles d'énergie pour un usage standard : 1970€ ~ 2100€ - Les informations sur les risques auxquels ce bien est exposé sont disponibles sur le site Géorisques : www.georisques.gouv.fr

Ref. : 87139481

BARNES PANTHEON

PARIS 6EME2 195 000 €

Apartment for sale central - 5 rooms - 165

Paris - Place St Michel - 148m² apartment - 2nd floor - to renovate

Overlooking Place St Michel, this 1588,75 sqft duplex apartment (1776,05m² floor space) is located on the 2nd floor of a well-maintained condominium with elevator access. The entrance hall opens onto a dining room and a double reception room (living room/library) in the corner, a spacious bedroom with its own bathroom and toilet, all bordered by a balcony, a separate kitchen, a storage room, and a guest toilet. Upstairs, there is a storage area and a second bedroom with its own shower room. Located in a central and lively district of Paris, a stone's throw from Notre Dame Cathedral and on the banks of the Seine, this charming classic apartment (parquet flooring, fireplaces), in need of renovation, benefits from an exceptional ceiling height of 3.40m². Its brightness and beautiful volumes make it a property to be discovered without delay. 2,122,824 € Agency fees not included - Agency commission: 3.4%VAT included Agency fees payable by buyer - Nombre de lots dans la copropriété: 23 - Montant moyen de la quote-part de charges courantes 6,600 €/yearly - Montant estimé des dépenses annuelles d'énergie pour un usage standard, établi à partir des prix de l'énergie de l'année 2021 : 2570€ ~ 3510€ - Les informations sur les risques auxquels ce bien est exposé sont disponibles sur le site Géorisques : www.georisques.gouv.fr

Ref. : 86505713

BARNES SAINT-GERMAIN-DES-PRES

VALBONNE2 400 000 €

House for sale central - 6 rooms - 235

Sumptuous contemporary house at walking distance from the village

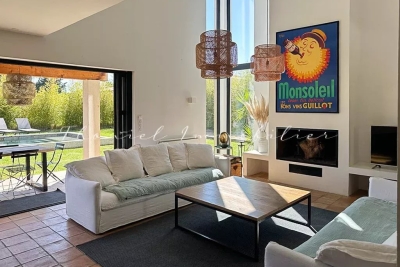
Located just minutes from the charming village of Valbonne, in a sought-after area close to shops, restaurants, and international schools, this remarkable architect-designed villa captivates with its contemporary elegance and high-end amenities. Spanning approximately 235 m², the property boasts generous proportions enhanced by clean lines and exceptional natural light. The heart of the home revolves around a spacious, fully equipped kitchen, featuring a central granite island, a true convivial space opening onto expansive reception areas. The dining room and living room flow seamlessly outdoors, creating a perfect continuity with the landscaped garden and swimming pool. The resolutely contemporary architecture is further enhanced by expansive windows of remarkable dimensions, bathing the interiors in natural light, as well as a spectacular, airy staircase, a true aesthetic signature of the property. The sleeping area offers four spacious bedrooms, including two elegant suites, as well as a large office ideal for working from home. A mezzanine converted into a second living room completes this ensemble, providing additional space for relaxation or entertaining. Just 30 minutes from Nice International Airport, this exceptional property perfectly combines refinement, comfort, and a prime location, offering a rare quality of life on the French Riviera.

Ref. : 5331

MAGREY & SONS VALBONNE