OK
More than Less than
€  ok

Key-words : central

Houses and Apartments, your real estate specialist magazine offers a selection of ads that match with the keyword central. You can refine your search by specifying the area or price range in the navigation bar link Search for a House/Apartment.

GRIMAUD2 950 000 €

House for sale central - 6 rooms - 252 m²

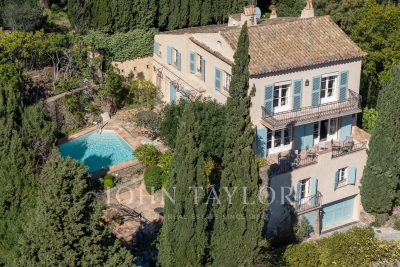
Property with pool in the heart of the village

Located in the heart of the village, this approximately 252 sqm property combines Provençal charm, spacious volumes in every room, a warm and authentic atmosphere, central heating, reversible air conditioning, and an elevator servicing the various levels. It includes a large living room with a fireplace, a dining room, and a fully equipped kitchen. On the first floor, the master suite benefits from triple exposure, a walk-in closet, a bathroom, and a private terrace offering panoramic views. Three additional bedrooms, each with their own bathroom, complete the sleeping area. A completely independent apartment, consisting of a living area with a kitchen, a bedroom, and a shower room, provides extra space. Outside, several shaded terraces allow you to fully enjoy the different areas of the property. A new heated pool completes this setup, a particularly appreciated feature for a property located in the heart of the village. A 34 sqm garage completes the set.

Ref. : V2232ST

JOHN TAYLOR SAINT TROPEZ

CANNES2 990 000 €

Apartment for sale central - 5 rooms - 148 m²

4-bedroom penthouse with panoramic sea view – Cannes city center

Located less than a 10-minute walk from the Palais des Festivals, in the heart of a central and highly sought-after area of Cannes, this superb penthouse apartment with sea view perfectly embodies refinement and comfort in a prestigious property. Offering a living space of 148 sqm, it stands out in particular for its incredible 180 sqm wraparound terrace, creating a seamless flow between indoor and outdoor living. From the moment you enter, the elegance of the property is revealed through a bright and spacious living room, filled with natural light thanks to the numerous openings directly onto the terrace. This generous living area, ideal for entertaining or simply enjoying peaceful moments, is set within a contemporary, chic, and warm atmosphere. The fully equipped kitchen combines functionality and design, meeting the highest standards of modern comfort. The interior layout has been carefully designed to offer both privacy and practicality. On the night side, the apartment features 3 en-suite bedrooms, each with its own shower room and direct access to the terrace, allowing every occupant to enjoy their own private outdoor space. The spacious and refined master suite includes an elegant bathroom and privileged access to the terrace, offering moments of relaxation in complete privacy. Guest toilets and a laundry area complete the features of this exceptional apartment. Comfort is ensured throughout with air conditioning, Wi-Fi, and a private lift that leads directly into the apartment, providing optimal accessibility and a high level of security. Rare on the market, this penthouse appeals both for its prime location and the quality of its amenities. It represents an ideal opportunity, whether for a high-end residential use, a luxury pied-à-terre, or a strong rental investment potential, especially during major Cannes events. Property subject to co-ownership status: Total number of units: 128 Ongoing proceedings: YES Annual co-ownership charges: €7,228 Energy class: D (211kW) - Climate class: C (26kg) / Estimated annual energy costs for standard use: Not available Information on the risks to which this property is exposed is available on the Géorisques website: www.georisques.gouv.fr.

Ref. : CAB7435

BEAUCHAMP ESTATES

NICE329 000 €

Apartment for sale central - 2 rooms - 58 m²

NICE MUSICIENS - 3 ROOM APARTMENT OF 58SQM FOR SALE - WITH BALCONY - CELLAR - CLOSE SEA AND AMENITIES

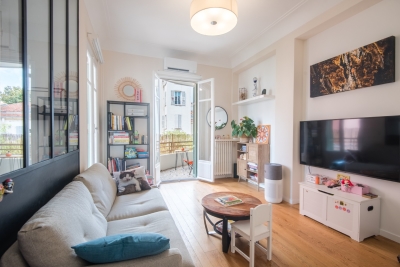
NICE – MUSICIENS: Located in the heart of the sought-after Musiciens district, just a short walk from the sea, Place Masséna, and the Thiers train station. Situated in a high-quality Art Deco building that is secure and meticulously maintained, featuring a resident caretaker and an elevator. Discover this spacious 58 m² one-bedroom apartment in excellent condition. It comprises an entrance hall, a pleasant living room opening onto a balcony, a fully equipped separate kitchen with access to a second balcony, a large 17 m² bedroom, a shower room, and a separate toilet. Boasting generous proportions, the apartment has been fully renovated using high-quality materials. It features air conditioning and double glazing in certain rooms. Overlooking a tree-filled inner courtyard, the apartment offers absolute peace and quiet despite its central location. A basement storage unit completes the property. An ideal choice for a primary residence, a holiday home, or an investment property.

Ref. : C-3110

Century 21 LAFAGE TRANSACTIONS NICE CORVESY

LES GETS575 000 €

House for sale central - 4 rooms - 58 m²

Detached Chalet for Sale in Les Gets – Central Location, Close to the Slopes & Excellent Potential

Dreaming of moving from an apartment to the comfort and independence of your own chalet in Les Gets, complete with private outdoor space and none of the constraints of co-ownership? Ideally located in the very heart of the resort, just a short distance from the shops and ski slopes, this chalet represents a rare opportunity for a family looking for their own mountain retreat, with the freedom to enhance and personalise it gradually over time. Currently arranged over two levels, the property features a bright open-plan living area with kitchen, lounge and dining space opening onto a terrace. The sleeping accommodation comprises two bedrooms, an additional sleeping area, a bathroom, a small shower room and a separate WC. The chalet requires renovation, but this is also where much of its potential lies. The interiors can be modernised, the existing layout optimised and the outdoor areas improved progressively, allowing you to manage your budget while adding value to the property over time. There may also be potential to extend the chalet, subject to technical feasibility and the necessary planning permissions, offering the possibility of increasing the overall living space in the future. Outside, the grounds could be redesigned to create an attractive garden area as well as private parking, providing all the comfort and independence expected from a detached chalet. This is a property to consider not simply for what it is today, but above all for what it could become: a charming family chalet in the centre of Les Gets, tailored entirely to your own tastes and lifestyle. Thanks to its configuration and highly sought-after central location, the property also offers genuine potential for generating attractive rental income. Fees to be paid by the seller. Property with excessive energy consumption : Energy class G, Climate class D Estimated amount of annual energy expenditure for standard use: between 3770.00 € and 5160.00 € for the years 2021, 2022, and 2023 (including subscriptions). Information on the risks to which this property is exposed is available on the Geohazards website: www.georisques.gouv.fr.

Ref. : 1049-ACMIMMO

ACM IMMOBILIER

CANNES2 490 000 €

Apartment for sale central - 4 rooms - 100 m²

Cannes Croisette Grand Hotel 3 bedrooms apartment sea view for sale

Ideally located within the prestigious Grand Hôtel residence, a secure residence with 24/7 concierge service, enjoying a prime central location on the Croisette, just a 10-minute walk from the Palais des Festivals, between the Carlton and Majestic hotels. This spacious apartment offers 103 sqm of living space (96.50 sqm under Carrez Law) and opens onto the residence's park, benefiting from a lovely sea view. This elegant 4-room apartment has been fully renovated using high-end materials (wood flooring, marble kitchen countertops and bar, premium switches and finishes). It comprises an entrance hall, a bright living room, a dining area, and a fully equipped kitchen opening onto a southeast-facing terrace. The master bedroom, also southeast-facing with a garden view, features a large walk-in dressing room, an en-suite shower room with double vanity, and toilet. Two additional en-suite bedrooms, facing west, each have their own shower room, one of which includes a toilet. Separate guest toilet at the entrance. A cellar completes this property. Possibility to rent a garage. Excellent potential for seasonal rental investment.

Ref. : 2257 AD

Agence IMPACT

PARIS 8EME350 000 €

Apartment for sale central - Studio - 22 m²

Upper-floor studio – Saint-Augustin / Madeleine

In the heart of an elegant, high-end building with meticulously maintained communal areas and concierge services, discover this charming studio apartment on the 6th floor with elevator access. The apartment features a light-filled living area and perfectly optimized space. Southwest-facing and overlooking the courtyard entirely, this property enjoys a particularly peaceful setting throughout the day. An elegant address, ideal as a primary residence or Paris pied-à-terre, in a prestigious building offering comfort, peace of mind and services. Additional information - Co-ownership comprising 36 lots. - No proceedings pending. - Annual co-ownership charges: €945 Energy performance - Energy Performance Diagnostic (DPE): D – 243 kWh/m²/year. - Greenhouse gas emissions (GES): B – 7 kg CO2/m²/year. - Estimated annual energy costs: between €406 and €550. Transaction fees payable by the seller. Information on the risks to which this property is exposed is available on the Géorisques website: www.georisques.gouv.fr - Located in one of the most elegant and sought-after neighborhoods on the Right Bank, this apartment enjoys a prime location between Saint-Augustin Church and Place de la Madeleine. The area appeals with its refined residential atmosphere, elegant Parisian architecture, and immediate proximity to a selection of sought-after establishments: boutiques, restaurants, cafés, and cultural venues. At the crossroads of several of the capital's iconic neighborhoods, this location also offers convenient access to the main business districts, department stores, and green spaces, while benefiting from excellent public transport links. A sought-after Parisian address combining elegance, centrality, and discretion, at the heart of a quintessentially Parisian way of life.

Ref. : W-04BKEM

ENGEL & VÖLKERS

CANNES970 000 €

Apartment for sale central - 3 rooms - 65 m²

Cannes Banane: Fully Renovated 2-Bedroom Apartment for Sale

Exclusivity Ideally located in the very heart of Cannes city center, within the highly sought-after Banane district, this apartment enjoys a prime address just steps away from Rue d'Antibes, the beaches, and the Palais des Festivals. Set within a fully renovated building with PRM (disabled) access, this two-bedroom apartment of 63.85 sqm is located on the 2nd floor. The layout features a bright living area with an open-plan kitchen space, two bedrooms, and a shower room. The kitchen has intentionally not been installed, offering future owners the freedom to design and fit a kitchen according to their own taste and project. Thanks to its exceptional central location and the quality of the building's renovation, this property is ideal as a pied-à-terre or as a high-yield rental investment, particularly for congress and seasonal rentals. A rare opportunity in one of Cannes' most desirable neighborhoods. Visual not contractual – Layout project created using artificial intelligence from a real photograph of the property.

Ref. : 2168 AD

Agence IMPACT

PARIS 4EME649 000 €

Apartment for sale central - 3 rooms - 43 m²

Beautiful renovated one-bedroom with terrace in the heart of the

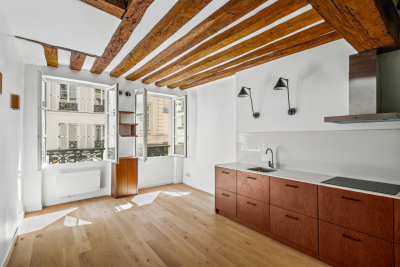
Engel & Völkers is pleased to present this beautiful, fully renovated apartment, offering generous proportions and a particularly appealing layout in the heart of the Saint-Merri district, in Le Marais. From the entrance, the property charms with its character, brightness and fluid layout. Extending from front to back and benefiting from triple East, West and North exposure, the apartment enjoys beautiful natural light throughout the day. Its generous ceiling height of 2.83 metres further enhances the sense of space and highlights the exposed beams found in the various rooms. The large living area comprises a convivial sitting room and an open-plan, integrated and fully equipped kitchen, forming a harmonious and functional whole. The parquet flooring underlines the apartment's warm character and creates an elegant dialogue between the charm of the period features and the quality of the contemporary renovation. The spacious and comfortable bedroom opens onto a pleasant private terrace for exclusive use, a true outdoor extension of the property and an especially rare asset in the heart of Paris. An independent office area makes it easy to create a workspace, reading area or additional storage space. The elegantly appointed shower room features a spacious walk-in shower and a window overlooking the terrace, providing natural light and additional comfort. Carefully and fully renovated, the apartment combines balanced proportions, character features, functionality and contemporary amenities in an intimate and refined atmosphere. DPE: E/321 kWh/m²/year. GHG: B/12 kg CO2/m²/year. Estimated annual energy costs : €1 340 - €1,840. Joint ownership of 8 lots. Average annual charges: € 2 654. Pending proceeding: no. Transaction fees VAT to be paid by the seller. Information on the risks to which this property is exposed is available on the Géorisques website: www.georisques.gouv.fr In the heart of Le Marais, in the Saint-Merri district and in the immediate vicinity of Beaubourg, this property enjoys a particularly sought-after Parisian location, where centuries-old heritage, cultural life, contemporary elegance and exceptional centrality converge. The surroundings are distinguished by their rich architecture, evident in the historic buildings, private mansions, discreet courtyards and façades characteristic of Le Marais. Galleries, designer boutiques, food shops, cafés and renowned restaurants all contribute to the district's refined and vibrant identity. The Hôtel de Ville, Rambuteau and Châtelet–Les Halles stations are all within a few minutes' walk, providing excellent connections to the entire capital. In the immediate vicinity, the Centre Pompidou, Hôtel de Ville, Musée Carnavalet, National Archives, the banks of the Seine and Place des Vosges create a unique cultural and heritage setting, equally suited to leisurely strolls and an active, elegant Parisian lifestyle. Offering a rare balance of historic charm, urban vitality and absolute centrality, this location represents a prime heritage address, particularly sought after by French and international clientele, and ideal as a primary residence, pied-à-terre or high-quality investment in the heart of Paris.

Ref. : W-04AZUE

ENGEL & VÖLKERS

CANNES530 000 €

Apartment for sale central - 2 rooms - 64 m²

2-Room Apartment - Cannes City Center

Located on the 4th floor of a residence in the heart of Cannes, this two-room apartment benefits from a bright southeast exposure. The main living area features a spacious lounge opening onto a modern equipped kitchen. The night space consists of a comfortable bedroom and a shower room with toilet. Just steps away from Rue d'Antibes, this apartment perfectly combines a central location with functional layout.

Ref. : MZICA7545

Michaël Zingraf Christies International Real Estate CANNES CROISETTE

ST-JEAN-CAP-FERRAT3 500 000 €

House for sale central - 8 rooms - 263 m²

Renovated stone villa with sea views in Saint-Jean

Set in the centre of Saint-Jean-Cap-Ferrat village, within walking distance of the beaches, port, shops and local amenities, this renovated stone villa offers a rare combination of village convenience, sea views and private outdoor space. Arranged over three levels, the property offers approximately 263 m² of living space on a plot of around 632 m². The house has been renovated and presents generous volumes, good natural light and characterful architecture, with stone façades, arched openings and a south-east orientation towards the sea. The main living areas include a spacious reception room with fireplace, a contemporary kitchen and dining area, all opening naturally onto the terraces and garden. The accommodation includes five bedrooms and four bathrooms, with an independent apartment on the garden level, ideal for guests, family or staff. This apartment can also be connected to the main house if preferred, offering useful flexibility for future use. Outside, the property is designed for relaxed Mediterranean living, with several terraces, a summer kitchen, landscaped garden and a lap pool. The outdoor areas benefit from open views towards the sea while remaining within the intimacy of a village setting. The villa also includes two garages, one of which is a large double garage, as well as additional exterior parking. With its central location, sea views, renovated condition and practical layout, this is a distinctive village property in one of the most sought-after addresses on the French Riviera.

Ref. : 86968558

Marks Real Estate

BOUGIVAL1 840 000 €

House for sale central - 7 rooms - 418 m²

Exceptional house with garden

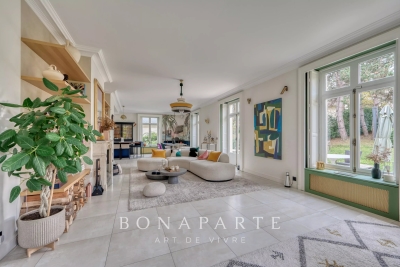
Just a few minutes from Paris, in the charming commune of Bougival. Discover this magnificent 330 m² family home set in 980 m² of grounds, including a peaceful 800 m² garden. Nestled on a quiet lane, it benefits from a south-facing garden, ideal for soaking up the sun. On 1st level A cathedral entrance, more than 4 meters high, opens onto a warm, luminous atmosphere. A large office, ideal for telecommuting or personal space, well away from the rest of the house. A luminous triple living room featuring a lounge with fireplace and TV mirror, a dining area decorated with Anambô wallpaper, a marble table with award-winning legs, and a refined banquette from Hotel BRISTOL's sole supplier. A modern, fully-equipped open-plan kitchen with built-in storage and appliances, granite worktop and central island. Storage spaces and a separate water closet complete this level. 2nd level Four bedrooms, including a master suite with plenty of storage space and its own bathroom with bathtub and shower, and a separate toilet. A second bathroom for the children, also equipped with bath and shower. A second independent toilet. The attic can be converted - plans have already been drawn up - offering the potential to evolve according to your desires. Everything has been thought out to make the organization of the house fluid and serene. Basement A large finished basement with generous headroom and windows, including a games room and a home cinema for shared moments. Fifth bedroom with en-suite shower room and WC. Other assets : A two-car garage connected to the house with electric charger. Custom-built laundry room and workshop. Alarm and video surveillance system. Technical features & modern comfort RJ45 network everywhere: garage, attic, server cabinet. Professional WiFi (Ubiquiti Unifi), dual Internet connection (fiber + 5G). EEDomus home automation: lighting control, shutters, scenarios. Ecological paints by Ressource: those on the first floor were custom-designed by a colorimetry expert. DPE C: the house is equipped with a heat pump and a thermodynamic boiler. This exceptional property is TURN-KEY. For more information and to arrange a viewing, please contact me.

Ref. : CM -3981 - 3402 (2991)

Maison BONAPARTE

VERSAILLES695 000 €

Apartment for sale central - 3 rooms - 84 m²

Versailles Notre-Dame – 58.59m² or 631 sq ft (Carrez Law surface) townhouse / 68m² or 732 sq ft of floor space – 2 bedrooms, garage

Barnes Versailles is listing this 58.59m² or 631 sq ft(Carrez Law surface) period townhouse (68m² or 732 sq ft usable floor area and 84.07m² or 905 sq ft total floor space), fully renovated by an architect with high-quality materials, located in the heart of the sought-after Notre-Dame neighbourhood. In a prime, central location, the property is just a few minutes' walk from shops, Notre-Dame marketplace, reputable schools, the château grounds and transport services to Paris (Rive Droite station, RER C line). This house is laid out as follows: entrance hall with a closet leading to a living room with parquet flooring, enhanced by an insert fireplace, a custom-built bookcase and plenty of built-in storage. Its fantastic ceiling height lends the space a warm and atypical atmosphere. The adjoining, fully fitted kitchen, with Lapitec worktops and splashback, extends naturally into the living area, which includes a dining area and an office area. Upstairs, the modular sleeping area comprises a bedroom that can be divided into two by a retractable partition, an office area, plenty of storage and a raised platform featuring a large built-in wardrobe, completed by a shower room. An adjoining garage offers convenient parking and additional storage space, a rare asset in this central area of Versailles. The recent, meticulous renovation combines a heat pump with underfloor heating, a dual-flow ventilation system and a high-quality finish, bringing this period property fully up to current standards. Its triple orientation and dual-aspect layout ensure plenty of natural light throughout the day. New roof, recently re-rendered facade. Property subject to shared ownership status. EPC C / GHG A. Annual charges €745. Property tax: €1,358. Fees at 4% payable by the buyers (€668,269 net seller price). Your BARNES Versailles contact: Lina Gordievskaya +33 (0)6 47 19 94 64 “Information on the risks to which this property is exposed is available on the Géorisques website: www.georisques.gouv.fr” €668,269 Agency fees not included - Agency fees: 4%TTC Fees payable by the buyer - Average amount of the share of charges €745/year - Estimated amount of annual energy costs for standard use: €1,000 ~ €1,440 - Information on the risks to which this property is exposed is available on the Géorisques website: www.georisques.gouv.fr 668,269 € Agency fees not included - Agency commission: 4%VAT included Agency fees payable by buyer - Montant moyen de la quote-part de charges courantes 745 €/yearly - Montant estimé des dépenses annuelles d'énergie pour un usage standard : 1000€ ~ 1440€ - Les informations sur les risques auxquels ce bien est exposé sont disponibles sur le site Géorisques : www.georisques.gouv.fr

Ref. : 85970816

BARNES YVELINES

EZE2 200 000 €

House for sale central - 6 rooms - 230 m²

Eze, beautiful property in a quiet location, sea view.

Eze. Villa with 230 m² of living space, featuring fine finishes and generous proportions. The living areas open onto a beautiful, completely flat outdoor space, a true extension of the house, featuring a large swimming pool and amenities designed to take full advantage of the Mediterranean climate. Inviting terraces, relaxation areas and a boules court create a privileged setting, ideal for entertaining and enjoying the gentle lifestyle unique to the French Riviera. The main entrance and hall lead to a beautiful, generously proportioned living area organised on half-levels, with a total surface area of 125m². The kitchen, fitted with a central island and dining area, opens onto the dining room; this slightly raised area harmoniously overlooks the double living room. The spacious and bright main lounge is centred around a fireplace, bringing charm and warmth to the room. Slightly below, accessible by a step, a separate relaxation area creates a more intimate atmosphere, furnished as a lounge-bar with a library, sofa and games area. The whole area is an ideal place for entertaining or enjoying moments of conviviality with family or friends. Large openings allow the lounge to extend onto the terrace and pool area, creating a harmonious continuity between indoors and outdoors. This level also includes a bedroom and guest toilet. Upstairs, the sleeping area offers comfort and privacy.The master bedroom has a small adjoining lounge, a dressing room and a bathroom with shower and toilet. It also has direct access to the terrace and a pleasant sea view. A second bedroom, also facing the sea, has its own bathroom with toilet and access to the terrace. A third bedroom completes this level, with its own shower room and toilet. The property has a closed garage and offers parking for 6 / 7 cars.

Ref. : 1372 VM G

CORNICHE GROUPE IMMOBILIER

LA COLLE-SUR-LOUP1 950 000 €

House for sale central - 7 rooms - 284 m²

La Colle-sur-Loup – Elegant Contemporary Villa with Panoramic Sea and Village Views

Just a few minutes from the renowned village of Saint-Paul-de-Vence, this elegant, renovated contemporary villa enjoys an elevated position and exceptional panoramic views over the sea, surrounding hills and village. Offering approximately 285 sqm of living space arranged over three levels, the property is set within approximately 1,600 sqm of flat, landscaped grounds. The villa features generous reception areas, including a spacious living and dining room and a fully equipped kitchen. Filled with natural light, the living spaces open directly onto a large terrace with remarkable panoramic views. The sleeping accommodation comprises three suites with dressing rooms and private bathrooms, two additional bedrooms and an office. A semi-independent apartment completes the property, providing ideal accommodation for family, guests or staff. The beautifully landscaped outdoor areas are designed for relaxation and leisure, with a heated swimming pool equipped with an electric cover, a pool house featuring a shower, WC and gym, as well as a covered summer kitchen and several recreational areas. A carport provides parking for several vehicles. Fully air-conditioned, the property offers high-quality amenities, including reversible air conditioning and centrally controlled electric shutters. Ideally located close to Saint-Paul-de-Vence, the beaches, Polygone Riviera, renowned restaurants and Nice International Airport, this villa combines generous proportions, modern comfort and a privileged setting. A rare property on the French Riviera, ideal as either a main residence or a second home, with spectacular views over the sea and the village. Energy rating: B – Climate rating: A. Estimated annual energy costs for standard use: between €1,660 and €2,320 (reference year: 2021). Information on the risks to which this property is exposed is available on the Géorisques website: www.georisques.gouv.fr The property is located in an area subject to the statutory brush-clearance requirement. Presented by Amélie DOLLÉ, acting in her capacity as an authorised independent sales agent, with full authority for the purposes hereof. Agency fees payable by vendor - Montant estimé des dépenses annuelles d'énergie pour un usage standard, établi à partir des prix de l'énergie de l'année 2021 : 1660€ ~ 2320€ - Les informations sur les risques auxquels ce bien est exposé sont disponibles sur le site Géorisques : www.georisques.gouv.fr - Amélie DOLLÉ - Agent commercial - EI - RSAC 884 445 081

Ref. : 87354264

BARNES Saint-Paul de Vence

ST-LAURENT-DU-VAR467 000 €

Apartment for sale central - 4 rooms - 76 m²

New development – 4-room apartment with terrace – Saint-Laurent-du-Var

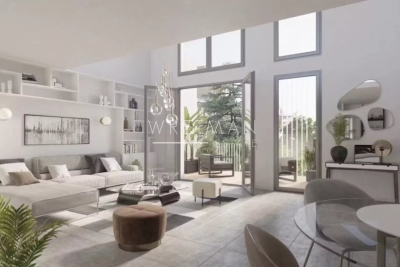
In the heart of Saint-Laurent-du-Var, in a revitalized central neighborhood surrounding a charming square, this building is designed in a contemporary style and offers numerous outdoor spaces. Located in the beautiful seaside town of Saint-Laurent-du-Var, close to amenities and just a few minutes' drive from the beaches, the airport, buses, the train station, and the Cap 3000 shopping center. This thriving and rapidly developing city offers a pleasant living environment and will welcome a tram line connecting Nice to Cagnes-sur-Mer by 2026. This four-room apartment offers approximately 76 m² of living space. It comprises a living room with an open-plan kitchen opening onto a terrace, three bedrooms, a shower room, a bathroom with toilet, as well as a separate toilet. This building is ideally located in a flourishing neighborhood of Saint-Laurent-du-Var, a rapidly evolving city at the gateway to Nice, offering a pleasant living environment close to the sea and all amenities. Feel free to contact our agent for more information. We would be happy to provide you with further details about this project and the progress of the construction. Residence completed.

Ref. : 86748034

WRETMAN ESTATE & CONSULTING