OK
More than Less than
€  ok

Key-words : central paris

Houses and Apartments, your real estate specialist magazine offers a selection of ads that match with the keyword central paris. You can refine your search by specifying the area or price range in the navigation bar link Search for a House/Apartment.

NICE649 000 €

Apartment for sale central paris - Studio - 97 m²

Contemporary loft with mezzanine and views over Nice's rooftops

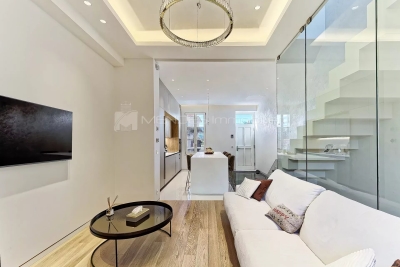
A few steps from Notre-Dame Basilica and close to the sought-after Carabacel district, in the heart of Nice, this 96.90 m² Carrez-law contemporary loft, completely renovated in 2024, occupies the top floor of an elegant period building. Facing due south and bathed in light, it appeals with its impressive ceiling height, generous proportions, and elegant, modern atmosphere. The dual-aspect living area of more than 50 m² provides a vast open-plan space, harmoniously combining a lounge, dining room, and open kitchen with a central island. This space naturally lends itself to entertaining and shared moments. A true privilege in the city centre, the over-11 m² south-facing balcony runs along the apartment, pleasantly extending the interior outdoors and offering unobstructed views over Nice's rooftops, Castle Hill, and Notre-Dame Basilica. The loft spirit is fully expressed through a ceiling height of more than 4 metres, open perspectives, and beautifully fluid spaces. The mezzanine houses a suspended sleeping area that is both open and airy, enhanced by built-in storage. Together, these features create a unique living environment where the charm of Nice's period architecture engages in dialogue with contemporary renovation and carefully chosen finishes. The loft comprises a shower room with a double vanity and walk-in shower, as well as a separate toilet, both featuring large windows and an exceptionally modern style. A laundry room and a storage room complete this property, designed to provide optimum everyday comfort. Reversible air conditioning, double glazing, a secure door, and modern materials by Maison Marmorini complete the amenities of this loft in the heart of Nice. Energy performance rating: C-177; greenhouse gas emissions: B-7 Estimated annual energy costs for the property: €1,066–€1,442 Condominium comprising 19 lots, Average annual charges: €1,404, Proceedings in progress: no Transaction fees, including VAT, payable by the seller Information on the risks to which this property is exposed is available on the Géorisques website: www.georisques.gouv.fr The luxury property market on the French Riviera is one of the most attractive in the Mediterranean region. Holiday homes and second residences on the French Riviera offer not only an incomparable lifestyle and quality of life, but also, given the international economic climate, a secure investment and a smart retirement plan, particularly at premium addresses. Nice, the capital of the French Riviera and France's fifth-largest city, dazzles with brilliance. It has the charm of Mediterranean cities, where the art of living is due as much to the beauty of the city and its colourful façades as to its exceptional climate, with more than 300 days of sunshine a year. A city of art and culture, it has more museums than any French city apart from Paris. The flavours and traditions, charm and authenticity of Old Nice and its flower market, the splendour of the Baie des Anges, its beaches and luxurious hotels, and the historical richness of its many monuments, parks and grand bourgeois palaces: Nice, an elegant, vibrant and popular city, lives to the rhythm of its two thousand cultural, festive and sporting events. Its international airport, spectacular for its unique approach along the coastline, serves more than 100 direct destinations.

Ref. : W-046UGS

ENGEL & VÖLKERS

PARIS 4EME2 490 000 €

Apartment for sale central paris - 4 rooms - 130 m²

Apartment for sale - Paris 4 - 3 Bedrooms - Renovated - Furnished - Lift

Barnes has the exclusive listing of a fully renovated, 130m² or 1,399 sq ft (Carrez Law) dual-aspect apartment, sold furnished and situated on the 1st floor of a building with a lift. The apartment comprises an elegant entrance hall, a large, light-filled living room with dining area, a fully fitted and equipped kitchen, three bedrooms, three shower rooms and three toilets. Immaculately maintained shared ownership building. The generous volumes, high-quality renovation and peace and quiet are sure to delight, making this property a true haven of peace in the heart of Paris. In a central part of a sought-after and historic district in the 4th arrondissement, this property enjoys a prime location within easy reach of shops, transport services and charming Parisian streets. Cellar also included. Sole agent: Caroline Baudry - +33 (0)6 84 01 09 10 Fees payable by the seller - Number of lots in the building: 24 - Average amount of the share of charges €1,980/year - Estimated amount of annual energy costs for standard use: €2,060 ~ €2,830 - Information on the risks to which this property is exposed is available on the Géorisques website: www.georisques.gouv.fr Agency fees payable by vendor - Nombre de lots dans la copropriété: 24 - Montant moyen de la quote-part de charges courantes 1,980 €/yearly - Montant estimé des dépenses annuelles d'énergie pour un usage standard : 2060€ ~ 2830€ - Les informations sur les risques auxquels ce bien est exposé sont disponibles sur le site Géorisques : www.georisques.gouv.fr

Ref. : 86831743

BARNES LE MARAIS

PARIS 11EME1 790 000 €

Apartment for sale central paris - 7 rooms - 210 m²

Paris 11 - Goncourt - Family loft - Good proportions - Peace and quiet

On the second floor of an immaculately maintained building, this family loft offers good proportions and is ideally located in a coveted neighbourhood. The entrance opens onto a first lounge designed for entertaining and complete with various wardrobes, leading to the spacious central living room and open kitchen with high ceiling. Four bedrooms - a master suite and three children's bedrooms - all with built-in cupboards. A bathroom, a shower room and two separate toilets complete this property. Rare property blending character, space and functionality in quiet surroundings. Fees payable by the seller - Number of lots in the building: 26 - Average amount of the share of charges €4,560/year - Estimated amount of annual energy costs for standard use based on 2023 energy costs: €3,290 ~ €4,520 - Information on the risks to which this property is exposed is available on the Géorisques website: www.georisques.gouv.fr Agency fees payable by vendor - Nombre de lots dans la copropriété: 26 - Montant moyen de la quote-part de charges courantes 4,560 €/yearly - Montant estimé des dépenses annuelles d'énergie pour un usage standard, établi à partir des prix de l'énergie de l'année 2023 : 3290€ ~ 4520€ - Les informations sur les risques auxquels ce bien est exposé sont disponibles sur le site Géorisques : www.georisques.gouv.fr

Ref. : 86685350

BARNES PARIS EST

NICE1 790 000 €

Apartment for sale central paris - 6 rooms - 146 m²

Dual-aspect apartment in the heart of the Golden Square

Engel & Völkers presents this luxurious 6-room apartment of 146 m² (Carrez law). Located in the heart of the prestigious Boulevard Victor Hugo, in a Belle Époque building designed by architect Joseph Meusnier in 1880, the apartment offers luxury and French charm. This dual-aspect property is on a high floor with elevator access and enjoys exceptional brightness with a south-facing balcony. The elegant entrance leads to the double living room with a very well-equipped open-plan kitchen and ample storage. The living room extends into the large master bedroom, which features a double walk-in closet, a bathroom with bathtub, walk-in shower and toilet, as well as a laundry area with washer/dryer. Harmonious volumes with high ceilings and Art Deco moldings, together with the natural light that floods the apartment, create an atmosphere that is both warm and sophisticated. The entrance also leads to the three other bedrooms overlooking the north-facing courtyard side and benefiting from two shower rooms and a separate toilet. Everything has been designed to optimize space and make the property functional, warm and pleasant. Perfectly laid out, it offers ample storage and ducted air conditioning. The apartment combines the charm of the old with the finesse of a contemporary renovation. Its central location in the Golden Square allows you to do everything on foot. The beach is 600 m away, and public transport provides quick access to the airport and the port. Secure access via a keypad entry system and an intercom, then via the apartment's reinforced security door. It is complemented by a cellar in the residence's basement. EPC: A-68; GHG: A-2 Estimated annual energy costs for the dwelling: €980 - €1,326 Condominium of 20 lots, Average annual charges: €2,818 Proceedings in progress: no Transaction fees incl. VAT payable by the seller Information on the risks to which this property is exposed is available on the Géorisques website: www.georisques.gouv.fr The luxury real estate market on the French Riviera is one of the most attractive in the Mediterranean region. Holiday homes and second residences on the French Riviera offer not only an incomparable lifestyle and quality of life, but also—given the international economic situation—a safe investment and a smart retirement plan, especially in prime locations. Nice, the capital of the French Riviera and France's 5th-largest city, shines brightly. It has the charm of Mediterranean cities, where the gentle way of life owes as much to the beauty of the city and its colorful facades as to its exceptional climate, with more than 300 days of sunshine a year. A city of arts and culture, it is, after Paris, the city with the most museums. Flavors and traditions, the charm and authenticity of Old Nice and its flower market, the splendor of the Bay of Angels, its beaches and luxurious hotels, the historical richness of its many monuments, parks, and bourgeois palaces—Nice, a city both elegant, dynamic, and welcoming, lives to the rhythm of its two thousand cultural, festive, and sporting events. Its international airport, spectacular for its unique approach along the coastline, serves more than 100 direct destinations.

Ref. : W-048DJ1

ENGEL & VÖLKERS

ANTIBES995 000 €

Apartment for sale central paris - 4 rooms - 84 m²

A balcony overlooking the Mediterranean: luxurious, fully renovated 84 m² three-bedroom apartment, e

Abriculteurs presents this beautiful renovated 84.3 m², three-bedroom apartment facing the Mediterranean, right in the heart of Juan-les-Pins. Located in "Center Bay," one of Juan-les-Pins' most sought-after and luxurious addresses, this apartment offers high-end features and a carefully designed layout. As soon as you enter, you will discover a magnificent living area with an open-plan kitchen, bathed in natural light. This superb space flows seamlessly onto a 9 m² south-facing terrace, a true belvedere offering stunning views of the Mediterranean. The sleeping area comprises two comfortable bedrooms, each with its own shower room, an office ideal for working from home, and a separate WC. The spaces are optimised for everyday comfort, and the apartment enjoys abundant natural light thanks to large bay windows and dual-aspect exposure. Situated on the 3rd floor of a prestigious, secure residence with a lift and caretaker, this property includes a cellar in the basement, with the option to purchase a private parking space at an additional cost. The residence is close to sandy beaches, the seafront promenade, food shops, restaurants and town-centre amenities. Schools (Guillaume Musso Elementary School, Peynet Nursery School, Saint-Philippe Néri Middle School and Mont Saint-Jean High School) are easily accessible, as are several bus routes connecting to central Antibes, its SNCF train station and Sophia Antipolis. The residence is also just a few minutes' walk from Juan-les-Pins SNCF train station and close to the green spaces along the seafront. Property highlights: - Beautiful terrace with sea views - Cellar in the basement - Spacious, bright living area - Secure residence with lift and caretaker - High-end renovation - Option to purchase a private parking space at an additional cost Please note: - Property tax: €1,792 / year - Annual service charges: €4,200 / year (including central heating) - Annual heating cost: based on individual consumption (reversible air conditioning) - Property condition: Excellent - The property is part of a condominium - Number of units: 300 - Annual share of charges: €4,200 - Cellar: yes - Mains drainage - No ongoing legal proceedings - Standard energy consumption (kWhEP/m²/year): 181.9 (D). Estimated emissions (kg CO2/m²/year): 38.4 (D). Minimum / maximum energy cost: pending. Reference year for prices: 2021 Sale price: €995,000 incl. VAT (Abriculteurs' fees payable by the seller) SALE UNDER A DELEGATED MANDATE Information about the risks to which this property is exposed is available on the Géorisques website: www.georisques.gouv.fr Listing prepared under the editorial responsibility of Ms Camille DAGOT, real estate agent (EI), registered with the NICE Trade and Companies Register (RSAC) under no. 512 207 622, not authorised to hold funds, acting on behalf of SARL Abriculteurs immobilier, with share capital of €5,000, registered under SIREN no. 837 704 584, holder of professional licence no. CPI 7501 2018 000 025 842 issued by the Paris Île-de-France Chamber of Commerce and Industry, whose legal representative is Mr Adrien Piot, with registered office at 12 rue des Halles, 75001 Paris.

Ref. : HSST5897_DCD_0211_12

abriculteurs

PARIS 8EME3 950 000 €

Apartment for sale central paris - 6 rooms - 203 m²

Classic family apartment in the heart of the Golden Triangle

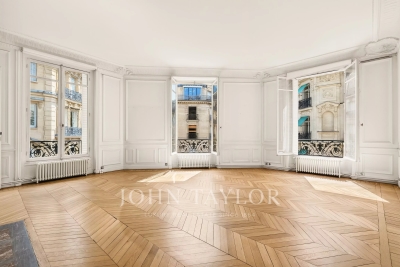
Between Avenue Montaigne and Rue François 1er, on the 3rd floor of a corner period building, superb apatment of approximately 203,22 m², the only one on the floor and accessible by lift. It comprises: An entrance hall, A spacious corner living room, A dining room, Four bedrooms, A shower room with WC, Two bathrooms, A large kitchen with dining area, A guest toilet, A cellar. The Apartement is in need of refurbishment. Parquet flooring, mouldings and fireplaces. Central heating, caretaker in the building. The façade and has been recently renovated. Public car park in the immediate vicinity.

Ref. : V4273PA

JOHN TAYLOR PARIS

NICE1 390 000 €

Apartment for sale central paris - 4 rooms - 125 m²

Co-Exclusive - Duplex penthouse with panoramic sea views

At the top of a prestigious residence in the Fabron district of West Nice, this 125 m² duplex penthouse embodies the Côte d'Azur lifestyle at its most refined. From its rooftop terrace, the Mediterranean stretches towards the infinite horizon as far as Nice Bay—a spectacle that never grows old. The residence, with concierge and security, is set in the heart of landscaped grounds spanning 7 hectares, featuring a heated 25-metre swimming pool with sun loungers and two tennis courts. A haven of tranquillity, it is in the immediate vicinity of the roads leading to Nice city centre and the international airport, as well as local shops—the perfect balance between residential peace and accessibility. With over 50 m² bathed in natural light, the living area centres around a fully equipped contemporary kitchen, enhanced by a central island designed for elegant entertaining. Wide aluminium picture windows open onto a terrace with a breathtaking sea view. Two bedrooms, each opening onto its own terrace, complete this level, along with a bathroom (bath and shower), a separate toilet and a utility room. The entire upper floor is devoted to a master suite of over 33 m², a true private cocoon: bespoke dressing room, shower room, a study area that can be converted into an additional bedroom, and above all, a private terrace of nearly 50 m² offering a breathtaking view over the Mediterranean. Every detail has been designed for optimum comfort: reversible air conditioning, underfloor heating, electric roller shutters, motorised wind-resistant exterior blinds, aluminium frames and double glazing. The property also includes a garage, a cellar and numerous visitor parking spaces. This exceptional penthouse will appeal to discerning buyers seeking a high-end base on the French Riviera, or simply a property combining peace, security and premium amenities. A rare address, well worth discovering. Energy performance rating: D-220; greenhouse gas emissions: C-25 Estimated annual energy costs for the property: €2,450–€3,380 Co-ownership of 192 lots, Average annual charges: €7,374 Proceedings underway: yes Transaction fees payable by the seller Information on the risks to which this property is exposed is available on the Géorisques website: www.georisques.gouv.fr Nice, the capital of the French Riviera and France's fifth-largest city, shines brightly. It has the charm of Mediterranean cities, where the gentle pace of life is due as much to the beauty of the city and its colorful façades as to its exceptional climate, with more than 300 days of sunshine a year. A city of art and culture, it has the largest number of museums in France after Paris. The flavors and traditions, the charm and authenticity of Old Nice and its flower market, the splendor of the Bay of Angels, its beaches and luxurious hotels, and the historic wealth of its many monuments, parks and grand residences: Nice, an elegant, lively and popular city, pulses to the rhythm of its two thousand cultural, festive and sporting events. Its international airport, spectacular thanks to its unique approach along the coast, serves more than 100 direct destinations.

Ref. : W-04AN4J

ENGEL & VÖLKERS

BORDEAUX990 000 €

House for sale central paris - 8 rooms - 250 m²

Le Bouscat (33200) - 250 m² house to renovate, approved planning permission including a swimming poo

In Le Bouscat (33200), Abriculteurs presents this 250 m² house to be completely renovated, just a stone's throw from Parc Bordelais. On the border between Bordeaux and Le Bouscat, very close to the highly sought-after Parc Bordelais, this property offers significant potential. Set back from the street in a peaceful, high-quality residential setting, it enjoys complete privacy, with no overlooking properties. A private driveway provides easy, secure parking for two vehicles on the property. The building offers generous volumes and unfinished floor spaces just waiting for your vision to bring them to life. To help you move forward with your project with peace of mind, planning permission has already been granted and approved by the town hall, including the construction of a 19 m² swimming pool within a 360 m² garden. The architectural plans and contemporary renderings are fully available, allowing you to immediately envision an elegant, modern, high-end renovation. One of this property's major advantages is its remarkable layout flexibility. Whether you wish to create a prestigious bespoke family home, divide the property into two separate apartments for a long-term rental investment, or set up offices or a professional practice, the layout is ideally suited to all professional or family ambitions. This exceptional living environment also benefits from a strategic location, just a stone's throw from well-regarded schools, local shops, the amenities of central Le Bouscat and public transport. Tram line D and bus routes provide easy, direct access to Bordeaux city centre. This rare property in the area is not subject to co-ownership regulations and is connected to the mains sewer. It requires complete renovation, offering a unique opportunity to control all finishes and future energy consumption (energy performance assessments will need to be carried out after the work is completed). Sale price: €990,000 including VAT (Abriculteurs' fees payable by the seller) Listing prepared under the editorial responsibility of Mr Hadrien Deramecourt, commercial agent (EI), registered with the Bordeaux RSAC under no. 913 910 022, not holding client funds, acting on behalf of SARL Abriculteurs immobilier, with share capital of €5,000, registered under SIREN no. 837 704 584, holder of professional licence no. CPI 7501 2018 000 025 842 issued by the Paris Île-de-France Chamber of Commerce and Industry (CCI), whose legal representative is Mr Adrien Piot and whose registered office is at 12 rue des Halles, 75001 Paris. Information about the risks to which this property is exposed is available at www.georisques.gouv.fr.

Ref. : QPFV3537_HD_3010_6

abriculteurs

LA COLLE-SUR-LOUP1 489 990 €

House for sale central paris - 7 rooms - 275 m²

Family House with Swimming Pool and Garden with 5 Bedrooms for Sale in La Colle-sur-Loup (06480)

Abriculteurs is pleased to present this family house for sale located in La Colle-sur-Loup (06480). Nestled in the heart of the charming village of La Colle-sur-Loup, on a quiet and sought-after street, this magnificent 276 m² family home unfolds over two levels around a lushly planted patio, a true haven of peace within a green setting. Built on a landscaped plot of 1,500 m², the property offers spacious interior volumes, abundant natural light, and high-quality features. The perfectly maintained garden includes a saltwater pool, a relaxation area, and several shaded spots ideal for resting. Features: o Welcoming entrance leading to a large living room and a spacious dining room overlooking the central patio. o Separate fitted kitchen with adjoining laundry room, conveniently close to the living spaces. o 5 spacious bedrooms, including a master suite with a private bathroom. o 3 bathrooms (two recently renovated) and several toilets distributed over both levels. o Lush patio at the center of the house, providing natural light and coolness. o Ample storage spaces and additional rooms. o Saltwater pool perfectly integrated into the garden. o Enclosed, tree-lined plot with no overlooking neighbors. o Large basement cellar. o Garage with automated door. Comfort and amenities: o House in excellent condition, no work needed. o Double glazing, reversible air conditioning, motorized shutters. o Hot water and heating provided by an efficient boiler. o Parking spaces within the property. o Large vehicle gate and pedestrian gate. o Connected to the public sewer system. o Surveillance system with cameras. This home, reminiscent of a contemporary bastide, embodies the refined Maralpin lifestyle at its best. A rare property on the market, ideal for lovers of charm, comfort, and nature. Please note: - Property tax 2023: €3,412 / year - Electricity consumption: approx. €350 / month - Property condition: very good - Energy Performance Rating (DPE): B / Conventional consumption (kWhEP/m2.year): 106 - Greenhouse Gas Emissions (GES): A / Estimated emissions (kg CO2/m2.year): 3 Sale price: €1,490,000 including VAT (Abriculteurs fees borne by the seller) Listing prepared under the editorial responsibility of Mr. Mathieu HERROU, EI, commercial agent, registered with the Nice RSAC under number 520 322 926, without handling funds, acting on behalf of SARL Abriculteurs immobilier, capital €5,000, registered under SIREN no. 837 704 584, holder of professional card no. CPI 7501 2018 000 025 842 issued by the Paris Île-de-France Chamber of Commerce, whose legal representative is Mr. Adrien Piot, headquartered at 12 rue des Halles, 75001 Paris.

Ref. : XNYS3445_MH_3108_4

abriculteurs

NICE830 000 €

Apartment for sale central paris - 3 rooms - 79 m²

3-room top-floor with terraces, small sea view - Nice / lower Ba

Apartment with windows on both sides offering a panoramic view over the city, the hills of Nice and a glimpse of the sea. Located on the top floor of a very well-maintained residence with elevators and a 2-minute walk from the Promenade des Anglais, close to shops and the tramway. The 79 m2 living area comprises a large dual-aspect living room opening onto a terrace of about 23 m3 facing north and a south-facing balcony with a small sea view through the rooftops. The entrance hall leads to 2 bedrooms with built-in closets, a shower room, separate toilet, a laundry room and, at the far end, a kitchen with an enclosed veranda used as a dining room. Light-colored tiled flooring, central heating, heated towel rail in the shower room, reversible air conditioning, fitted and equipped kitchen, double glazing, electric blinds and a good-sized cellar complete this offer. Unassigned parking spaces available (first come, first served). View without delay! Only 10 minutes from the airport and a 10-minute walk from Place Masséna / city center. Energy performance diagnosis: 231 (D) Greenhouse gas emissions: 31 (D) Estimated annual energy costs for the dwelling: between €1,618 and €2,190 Condominium of 81 lots, average annual charges per lot: €2,508. Ongoing procedure: no. Transaction fees incl. VAT payable by the seller. Information on the risks to which this property is exposed is available on the Géorisques website: www.georisques.gouv.fr The luxury real estate market on the French Riviera is one of the most attractive in the Mediterranean region. Holiday homes and second residences on the French Riviera offer not only an incomparable lifestyle and quality of life but also, given the international economic situation, a safe investment and a smart retirement plan, especially in prime locations. Nice, the capital of the French Riviera and France's 5th-largest city, shines brightly. It has the charm of Mediterranean towns where the gentle pace of life owes as much to the beauty of the city and its colorful facades as to its exceptional climate, with over 300 days of sunshine a year. A city of art and culture, it is, after Paris, the city with the greatest number of museums. Flavors and traditions, the charm and authenticity of Old Nice and its flower market, the splendor of the Bay of Angels, its beaches and luxurious hotels, the historical richness of its many monuments, parks and bourgeois palaces—Nice, a city both elegant, dynamic and welcoming, lives to the rhythm of its two thousand cultural, festive and sporting events. Its international airport, spectacular thanks to its unique approach along the coastline, serves more than 100 direct destinations.

Ref. : W-049UKY

ENGEL & VÖLKERS

PUTEAUX660 000 €

Apartment for sale central paris - 4 rooms - 123 m²

Exceptional Eiffel Tower view – 4 rooms - 123 m² - Terrace and g

Exclusive – The Engel & Völkers agency offers you this spacious dual-aspect apartment of 123.30 m² (Carrez Law), ideally located on the Quai de Seine in Puteaux, in the immediate vicinity of Neuilly-sur-Seine, Paris and the La Défense business district. Located on the 6th floor of a high-end tower with elevator, this bright, dual-aspect property, facing east/west, offers a pleasant living environment in the heart of a dynamic and sought-after area. Offering excellent conversion potential, this apartment is ideally suited to a bespoke renovation project. It comprises a generous entrance hall, a large separate kitchen that can be opened onto the living room, and a spacious living/dining room extended by a loggia with an exceptional view over Paris and the Eiffel Tower. The current layout offers two comfortable suites, each with its own bathroom and walk-in closet. A reconfiguration easily allows the creation of a third bedroom, ideal for a family or an office space. Guest toilets and ample storage complete this property. A cellar and an underground parking space complete the package. This rare property stands out for its generous volumes, brightness and layout potential, offering an ideal opportunity for a main residence or a quality pied-à-terre. An exceptional property to reinvent to suit your wishes. Visit without delay! EPC: D (232 kWh/m²/year). Greenhouse gas emissions: A (0 kg CO²/m²/year). Estimated annual energy costs for the dwelling: €2,170 to €3,000/year Property subject to co-ownership status of 1,807 lots. Proceedings in progress: yes. Average annual charges for the lots: €7,795. Property tax: €1,871. Transaction fees 5% incl. VAT payable by the seller. Information on the risks to which this property is exposed is available on the Géorisques website: www.georisques.gouv.fr A prime location between the Seine, nature and urban energy! Ideally located opposite the Seine, Île de Puteaux and Neuilly-sur-Seine, this apartment enjoys a setting that is both peaceful and highly sought-after. On a daily basis, you benefit from a convenient lifestyle, with shops in central Puteaux reachable in under a 10-minute walk. Public transport is also easily accessible: Puteaux train station and Metro Line 1 are only 15 minutes away, making it easy to reach Paris and the La Défense business district. Just a short walk away, Île de Puteaux is a true green haven and a rare asset. It offers a wide range of sports and leisure facilities: football and rugby pitches, tennis courts, a golf driving range, athletics tracks, fitness areas, as well as a sports complex with a swimming pool. An ideal setting to combine city living, sports activities and family time, in a leafy and privileged environment. School zoning: Daycare: Château Daycare - 19 - 29 Rue Jean Jaurès, 92800 Puteaux Preschool: Les Deux Coupoles - 29 Rue Jean Jaurès, 92800 Puteaux Elementary school: La Rotonde - Rue Paul Lafargue, 92800 Puteaux Public middle school: Maréchal Leclerc - 4 Cours Maréchal Leclerc 92800 Puteaux Public high school: La Folie Saint-James - 41 Rue de Longchamp 92200 Neuilly-sur-Seine

Ref. : W-02ZDX1

ENGEL & VÖLKERS

PARIS 15EME3 150 000 €

House for sale central paris - 8 rooms - 382 m²

Paris 15e - FAMILY HOME (291²m² Carrez - 370 m² floor area) and its garden (95m²)

On a street named after an illustrious physicist whose work was devoted to light, this exceptional family home is hidden from view and secure from the street. Once over the threshold of a wide paved courtyard, the house reveals all its elegance, developing 290.82 m² Carrez (370.23 m² floor area) and opening onto an intimate 95 m² garden. Right from the entrance, the central staircase sets the tone and leads to generous reception areas: a vast, light-filled double living room, where high ceilings, delicate moldings and a period fireplace interact with a 19 m² patio that extends the living room. A convivial dining room, spacious galley kitchen and guest toilet complete this level. Upstairs, three large bedrooms, an office that can double as a spare bedroom, a shower room and a refined bathroom with bathtub and walk-in shower offer comfort and privacy. Upstairs, an additional bedroom, an office area, a vast dressing room and an elegant bathroom complete the night space, along with a separate toilet. The 70 m² English-style basement features a 46 m² games room, utility room and wine cellar. An independent 40 m² Carrez annex, accessible from the house or directly from the garden, completes the ensemble. Arranged as an apartment with entrance hall, living room and open kitchen, bedroom and shower room with toilet, it's an ideal place to welcome guests, accommodate staff or set up a liberal profession. Perfectly maintained, this house has retained all the authenticity of its original features - parquet floors, moldings and fireplaces - and embodies the subtle alliance of timeless elegance and Parisian art de vivre. Loi Alur : Mandat n°21425 - Fees payable by the vendor - Number of lots in the condominium: 54 - Average amount of current service charges 5392 €/year - No proceedings in progress (articles 29-1A/29-1 loi 65-557, L. 615-6 du CCH) Information on the risks to which this property is exposed is available on the Géorisques website: www.georisques.gouv.fr - Details of our rates on

Ref. : 84621426

VANEAU LUXEMBOURG

NEUILLY SUR SEINE3 995 000 €

Apartment for sale central paris - - 320 m²

Spacious 320 m² Apartment in Neuilly-sur-Seine

Discover an exceptional apartment offering 320 m² of elegant living space in the prestigious neighborhood of Neuilly-sur-Seine. This expansive residence features abundant natural light, refined finishes, and luminous interiors designed for comfort and tranquility. Large windows offer picturesque views while connecting every room to the vibrant cityscape outside. Perfectly suited for family living or entertaining guests, the apartment boasts multiple living and dining areas, generously sized bedrooms, and ample storage throughout. Modern conveniences are seamlessly integrated with tasteful décor, creating a harmonious balance between sophistication and functionality. Ideally located, this property provides easy access to local shops, cafes, and parks, while maintaining a peaceful ambiance. Residents benefit from close proximity to top schools, excellent transport links, and the cultural offerings of central Paris, making this a rare opportunity in one of France's most sought-after districts.

Ref. : 86831483

Polo Properties

ST-JEAN-CAP-FERRAT1 680 000 €

House for sale central paris - 4 rooms - 123 m²

4-ROOM TOWNHOUSE IN SAINT JEAN CAP FERRAT WITH SAUNA

This unique townhouse, located in Saint-Jean-Cap-Ferrat, offers a sophisticated living space of 103.03 m2 across 4 levels. It features an entrance leading to a spacious living room with open kitchen and terrace access. On the lower level, there is a versatile room that can serve as a maid's room, gym, or playroom, with sauna, shower room, and toilet. On the upper floors, there is a master bedroom with bathroom and toilet, walk-in closet, balcony, and on the top floor another bedroom with shower room and toilet. The renovation of the house was carried out by professionals who optimized the entire surface of the house using noble and quality materials. This truly very pleasant house combines all the advantages of a central, quiet home with all desired comforts. Possibility to have parking. Property subject to co-ownership regime: This listing concerns a main lot representing 237 thousandths out of 1000. Estimated annual energy expenses for standard use, based on 2023 energy prices: €440 ~ €650 Information on the risks to which this property is exposed is available on the Géorisques website: www.georisques.gouv.fr This real estate listing has been prepared under the editorial responsibility of MACHADO MENDES, registered with the Nice trade and companies register under number 523 207 413, holder of Professional Card No. CPI issued by the prefecture of Alpes Maritimes and bearing the mention transaction on buildings and business assets, guaranteed by Allianz Iard, located at PARIS LA DÉFENSE 1 Cours Michelet. Agency fees payable by vendor - Montant estimé des dépenses annuelles d'énergie pour un usage standard, établi à partir des prix de l'énergie de l'année 2023 : 440€ ~ 650€ - Les informations sur les risques auxquels ce bien est exposé sont disponibles sur le site Géorisques : www.georisques.gouv.fr

Ref. : MIV02152

MENDES IMMOBILIER

PARIS 8EME2 000 000 €

Parking/Garage for sale central paris - - 186 m²

Private parking lot for 11 cars - Champs Elysées

Ideal for investors, collectors and showrooms. Polo Properties offers you this grouped private parking space with 11 spaces; 3 double and 5 single, in the 1st basement of a building in the 8th arrondissement of Paris, a stone's throw from the Champs-Elysées. Controlled metal shutters, central vacuum extraction and electric car terminals. DPE : E (250 kWh/m²/an ) Greenhouse gas emissions : 24.5 kg CO²/m²/an Estimated annual energy costs : between €500 and €650 Transaction fees incl. VAT to be paid by seller. Information on the risks to which this property is exposed is available on the Géorisques website: www.georisques.gouv.fr

Ref. : 86504992

Polo Properties