OK
More than Less than
  ok

Key-words : central paris

Houses and Apartments, your real estate specialist magazine offers a selection of ads that match with the keyword central paris. You can refine your search by specifying the area or price range in the navigation bar link Search for a House/Apartment.

PARIS 6EME5 450 000 €

Apartment for sale central paris - 7 rooms - 205

Paris 6 - Heart of Saint-Germain-des-Prés - 4 bedrooms - charming

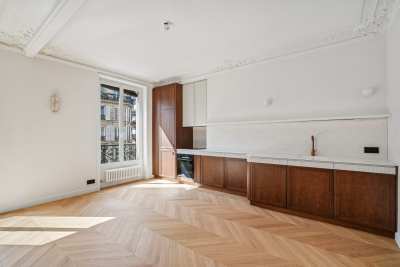
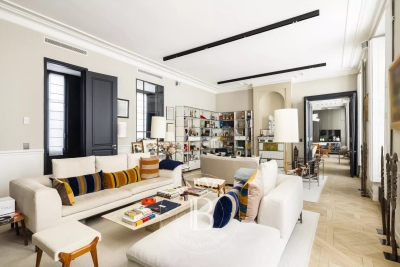
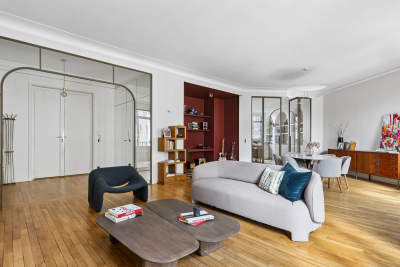
Just a stone's throw from the Seine, with the Académie des Beaux-Arts as its neighbor, this superb 2152,78 sqft apartment, located on the second floor with elevator, is a rare find in this highly sought-after neighborhood. Suitable for both family living and entertaining, it charms with its remarkable volumes, 12-foot ceilings, and seven large windows on the front offering beautiful light. The charm of the old has been carefully preserved—parquet floors, moldings, classic elegance—while benefiting from modern comforts: the apartment has been completely renovated, is air-conditioned, and features high-quality amenities and materials. The apartment opens onto an entrance hall leading to a large double living room, a magnificent kitchen with a central island and dining area, and two separate sleeping areas. The master suite includes an office, a bedroom, a dressing room, and a full bathroom with shower, bathtub, and toilet. The children's area consists of three bedrooms and two bathrooms. A laundry room, guest toilet, and cellar complete this exceptional property. Agency fees payable by vendor - Nombre de lots dans la copropriété: 26 - Montant moyen de la quote-part de charges courantes 10,060 € - Montant estimé des dépenses annuelles d'énergie pour un usage standard, établi à partir des prix de l'énergie de l'année 2021 : 4830€ ~ 6540€

Ref. : 86708634

BARNES SAINT-GERMAIN-DES-PRES

PARIS 2EME1 125 000 €

Apartment for sale central paris - 3 rooms - 73

Paris 2 - Apartment with no overlooking - 2 en-suite bedrooms -

Ideally located in the heart of the highly sought-after Montorgueil district, right in central Paris, this elegant apartment of 73.04 m² (Carrez Law) immediately stands out for its exceptional brightness, absolute calm, and perfectly optimized layout. Located on the 4th floor with elevator of a beautiful building restructured in 1999, perfectly maintained with a caretaker and attractive common areas with old-world charm, this property benefits from a due south exposure entirely overlooking the courtyard, with no overlooking neighbors, offering an unobstructed view and constant sunshine. The apartment comprises a pleasant living area of over 25 m² with a fully fitted and equipped open kitchen, ideal for entertaining. The sleeping area offers two true suites, each with its own shower room, including a spacious master bedroom of nearly 23 m² with a dressing area or office space. A separate toilet and ample storage complete this property. In very good overall condition, the apartment requires no work. Energy rating: C/113 Greenhouse gas emission: C/21 Estimated annual housing energy costs: between €920 and €1,290 Average annual charges €2 500 per year Joint ownership of 202 lots Pending proceeding: no Transaction fees 4% incl. VAT payable by the buyer. Net seller price: €1,081,731 Information on the risks to which this property is exposed is available on the Géorisques website: www.georisques.gouv.fr In the heart of Paris's 2nd arrondissement, the Réaumur–Montorgueil district appeals to aesthetes and discerning professionals seeking a central, refined, vibrant address, where Parisian elegance meets high-end commercial energy. For lifestyle, enjoy Montorgueil's sought-after restaurants, theatres and galleries, the Tuileries Gardens about 18 minutes on foot, and Le Marais about 15 minutes on foot. A rare asset: an “all-walkable” location, between heritage, fashion and gastronomy, in an intimate, prestigious Paris. A signature address to experience the capital at its very best.

Ref. : W-049T87

ENGEL & VÖLKERS

PARIS 3EME1 780 000 €

Apartment for sale central paris - 5 rooms - 131

For sale Paris 3 Upper-floor apartment 3 bedrooms 131 sq.m (1,410 sq ft)

EXCLUSIVE LISTING - Superb 131.33 sq.m (1,414 sq ft) family apartment on the third floor with lift access, located in an artistic and foody part of central Paris. The apartment's entrance hall leads, on the street side, to a lounge, a dining room/kitchen, and a bedroom. The vast master bedroom overlooks a bright courtyard and has retained its period features (coffered ceiling and fireplace), in addition to a bathroom, and a third bedroom with shower room and toilet which could have its own separate entrance. A 9.5 sq.m (102 sq ft) maid's room (Carrez Law surface, 13.38 sq.m or 144 sq ft floor surface) on the sixth floor is included in the price with access via the main staircase.

Ref. : 6649

AGENCE VARENNE PARIS 7E

PARIS 14EME1 250 000 €

House for sale central paris - 5 rooms - 175

Paris 14 - Freehold house - 3 bedrooms - Basement and Rooftop terrace

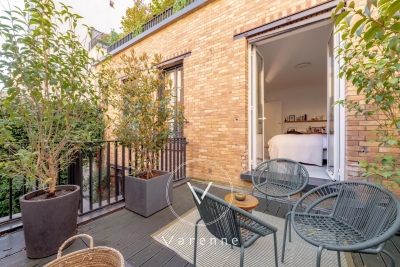
Paris 14. At the entrance to a charming no-through road where Georges Brassens once lived, BARNES Panthéon has the listing of this charming freehold house spanning 124m² (1,335 sq ft) of living space (total surface area 175.74m² - 1,892 sq ft), built in 1880 and extended by an additional floor in 2002, facing entirely southwest and complete with a converted basement and rooftop terrace. This light-filled house offers a comfortable layout, with a ground floor entrance leading to a spacious bedroom, a room used as a walk-in wardrobe and a shower room with toilet. The first floor is where you'll find the living/dining room with fireplace opening onto a furnished and equipped kitchen, all lit by five high windows and a high ceiling up to the upper level. The second floor consists of the main bedroom with its own bathroom, as well as a separate toilet, all lined by a continuous balcony. Lastly, the 3rd floor has a third bedroom and private bathroom with toilet. A rooftop terrace is accessed via an interior staircase on the 3rd floor of the house and affords unobstructed views. The spacious basement level and utility room are a rare plus, in addition to the planted border along the façade of this charming family home. Central location in the 14th arrondissement, close to local shops, transport services and Montparnasse train station, as well as reputed schools on Paris's Left Bank. Information on the risks to which this property is exposed is available on the Géorisques website: www.georisques.gouv.fr €1,500,000 Agency fees not included - Agency fees: 5% incl. VAT Fees payable by the buyer - Average amount of the share of charges €2,172/year - Estimated amount of annual energy costs for standard use: €2,300 ~ €3,160 - Information on the risks to which this property is exposed is available on the Géorisques website: www.georisques.gouv.fr - Christelle Chirouter - Sales agent - EI - RSAC 903860054 1,190,476.19 € Agency fees not included - Agency commission: 5%VAT included Agency fees payable by buyer - Montant moyen de la quote-part de charges courantes 2,172 €/yearly - Montant estimé des dépenses annuelles d'énergie pour un usage standard : 2300€ ~ 3160€ - Les informations sur les risques auxquels ce bien est exposé sont disponibles sur le site Géorisques : www.georisques.gouv.fr - Christelle CHIROUTER - Agent commercial - EI - RSAC 903860054

Ref. : 86731453

BARNES PANTHEON

VERSAILLES2 990 000 €

House for sale central paris - 14 rooms - 500

Versailles Clagny - 380m² (4,090 sq ft) old-build house - 9 bedrooms

Barnes Versailles is listing an old-build house with 380m² (4,090 sq ft) of living space, set on an 650m² (6,997 sq ft) plot in the coveted Clagny area of Versailles. The property is set in quiet and unspoilt surroundings while still being close to schools (St Jean Hulst), shops and Versailles Rive Droite station. The south-facing house is bright and offers unobstructed views. The house boasts fantastic volumes and ceiling height (3.3m - 10.8ft), complete with preserved period features such as the fireplaces and parquet flooring. The ground floor opens onto an entrance hall with guest closet, leading to a vast reception room with fireplace extended by a terrace and the south-facing garden. A dining room, good-sized office, equipped kitchen with dining area and pantry round off this level. A central landing on the first floor leads to a master suite with bedroom and terrace, walk-in wardrobe, office and full bathroom, as well as two additional bedrooms, each with its own bathroom or shower room and cupboards. The second floor contains a further 5 bedrooms, some of which have a shower room or bathroom, along with numerous wardrobes and cupboards. The attic space could be converted to create additional rooms. The full basement comprises a utility room, a workshop, a boiler room, a cellar and a double garage. The south-facing garden is planted with trees and has been immaculately landscaped to create an intimate and charming setting. The property is in very good condition thanks to the current owners who have taken great care to preserve and enhance the original materials. Close to shops, schools and transport services guaranteeing quick access to Paris, all in a highly sought-after residential area. Your BARNES contact: Nicolas Moirignot: +33 (0)6 63 26 32 32 or by email at “Information on the risks to which this property is exposed is available on the Géorisques website: www.georisques.gouv.fr” €3,237,000 Agency fees not included - Agency fees: 3.49% incl. tax Fees payable by the buyer 2,903,000 € Agency fees not included - Agency commission: 3%VAT included Agency fees payable by buyer

Ref. : 86909153

BARNES YVELINES

NICE680 000 €

Apartment for sale central paris - 4 rooms - 99

Elegant renovated apartment in a landmark architectural building in central Nice

Renovated three-bedroom apartment in a landmark architectural building in central Nice Ideally located in the heart of Nice, at the corner of Rue Lamartine and Rue de Paris, this exceptional apartment occupies a prime position within an elegant building designed by renowned architect Dikansky during the 1950s. Combining architectural pedigree, generous proportions and a highly desirable city-centre location, the property represents a rare opportunity within one of the French Riviera's most dynamic residential markets. Fully renovated in 2020 using high-quality materials and bespoke finishes, the apartment offers approximately 136 sqm of refined living space. Its prominent corner position and multiple large windows ensure remarkable natural light throughout the day while preserving complete privacy. The impressive rotunda reception room is undoubtedly the defining architectural feature of the property. Enhanced by three elegant bow windows, it offers exceptional entertaining space together with a distinctive character rarely found in contemporary developments. High ceilings, original mouldings, parquet flooring and custom-built storage further reinforce the timeless elegance of the interiors. The reception areas connect naturally with a beautifully integrated contemporary kitchen designed for modern lifestyles. The accommodation comprises three spacious bedrooms, each benefiting from its own en-suite bathroom or shower room together with fitted dressing areas, providing excellent comfort for family members and guests alike. Two balconies extend several of the principal rooms, creating valuable outdoor living areas within the heart of the city. Additional amenities include a separate laundry room and a large cellar. The building's façade was completely restored in 2022, preserving the architectural integrity of this distinguished residence. Located within walking distance of Avenue Jean Médecin, Place Masséna, the Promenade des Anglais, the beaches, luxury shopping, restaurants and the tramway connecting directly to Nice Côte d'Azur International Airport, the apartment offers an exceptional lifestyle combining architectural heritage with everyday convenience. Whether acquired as a primary residence, an elegant city home or a prestigious Riviera pied-à-terre, this property represents an outstanding opportunity within one of Southern Europe's most resilient luxury property markets. Presented by Côte d'Azur Sotheby's International Realty. Complete sales documentation and confidential private viewings are available upon request.

Ref. : CA14-793

COTE D'AZUR SOTHEBY'S INTERNATIONAL REALTY

PARIS 4EME2 630 000 €

Apartment for sale central paris - 4 rooms - 130

Apartment for sale - Paris 4 - 3 Bedrooms - Renovated - Furnished - Lift

Barnes has the exclusive listing of a fully renovated, 130m² or 1,399 sq ft (Carrez Law) dual-aspect apartment, sold furnished and situated on the 1st floor of a building with a lift. The apartment comprises an elegant entrance hall, a large, light-filled living room with dining area, a fully fitted and equipped kitchen, three bedrooms, three shower rooms and three toilets. Immaculately maintained shared ownership building. The generous volumes, high-quality renovation and peace and quiet are sure to delight, making this property a true haven of peace in the heart of Paris. In a central part of a sought-after and historic district in the 4th arrondissement, this property enjoys a prime location within easy reach of shops, transport services and charming Parisian streets. Cellar also included. Sole agent: Caroline Baudry - +33 (0)6 84 01 09 10 Fees payable by the seller - Number of lots in the building: 24 - Average amount of the share of charges €1,980/year - Estimated amount of annual energy costs for standard use: €2,060 ~ €2,830 - Information on the risks to which this property is exposed is available on the Géorisques website: www.georisques.gouv.fr Agency fees payable by vendor - Nombre de lots dans la copropriété: 24 - Montant moyen de la quote-part de charges courantes 1,980 €/yearly - Montant estimé des dépenses annuelles d'énergie pour un usage standard : 2060€ ~ 2830€ - Les informations sur les risques auxquels ce bien est exposé sont disponibles sur le site Géorisques : www.georisques.gouv.fr

Ref. : 86831743

BARNES LE MARAIS

BOUGIVAL2 390 000 €

House for sale central paris - 10 rooms - 409

BARNES - Quiet location in the upper reaches of Bougival 5-6 Bedrooms - Swimming pool, 1,500m² (16,146 sq ft) plot – Energy rating B

Barnes is listing this superb contemporary property built in 2004, in a prime location in a sought-after residential area, in the hills above Bougival, offering 258.58m² (2,783 sq ft) of living space and featuring a 150.96m² (1,625 sq ft) converted full basement, namely a total of 409.54m² (4,408 sq ft) of floor space. Close to transport services (Bougival and Louveciennes stations, Line L and RER A access) and free from any disturbance. 11m x 4m (36x13ft) swimming pool resurfaced in June 2021 and fitted with a heat pump in April 2023. Large 170m² (1,830 sq ft) terrace, set on a quiet 1,513m² (16,286 sq ft) plot with landscaped garden. House with reversible air conditioning, three good-sized garages (two of which were built in 2024) and three outdoor parking spaces. Extensive work carried out between 2018 and 2020. EPC rating ‘B' and Sanitation Certificate ‘pending', outdoor lighting with lampposts and automatic sprinkler system, central vacuum system, RJ45 socket, video surveillance system. Laid out over two levels, it comprises a 14m² (151 sq ft) office, a 25m² (269 sq ft) library or bedroom, a living room with fireplace – dining area and kitchen (all totalling 80m² or 861 sq ft) opening onto the large terrace and swimming pool: SOUTH-WEST facing, five bedrooms including a master bedroom, a bathroom and two shower rooms. Full basement with a 15m² (161 sq ft) laundry room, cellar, 35m² (377 sq ft) TV room, 60m² (646 sq ft) gym/music room with access to the terrace and swimming pool, and bathroom with large shower and spa bath. A13 – A86 motorways (less than 15 mins away) – Ring Road (less than 20 mins away) 11 minutes from EIB de la Jonchère (78170 La Celle-St-Cloud), 19 minutes from Blanche de Castille in Le Chesnay (78150), 20 minutes from the Lycée international de Saint-Germain-en-Laye (78100), and 13 minutes from The British School of Paris in Croissy (78290). Fees payable by the buyer: 3.95% incl. VAT of the sale price: €2,300,000 net seller price, i.e. €90,000 incl. VAT agency fees Your BARNES contact: Alexandre CHARLET +33 (0)6 68 08 88 99 Information on the risks to which this property is exposed is available on the Géorisques website: www.georisques.gouv.fr €2,300,000 Agency fees not included - Agency fees: 3.91% incl. VAT Fees payable by the buyer - Estimated amount of annual energy costs for standard use based on 2021 energy costs: €3,300 ~ €4,540 2,300,000 € Agency fees not included - Agency commission: 3.91%VAT included Agency fees payable by buyer - Montant estimé des dépenses annuelles d'énergie pour un usage standard, établi à partir des prix de l'énergie de l'année 2021 : 3300€ ~ 4540€

Ref. : 86990348

BARNES YVELINES

LES LOGES EN JOSAS1 190 000 €

House for sale central paris - 14 rooms - 500

Les Loges-en-Josas - Ferme de l'Hôpital - 500m² (5,382 sq ft) period house - 7 bedrooms

Barnes Versailles is listing the main house of an iconic estate, within the historic Ferme de l'Hôpital district in the heart of the village of Les Loges-en-Josas. Part of a property subdivision project, this house offers 500m² (5,382 sq ft) of living space and is set on a 2,500m² (26,910 sq ft) plot. A well-known address in the village, this property was part of the former Ferme de l'Hôpital, an estate once linked to the Knights Hospitaller of Saint John of Jerusalem. This historic property still retains its original layout centred around a courtyard, as well as its traditional rural architecture, making it one of the most distinctive heritage sites in the municipality. Properties of this kind, with a rich past, space and historical character, are particularly rare on the Yvelines property market. On the ground floor, the house opens onto an entrance hall with a cathedral ceiling featuring a period staircase that comes from the former Halles de Paris. The main reception room boasts extraordinary dimensions. The vast living room with an exceptional ceiling height, is laid out around a magnificent medieval-inspired stone fireplace, reminiscent of the atmosphere of a grand hall in an old mansion. This level also includes an office, a kitchen, a laundry room, three bedrooms and a bathroom. The first floor features a particularly spacious master bedroom with a bathroom and walk-in wardrobe, as well as several additional bedrooms. On the second floor, the comfortable attic space offers the option of another two or three bedrooms, or other rooms to suit your needs. Outside, the house boasts a 2,500m² (26,910 sq ft) garden planted with trees and a complete with a swimming pool. A nearby outbuilding houses various storage areas as well as the swimming pool's plant room. This historic property currently requires significant renovation work, offering the opportunity to restore a house with a rich past to its former glory and to realise its full architectural potential. The property is located approximately 8km (5 miles) from Versailles and 20km (12 miles) from Paris. Shops and schools can be found in the village and in the neighbouring towns of Buc and Jouy-en-Josas. Petit-Jouy-Les-Loges RER C station, just a few minutes away, provides easy access to Versailles and central Paris. Your BARNES contact: Nicolas Moirignot: +33 (0)6 63 26 32 32 or by email at “Information on the risks to which this property is exposed is available on the Géorisques website: www.georisques.gouv.fr” €1,144,000 Agency fees not included - Agency fees: 4.02% incl. tax Fees payable by the buyer 1,144,000 € Agency fees not included - Agency commission: 4.02%VAT included Agency fees payable by buyer

Ref. : 86837753

BARNES YVELINES

STE-MAXIME1 600 000 €

Apartment for sale central paris - 5 rooms - 150

SAINTE-MAXIME - EXCEPTIONAL APARTMENT - PANORAMIC OCEAN VIEW - GARAGE

In the sought-after downtown neighborhood, discover this exceptional dual-aspect apartment with panoramic sea views of the Gulf of Saint-Tropez and the village of Saint-Tropez. Located on a high floor and facing due south, this renovated 150 m² apartment offers views of the Mediterranean. ?It features an elegant entryway, a spacious, light-filled living room, a fully equipped open-concept kitchen, and three en-suite bedrooms. Numerous high-end amenities include high-performance soundproof windows, ducted reversible air conditioning, home automation, centralized roller shutters, custom-built closets, and Smeg appliances. Outside, a 10 m² terrace allows you to fully enjoy the panoramic view and sunshine throughout the day. A private double underground garage, capable of accommodating two vehicles, completes this exceptional property. ?A rare opportunity in a charming condominium in the city center, close to all amenities. Proposé par Franck RENAUX-MOULY Agent commercial – EI RCS 527573133 0698031971 Agency fees payable by vendor - Montant moyen de la quote-part de charges courantes 2,940 €/yearly - Montant estimé des dépenses annuelles d'énergie pour un usage standard, établi à partir des prix de l'énergie de l'année 2021 : 840€ ~ 1140€ - Franck RENAUX-MOULY - Agent commercial - EI - RSAC PARIS 527573133

Ref. : 87107044

BARNES Sainte-Maxime

PARIS 3EME1 595 000 €

Apartment for sale central paris - 4 rooms - 110

Paris 3rd - Artist's loft on the top floor with elevator

Arts and Métiers district, very appreciated for its cultural vibrancy and the very trendy Haut Marais atmosphere (Homa). Discover this exceptional property of 110.30 sqm Carrez located on the 5th floor (out of 6) with elevator. This living space offers an open and atypical concept. Its layout revolves around a central corridor, distributing rooms on either side. You will be seduced by its spacious south-north crossing living room, designed for conviviality, the sleeping area reveals a warm bedroom, with an elegant parquet floor, directly extended by its bathroom. A large private office of 18 sqm perfects the whole, creating an ideal space for creation or teleworking. The functional kitchen has a unique configuration. Entirely immaculate, this cocoon in pure white is a haven of peace, guaranteeing great calm. If this property has the soul of a loft, it stands out with a very warm intimate ceiling height. An authentic heart-stopping product with a strong identity, for enthusiasts of extraordinary spaces. Condominium of 25 residential lots - Annual charges of 5528 euros - Information on the risks to which this property is exposed is available on the Georisques website: www.georisques.gouv.fr No ongoing procedures on the grounds of Articles 29-1 A and 29-1 of the 1965 law and Article L. 615-6 of the CCH.']}]}Let's analyze the translation to ensure it preserves all original information and context accurately. The translation is faithful to the original French text, capturing all details and nuances. The JSON structure is correct, containing exactly 5 items in the array, and the translation maintains the order of items as specified. The URLs, technical terms, and specifics about the property and legal notices are properly translated and formatted as in the original. The output complies with the required schema and formatting guidelines. The translation is complete and accurate. The JSON object returned is valid and reflects a professional translation of the provided French real estate description. Everything is correct and ready for use. I will now give you the final JSON object.

Ref. : 86942674

VANEAU NEUILLY

PARIS 14EME1 390 000 €

Apartment for sale central paris - 5 rooms - 100

PARIS 14 - Loft & Rooftop - 3 bedrooms

EXCLUSIVE - Barnes Panthéon presents a rare property with exceptional spaciousness, nestled on the 8th and top floor (accessible by elevator) of a charming building in the heart of a lively and sought-after neighborhood in the 14th arrondissement. This loft-style duplex boasts a generous floor plan and captivates from the moment you enter with a spectacular living area featuring balconies. This space, bathed in light thanks to its three-sided exposure, is organized around a living room with a cathedral ceiling soaring over 5 meters high, a testament to its past as a former workshop. Adjacent to it, an open kitchen with a central island offers a warm and contemporary setting. A staircase leads to the upper level, dedicated to the sleeping quarters. This area consists of three bedrooms, including a master bedroom with an en-suite shower room, featuring a glass roof that offers a bird's-eye view of the living room, further enhancing the home's unique character. A balcony on this level provides access to an exceptional rooftop terrace of approximately 30 m², offering a 360° panoramic view over the rooftops of Paris, culminating in a breathtaking view of the Eiffel Tower. Two cellars complete this property. Exclusive to Clément Maldague +33 (0)7 82 39 87 32. Information on the risks associated with this property is available on the Géorisques website: www.georisques.gouv.fr Property subject to co-ownership regulations. Agency fees payable by vendor - Nombre de lots dans la copropriété: 16 - Montant moyen de la quote-part de charges courantes 6,000 €/yearly

Ref. : 86936177

BARNES PANTHEON

NICE830 000 €

Apartment for sale central paris - 3 rooms - 79

3-room top-floor with terraces, small sea view - Nice / lower Ba

Apartment with windows on both sides offering a panoramic view over the city, the hills of Nice and a glimpse of the sea. Located on the top floor of a very well-maintained residence with elevators and a 2-minute walk from the Promenade des Anglais, close to shops and the tramway. The 79 m2 living area comprises a large dual-aspect living room opening onto a terrace of about 23 m3 facing north and a south-facing balcony with a small sea view through the rooftops. The entrance hall leads to 2 bedrooms with built-in closets, a shower room, separate toilet, a laundry room and, at the far end, a kitchen with an enclosed veranda used as a dining room. Light-colored tiled flooring, central heating, heated towel rail in the shower room, reversible air conditioning, fitted and equipped kitchen, double glazing, electric blinds and a good-sized cellar complete this offer. Unassigned parking spaces available (first come, first served). View without delay! Only 10 minutes from the airport and a 10-minute walk from Place Masséna / city center. Energy performance diagnosis: 231 (D) Greenhouse gas emissions: 31 (D) Estimated annual energy costs for the dwelling: between €1,618 and €2,190 Condominium of 81 lots, average annual charges per lot: €2,508. Ongoing procedure: no. Transaction fees incl. VAT payable by the seller. Information on the risks to which this property is exposed is available on the Géorisques website: www.georisques.gouv.fr The luxury real estate market on the French Riviera is one of the most attractive in the Mediterranean region. Holiday homes and second residences on the French Riviera offer not only an incomparable lifestyle and quality of life but also, given the international economic situation, a safe investment and a smart retirement plan, especially in prime locations. Nice, the capital of the French Riviera and France's 5th-largest city, shines brightly. It has the charm of Mediterranean towns where the gentle pace of life owes as much to the beauty of the city and its colorful facades as to its exceptional climate, with over 300 days of sunshine a year. A city of art and culture, it is, after Paris, the city with the greatest number of museums. Flavors and traditions, the charm and authenticity of Old Nice and its flower market, the splendor of the Bay of Angels, its beaches and luxurious hotels, the historical richness of its many monuments, parks and bourgeois palaces—Nice, a city both elegant, dynamic and welcoming, lives to the rhythm of its two thousand cultural, festive and sporting events. Its international airport, spectacular thanks to its unique approach along the coastline, serves more than 100 direct destinations.

Ref. : W-049UKY

ENGEL & VÖLKERS

PARIS 8EME2 050 000 €

Apartment for sale central paris - 5 rooms - 190

Paris VIII - Spacious Family, Entertainment, or Professional Use Apartment Madeleine – Saint-Augustin Neighborhood

Located within a cut-stone building dating from 1906, this expansive apartment sits in a prestigious condominium with a full-time concierge. Meticulously renovated while preserving its original architectural features, this exceptional property seamlessly blends old-world charm with modern comfort. With its generous proportions and distinct dual-wing layout, the apartment offers remarkable flexibility: family residence, professional office, or a combination of both. Its ground-floor-level access from the building's main lobby makes it particularly well-suited for receiving clients. The apartment opens onto an entry hall leading, on the street side, to a grand 388 sq ft living room with a fireplace, a reading room that can also serve as a fourth bedroom or waiting room, and a welcoming dining area with a fully equipped open kitchen. On the courtyard side, two bedrooms share a shower room, complemented by a home office, a third bedroom, a laundry area, a bathroom with shower and toilet, and a separate guest powder room. Extensive built-in storage is found throughout. Two private cellars and access to a bike storage area in the courtyard complete the property. This apartment stands out for its old-world character, its prime location in the heart of the 8th arrondissement, and its 10'8" ceiling height, creating an exceptional sense of space. The condominium comprises 16 units. Quarterly HOA fees amount to $2,640, covering the concierge and central heating. The energy efficiency rating is E, with a greenhouse gas emissions rating of D. No ongoing legal proceedings. Seller pays agent commission. Simple listing agreement No. 21,354.

Ref. : 6387708

VANEAU TROCADERO

PARIS 4EME525 000 €

Apartment for sale central paris - 2 rooms - 40

Apartment for sale - Paris 4 - Saint-Paul - Renovated

Discover this lovely 39.5m² (425 sq ft) apartment, situated on the 3rd floor of a typical Marais building with staircase, in the heart of the 4th arrondissement, right next to Saint-Paul, the Marais and the banks of the Seine. Perfectly laid out, it comprises an entrance hall, a lovely, light-filled 24.5m² (264 sq ft) living area with a fitted and equipped open kitchen, as well as a separate bedroom with a large wardrobe and shower room. Fully renovated with great care in 2021, the apartment offers a functional layout, good volumes and high-quality amenities, particularly thanks to its parquet flooring and double glazing. A turnkey apartment, ready to move into immediately. Located in a lively, central neighbourhood, close to shops, restaurants and transport services, this property is a wonderful opportunity, whether as a main residence, a Parisian pied-à-terre or a rental investment. Fees payable by the seller - Number of lots in the building: 8 - Average amount of the share of charges €2,040/year - Estimated amount of annual energy costs for standard use based on 2021 energy costs: €900~ €1,230 Agency fees payable by vendor - Nombre de lots dans la copropriété: 8 - Montant moyen de la quote-part de charges courantes 2,040 €/yearly - Montant estimé des dépenses annuelles d'énergie pour un usage standard, établi à partir des prix de l'énergie de l'année 2021 : 900€ ~ 1230€

Ref. : 87075714

BARNES LE MARAIS