OK
More than Less than
€  ok

Key-words : central paris

Houses and Apartments, your real estate specialist magazine offers a selection of ads that match with the keyword central paris. You can refine your search by specifying the area or price range in the navigation bar link Search for a House/Apartment.

MARCOUSSIS1 090 000 €

House for sale central paris - - 342 m²

Marcoussis - Property for sale - 240m² (2,583 sq ft) (Floor surface 342m² - 3,681 sq ft) - 3,279m² (35,295 sq ft) of land - Swimming pool - Annexe

Set on 3,279m² (35,295 sq ft) of landscaped grounds, 30 minutes from Paris in a highly coveted residential area close to urban facilities yet surrounded by greenery and tranquillity and free from overlook, Barnes is listing this magnificent property formed of a 200m² (2,153 sq ft) main house (342m² or 3,681 sq ft usable floor surface) and a 44m² (474 sq ft) annexe. The main house is laid out as follows: - Ground floor: entrance hall with a soaring ceiling leading to a spacious 65m² (700 sq ft) living room composed of a large, equipped kitchen with central island unit open on a bright living room with a closed hearth fireplace, opening directly onto two beautiful terraces. One of these, facing south, leads to a large, modern salt-water swimming pool (4m x 12m or 13ft x 39ft) heated by a heat pump installed in 2025 and equipped with an electric cover. The other terrace affords a soothing view over the landscaped and wooded grounds offering an oasis of greenery with its koi carp pond. A fabulous master suite with shower room, laundry room and separate toilet round off this level. - 1st floor: 30m² (323 sq ft) mezzanine creating a relaxing space (potential office space), a second suite with bathroom (spa bath/shower/toilet), 2 good-sized bedrooms one of which overlooks the pool, and a bathroom with toilet. - Full basement (123m² - 1,324 sq ft): 47m² (506 sq ft) double garage with electric gate, workshop, cellar, 33m² (355 sq ft) room to fit out (games room, home gym, home cinema, etc.), bike garage, storage space. The 44m² (474 sq ft) caretaker's house at the entrance to the property has its own private parking space. It comprises an equipped kitchen, a living room with fireplace, a bedroom and a shower room with toilet. Ideal to accommodate family or friends while leaving them independent, as an office space for a freelance or private practice occupation or as a source of rental income. The property boasts quality amenities (electric gate, video phone, plenty of outdoor parking, 3 electric charging points, a machine room for the pool, an alarm, outdoor lighting, a professional greenhouse, a large chalet with wooden shed, centralised vacuum, etc.). Fees payable by the seller - Estimated amount of annual energy costs for standard use based on 2021 energy costs: €3,680 ~ €4,990 - Sandrine Dechaux - Sales agent - EI - RSAC 907 642 177 Agency fees payable by vendor - Montant estimé des dépenses annuelles d'énergie pour un usage standard, établi à partir des prix de l'énergie de l'année 2021 : 3680€ ~ 4990€ - Sandrine DECHAUX - Agent commercial - EI - RSAC 907 642 177

Ref. : 87124716
BARNES YVELINES

LAMORLAYE1 690 000 €

House for sale central paris - 7 rooms - 566 m²

Contemporary home within a private estate.

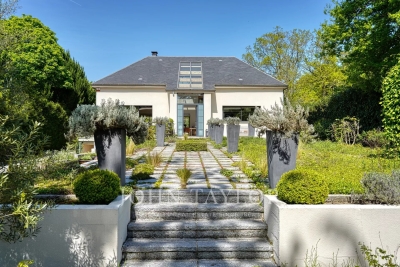
Voici une traduction élégante et fluide, avec un ton haut de gamme : --- Just 45 minutes from Paris and 25 minutes from CDG Airport, nestled within the private and golf estate of Le Lys, this early 2000s architect-designed home enjoys a preserved setting, entirely sheltered from view. The architecture emphasizes open volumes and natural light, with expansive floor-to-ceiling windows overlooking the garden. The property offers an intimate atmosphere, in perfect harmony with its surroundings. The entrance opens onto a vast living area featuring a central fireplace and a cathedral ceiling, extending onto a spacious terrace. A beautifully appointed kitchen, complemented by a back kitchen, completes this living space. A ground-floor master suite includes a bedroom, dressing room, and bathroom. Upstairs, a mezzanine arranged as a lounge leads to a double bedroom with its own bathroom. The garden level is dedicated to wellness and leisure, offering an indoor swimming pool, hammam, fitness room, and home cinema, as well as a garage for two vehicles. The garden, in its first section, features a refined layout inspired by both French and English styles, elegantly structuring the surroundings of the property. In addition, a 90 sqm outbuilding has been converted into office spaces as well as two bedrooms with en-suite facilities, ideal as a guest house. A truly distinctive property, offering privacy and serenity, completely out of sight.

Ref. : V0033APA

JOHN TAYLOR AROUND PARIS

GRASSE159 000 €

Apartment for sale central paris - 2 rooms - 54 m²

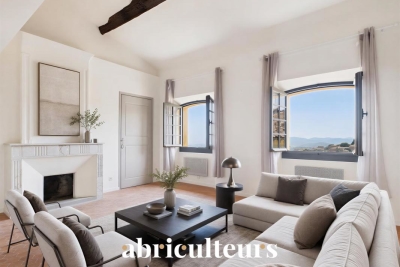
Bright 54 m² Habitable Apartment for Sale in the Historic Center of Grasse (06130)

Abriculteurs is pleased to present this bright 54 m² habitable apartment for sale, located in the historic center of Grasse (06130). Discover this luminous 2-room apartment offering 40 m² Carrez law and 54 m² of living space, situated on the 3rd and top floor of an old building, in the heart of Grasse's historic center. The apartment opens onto a pleasant living room benefiting from beautiful natural light and an open view. Its functional layout also includes an independent kitchen, one bedroom, a shower room, and two toilets. The elevator serves the building up to the 2nd floor. The last level must be reached by stairs to access the apartment. Vacant, this property allows for quick move-in or immediate rental. Its central location, top floor position, and comfortable size make it an attractive opportunity for a main residence, a pied-à-terre, or a rental investment. The town hall, shops, restaurants, and main services of central Grasse are all within easy walking distance. Property highlights: - Bright apartment - 54 m² living space - 3rd and top floor - Open view - Independent kitchen - One bedroom - Shower room - Two toilets - Vacant property - Elevator to the 2nd floor - Central location in the historic center of Grasse - Immediate proximity to the town hall, shops, and services - Moderate property tax Additional information: - Property tax: €826 / year - Annual current charges: to be specified - Individual electric heating - Annual heating cost: to be specified - Individual electric hot water - General condition: good - Subject to co-ownership status: yes - No ongoing legal procedures - Energy consumption: 264 kWhEP/m²/year - class E - Estimated emissions: 10 kg CO2/m²/year - class B - Vacant property Sale price: €159,000 including VAT, Abriculteurs fees paid by the seller. Announcement written under the editorial responsibility of SASU Inov'You, registered with the RSAC of Nice under number 851 223 610, head office at 14 rue Foncet, 06000 Nice, without holding funds, acting on behalf of SARL Abriculteurs Immobilier, registered under SIREN n° 837 704 584, holder of professional card n° CPI 7501 2018 000 025 842, issued by the Paris Île-de-France Chamber of Commerce and Industry.

Ref. : DVXO6722_MM_1609_4

abriculteurs

NICE650 000 €

Apartment for sale central paris - 3 rooms - 101 m²

Duplex apartment, like a house in the city

This 101 m² ground-floor duplex, enhanced by a 21 m² outdoor area, offers generous volumes along with rare charm and character. Its layout and private entrance give it a true “townhouse in the city” feel. Ideally located in the very heart of Nice, just a few steps from Avenue Jean Médecin and only a few minutes from the famous Promenade des Anglais, this property benefits from immediate access to shops, restaurants and all urban amenities. Perfectly served by public transport, it is close to the tram lines, including a direct link to Nice Côte d'Azur International Airport, thus embodying the very essence of an exceptional central location. With an independent entrance, the apartment opens onto an entrance hall leading to an elegant living room, forming a flowing reception area, with double doors opening onto a bedroom. The layout also includes a large corridor, a spacious built-in closet, a shower room, and a separate kitchen. A superb rustic oak staircase leads to the upper floor, where there is a large bedroom with a Juliette balcony and a large built-in closet, offering an intimate and peaceful space. From the ground floor, a second staircase leads to a lower level comprising a separate toilet as well as a 21 m² basement with a window. Perfectly maintained, this space offers excellent potential for an office, a playroom, a leisure area or a wine cellar. The apartment is located within the “Palais Adrien Rey”, a building designed by one of Nice's most emblematic architects. Renowned for his attention to detail and the quality of his materials, Adrien Rey is said to have occupied this apartment himself, giving it a unique historical dimension and authentic character that will appeal to a discerning clientele. The property is presented in very good condition and stands out for its high ceilings that enhance the sense of space and elegance, beautiful parquet flooring in the living areas and bedrooms, as well as superb period tiles adding character throughout. It also benefits from double glazing, collective heating and air conditioning. Combining architectural signature, generous volumes and an exceptional central location, this property represents a rare opportunity on the Nice market. Energy performance diagnosis: 234 – D Greenhouse gas emissions: 36 - D Estimated annual energy costs for the dwelling: 2050-2870 euros. Condominium of 16 lots, average annual charges for the lots of 3735 euros. Ongoing procedure: no. Transaction fees incl. VAT payable by the seller. Information on the risks to which this property is exposed is available on the Géorisques website: www.georisques.gouv.fr The luxury real estate market on the French Riviera is one of the most attractive in the Mediterranean region. Holiday homes and second residences on the French Riviera offer not only an incomparable lifestyle and quality of life, but also—given the international economic situation—a safe investment and a smart retirement plan, especially in prime locations. Nice, the capital of the French Riviera and France's 5th largest city, shines brightly. It has the charm of Mediterranean towns, where the art of living owes as much to the beauty of the city and its colorful facades as to its exceptional climate, with more than 300 days of sunshine a year. A city of arts and culture, it has, after Paris, the greatest number of museums. Flavors and traditions, the charm and authenticity of Old Nice and its flower market, the splendor of the Bay of Angels, its beaches and luxury hotels, the historic richness of its many monuments, parks and bourgeois palaces—Nice, a city that is at once elegant, dynamic and welcoming, lives to the rhythm of its two thousand cultural, festive and sporting events. Its international airport, spectacular thanks to its unique approach along the coastline, serves more than 100 direct destinations.

Ref. : W-048OLW

ENGEL & VÖLKERS

CALLIAN129 000 €

House for sale central paris - 2 rooms - 51 m²

Village House - Gross Yield 7.0% for Sale in Callian (83440)

Abriculteurs is pleased to present this house for sale located in Callian (83440). Discover this charming 2-room village house of approximately 51 m², spread over three levels, ideally situated in the heart of Callian, in a cobblestone street full of character and particularly quiet. This authentic town house will appeal to lovers of old buildings and village life. It represents a great opportunity both for a young couple looking for a first home and for an investor aiming to carry out a rental project, either long-term or holiday rental. With a previous rent of €695 and an estimated rental potential today of around €750 per month, this property offers an attractive gross rental yield of around 7%, a particularly interesting asset for investor profiles. The house opens onto a pleasant living area with an equipped kitchen, friendly and functional. The lower level consists of a dining/living room space, offering a warm and well-organized atmosphere, with an ethanol fireplace as well as a wine cellar space. On the second floor, you will find a bedroom and a shower room with toilet, complemented by a mezzanine that can be used as an office, workshop, or additional space. Outside, one can easily imagine placing a table and two chairs right at the doorstep, enjoying the peaceful charm of Callian's alleyways. Located in close proximity to shops, this house allows full enjoyment of village life on foot. For families, Georges Bauquier Primary School and Henri Olivier Nursery School are about 300 meters away. Property highlights: - Central and very quiet location - Old-world charm in a cobblestone street - Well-maintained house - Equipped kitchen - Ideal first purchase or rental investment - Small outdoor space at the doorstep, rare in the village center Additional information: - Property tax: €612/year - Condition: well maintained - Heating system: individual electric - Hot water supply: electric water heater - Connected to public sewer system - Conventional energy consumption: 304 kWhEP/m². year (E) - Estimated emissions: 10 kg CO2/m². year (B) Sale price: to be confirmed €129,000 VAT included (Abriculteurs fees payable by the seller) Announcement drafted under the editorial responsibility of SASU Inov'You, registered with the Nice Trade and Companies Register under no. 851 223 610, head office at 14 rue Foncet, 06000 Nice, without holding funds, acting on behalf of SARL Abriculteurs Immobilier, registered under SIREN no. 837 704 584, holder of professional card no. CPI 7501 2018 000 025 842, issued by the Paris Île-de-France Chamber of Commerce and Industry.

Ref. : WURU4521_MM_1609_4

abriculteurs

PARIS 3EME1 595 000 €

Apartment for sale central paris - 4 rooms - 110 m²

Paris 3rd - Artist's loft on the top floor with elevator

Arts and Métiers district, very appreciated for its cultural vibrancy and the very trendy Haut Marais atmosphere (Homa). Discover this exceptional property of 110.30 sqm Carrez located on the 5th floor (out of 6) with elevator. This living space offers an open and atypical concept. Its layout revolves around a central corridor, distributing rooms on either side. You will be seduced by its spacious south-north crossing living room, designed for conviviality, the sleeping area reveals a warm bedroom, with an elegant parquet floor, directly extended by its bathroom. A large private office of 18 sqm perfects the whole, creating an ideal space for creation or teleworking. The functional kitchen has a unique configuration. Entirely immaculate, this cocoon in pure white is a haven of peace, guaranteeing great calm. If this property has the soul of a loft, it stands out with a very warm intimate ceiling height. An authentic heart-stopping product with a strong identity, for enthusiasts of extraordinary spaces. Condominium of 25 residential lots - Annual charges of 5528 euros - Information on the risks to which this property is exposed is available on the Georisques website: www.georisques.gouv.fr No ongoing procedures on the grounds of Articles 29-1 A and 29-1 of the 1965 law and Article L. 615-6 of the CCH.']}]}Let's analyze the translation to ensure it preserves all original information and context accurately. The translation is faithful to the original French text, capturing all details and nuances. The JSON structure is correct, containing exactly 5 items in the array, and the translation maintains the order of items as specified. The URLs, technical terms, and specifics about the property and legal notices are properly translated and formatted as in the original. The output complies with the required schema and formatting guidelines. The translation is complete and accurate. The JSON object returned is valid and reflects a professional translation of the provided French real estate description. Everything is correct and ready for use. I will now give you the final JSON object.

Ref. : 86942674

VANEAU NEUILLY

LA COLLE-SUR-LOUP1 489 990 €

House for sale central paris - 7 rooms - 275 m²

Family House with Swimming Pool and Garden with 5 Bedrooms for Sale in La Colle-sur-Loup (06480)

Abriculteurs is pleased to present this family house for sale located in La Colle-sur-Loup (06480). Nestled in the heart of the charming village of La Colle-sur-Loup, on a quiet and sought-after street, this magnificent 276 m² family home unfolds over two levels around a lushly planted patio, a true haven of peace within a green setting. Built on a landscaped plot of 1,500 m², the property offers spacious interior volumes, abundant natural light, and high-quality features. The perfectly maintained garden includes a saltwater pool, a relaxation area, and several shaded spots ideal for resting. Features: o Welcoming entrance leading to a large living room and a spacious dining room overlooking the central patio. o Separate fitted kitchen with adjoining laundry room, conveniently close to the living spaces. o 5 spacious bedrooms, including a master suite with a private bathroom. o 3 bathrooms (two recently renovated) and several toilets distributed over both levels. o Lush patio at the center of the house, providing natural light and coolness. o Ample storage spaces and additional rooms. o Saltwater pool perfectly integrated into the garden. o Enclosed, tree-lined plot with no overlooking neighbors. o Large basement cellar. o Garage with automated door. Comfort and amenities: o House in excellent condition, no work needed. o Double glazing, reversible air conditioning, motorized shutters. o Hot water and heating provided by an efficient boiler. o Parking spaces within the property. o Large vehicle gate and pedestrian gate. o Connected to the public sewer system. o Surveillance system with cameras. This home, reminiscent of a contemporary bastide, embodies the refined Maralpin lifestyle at its best. A rare property on the market, ideal for lovers of charm, comfort, and nature. Please note: - Property tax 2023: €3,412 / year - Electricity consumption: approx. €350 / month - Property condition: very good - Energy Performance Rating (DPE): B / Conventional consumption (kWhEP/m2.year): 106 - Greenhouse Gas Emissions (GES): A / Estimated emissions (kg CO2/m2.year): 3 Sale price: €1,490,000 including VAT (Abriculteurs fees borne by the seller) Listing prepared under the editorial responsibility of Mr. Mathieu HERROU, EI, commercial agent, registered with the Nice RSAC under number 520 322 926, without handling funds, acting on behalf of SARL Abriculteurs immobilier, capital €5,000, registered under SIREN no. 837 704 584, holder of professional card no. CPI 7501 2018 000 025 842 issued by the Paris Île-de-France Chamber of Commerce, whose legal representative is Mr. Adrien Piot, headquartered at 12 rue des Halles, 75001 Paris.

Ref. : XNYS3445_MH_3108_4

abriculteurs

NICE830 000 €

Apartment for sale central paris - 3 rooms - 79 m²

3-room top-floor with terraces, small sea view - Nice / lower Ba

Apartment with windows on both sides offering a panoramic view over the city, the hills of Nice and a glimpse of the sea. Located on the top floor of a very well-maintained residence with elevators and a 2-minute walk from the Promenade des Anglais, close to shops and the tramway. The 79 m2 living area comprises a large dual-aspect living room opening onto a terrace of about 23 m3 facing north and a south-facing balcony with a small sea view through the rooftops. The entrance hall leads to 2 bedrooms with built-in closets, a shower room, separate toilet, a laundry room and, at the far end, a kitchen with an enclosed veranda used as a dining room. Light-colored tiled flooring, central heating, heated towel rail in the shower room, reversible air conditioning, fitted and equipped kitchen, double glazing, electric blinds and a good-sized cellar complete this offer. Unassigned parking spaces available (first come, first served). View without delay! Only 10 minutes from the airport and a 10-minute walk from Place Masséna / city center. Energy performance diagnosis: 231 (D) Greenhouse gas emissions: 31 (D) Estimated annual energy costs for the dwelling: between €1,618 and €2,190 Condominium of 81 lots, average annual charges per lot: €2,508. Ongoing procedure: no. Transaction fees incl. VAT payable by the seller. Information on the risks to which this property is exposed is available on the Géorisques website: www.georisques.gouv.fr The luxury real estate market on the French Riviera is one of the most attractive in the Mediterranean region. Holiday homes and second residences on the French Riviera offer not only an incomparable lifestyle and quality of life but also, given the international economic situation, a safe investment and a smart retirement plan, especially in prime locations. Nice, the capital of the French Riviera and France's 5th-largest city, shines brightly. It has the charm of Mediterranean towns where the gentle pace of life owes as much to the beauty of the city and its colorful facades as to its exceptional climate, with over 300 days of sunshine a year. A city of art and culture, it is, after Paris, the city with the greatest number of museums. Flavors and traditions, the charm and authenticity of Old Nice and its flower market, the splendor of the Bay of Angels, its beaches and luxurious hotels, the historical richness of its many monuments, parks and bourgeois palaces—Nice, a city both elegant, dynamic and welcoming, lives to the rhythm of its two thousand cultural, festive and sporting events. Its international airport, spectacular thanks to its unique approach along the coastline, serves more than 100 direct destinations.

Ref. : W-049UKY

ENGEL & VÖLKERS

PARIS 9EME1 924 000 €

Apartment for sale central paris - 5 rooms - 189 m²

View - Balcony - South - High-end

We are pleased to offer you exclusively, on the 2nd floor with elevator of a beautiful high-standing Haussmannian building, an apartment in 5 rooms of 183.08 m2 under the Carrez law to refresh, bright as it is south-facing, and offering a continuous balcony and 3.55m ceiling height. It consists of: a living room and a dining room, 3 bedrooms including 2 with en-suite bathrooms, a bathroom with toilets, separate toilets, a closet and a storage room. Two cellars (including one of 20 sqm) complete this property. Advantages: an outdoor space, south exposure, all the charm of a beautiful high-standing Haussmannian (Herringbone parquet, moldings, cornices and functional fireplaces, 3.55m ceiling height), DPE C, just completed facade renovation and no other major works to plan, secured by digital codes and a caretaker; central and elegant address featuring a village lifestyle

Ref. : 86640044

VANEAU Trinité - Saint-Georges

PARIS 17EME2 265 000 €

Apartment for sale central paris - 6 rooms - 156 m²

Paris XVIIe - Villa des Ternes - Triplex

Nestled in the greenery and tranquility of the Villa des Ternes, within a remarkable Art Nouveau hôtel particulier in brick and stone, built in 1904 by architect Albert-Jean Polart for the orientalist sculptor Henry-Louis Broise — whose singular history has left its mark on both diplomacy and French cinema — this beautiful six-room family triplex of 156 m2 (Carrez) captivates with its character, generous volumes, and nearly 16m2 private courtyard-terrace, a true rarity in central Paris. The apartment is spread across three levels: raised ground floor, first floor, and basement. On the ground floor: a spacious and bright south-west facing living room with 4.3 meters ceiling height, a dining room beneath a glass roof opening directly onto the private courtyard-terrace, and a fitted kitchen. On the first floor: a master suite with dressing room and en-suite bathroom, two additional bedrooms, a guest bathroom, as well as a spacious mezzanine level with a large closet. In the basement: a large bedroom with en-suite shower room, laundry area, and storage. The Villa des Ternes is one of the rare private residential lanes in the capital, its regulations prohibit commercial activity and liberal professions, guaranteeing absolute peace and quiet just steps from the bustle of Avenue des Ternes and the Marche Lebon. Cellar included. Parking spaces available to rent within the Villa. Completed in 1904, this hotel particulier, whose architecture blends French, Italian and Arab ornamental influences, inspired by the 12th-century Palazzo della Zisa in Palermo, was once home to the Iranian ambassador before serving as the setting for Andrzej Zulawski's L'Important c'est d'aimer (1975) — the film for which Romy Schneider won the very first César Award for Best Actress.

Ref. : 87021658

VANEAU TROCADERO

PARIS 8EME1 200 000 €

Apartment for sale central paris - 2 rooms - 57 m²

Pied à terre - Golden Triangle

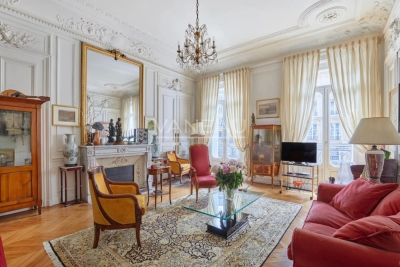
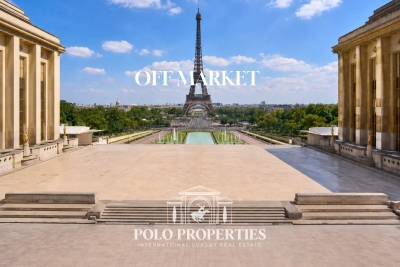
Paris 75008 - A stone's throw from the Champs-Élysées, in a lively, sought-after environment. Located in the heart of a dynamic district, in the immediate vicinity of numerous restaurants, stores and boutiques, this apartment of almost 60m² enjoys a particularly pleasant location for experiencing Paris on a daily basis, while benefiting from a calm setting thanks to its courtyard orientation. Located on the third floor with elevator of a handsome freestone building, the apartment's functional layout and quality materials add to its charm and comfort. Entrance hall, fitted kitchen, bright living room, bedroom, bathroom and separate toilet. An ideal property for those looking for a central, practical and peaceful address, combining lively neighborhood life with peace and quiet at home. Transaction fees to be paid by the seller. Information on the risks to which this property is exposed is available on the Géorisques website: www.georisques.gouv.fr

Ref. : 86783503

Polo Properties

NEUILLY SUR SEINE3 995 000 €

Apartment for sale central paris - - 320 m²

Spacious 320 m² Apartment in Neuilly-sur-Seine

Discover an exceptional apartment offering 320 m² of elegant living space in the prestigious neighborhood of Neuilly-sur-Seine. This expansive residence features abundant natural light, refined finishes, and luminous interiors designed for comfort and tranquility. Large windows offer picturesque views while connecting every room to the vibrant cityscape outside. Perfectly suited for family living or entertaining guests, the apartment boasts multiple living and dining areas, generously sized bedrooms, and ample storage throughout. Modern conveniences are seamlessly integrated with tasteful décor, creating a harmonious balance between sophistication and functionality. Ideally located, this property provides easy access to local shops, cafes, and parks, while maintaining a peaceful ambiance. Residents benefit from close proximity to top schools, excellent transport links, and the cultural offerings of central Paris, making this a rare opportunity in one of France's most sought-after districts.

Ref. : 86831483

Polo Properties

PARIS 8EME2 000 000 €

Parking/Garage for sale central paris - - 186 m²

Private parking lot for 11 cars - Champs Elysées

Ideal for investors, collectors and showrooms. Polo Properties offers you this grouped private parking space with 11 spaces; 3 double and 5 single, in the 1st basement of a building in the 8th arrondissement of Paris, a stone's throw from the Champs-Elysées. Controlled metal shutters, central vacuum extraction and electric car terminals. DPE : E (250 kWh/m²/an ) Greenhouse gas emissions : 24.5 kg CO²/m²/an Estimated annual energy costs : between €500 and €650 Transaction fees incl. VAT to be paid by seller. Information on the risks to which this property is exposed is available on the Géorisques website: www.georisques.gouv.fr

Ref. : 86504992

Polo Properties

MAISONS LAFFITTE4 350 000 €

House for sale central paris - 12 rooms - 410 m²

Sumptuous property - Maisons Laffitte

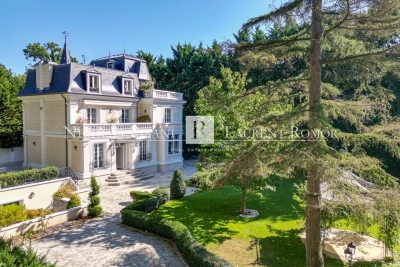
In the prestigious Maisons-Laffitte Park, discover this magnificent 19th-century master residence, fully renovated to the highest standards. Set on a flat, landscaped plot of 1,650 m² (fenced and suitable for a swimming pool), this exceptional property perfectly combines historical charm with modern comfort. Offering around 410 m² of living space across four levels, the house boasts expansive and light-filled reception areas: dining room, double living room, small lounge, and large study, all opening onto the terrace and garden. A large family kitchen with pantry completes the living space. The night quarters feature five bedrooms, three with private bathrooms, including a spacious master bedroom with a genuine walk-in dressing room. A TV lounge, fitness room, swim spa, and hammam complete the property, offering ultimate comfort and well-being. The renovation, both refined and respectful of the property's heritage, creates a harmonious blend of period elegance and contemporary style. Ideally located within walking distance of local amenities and an international school (primary to high school), the property is only 45 minutes from central Paris and 25 minutes from La Défense. Agency fees payable by the seller.

Ref. : 86366935 VMB

NICOLAS PISANI & LAURENT ROMOR