OK
More than Less than
€  ok

Key-words : central location

Houses and Apartments, your real estate specialist magazine offers a selection of ads that match with the keyword central location. You can refine your search by specifying the area or price range in the navigation bar link Search for a House/Apartment.

PARIS 6EME2 095 000 €

Apartment for sale central location - 5 rooms - 165 m²

Paris - Place St Michel - 148m² apartment - 2nd floor - to renovate

Overlooking Place St Michel, this 1588,75 sqft duplex apartment (1776,05m² floor space) is located on the 2nd floor of a well-maintained condominium with elevator access. The entrance hall opens onto a dining room and a double reception room (living room/library) in the corner, a spacious bedroom with its own bathroom and toilet, all bordered by a balcony, a separate kitchen, a storage room, and a guest toilet. Upstairs, there is a storage area and a second bedroom with its own shower room. Located in a central and lively district of Paris, a stone's throw from Notre Dame Cathedral and on the banks of the Seine, this charming classic apartment (parquet flooring, fireplaces), in need of renovation, benefits from an exceptional ceiling height of 3.40m². Its brightness and beautiful volumes make it a property to be discovered without delay. 2,020,250 € Agency fees not included - Agency commission: 3.7%VAT included Agency fees payable by buyer - Nombre de lots dans la copropriété: 23 - Montant moyen de la quote-part de charges courantes 6,600 €/yearly - Montant estimé des dépenses annuelles d'énergie pour un usage standard, établi à partir des prix de l'énergie de l'année 2021 : 2570€ ~ 3510€ - Les informations sur les risques auxquels ce bien est exposé sont disponibles sur le site Géorisques : www.georisques.gouv.fr

Ref. : 86505713

BARNES SAINT-GERMAIN-DES-PRES

MORZINE540 000 €

Apartment for sale central location - 3 rooms - 71 m²

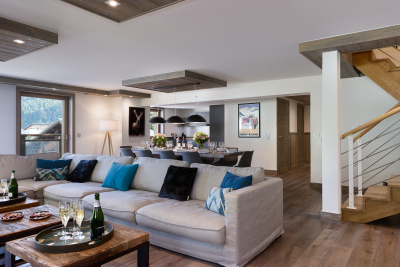
Magnificent duplex apartment with 2 bedrooms + sleeping area in the heart of the village of Morzine

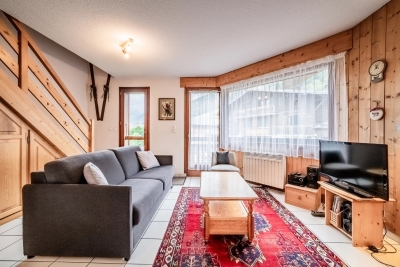
Superb 2-bedroom duplex apartment + sleeping area in the heart of Morzine Located in the heart of Morzine village and 250 meters from the Pléney ski lift, this two-bedroom apartment is well maintained and offers a magnificent panoramic view of the surrounding mountains. It has great rental potential due to its central location and proximity to shops and ski lifts. This apartment is located on the second and top floor of a very well-maintained small residence. With an area of 49.85 sqm of living space and 71.83 sqm of floor area, this duplex apartment benefits from two beautiful balconies facing Southeast and Southwest, offering an breathtaking view of Pleney and Nyon Peak and the ski slopes. It consists of: - An entrance hall with sleeping area - A large open-plan living/kitchen/living space with access to a balcony - Two double bedrooms with storage - Two bathrooms, one with WC - a WC - A large storage space The living space has a very good orientation, allowing for very bright accommodation throughout the day. An excellent opportunity to buy a 2-bedroom apartment with 2 bathrooms and great rental potential. The apartment has a private secure garage, as well as a cellar and a ski locker. For more information, please contact Morzine Immobilier. Information about the risks this property is exposed to is available on the Géorisques website

Ref. : 4208

MORZINE IMMOBILIER

NICE495 000 €

Apartment for sale central location - 3 rooms - 43 m²

Nice Jean Médecin, renovated two bedroom apartment with balcony in central Nice

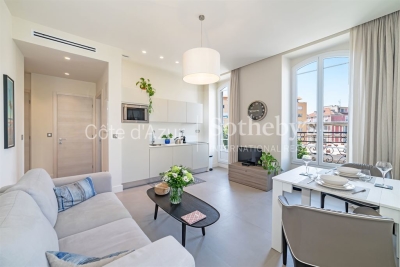
In the heart of Nice, on Avenue Jean Médecin at the corner of Boulevard Dubouchage, this renovated three room apartment enjoys a central address particularly well suited to buyers wishing to experience the city on foot. Situated on the third floor with a lift of a renovated nineteenth century period building, the apartment benefits from a corner position and numerous windows, bringing generous natural light into the interiors. The main living area comprises a comfortable reception room with a fully equipped open kitchen, creating a practical and convivial space for everyday living. The private accommodation includes two bedrooms, complemented by two shower rooms and a separate toilet. This configuration makes the property suitable for a city residence or a French Riviera pied à terre with comfortable accommodation for family and guests. A balcony with an open outlook over central Nice adds valuable outdoor space to the apartment. The property is fully air conditioned through an integrated ducted system and also benefits from low service charges. It is now vacant and immediately available. Its location on Avenue Jean Médecin provides convenient access to the lifestyle of central Nice. Place Masséna, shops, restaurants and everyday amenities can all be reached on foot. The nearby tram also offers direct connections to the Port of Nice and Nice Côte d'Azur International Airport, an important advantage for international owners and frequent travellers. For buyers considering an investment property in Nice, short term furnished rentals such as Airbnb were expressly authorised by a decision of the condominium owners' general meeting in 2023. Any rental activity remains subject to current municipal regulations and all other legal and administrative requirements applicable to the intended use. Combining a central Avenue Jean Médecin address, two bedrooms, two shower rooms, a balcony and a lift, this renovated apartment offers a versatile opportunity for a second home or investment in the heart of Nice. Presented by Côte d'Azur Sotheby's International Realty, your specialist in luxury real estate in Nice and across the French Riviera. Contact our Nice agency for further information or to arrange a private viewing.

Ref. : CA14-643

COTE D'AZUR SOTHEBY'S INTERNATIONAL REALTY

ARCACHON649 000 €

House for sale central location - 4 rooms - 110 m²

Townhouse with garden, terrace and outbuilding in the heart of Arcachon

Michael Zingraf Bassin d'Arcachon presents, in the heart of Arcachon, in a quiet second-line address, this townhouse of approximately 110 sqm of living space, arranged over two levels, with a garden, terrace and outbuilding. Set on a 220 sqm plot, the house enjoys a preserved environment while remaining within immediate reach of the town centre, shops and everyday amenities. Its position set back from the street gives it a peaceful, discreet and highly pleasant atmosphere, a particularly rare quality in this sought-after area of Arcachon. The main level features a living and dining room with fireplace of approximately 33 sqm, arranged into several living areas. The layout naturally allows for a lounge area, a dining space and a more intimate corner around the fireplace. An independent kitchen, a utility room and a WC complete this level. The whole creates a welcoming, bright and practical living floor, in the spirit of a townhouse opening onto its outdoor spaces. The garden level, slightly semi-basement on the western side, offers a well-designed family layout. It includes two bedrooms, a suite, a bathroom and a separate WC, forming a comfortable and functional night area. This level also includes an office of approximately 15 sqm, ideal for remote working, a professional activity or an additional room depending on needs, as well as a landing with dressing area and storage. Outside, the garden and terrace naturally extend the living areas and provide a pleasant setting for meals, relaxing moments or returns from the beach. An outbuilding of approximately 12 sqm, currently used for storage, completes the property and offers additional potential, depending on future plans and subject to the necessary authorisations. A barbecue area further enhances the convivial character of the property. This well-maintained house, located in a central yet quiet area of Arcachon, brings together highly sought-after qualities: an intra-muros address, pleasant outdoor spaces, generous volumes, a family-friendly layout and scope for future development. It represents a rare opportunity to fully enjoy the Arcachon lifestyle, in a preserved residential setting, close to shops, the town centre and the beaches.

Ref. : MZIBA1435

MICHAEL ZINGRAF BASSIN ARCACHON

MORZINE2 950 000 €

House for sale central location - 7 rooms

PRIME SKI IN/SKI OUT chalet opening directly onto the Pleney piste, Morzine

Marketed by Morzine Immobilier, an international associate of Savills. An exceptional opportunity to acquire a detached five-bedroom chalet in one of Morzine's most sought-after and rarely available positions. Opening directly onto the Pleney piste in the very heart of the resort, the property occupies a particularly discreet and peaceful setting, set slightly back from the road yet moments from the centre—representing one of the most tightly held locations in central Morzine. The chalet benefits from genuine ski-in/ski-out access, with its private garden opening directly onto the piste—an increasingly scarce attribute in central Morzine. With a desirable south-west aspect, the property enjoys excellent natural light throughout the day, with the terrace and garden offering an attractive setting in both winter and summer. Positioned at the edge of the Pleney slopes, the chalet is within immediate walking distance of Morzine's shops, restaurants and amenities, making it ideally suited as both a family retreat and a high-performing rental investment. Arranged over three levels, the accommodation is thoughtfully configured as follows: Accommodation Entrance Level -Entrance hallway -Two double bedrooms, each with ensuite bathrooms -Wellness area with built-in sauna -Separate WC -Large secure garage with utility area and extensive storage Garden Level -Spacious open-plan kitchen, dining and reception room -Vaulted ceiling creating volume and light -Direct access to a covered terrace and landscaped garden. The garden has a hot tub and detached mazot. -Private gate opening directly onto the Pleney piste -Double bedroom with ensuite bathroom -Separate WC First Floor -Two further double bedrooms, both with en suite bathrooms This is an amazing opportunity for someone seeking a central chalet but also has the tranquillity aspect. For more information, please contact Morzine Immobilier. Additional Information -South-west facing aspect -Direct piste frontage with ski-in/ski-out access -Quiet yet central location -Excellent year-round rental potential

Ref. : 86935906

MORZINE IMMOBILIER

ANNEMASSE279 500 €

Apartment for sale central location - 4 rooms - 81 m²

ANNEMASSE CITY CENTRE, GREATER GENEVA - Rare 4-Bed Apartment

A rare city centre investment in the heart of annemasse - homey exclusive homey exclusively presents this rare 4-bedroom apartment of 82m2, ideally located in the very heart of annemasse city centre, directly facing the place de la libération. A versatile property combining generous volumes, exceptional natural light and a premium location - equally suited to a family looking for their primary residence or an experienced investor seeking immediate rental income. Where is annemasse and why does it matter? Annemasse is a dynamic french city in haute-savoie, located directly on the swiss border, immediately adjacent to geneva. It is one of the most strategically positioned cities in the entire greater geneva area, with direct rail and tram connections to geneva city centre. The léman express connects annemasse station to geneva in just 10 minutes, while the tram 17 (tpg) departs from stops directly in front of this building. For cross-border professionals working at cern, the united nations, the who or any geneva-based company, this central annemasse location offers unmatched daily commuting convenience. Geneva international airport (gva) is approximately 25 minutes away. Property details: 4-bedroom apartment of 82m2 (loi carrez) + 4m2 balcony = 86m2 total 3 spacious bedrooms functional equipped kitchen in good condition functional bathroom 2nd floor in a character building of 3 floors (no elevator) generous ceiling heights typical of 1949 character buildings large private cellar of 15m2 included double glazing in the living room energy rating /b south-east facing: sunshine throughout the entire day the key asset - the view and the location:from the balcony, enjoy an unobstructed view over the place de la libération and the mountains in the distance. In the very heart of annemasse city centre, you are steps away from everything: shops, restaurants, markets (tuesday and friday), tango bus stops and lines 4, 6 and 8 directly in front of the building. Premium city centre location: directly facing the place de la libération tango bus stops and multiple lines at the door 15 minutes walk to annemasse train station (léman express to geneva) 5 minutes by car to the swiss border 10-15 minutes by public transport to geneva underground car park at the place de la libération: 20 metres away at eur80/month all shops, restaurants and services within walking distance for families and owner-occupiers:a rare 4-bedroom apartment of 82m2 in the very heart of annemasse city centre, with unobstructed views over the place de la libération. Generous ceiling heights typical of character buildings from this era, south-east facing for optimal natural light throughout the day, and 3 bedrooms for the whole family. All of this just 5 minutes from the swiss border. The underground car park 20 metres away perfectly solves the city centre parking question. For investors - the numbers that matter:this property is currently operating as a co-living arrangement - generating immediate rental income from day one of acquisition. Purchase price: eur289,500service charges: eur173/monthproperty tax: eur997/year co-living 3 bedrooms at eur650/room: eur1,950/month - eur23,400/year - gross yield: 8.1%co-living 3 bedrooms at eur720/room: eur2,160/month - eur25,920/year - gross yield: 8.9% ideal tenant profile: cross-border workers, young geneva professionals - permanent demand in city centre. Currently operating as co-living: immediate rental income from acquisition. Why this yield is exceptional for the greater geneva market:an 8.1% to 8.9% gross yield on a centrally located 4-bedroom apartment in a city directly bordering geneva is extraordinary by any international standard. For context, comparable properties in geneva itself would yield 2-3% at best, at prices 3-4x higher. This property offers geneva-level rental demand at french property prices - with the added advantage of an existing co-living operation already in pl

Ref. : 043

Homey

VIROFLAY1 790 000 €

House for sale central location - 7 rooms - 299 m²

Viroflay Rive-Droite - 230m² (2,476 sq ft) contemporary villa - 4/5 bedrooms - Garden - Swimming pool - Parking spaces. Central location.

Exclusive listing. Your expert Barnes consultant – Damien Portail – is delighted to present this superb period property for sale, featuring a contemporary extension built in 2010, set in gardens with a swimming pool in the sought-after neighbourhood of Viroflay Rive-Droite. Situated in the heart of the town, a 5-minute walk from all amenities: Viroflay Rive-Droite station (line L to La Défense and Paris Saint-Lazare) and Rive-Gauche station (line N to Paris Montparnasse), shops, covered markets and the open-air market, primary and secondary schools, the Fausses-Reposes forest. This house offers a surface area of 230m² (2,476 sq ft) built on a full basement level and sits on a 700m² (7,535 sq ft) plot. Ideal for an active family! In immaculate condition, detached and particularly bright, it is laid out as follows: - ground floor: entrance hall, large 41m² (441 sq ft) living room with a wood-burning insert fireplace and access to the terrace and garden on the same level via a large picture window, lounge, fitted kitchen with a glass roof, pantry, separate toilet and storage space. - first floor: landing leading to 3 bedrooms, 2 bathrooms, toilet and hallway with storage. - second floor: landing leading to a superb master suite featuring a bedroom area with a wood-burning fireplace, wardrobe, large office opening onto a suspended terrace, and large bathroom with shower and toilet. Also, the house benefits from a full basement level including a large family room, a laundry room, a boiler room and several storage areas. There is also a 6m x 4m (20ft x 13ft) heated swimming pool and 2 to 3 parking spaces on the plot. A truly unique property in Viroflay, with a distinct character and architecture that perfectly combines period charm and contemporary design. EPC rating: C / C. Fibre broadband. Double glazing throughout. Heating and hot water with mains gas condensing boiler. Property tax 2026: €5,263. Fees at 4% payable by the buyers (1,721,160 net seller price). Your BARNES contact: Damien PORTAIL +33 (0)6 60 42 72 23 “Information on the risks to which this property is exposed is available on the Géorisques website: www.georisques.gouv.fr” €1,721,160 Agency fees not included - Agency fees: 4% incl. VAT Fees payable by the buyer - Estimated amount of annual energy costs for standard use based on 2022 energy costs: €2,340 ~ €3,180 - Information on the risks to which this property is exposed is available on the Géorisques website: www.georisques.gouv.fr - Damien PORTAIL - Sales agent - EI - RSAC 892 234 196 1,721,160 € Agency fees not included - Agency commission: 4%VAT included Agency fees payable by buyer - Montant estimé des dépenses annuelles d'énergie pour un usage standard, établi à partir des prix de l'énergie de l'année 2022 : 2340€ ~ 3180€ - Les informations sur les risques auxquels ce bien est exposé sont disponibles sur le site Géorisques : www.georisques.gouv.fr - Damien PORTAIL - Agent commercial - EI - RSAC 892 234 196

Ref. : 87245363

BARNES YVELINES

VENCE199 000 €

Apartment for sale central location - 2 rooms - 40 m²

Vence / 2-room apartment 40m² with basement cellar

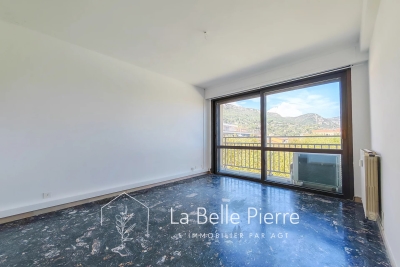
In the heart of downtown Vence, on the highly sought-after Grand Jardin square, discover this beautiful two-room apartment located on an upper floor, offering a stunning and unobstructed view directly onto the square. The apartment immediately impresses with its superb marble floor, adding a lot of character and elegance. It consists of a bright living room, an independent kitchen with the possibility of easily opening it onto the living room, a large bedroom with a wardrobe, and a bathroom with WC. Quiet despite its central location, it benefits from a beautiful unobstructed view and a particularly pleasant living environment, very close to shops, restaurants, and amenities of the city center. A basement cellar completes this property. An ideal apartment for fully enjoying life in Vence, whether as a primary residence or a pied-à-terre. DPE: D / C Current charges / year: €2000; Property tax: €742 Number of co-ownership lots: 80 Ongoing procedure: N.C Information on the risks to which this property is exposed is available on the Géorisques website: www.georisques.gouv.fr Sale price: €209,000 Agency fees of 5% including VAT paid by the seller.

Ref. : 86790872

AGT LA BELLE PIERRE IMMO

PARIS 6EME430 000 €

Apartment for sale central location - Studio - 29 m²

Studio / 1-bedroom flat – Saint-Germain-des-Prés / Odéon

Engel & Völkers presents this charming 29 m² apartment, located on the fifth and top floor of a character building dating from 1840, in the heart of Saint-Germain-des-Prés, on one of the iconic streets of Old Paris. Entirely overlooking the courtyard, the apartment enjoys remarkable peace and quiet, sheltered from the bustle of the street. Its openings overlook the sky and Paris rooftops, bringing light and serenity to this charming interior. Recently renovated with care using quality materials, the property combines Parisian character with an excellent level of comfort. Particular attention has been paid to insulation: double glazing and an insulated entrance door contribute to its good thermal performance. Its C-rated Energy Performance Certificate is a genuine asset for an old apartment on the top floor. Currently arranged as a studio, it comprises a spacious living area, a fitted kitchen and a shower room. Its layout and two large windows also make it possible to create a one-bedroom apartment with a separate sleeping area. With 29 m² of living space and 30 m² of floor area, this apartment offers the peace and privacy sought on a top floor, with no neighbours above. The electrical installation presents no faults. Accessible by stairs, with no lift, this true Parisian haven enjoys a prime location in the heart of the 6th arrondissement. Just a few steps from Saint-Germain-des-Prés and Odéon, cafés, restaurants, shops and iconic Left Bank addresses create a vibrant and sought-after setting. A rare property thanks to its location, tranquillity, natural light and quality renovation, ideal as a principal residence, pied-à-terre or heritage investment. Energy Performance Certificate: C/167; Greenhouse Gas Emissions: A/6 Estimated annual energy costs for the property: €530–€769 Co-ownership comprising 35 lots, including 27 residential lots Average annual charges: €1,320 Proceedings in progress: no Property tax: €602 Transaction fees, including VAT, payable by the seller Information about the risks to which this property is exposed is available on the Géorisques website: www.georisques.gouv.fr. W-04ASA8 The Saint-Germain-des-Prés district epitomizes the Parisian art of living, with numerous cafés, restaurants, theaters, cinemas, and art galleries. Centrally located in the heart of Paris, with numerous metro lines in the immediate vicinity (150 m). This apartment is 100 m from the Saint-Germain-des-Prés food market.

Ref. : W-04ASA8

ENGEL & VÖLKERS

MOUANS-SARTOUX950 000 €

House for sale central location - 7 rooms - 120 m²

4 BEDROOM VILLA- GATED DOMAIN

Our agency is pleased to present this approximately 120 m² house located in the prestigious gated community of CASTELLARAS, designed by Jacques Couëlle, master of architectural sculpture. Castellaras le Vieux spans 13 hectares and brings together 82 unique Provençal-style houses surrounding a central château, now converted into a private club. The residence offers two swimming pools, tennis courts, a clubhouse, and meticulously maintained landscaped gardens. Perched at the highest point of the hill, the estate provides breathtaking 360-degree panoramic views, stretching from snow-capped mountains to the sea. In Fine, please do not hesitate to contact us.

Ref. : 86664726

In Fine Properties

CANNES435 000 €

Apartment for sale central location - 2 rooms - 54 m²

55m² 2-room apartment, completely refurbished Luxury amenities

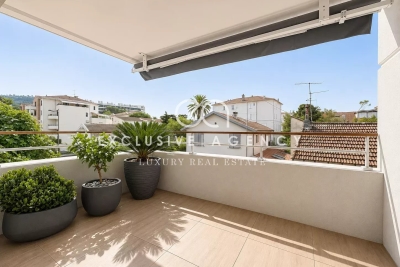
Superb 55 m² one-bedroom flat in central Cannes, fully renovated with high-end materials, located in a quiet and sought-after area, close to shops, beaches and the town centre. The flat comprises: - Bright living room with premium finishes. - Fully equipped modern kitchen with elegant lines. - Comfortable bedroom with storage space. - Contemporary bathroom with luxury materials. - Pleasant terrace, ideal for enjoying the outdoors. ++ Possibility to purchase a secure, enclosed garage of 19sqm on the basement in addition for €40,000. A real asset in this area. Ideal as a primary residence, a pied-à-terre, or a high-end investment.

Ref. : 2842

EXCLUSIVE AGENCY

LES GETS2 350 000 €

House for sale central location - 6 rooms - 180 m²

CHALET AGORA - 5 bedrooms

Chalet Agora – A Rare Opportunity to Own a Brand-New Chalet in the Heart of Les Gets REGENT ALPS EXCLUSIVITY – CHRISTIE'S INTERNATIONAL REAL ESTATE Opportunities to purchase a newly built chalet in the heart of Les Gets are becoming increasingly rare. Chalet Agora C is one of the very few brand-new detached chalets currently available, offering the perfect balance between convenience, privacy and modern Alpine living. Situated in the sought-after Vieux Village area, the chalet enjoys a peaceful setting just moments from the centre of the resort. Restaurants, cafés, boutiques and local amenities are all within a short walk, while the main ski lifts provide direct access to the vast Portes du Soleil ski area. Despite its central location, Chalet Agora C is tucked away from passing traffic, creating a quiet and private environment that can be enjoyed throughout the year. Built by the highly regarded local developers Biotope & Aspen Immobilier, the chalet combines traditional Alpine architecture with contemporary design and modern construction standards. Natural stone, aged timber cladding and carefully selected materials give the property an authentic mountain character, while integrated home automation, remote-controlled heating management and excellent energy performance provide all the comforts expected from a newly completed home. Designed across several levels, the chalet offers approximately 180 m² of beautifully arranged living space, with a layout that has been carefully considered for both family life and entertaining. The entrance level welcomes you with bespoke storage, creating a practical space for ski equipment and outdoor clothing, together with a dedicated laundry and technical room. The middle floor is dedicated to the sleeping accommodation, offering four spacious en-suite bedrooms, each with its own private bathroom, providing comfort and privacy for family members and guests alike. A separate guest WC completes this level. At the heart of the chalet is an impressive open-plan living area of more than 55 m². The fully fitted kitchen flows seamlessly into the dining and lounge areas, creating a welcoming space for gathering with friends and family after a day in the mountains. Large glazed doors flood the interior with natural light and open onto generous wraparound terraces, extending the living space outdoors. A private jacuzzi has been installed on the terrace, providing the perfect place to unwind while enjoying the peaceful surroundings. Occupying the entire top floor, the master suite offers a private retreat away from the main living areas. Beneath the exposed roof structure, the bedroom enjoys a spacious dressing room, an elegant en-suite shower room, a separate WC and attractive views across the surrounding mountains, creating a calm and comfortable space to begin and end each day. The specification throughout reflects the quality associated with Biotope & Aspen Immobilier developments. Engineered wood flooring, underfloor heating, carefully crafted timber finishes and integrated smart home technology combine traditional Alpine style with the convenience and efficiency of modern living. Practicality has not been overlooked. The chalet benefits from a secure enclosed garage, an additional underground parking space and a further external parking space, providing ample room for vehicles as well as storage for skis, bicycles and outdoor equipment. Whether you are looking for a permanent residence, a family holiday home or a long-term investment in one of the French Alps' most established resorts, Chalet Agora C presents a rare opportunity to acquire a newly completed chalet in a location where opportunities of this calibre seldom become available. Key Features: • Newly completed detached chalet in the sought-after Vieux Village area of Les Gets • Built by renowned local developers Biotope & Aspen Immobilier • Peaceful location within walking distance of the

Ref. : AGOC

REGENT ALPS - Christie's International Real Estate

LES GETS2 200 000 €

Apartment for sale central location - 5 rooms - 221 m²

Magnificent penthouse of over 220 m2!

Just 200 metres from the centre and shops of the Les Gets resort, this residence represents excellence in every way. Enjoy special moments: treat yourself at the Vina Annapurna restaurant and bar, relax in the wellness area with heated indoor pool, sauna, hammam and whirlpool and treat yourself to the expert advice of their team of ski experts thanks to the on-site store, private ski room inside the residence. In this secure residence with concierge service, we offer this apartment located on the 3rd and top floor with elevator. It has five bedrooms and a mountain corner, as well as four bathrooms and five toilets. The bright living room benefits from a sitting area, a fully equipped kitchen with a central island, a fireplace, and a large 22 m2 corner balcony. This apartment is sold furnished with a private parking space located in the basement as well as a cellar. Guaranteed rental income!

Ref. : ANNA-B303

AGENCE IMMO'SELECT

VERSAILLES1 790 000 €

House for sale central location - 7 rooms - 299 m²

Viroflay Rive-Droite - 230m² (2,476 sq ft) contemporary villa - 4/5 bedrooms - Garden - Swimming pool - Parking spaces. Central location.

Exclusive listing. Your expert Barnes consultant – Damien Portail – is delighted to present this superb period property for sale, featuring a contemporary extension built in 2010, set in gardens with a swimming pool in the sought-after neighbourhood of Viroflay Rive-Droite, close to Versailles. Situated in the heart of the town, a 5-minute walk from all amenities: Viroflay Rive-Droite station (line L to La Défense and Paris Saint-Lazare) and Rive-Gauche station (line N to Paris Montparnasse), shops, covered markets and the open-air market, primary and secondary schools, the Fausses-Reposes forest. This house offers a surface area of 230m² (2,476 sq ft) built on a full basement level and sits on a 700m² (7,535 sq ft) plot. Ideal for an active family! In immaculate condition, detached and particularly bright, it is laid out as follows: - ground floor: entrance hall, large 41m² (441 sq ft) living room with a wood-burning insert fireplace and access to the terrace and garden on the same level via a large picture window, lounge, fitted kitchen with a glass roof, pantry, separate toilet and storage space. - first floor: landing leading to 3 bedrooms, 2 bathrooms, toilet and hallway with storage. - second floor: landing leading to a superb master suite featuring a bedroom area with a wood-burning fireplace, wardrobe, large office opening onto a suspended terrace, and large bathroom with shower and toilet. Also, the house benefits from a full basement level including a large family room, a laundry room, a boiler room and several storage areas. There is also a 6m x 4m (20ft x 13ft) heated swimming pool and 2 to 3 parking spaces on the plot. A truly unique property in Viroflay, with a distinct character and architecture that perfectly combines period charm and contemporary design. EPC rating: C / C. Fibre broadband. Double glazing throughout. Heating and hot water with mains gas condensing boiler. Property tax 2026: €5,263. Fees at 4% payable by the buyers (1,721,160 net seller price). Your BARNES contact: Damien PORTAIL +33 (0)6 60 42 72 23 “Information on the risks to which this property is exposed is available on the Géorisques website: www.georisques.gouv.fr” €1,721,160 Agency fees not included - Agency fees: 4% incl. VAT Fees payable by the buyer - Estimated amount of annual energy costs for standard use based on 2022 energy costs: €2,340 ~ €3,180 - Information on the risks to which this property is exposed is available on the Géorisques website: www.georisques.gouv.fr - Damien PORTAIL - Sales agent - EI - RSAC 892 234 196 1,721,160 € Agency fees not included - Agency commission: 4%VAT included Agency fees payable by buyer - Montant estimé des dépenses annuelles d'énergie pour un usage standard, établi à partir des prix de l'énergie de l'année 2022 : 2340€ ~ 3180€ - Les informations sur les risques auxquels ce bien est exposé sont disponibles sur le site Géorisques : www.georisques.gouv.fr - Damien PORTAIL - Agent commercial - EI - RSAC 892 234 196

Ref. : 87403233

BARNES YVELINES

MENTON294 000 €

Apartment for sale central location - 2 rooms - 42 m²

TWO-ROOM FLAT IN CENTRAL MENTON

A two-room flat for sale on the ground floor with a cellar, in a quiet location and with good exposure. This property is situated in a block of flats with a caretaker, lift and intercom; annual service charges amount to 2,868 euros. This flat, measuring 42.80 m² (Carrez), comprises an entrance hall, living room, kitchen, bathroom with toilet, bedroom and cellar. The property is situated in the town of MENTON, right in the heart of the town centre, close to the beaches, shops and amenities, in a beautiful location overlooking the block's communal garden. Ideal as a rental investment or a second home.

Ref. : L17228

AGENCE MARTINI