OK
More than Less than
€  ok

Key-words : central location

Houses and Apartments, your real estate specialist magazine offers a selection of ads that match with the keyword central location. You can refine your search by specifying the area or price range in the navigation bar link Search for a House/Apartment.

LES ADRETS-DE-L'ESTÉREL745 000 €

House for sale central location - 6 rooms - 140 m²

DOMINANT SETTING FOR THIS PROPERTY

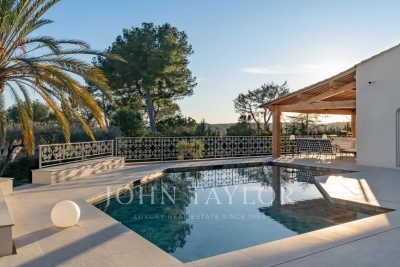
Nestled in a privileged environment, this charming Provencal villa built in 1990 benefits from a dominant location offering an unobstructed view and optimal sunshine. Upon entering, you will find a living room with high ceilings, bathed in light, and an open Provencal kitchen leading to a very beautiful terrace. The sleeping area consists of four bedrooms, two bathrooms, and three toilets, ensuring comfort and privacy for the whole family. A double garage completes the property, along with a laundry room and a summer kitchen.A magnificent plot of 2,000 m² hosts a beautiful swimming pool, perfect for relaxing moments, all set in a green and peaceful environment. This property combines authenticity, comfort, and an ideal location. A rare find to discover without delay. REFRESHMENT REQUIRED! Information about the risks to which this property is exposed is available on the Géorisques website: www.georisques.gouv.fr*Agency fees will be fully charged.

Ref. : 8048

LA CENTRALE D'ETUDES IMMOBILIERES

GARCHES3 550 000 €

House for sale central location - 12 rooms - 356 m²

Architect-designed villa with pool - Garches

92380 Garches Discover an exceptional property with sleek contemporary lines, where the "indoor-outdoor" concept truly comes to life. This unique architectural achievement, nestled away from prying eyes, offers a light-filled living environment in perfect harmony with its landscaped surroundings. From the entrance, you will be captivated by the monumental reception area with its generous volumes. The wide pocket sliding glass doors vanish to extend the living space onto vast terraces and a clearing-like garden. The high-end kitchen, with its convivial central island, becomes the beating heart of the home, complemented by a versatile office space. Upstairs, the sleeping quarters are a true invitation to serenity. Each bedroom opens onto nature and features access to private or landscaped terraces. The master suite enjoys a breathtaking panoramic view, creating a genuine sanctuary of well-being. The grounds, set on a 1,350 sqm plot, are an ode to relaxation: a heated swimming pool integrated into a lush green setting, several themed patios — including one adorned with a century-old olive tree — and a summer kitchen fully equipped for unforgettable moments of conviviality. State-of-the-art technological features (home automation, central vacuum system) and luxurious finishes characterize this confidential villa located in a sought-after residential area, in the immediate vicinity of international schools and prestigious golf courses. A rare property, combining modern elegance and absolute comfort. Technical Details Energy Rating (DPE): A (50 kWh/sqm/year) Greenhouse Gas Emissions: 6 kg CO2/sqm/year Fees: Transaction commission included, payable by the seller. Information on the risks to which this property is exposed is available on the Géorisques website: www.georisques.gouv.fr

Ref. : 86783124

Polo Properties

MORZINE1 035 000 €

Apartment for sale central location - 4 rooms - 90 m²

Three-Bedroom + Two Bunk Areas Apartment - Morzine Town Centre

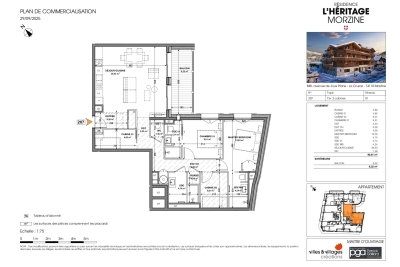
Three-Bedroom + Two Bunk Areas Apartment - Morzine Town Centre Located in the very centre of Morzine (hypercentre), this location provides access to all amenities right on your doorstep! Its sunlight exposure and orientation offer a panoramic view of Le Pléney and La Pointe de Nyon. Everything the resort has to offer is within easy reach. For those seeking a prime central location and effortless access to the slopes, this is the ideal opportunity. Apartment 207 is located on the first floor and will comprise 3 bedrooms and 2 bunk areas, a living room/kitchen of 29m², and three bathrooms for a total surface area of 98m². The living area also features a lovely 8m² South-East-facing balcony, perfect for enjoying the sun. This high-specification apartment will benefit from high-quality fittings and finishes. The apartment is sold with a cellar, an indoor garage, and access to the residence's private gym. You can personalise your apartment according to an available catalogue of finishes and create a home to your own taste. Features include: - Reduced notary fees (2.2%) - VAT recovery (20%) - Large cellar - Underfloor heating - Sold with ten-year building guarantees - Optimal thermal and acoustic insulation - Low energy consumption - Indoor parking space Please note: the photos are intended to demonstrate the quality and style of construction of the developer's previous projects. The property is covered by the co-ownership regulations. A rare opportunity to purchase into the project. Please contact us with details of your requirements, and we will offer apartments that match your criteria. Information on the risks to which this property is exposed is available on the Géorisques website

Ref. : Heritage - A207

MORZINE IMMOBILIER

BIOT3 780 000 €

House for sale central location - 12 rooms - 596 m²

Biot - Sumptuous villa in the heart of a prestigious estate

In a privileged, residential setting at the heart of a prestigious estate, discover this sumptuous, carefully renovated family property, a perfect blend of charm and modernity. With a total surface area of around 600 sq.m, this home offers comfortable volumes and top-of-the-range features, defining an incomparable living experience. Nestling on a plot of 4,406 sq.m, this dominant property offers panoramic views of the surrounding countryside and hills, creating an idyllic and peaceful atmosphere. Located just a few minutes from amenities, the village of Valbonne and Biot, and at the gateway to Sophia Antipolis, it harmoniously combines privacy and accessibility. The entrance to the property welcomes you to a charming patio adorned with a central fountain evoking a hacienda atmosphere. The reception hall opens onto a vast living room with a fireplace, exposed beams and high wooden ceilings, providing a warm and inviting space. The adjoining dining room and separate fitted kitchen, with scullery, pantry and utility room, as well as the large study, complete this living space. At night, three en suite bedrooms offer comfort and privacy. From the living room, you have access to the swimming pool and a large terrace, partially covered by a wooden framework and equipped with a pizza oven, inviting you to relax and enjoy the great outdoors. Upstairs, there are three additional en-suite bedrooms, including a master suite with a private terrace offering breathtaking views. On the garden level, a vast space dedicated to leisure activities includes a gym, a relaxation area with jacuzzi and sauna, a cinema room, and a lounge opening onto the garden, equipped with a billiards table, a bar and a wine cellar. In the annexes, two independent flats offer additional flexibility. A spacious three-room flat of around 100m2, fully renovated and furnished, opens onto a lovely south-west-facing terrace, and a second two-room flat opens directly onto the garden. The property also has a large double garage, a carport, numerous parking spaces and a workshop, all bordered by a cobbled driveway leading to the gate. The magnificent fenced and landscaped grounds, planted with Mediterranean species, olive trees and a vegetable garden, are equipped with a sophisticated irrigation and lighting system, creating an exceptional living environment. Just 25 minutes from the airport and 15 minutes from the beaches, this property represents a rare opportunity to combine comfort, elegance and serenity.

Ref. : V3160VA

JOHN TAYLOR VALBONNE

ST-PAUL-DE-VENCE5 980 000 €

House for sale central location - - 551 m²

Villa - Les Hauts de Saint-Paul

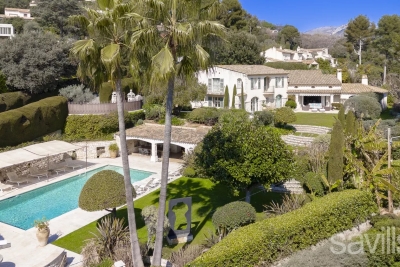
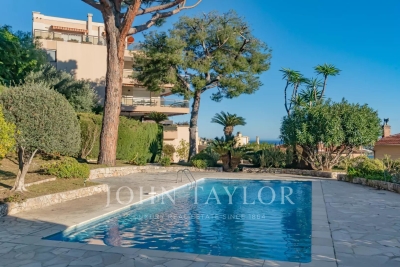
Joint-sole agency. Ideally located in the prestigious private estate of Les Hauts de Saint Paul, this exceptional Provençal villa enjoys a privileged setting with beautiful views of the Mediterranean and the iconic village of Saint Paul de Vence, a true gem of the Côte d'Azur. Built with the utmost care and attention to detail, the property combines elegance and comfort, with high-quality materials and refined architecture reflecting its sophistication. The bright living room, with generous windows and double-height ceilings, opens onto a terrace with breathtaking views of the historic village and the sea, while a central fireplace adds warmth to this convivial space. The spacious, elegant dining area is ideal for entertaining, and the architect-designed, modern kitchen will delight culinary enthusiasts. The villa comprises six bedrooms, all with en-suite bathrooms, ensuring comfort and privacy. An independent apartment completes the property, offering an ideal space for guests or staff. Between the pool and the house, a large versatile area can be used as a home cinema, games room, gym, or office. The 2,600 m² landscaped garden is a true masterpiece, featuring a variety of Mediterranean plants, lush shrubs, and majestic trees, creating a serene and intimate atmosphere. The outdoor area includes a large heated pool surrounded by shaded terraces, perfect for relaxing and enjoying sunny days. A fully equipped summer kitchen allows for alfresco dining, while a double garage and carport provide all necessary convenience.

Ref. : VAL250050

Savills Valbonne

ST-JEAN-CAP-FERRAT1 680 000 €

House for sale central location - 4 rooms - 125 m²

4P TOWNHOUSE IN SAINT JEAN CAP FERRAT WITH SAUNA

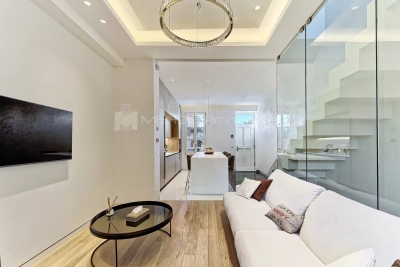
This unique townhouse in Saint-Jean-Cap-Ferrat offers 125 m2 of sophisticated living space on 4 levels. The entrance opens onto a vast living room with open kitchen and access to the terrace. The lower level features a multi-purpose room that can be used as a maid's room, sports or games room, with sauna, shower room and WC. The upper floors feature a master bedroom with bathroom and WC, dressing room and balcony, and another bedroom with bathroom and WC. The renovation of the house was carried out by professionals who optimized the entire surface of the house using noble, quality materials. This truly pleasant house combines all the advantages of a central, quiet location with all the comforts you could wish for. Parking available. Agency fees payable by vendor - Montant estimé des dépenses annuelles d'énergie pour un usage standard, établi à partir des prix de l'énergie de l'année 2023 : 440€ ~ 650€ - Les informations sur les risques auxquels ce bien est exposé sont disponibles sur le site Géorisques : www.georisques.gouv.fr

Ref. : MIV02152

MENDES IMMOBILIER

CANNES1 950 000 €

House for sale central location - 4 rooms - 131 m²

131 M² TOWN HOUSE WITH 110 M² GARDEN IN THE HEART OF THE ‘BANANA'.

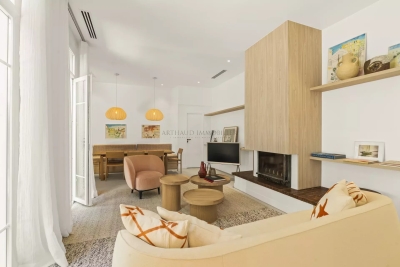
This magnificent, fully renovated and furnished 131 sq.m town house, located in the heart of the town centre, in the sought-after Banane district, just 150 metres from the Croisette beach, will win you over with its location, the quality of its materials and its rarity on the market. Main features : Surface area: 131.23 sq.m Bedrooms : 3 including 1 master room and 2 en suite bedrooms Private Garden : 110 sq.m Terrace : Rare and appreciated Location : Close to the Palais des Festivals, the SNCF train station and the Croisette beach Security : Secure residence for your peace of mind Parking : One parking space included Energy Performance Diagnostic (DPE) : D Benefits : Ideal, central location: Situated in the heart of the town centre, this home offers easy access to the main local attractions while providing a peaceful, secure living environment. Renovation and fittings: Fully renovated with high quality materials and sold furnished, this home is ready for you to move into. Selling price: €2,350,000 (fees payable by the vendor) Number of main lots in co-ownership : 7 Annual service charges: €2,004 Energy class : D Annual energy costs: Between €1,742 and €2,356 For more information or to arrange a viewing, please contact us. Information on the risks to which this property is exposed is available on the Géorisques website:

Ref. : 85109874

Arthaud immobilier

CANNES250 000 €

Apartment for sale central location - Studio - 49 m²

CANNES – MONTFLEURY AREA – STUDIO WITH TERRACE & GARDEN – CHARMING RESIDENCE

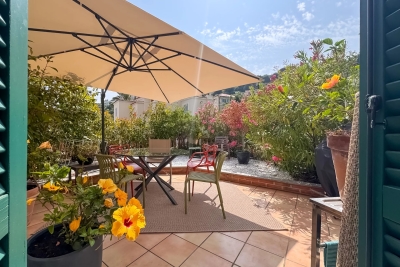
EXCLUSIVE – CANNES MONTFLEURY – Just a few minutes' walk from the town centre, shops and beaches, in a character residence set in a ???? and highly sought-after environment, pleasant studio apartment with a south-facing outdoor area. This studio offers a surface area of approximately 40 sqm, complemented by an independent room of about 10 sqm and a private terrace of around 60 sqm — a truly rare asset in the area, ideal for enjoying a sunny outdoor space all year round. It comprises a main living area with an open-plan American-style kitchen/bar, a shower room with WC, and benefits from a large bay window opening onto the garden. Part of the garden area is covered with rot-proof wooden decking, and the plants are equipped with an automatic underground irrigation system. Underfloor electric heating and air conditioning. Additionally, there is a separate room of approximately 9 sqm with windows, suitable for storage or use as an annex depending on your needs. An atypical property full of potential, ideal as a pied-à-terre, professional premises, rental investment or second home, combining a central location, period charm and a beautiful outdoor space.

Ref. : 86723781

LACOUR

CANNES990 000 €

Apartment for sale central location - 3 rooms - 81 m²

3-ROOM APARTMENT – SEA VIEW – CANNES CALIFORNIE

EXCLUSIVE LISTING – CANNES CALIFORNIE / ROI ALBERT I Rare opportunity on the market, beautiful sea and greenery views, absolute peace and quiet, superb 81 sqm apartment located in a sought-after luxury residence. Just a few minutes from central Cannes, this 3-room apartment comprises an entrance hall, a spacious living room opening onto a south-facing terrace of approximately 20 sqm, a separate kitchen opening onto a north-facing terrace of 11 sqm, a large south-facing bedroom with bathroom and WC, a large north-facing bedroom also with its own bathroom, a hallway with ample storage space, and an independent WC. A large closed garage (17.2 sqm) and a cellar (4.38 sqm) complete the property. Secure residence with park and swimming pool. Renovation work to be expected – great potential. Service charges: €588/month (heating included). Information regarding potential risks to which this property is exposed is available on the Géorisques website: www.georisques.gouv.fr.

Ref. : 86723826

LACOUR

NICE225 000 €

Apartment for sale central location - 3 rooms - 74 m²

Magnificent apartment with panoramic views

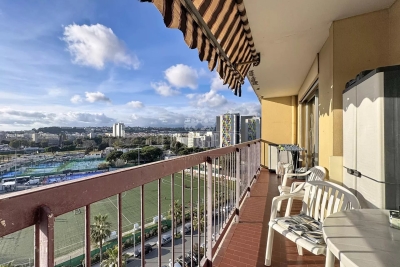
Magnificent three-room apartment offering exceptional panoramic views over Saint-Laurent-du-Var, the sea and the airport. Located on the ninth floor, it features large bay windows that flood the rooms with natural light and allow you to enjoy the open view throughout the day. Its elevated position ensures excellent living comfort while remaining in immediate proximity to major transport routes. The nearby motorway is not a nuisance thanks to the high floor. The location is ideal, with quick access to the motorway, buses, train, the airport and the Cap 3000 shopping centre. The apartment includes a superb terrace, perfect for enjoying the outdoors, as well as a cellar in the basement. Heating is provided by electric radiators via a central installation, and hot water is collective, ensuring optimal daily comfort. Renovated in 2020, some refreshing work may be considered, but the overall condition is very good. The layout is particularly suitable for a family, notably thanks to a beautiful separate kitchen. A rare property in the area, not to be missed.

Ref. : 3P PANORAMA9

ITALGEST GROUP INTERNATIONAL REAL ESTATE

BEAULIEU-SUR-MER5 300 000 €

House for sale central location - 16 rooms - 348 m²

BEAULIEU-SUR-MER — VILLA + 4 APARTMENTS IN THE HEART OF THE TOWN CENTRE

Located in the very heart of Beaulieu-sur-Mer, within immediate walking distance of the beach, high-quality local shops, the train station, and the town's emblematic amenities (casino, cinema, tennis courts, etc.), this unique real estate ensemble is set within a former convent dating back to around 1800, entirely restructured into a villa and several apartments. Offering approximately 350 sqm of living space, the property enjoys a rare, confidential, and highly central setting. The property includes a villa located on the eastern part of the building, benefiting from its own private entrance, garden, spacious terraces, summer kitchen, and above all a private swimming pool — an exceptionally rare feature in the town centre. Arranged over two levels, the villa offers 8 rooms, including 6 bedrooms, and has recently been renovated, allowing immediate occupancy with excellent comfort. Two covered parking spaces are available within the villa's courtyard. On the western side of the property, accessible via a second independent entrance, several apartments are also offered for sale: -a one-bedroom apartment of approximately 50 sqm on the ground floor with a garden, - a studio of approximately 28 sqm on the ground floor with a garden, - a one-bedroom apartment of approximately 34 sqm on the first floor, - a two-bedroom apartment of approximately 55 sqm on the first floor. These apartments are in excellent condition, some having recently been renovated. A rare opportunity offering multiple possibilities: main residence with annexes, family compound, or rental investment in the heart of one of the most sought-after towns on the French Riviera. Contact John Taylor Saint-Jean-Cap-Ferrat for further information or to arrange a viewing.

Ref. : V2078SJ

JOHN TAYLOR Cap Ferrat

BEAULIEU-SUR-MER980 000 €

Apartment for sale central location - 3 rooms - 79 m²

Penthouse Villa – Beaulieu-sur-Mer

Rare find • Top floor • 110 sqm of terraces • Absolute calm ? Tucked away at the end of a quiet lane, this unique penthouse villa offers the luxury of a house perched on the rooftops. Nestled in a small, discreet residence in the heart of Beaulieu-sur-Mer, it combines space, light, and serenity in an exclusive setting. ? ? Prime location between Nice and Monaco, in one of the most sought-after villages on the French Riviera. Everything is within walking distance: shops, beaches, local market, and train station. ? Inside, the property features volumes, enhanced by a cathedral-style octagonal ceiling and a stunning central skylight. The living room is flooded with natural light and opens onto a 60 sqm front terrace – a perfect setting for sun-drenched meals, relaxation, or entertaining guests. The open-plan kitchen is fully equipped and designed for conviviality. ? The main bedroom with en-suite shower room and WC opens onto a second 50 sqm rear terrace, offering an additional outdoor space for quiet mornings or reading sessions. ? Upstairs, the open mezzanine includes its own shower room and WC. Currently set up as a guest room with a study area, it can be enclosed to suit your needs. ? A large, enclosed garage complete the package, and the building is served by an elevator. All this on the first and top floor, with no neighbors above: a rare comfort in the city center. ? ? Energy rating: C – GES: A ? Fees paid by the seller ? No legal proceedings ongoing ?? Risk information available at: ? www.georisques.gouv.fr

Ref. : 86002205

E&M PROPERTIES

NICE849 000 €

Apartment for sale central location - 4 rooms - 104 m²

Bright 4-room apartment - Carré d'Or

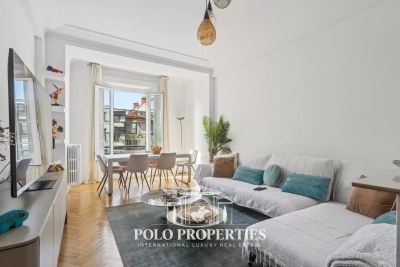
Magnificent. bright. fully renovated 4-room apartment on the top floor of an elegant Art Deco building in Nice's prestigious Carré d'Or district. This 105m² property features three bedrooms. including a master suite with dressing room and private bathroom. as well as two other bedrooms and a shower room. The semi-open kitchen fits perfectly into this convivial living space. and the 5m² balcony offers an unobstructed view. ideal for enjoying sunny days. With central reversible ducted air conditioning. comfort is assured all year round. Located close to shops. boutiques and restaurants. everything is within easy walking distance. Cellar. Subject to co-ownership status. No legal proceedings in progress. DPE: C (128 kWh/m²/year ) Greenhouse gas emissions: 29 kg CO²/m²/year Transaction fees incl. VAT to be paid by seller. Information on the risks to which this property is exposed is available on the Géorisques website :www.georisques.gouv.fr

Ref. : 85373618

Polo Properties

VILLEFRANCHE-SUR-MER1 260 000 €

Apartment for sale central location - - 238 m²

Apartment with central location

The property of more than 90 sq.m. is located on the ground floor of a small residence within well maintaned grounds with a pétanque court and a swimming pool. The apartment is composed as follows: entrance hall, large living room of almost 40 sq.m. opening onto a large terrace with sea view, kitchen with loggia, a toilet, two bedrooms, a shower room and a bathroom. The apartment has a private garden of 75 sq.m. which together with spacious terrace of 65 sq.m. give a sense of open space that enhances the living quality of the property. A garage. A cellar. Very good location close to shops, restaurants and beaches while being quiet. Rare in the area...

Ref. : V1996SJ

JOHN TAYLOR Cap Ferrat

LES ARCS-SUR-ARGENS1 790 000 €

House for sale central location - 9 rooms - 300 m²

Fully Renovated old magnanery - Les Arcs

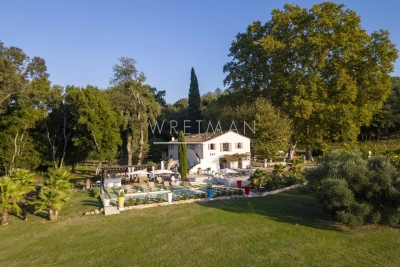
This authentic 18th magnanery, carefully restored with high-quality materials, offers around 300 m2 of living space on approximately 1.3 hectares of land, surrounded by vineyards and olive trees. On the ground floor, two independent one-bedroom apartments (T2), connected to each other as well as to the main residence. Each includes a living room with fitted kitchen, a bedroom, a bathroom, and direct access to a terrace. Upstairs, the main part of the house, with its beautiful high ceilings, features a bright and spacious living area with a pellet stove, an open-plan fitted kitchen, four bedrooms (one with a dressing room), a landing used as an office, a bathroom, and a shower room. The charm of the old has been preserved while integrating modern comfort : exposed beams, original stone walls, antique abbey doors, aluminium joinery, central heating, and fully renewed insulation. Outside, several terraces and relaxation areas, including a covered terrace with summer kitchen, opening onto the pool and its Asian-inspired lounging area. The property enjoys an open view of the surrounding vineyards, with complete privacy. A large parking area can accommodate several vehicles. The property is ideally located close to all amenities, the TGV station, and major highways. This mansion with its preserved authenticity offers many possibilities : a spacious family home, equestrian project, rental investment, or event project.

Ref. : 86355912

WRETMAN ESTATE & CONSULTING