OK
More than Less than
  ok

Key-words : central location

Houses and Apartments, your real estate specialist magazine offers a selection of ads that match with the keyword central location. You can refine your search by specifying the area or price range in the navigation bar link Search for a House/Apartment.

VALBONNE3 780 000 €

House for sale central location - 12 rooms - 595

Exceptional volumes for this fully appointed family property

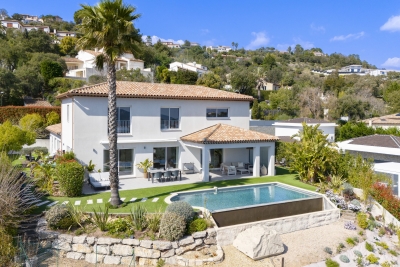
[Explore this villa via a video on our website to visualize it before a viewing] Located within a sought-after residential setting, in a prestigious gated estate close to Valbonne, Biot and Sophia Antipolis, this elegant family property offers approximately 555 sqm of living space, set on beautifully landscaped grounds of around 4,400 sqm in a dominant position with pleasant open views over the surrounding hills and countryside. Organised around a charming patio with a central fountain, the villa combines generous volumes with a warm and refined atmosphere. The entrance hall leads to a spacious reception area featuring a fireplace, exposed beams and high vaulted ceilings, extended by a dining room and a fully equipped independent kitchen with pantry, utility room and laundry area. A large office completes the main living spaces. The property offers a total of nine bedrooms, including several comfortable suites providing privacy and flexibility for family living and guests alike. The principal suite benefits from its own private terrace enjoying open views over the surrounding landscape. Designed both for everyday family life and entertaining, the lower level is dedicated to leisure and wellness, featuring a fitness room, sauna, jacuzzi, cinema room, wine cellar, as well as a lounge area with bar and billiard table opening onto the garden. Outside, large terraces partially covered by a beautiful timber structure create inviting outdoor living areas around the swimming pool and its pool house with pizza oven. The landscaped grounds, planted with Mediterranean species and olive trees, also feature automatic irrigation, outdoor lighting and a pétanque court. Two independent apartments complete the property: a fully renovated three-room apartment of approximately 100 sqm opening onto a lovely south-west facing terrace, as well as a separate two-room apartment with direct access to the garden. A large double garage, carport, numerous parking spaces, workshop, borehole and caretaker's house further enhance this well-balanced property, ideally located only 25 minutes from Nice International Airport and 15 minutes from the beaches.

Ref. : 04296

LABEL PROPERTIES

ST-LAURENT-DU-VAR490 000 €

Apartment for sale central location - 4 rooms - 88

New development – 4-room apartment with terrace – Saint-Laurent-du-Var

In the heart of Saint-Laurent-du-Var, in a revitalized central neighborhood surrounding a charming square, this upcoming building is designed in a contemporary style and offers numerous outdoor spaces. Located in the beautiful seaside town of Saint-Laurent-du-Var, close to amenities and just a few minutes' drive from the beaches, the airport, buses, the train station, and the Cap 3000 shopping center. This thriving and rapidly developing city offers a pleasant living environment and will welcome a tram line connecting Nice to Cagnes-sur-Mer by 2026. This 4-room apartment has a living area of approximately 89 m² distributed over two levels. The first level offers a living room with an open kitchen opening onto a terrace, as well as a separate toilet. The next level features three spacious bedrooms and a bathroom with toilet. There are currently two 4-room apartments still available in this upcoming development. This upcoming building is ideally located in a flourishing neighborhood of Saint-Laurent-du-Var, a rapidly evolving city at the gateway to Nice, offering a pleasant living environment close to the sea and all amenities. Feel free to contact our agent for more information. We would be happy to provide you with further details about this project and the progress of the construction. Expected delivery: 2nd quarter of 2026.

Ref. : 86748034

WRETMAN ESTATE & CONSULTING

GARCHES3 550 000 €

House for sale central location - 12 rooms - 356

Architect-designed villa with pool - Garches

92380 Garches Discover an exceptional property with sleek contemporary lines, where the "indoor-outdoor" concept truly comes to life. This unique architectural achievement, nestled away from prying eyes, offers a light-filled living environment in perfect harmony with its landscaped surroundings. From the entrance, you will be captivated by the monumental reception area with its generous volumes. The wide pocket sliding glass doors vanish to extend the living space onto vast terraces and a clearing-like garden. The high-end kitchen, with its convivial central island, becomes the beating heart of the home, complemented by a versatile office space. Upstairs, the sleeping quarters are a true invitation to serenity. Each bedroom opens onto nature and features access to private or landscaped terraces. The master suite enjoys a breathtaking panoramic view, creating a genuine sanctuary of well-being. The grounds, set on a 1,350 sqm plot, are an ode to relaxation: a heated swimming pool integrated into a lush green setting, several themed patios — including one adorned with a century-old olive tree — and a summer kitchen fully equipped for unforgettable moments of conviviality. State-of-the-art technological features (home automation, central vacuum system) and luxurious finishes characterize this confidential villa located in a sought-after residential area, in the immediate vicinity of international schools and prestigious golf courses. A rare property, combining modern elegance and absolute comfort. Technical Details Energy Rating (DPE): A (50 kWh/sqm/year) Greenhouse Gas Emissions: 6 kg CO2/sqm/year Fees: Transaction commission included, payable by the seller. Information on the risks to which this property is exposed is available on the Géorisques website: www.georisques.gouv.fr

Ref. : 86783124

Polo Properties

MORZINE1 035 000 €

Apartment for sale central location - 4 rooms - 90

Three-Bedroom + Two Bunk Areas Apartment - Morzine Town Centre

Three-Bedroom + Two Bunk Areas Apartment - Morzine Town Centre Located in the very centre of Morzine (hypercentre), this location provides access to all amenities right on your doorstep! Its sunlight exposure and orientation offer a panoramic view of Le Pléney and La Pointe de Nyon. Everything the resort has to offer is within easy reach. For those seeking a prime central location and effortless access to the slopes, this is the ideal opportunity. Apartment 207 is located on the first floor and will comprise 3 bedrooms and 2 bunk areas, a living room/kitchen of 29m², and three bathrooms for a total surface area of 98m². The living area also features a lovely 8m² South-East-facing balcony, perfect for enjoying the sun. This high-specification apartment will benefit from high-quality fittings and finishes. The apartment is sold with a cellar, an indoor garage, and access to the residence's private gym. You can personalise your apartment according to an available catalogue of finishes and create a home to your own taste. Features include: - Reduced notary fees (2.2%) - VAT recovery (20%) - Large cellar - Underfloor heating - Sold with ten-year building guarantees - Optimal thermal and acoustic insulation - Low energy consumption - Indoor parking space Please note: the photos are intended to demonstrate the quality and style of construction of the developer's previous projects. The property is covered by the co-ownership regulations. A rare opportunity to purchase into the project. Please contact us with details of your requirements, and we will offer apartments that match your criteria. Information on the risks to which this property is exposed is available on the Géorisques website

Ref. : Heritage - A207

MORZINE IMMOBILIER

BEAULIEU-SUR-MER830 000 €

Apartment for sale central location - 2 rooms - 50

NEW DEVELOPMENT - 2 rooms - Heart of Beaulieu-sur-Mer

Experience the exceptional lifestyle of the French Riviera within a brand-new luxury development located just 7 kilometres from Monaco, in the very heart of Beaulieu-sur-Mer. This high-end residence has been meticulously designed and is intended for a select few, with only 9 apartments. It benefits from a truly premium location in the town centre, with quality shops, cafés, nurseries and schools at the foot of the building, and just a 3-minute walk from the sea, the harbour and the beaches. The apartments are bathed in natural light thanks to large bay windows and offer generous living spaces, parquet flooring and ample storage. This 1-bedroom apartment of 50.09 sqm stands out for its spacious living area (living room with open-plan kitchen of 27 sqm) as well as its comfortable master bedroom. The apartment comprises a living room with kitchen, a master bedroom with shower room and dressing area, and a separate WC. A west-facing terrace completes the property. The apartment is particularly bright thanks to its west-facing exposure. Possibility to acquire a garage box at an additional cost. Every detail has been carefully designed to ensure maximum comfort for residents. The residence also features a Mediterranean garden in the central courtyard — a rare privilege in the city centre, offering freshness, fragrances and colour. Additional amenities include secure underground parking, a bicycle storage room and enhanced security. Features: Engineered wood flooring in living areas Ducted reversible air conditioning Fitted wardrobes 60x60 tiled flooring and full-height wall tiles in bathrooms and shower rooms Vanity unit with mirror and LED lighting in bathrooms Motorised roller shutters Pre-installation for home automation Wrought-iron railings limiting overlooking Reinforced entrance doors with A2P** security lock Videophone and Vigik® access control Contact us today to discover your future home in the heart of Beaulieu-sur-Mer.

Ref. : V2037SJ

JOHN TAYLOR Cap Ferrat

STE-MAXIME6 500 000 €

House for sale central location - 12 rooms - 500

Landmark Propety with panoramic sea views - unique

Modernist villa in a prime location with panoramic sea views - your signature property in the Golfe de Saint-Tropez Are you looking for a unique property? A property that exudes class and is known and recognised by everyone? A villa that is characterised by its unique appearance, its cultural significance, its imaginative history? This spacious villa has it all. A unique opportunity to step in the footprints of the Princes of Monaco, the English aristocracy, the leading company L'Oreal,... The property is situated in Sainte Maxime and was built around 1930 by the architect André Barbier-Bouvet (Versailles, 15 October 1893, graduate of the Ecole des beaux-arts in Paris). He was a contemporary of Georges-Henri Pingusson (Latitude43 in St.-Tropez), René Darde (Casino in Ste.Maxime), Jean Prouvé (Villa Seynaeve in Grimaud Beauvallon) and Le Corbusier. The villa was built in the typical modernist style: Concrete, glass and steel; a free floor plan, load-bearing structures, a flat roof, white walls, ... it is perfectly orientated towards the sea and the magnificent view. The property was designed as a hotel for the Princes of Monaco, the Grimaldis. L'Oréal, the world's leading cosmetics brand, bought the property from the Grimaldis. Lord Hesketh (of the famous Hesketh Racing Fomule 1 team from the United Kingdom) then took possession. In April 2023, the building was declared a heritage site: it has thus earned its star as a ‘Historic Monument'. The villa features a living area of 500 m2 and 12 rooms, including 6 bedrooms with en-suite bathrooms, all with spacious terraces and magnificent sea views. The staff quarters have a separate entrance and access to the kitchen. The penthouse on the 3rd floor offers an exceptional panoramic view: of the village of Saint-Tropez and across the entire bay to Cap Camarat. The villa is situated on a spacious plot of 4,430 m², landscaped with mature Mediterranean trees and plants, such as the typical Pins Parasol trees, olive trees, oleander,... The equally large swimming pool (18 x 8 metres, heated) and the pool house are centrally located in front of the villa. The property is ideally situated in a strategic and very accessible location: in one of the most sought-after districts of Sainte-Maxime (Sémaphore), just a few hundred metres from the town centre with its shops, restaurants, casino, galleries,... . The marina, the “Bateau Verts” (a fast boat connection between SteMaxime with St. -Tropez and to the entire Gulf) and the white sandy beaches with exclusive beach bars are also only a 5-minute walk away. With its exceptional and eye-catching architecture, this property offers a unique opportunity to make your mark on the Golfe de Saint-Tropez. There are many possible uses for the property: a spacious family villa, a high-end B&B hotel, a corporate and/or events venue... or a combination of all of the above. Either way, this property stands for unforgettable moments - in perfect reflection of the sophisticated atmosphere that characterised the Cote d'Azur during the Golden Age! Please contact us - we will be happy to discuss the possibilities with you. We speak English!

Ref. : 86071748

MED-ESTATES

BEAULIEU-SUR-MER2 160 000 €

Apartment for sale central location - 4 rooms - 126

NEW DEVELOPMENT flat with 3 bedrooms - Heart of Beaulieu-sur-Mer

Experience the exceptional lifestyle of the French Riviera within a brand-new luxury development located just 7 kilometres from Monaco, nestled in the very heart of Beaulieu-sur-Mer. This high-end residence has been meticulously designed and is intended for a select few, with only 9 apartments. It enjoys a truly premium location in the very centre of Beaulieu-sur-Mer, with quality shops, cafés, nurseries and schools at the foot of the building, and just a 3-minute walk from the sea, the harbour and the beaches. The apartments are flooded with natural light thanks to large floor-to-ceiling windows and offer generous living spaces, parquet flooring and ample storage throughout. This 4-room apartment featuring 3 bedrooms and a total surface area of 126 sqm stands out for its spacious living area (living room with open-plan kitchen of 54 sqm) and its comfortable master suite. The apartment comprises an entrance hall, a living room with kitchen, a master bedroom with en-suite bathroom, two additional bedrooms, a second bathroom, a guest WC and a laundry room. A south-facing terrace completes the property. The apartment benefits from excellent natural light thanks to its South and West exposure. Parking space available at an additional cost. Every detail has been carefully designed to ensure maximum comfort for residents. The residence also features a Mediterranean garden in the central courtyard — a true privilege in the city centre, offering freshness, fragrances and colour. Additional amenities include secure underground parking, a bicycle storage room and enhanced security. Features: Engineered wood flooring in living areas Ducted reversible air conditioning Fitted wardrobes 60x60 tiled flooring and full-height wall tiles in bathrooms and shower rooms Vanity unit with mirror and LED lighting in bathrooms Motorised roller shutters Pre-installation for home automation Wrought-iron railings limiting overlooking Reinforced entrance doors with A2P** security lock Videophone and Vigik® access control Contact us today to discover your future home in the heart of Beaulieu-sur-Mer.

Ref. : V2036SJ

JOHN TAYLOR Cap Ferrat

CANNES1 390 000 €

House for sale central location - 5 rooms - 125

Elegant villa with private pool in the heart of Cannes

Exceptional opportunity in the heart of Cannes: an independent villa in perfect condition, featuring a beautifully landscaped garden and a private swimming pool. A rare find for those seeking the comfort of a private home with a pool, while enjoying all the advantages of city living. Fully renovated with high-end finishes, this approximately 125 sqm property offers a spacious and bright living room with a working fireplace, and a modern open-plan kitchen creating a warm and harmonious living space. The villa includes three bedrooms and two bathrooms, thoughtfully designed to combine comfort and privacy. The property is fully equipped with ducted air conditioning, centralized electric shutters, premium materials, and offers complete privacy with no overlooking neighbours. Outside, the lush garden and private pool provide a true haven of peace in the very heart of the city. Ideally located close to shops, La Croisette, and the beaches, this villa perfectly combines charm, modern comfort, and an exceptional location.

Ref. : 86778868

Capazur Estate

NICE318 000 €

Apartment for sale central location - 2 rooms - 37

bedroom apartment with mezzanine for sale – Carré d'Or Nice, close to the Promenade des Anglais

bedroom apartment with mezzanine for sale – Carré d'Or Nice, close to the Promenade des Anglais Located at 53 rue de France, in the heart of Nice's Carré d'Or, just five minutes' walk from the Promenade des Anglais, the beaches and the Massena Museum, this apartment benefits from a highly sought-after central location. Set in a traditional Niçois building, the property is in very good condition and features a mezzanine offering an additional sleeping area, making it function almost like a two-bedroom unit. The layout is efficient: the living room enjoys generous ceiling height and consistent natural light, the kitchen is separate and practical, the bedroom has its own window and wall lighting, and the mezzanine provides extra sleeping capacity. Wooden floors and neutral walls contribute to a clean, easy-to-furnish interior. Situated on a street parallel to the seafront, the property offers immediate access to the beaches, shops and amenities of the city centre. Its strategic location and optimized design make it an ideal pied-à-terre or a strong rental investment in an area with year-round demand. Votre contact : +33601007116

Ref. : 86774598

Agence Rivoli

ST-PAUL-DE-VENCE5 980 000 €

House for sale central location - - 551

Villa - Les Hauts de Saint-Paul

Joint-sole agency. Ideally located in the prestigious private estate of Les Hauts de Saint Paul, this exceptional Provençal villa enjoys a privileged setting with beautiful views of the Mediterranean and the iconic village of Saint Paul de Vence, a true gem of the Côte d'Azur. Built with the utmost care and attention to detail, the property combines elegance and comfort, with high-quality materials and refined architecture reflecting its sophistication. The bright living room, with generous windows and double-height ceilings, opens onto a terrace with breathtaking views of the historic village and the sea, while a central fireplace adds warmth to this convivial space. The spacious, elegant dining area is ideal for entertaining, and the architect-designed, modern kitchen will delight culinary enthusiasts. The villa comprises six bedrooms, all with en-suite bathrooms, ensuring comfort and privacy. An independent apartment completes the property, offering an ideal space for guests or staff. Between the pool and the house, a large versatile area can be used as a home cinema, games room, gym, or office. The 2,600 m² landscaped garden is a true masterpiece, featuring a variety of Mediterranean plants, lush shrubs, and majestic trees, creating a serene and intimate atmosphere. The outdoor area includes a large heated pool surrounded by shaded terraces, perfect for relaxing and enjoying sunny days. A fully equipped summer kitchen allows for alfresco dining, while a double garage and carport provide all necessary convenience.

Ref. : VAL250050

Savills Valbonne

GORDES890 000 €

House for sale central location - 4 rooms - 149

Remodelled 19th century village house with garden and pool.

This superbly authentic 19th-century hamlet house, built in 1836, is nestled in a quiet street in the heart of a sought-after hamlet in the commune of Gordes. Combining traditional Provençal character with modern comfort, the property offers an excellent sense of privacy, combined with wonderfully chic and spacious interiors. The house enjoys a delightful walled garden with various terraces and a lovely swimming pool area, making it a perfect main home or easy-to-maintain Luberon retreat. The ground floor comprises: inviting entrance hall opening on one side to the sun-drenched sitting room, complete with fireplace and arched wrought-iron French doors leading to the courtyard, and on the other side to a spacious contemporary kitchen. Fully renovated with quartz worktops and sleek white cabinetry, the kitchen comfortably accommodates a dining table for hosting dinners. The first floor comprises: elegant principal suite complete with an adjoining bathroom with bathtub, shower, and, WC; second double bedroom with lovely terracotta floor tiling (currently used as an artist's workshop); shower room with WC and laundry facilities. The second floor accommodates a gorgeous third bedroom with en-suite shower room and air conditioning, as well as access to an insulated attic (currently used as storage / dressing room). Pretty Luberon views can be enjoyed from this bedroom. The outdoor spaces are particularly picturesque: a gravelled courtyard, adorned with potted hydrangeas, oleanders, and ferns, offers multiple areas for entertaining. A wrought-iron staircase leads to the upper terrace, where the swimming pool and surrounding terrace provide an idyllic setting for sunbathing and relaxation. Partially sheltered by a traditionally tiled roof, the pool area enjoys sunlight until late afternoon in the summer months. Amenities include: oil-fired central heating; reversible air conditioning on the second floor; mains water; well water for the garden; fibre-optic internet; wrought-iron and PVC double-glazing; secure access through a large gate allowing for on-site parking, in addition to public parking nearby. This delightful property offers an exceptional blend of history and modern comfort, with authentic Provençal features such as terracotta floors, exposed beams, and traditional ceilings preserved alongside elegant renovations. Whether as a year-round home or a second home, this house is ideally located in the heart of the Luberon, with privacy, charm, and character in abundance.

Ref. : V03084.01770L

Maison Victoire

CABRIÈRES D'AVIGNON1 980 000 €

House for sale central location - 10 rooms - 390

Gorgeous village house with lavish garden and pool.

This magnificent stone property lies in the heart of a desirable Luberon village. Once the village's coaching inn (or 'Relais de Poste'), this grandiose property has been the subject of a masterful renovation project, incorporating gorgeous natural materials, a variety of modern comforts, and refined décor. The accommodation on the ground floor comprises: spacious kitchen with a large peninsula and an adjoining dining area; formal dining room; sitting room with handsome stone fireplace and vaulted ceilings; billiard room that could serve as a ground floor bedroom if desired; scullery kitchen; technical room; guest WC. The first floor accommodates: particularly grand master suite (50m²) with an adjoining bathroom featuring a wrought-iron bathtub and a walk-in shower, and stone steps leading down to the garden; second double bedroom suite with an adjoining shower room; atelier/workshop; sitting room/dressing room. The second floor is composed of: two spacious double bedroom suites, each benefiting from an en suite bathroom; additional room; attic space currently used for storage (that could easily serve as a bedroom or office). On 514m² of land, the property enjoys 250m² of wonderfully landscaped walled garden, embellished by exotic palm trees and centenary olive trees, a lovely swimming pool and large covered terrace. Despite the central location within the village, the house and garden enjoy the utmost privacy, tranquility and intimacy. The traditional 'bassin-style' swimming pool is heated and measures 7m x 5m. Views of the Luberon mountains, the surrounding rooftops, and the village's château can be enjoyed from the upper floors. The property is south-facing and is located just a few steps from the local amenities. Amenities include: mains water; main drainage; bespoke wood-framed double glazing; geothermal underfloor heating/cooling system. This property is exceptional in its authenticity and has been renovated to an extraordinary standard. It would serve as an easy to maintain and extremely well located, Luberon retreat, a large family home or an attractive rental investment opportunity.

Ref. : V02857.01591L

Maison Victoire

ST-JEAN-CAP-FERRAT1 680 000 €

House for sale central location - 4 rooms - 125

4P TOWNHOUSE IN SAINT JEAN CAP FERRAT WITH SAUNA

This unique townhouse in Saint-Jean-Cap-Ferrat offers 125 m2 of sophisticated living space on 4 levels. The entrance opens onto a vast living room with open kitchen and access to the terrace. The lower level features a multi-purpose room that can be used as a maid's room, sports or games room, with sauna, shower room and WC. The upper floors feature a master bedroom with bathroom and WC, dressing room and balcony, and another bedroom with bathroom and WC. The renovation of the house was carried out by professionals who optimized the entire surface of the house using noble, quality materials. This truly pleasant house combines all the advantages of a central, quiet location with all the comforts you could wish for. Parking available. Agency fees payable by vendor - Montant estimé des dépenses annuelles d'énergie pour un usage standard, établi à partir des prix de l'énergie de l'année 2023 : 440€ ~ 650€ - Les informations sur les risques auxquels ce bien est exposé sont disponibles sur le site Géorisques : www.georisques.gouv.fr

Ref. : MIV02152

MENDES IMMOBILIER

NICE550 000 €

Commercial real estate for sale central location - 8 rooms - 200

NICE MUSICIANS - COMMERCIAL SPACE - WAREHOUSE

In the heart of Nice, just a stone's throw from VICTOR HUGO, this completely independent commercial space offers an open area of 141 sqm on the ground with a height of 9 m, which can be converted into a large open space, several offices or a loft. With an existing mezzanine of 55 sqm expandable to 123 sqm, it offers great adaptability. Its generous ceiling height creates a bright and spacious atmosphere, ideal for inspiring creativity. This central location combines practicality and expansion potential. Sold with parking. Fees payable by the seller. Information on the risks to which this property is exposed is available on the Géorisques website: www.georisques.gouv.fr

Ref. : 84493329

Reussite Immo Nice

CANNES250 000 €

Apartment for sale central location - Studio - 49

CANNES – MONTFLEURY AREA – STUDIO WITH TERRACE & GARDEN – CHARMING RESIDENCE

EXCLUSIVE – CANNES MONTFLEURY – Just a few minutes' walk from the town centre, shops and beaches, in a character residence set in a ???? and highly sought-after environment, pleasant studio apartment with a south-facing outdoor area. This studio offers a surface area of approximately 40 sqm, complemented by an independent room of about 10 sqm and a private terrace of around 60 sqm — a truly rare asset in the area, ideal for enjoying a sunny outdoor space all year round. It comprises a main living area with an open-plan American-style kitchen/bar, a shower room with WC, and benefits from a large bay window opening onto the garden. Part of the garden area is covered with rot-proof wooden decking, and the plants are equipped with an automatic underground irrigation system. Underfloor electric heating and air conditioning. Additionally, there is a separate room of approximately 9 sqm with windows, suitable for storage or use as an annex depending on your needs. An atypical property full of potential, ideal as a pied-à-terre, professional premises, rental investment or second home, combining a central location, period charm and a beautiful outdoor space.

Ref. : 86723781

LACOUR