OK
More than Less than
€  ok

Key-words : central location

Houses and Apartments, your real estate specialist magazine offers a selection of ads that match with the keyword central location. You can refine your search by specifying the area or price range in the navigation bar link Search for a House/Apartment.

ANNEMASSE199 000 €

Apartment for sale central location - 2 rooms - 40 m²

ANNEMASSE, GREATER GENEVA - Apartment with Private Pool & Ba

Premium 1-bedroom apartment with swimming pool near geneva - homey exclusive homey exclusively presents this bright and functional 40. 34sqm (approx. 434 sqft) apartment, located in a high-standing secure residence with a private swimming pool. Perfectly positioned on the french-swiss border, this property offers a rare lifestyle opportunity for international professionals seeking comfort and immediate proximity to geneva's global hubs. Where is annemasse and why does it matter? Annemasse is a dynamic french city located in the haute-savoie region, directly bordering switzerland. It is the primary residential hub for the greater geneva area. For international professionals working at the united nations, cern, who, or multinational corporations, annemasse offers the perfect balance: the french 'art de vivre' at a fraction of geneva's property prices, with world-class connectivity. Geneva international airport (gva) is reachable in just 25 minutes. Property details: well-appointed 1-bedroom apartment (40.34sqm) open-plan living area with fully equipped kitchen 7sqm private balcony with north-east exposure independent bedroom full bathroom and separate wc secure underground private parking space included private swimming pool reserved exclusively for residents energy rating: d unmatched connectivity: annemasse main station: access to the léman express (cross-border train) reaching geneva cornavin in 20 minutes. Tram 17: direct line to geneva city centre and the international organizations district. Walking distance to shops, restaurants, and the scenic montessuit park. Fast access to the swiss border for easy commuting. Why buy in france rather than switzerland? For international buyers, purchasing on the french side of the border offers compelling advantages: property prices are 3 to 4 times lower than equivalent properties in central geneva. No capital gains tax on primary residence after 5 years of ownership. Access to the french healthcare system, ranked among the world's best. Stable euro-denominated asset in a secure european economy. Low monthly service charges (eur100/month) including water and pool maintenance. Buying from abroad - we make it seamless:at homey, we regularly assist international buyers purchasing french real estate remotely. Our bilingual team handles the entire process: virtual tours, legal coordination with trusted notary partners, and secure digital documentation. Your investment is in safe hands, wherever you are in the world. Ideal for residence or investment:whether you are looking for a primary residence near your geneva office or a high-yield rental investment, this property ticks every box. The combination of a private pool, secure parking, and 20-minute access to geneva guarantees high demand and long-term value appreciation. Financial overview: price: 199,000 eur monthly charges: approx. 100 eur property tax: 960 eur / year viewings arranged promptly upon request - virtual visits available for international buyers. Full documentation and technical file available on demand. Homey - we take care of your property as if it were our own.

Ref. : 061
Homey

NICE329 000 €

Apartment for sale central location - 3 rooms - 53 m²

# NICE CITY CENTRE – 53 SQM FURNISHED APARTMENT – INVESTMENT OPPORTUNITY / PROFESSIONAL USE

Ideally located just steps from Avenue Jean Médecin and directly opposite Nice Étoile shopping centre, this **fully furnished 53.11 sqm apartment** is situated on the first floor of a well-maintained building. Overlooking a quiet inner courtyard, the property enjoys a **rare sense of peace and tranquillity in the very heart of Nice**, while shops, restaurants, tram services and all essential amenities are right on the doorstep. The apartment comprises a comfortable living area with a **fully fitted and equipped open-plan kitchen**, a spacious bedroom and an additional room which could be used as a guest bedroom, home office or professional consulting room. **Ceilings approximately 3 metres high** enhance the sense of space and character. The property also benefits from air conditioning, individual heating and fibre-optic internet. Sold fully furnished and in good condition, the apartment represents an **excellent investment opportunity**, with a proven track record of successful short-term rentals and strong rental returns. Rental performance figures are available upon request. Its flexible layout and prime central location also make it particularly suitable for **professional use, which is expressly permitted under the building's co-ownership regulations**. A further advantage, particularly rare in central Nice: **an indoor parking space is available to rent for just €50 per month**. A versatile property combining **a prime location, tranquillity and excellent rental potential** in the heart of Nice. Contact us for further information or to arrange a viewing.

Ref. : 86885779

Immo Café

LES LOGES EN JOSAS4 700 000 €

House for sale central location - 30 rooms - 1200 m²

Les Loges-en-Josas - Ferme de l'Hôpital - 1,200m² (12,917 sq ft) period property - Several dwellings

Barnes Versailles is listing a period property offering 1,200m² (12,917 sq ft) of living space and set on a 6,500m² (69,965 sq ft) plot, in the historic estate of the Ferme de l'Hôpital, in the heart of the village of Les Loges-en-Josas. The property is a well-known iconic feature of the village and part of the local history. The Ferme de l'Hôpital once belonged to the Knights Hospitaller of Saint John of Jerusalem, a religious order dedicated to welcoming and caring for travellers. Over the centuries, it has retained its layout surrounding an inner courtyard and its architectural features, and nowadays comprises several buhrstone buildings forming a small hamlet. The ground floor of the 500m² (5,382 sq ft) main house opens with a large entrance hall complete with cathedral ceiling and a period staircase from the former Halles de Paris. This level also has a well-proportioned living room, an office, a kitchen, a laundry room, three bedrooms and a bathroom. Upstairs, you will find a master suite with bathroom and wardrobe, and several further bedrooms. The converted attic space has been converted to two more bedrooms, a bathroom, and an office or rec room. A full basement level rounds off this main area. The adjoining ‘longère' house comprises several separate dwellings including a 250m² (2,691 sq ft) house featuring a living room, a kitchen, five bedrooms and two shower rooms, as well as several studio or 1-bed apartments. The property is rounded off by two further houses at the entrance, one spanning 153m² (1,647 sq ft) with a private garden, and the other comprising an apartment and a duplex. The outdoor areas are laid out around a large courtyard and a 3,500m² (37,674 sq ft) wooded garden featuring a swimming pool and a former tennis court. Several outhouses, covered areas and parking spaces are also included. This historic property with great character now requires significant renovation work, offering the opportunity to restore an estate with a rich past to its former glory. The property is located approximately 8km (5 miles) from Versailles and 20km (12 miles) from Paris. Shops and schools can be found in the village and in the neighbouring towns of Buc and Jouy-en-Josas. Petit-Jouy-Les-Loges RER C station, just a few minutes away, provides easy access to Versailles and central Paris. Your BARNES contact: Nicolas Moirignot: +33 (0)6 63 26 32 32 or by email: “Information on the risks to which this property is exposed is available on the Géorisques website: www.georisques.gouv.fr” Fees payable by the seller Agency fees payable by vendor

Ref. : 84200187

BARNES YVELINES

NICE475 000 €

Apartment for sale central location - 3 rooms - 59 m²

Nice Grosso – Renovated 2-bedroom apartment with large terrace

Close to the seafront, this 59 sqm 2-bedroom apartment located on Boulevard François Grosso offers a sought-after address, combining contemporary comfort, a practical location and high-quality renovation. The apartment benefits from a central environment, close to shops, public transport and everyday amenities. The beach is approximately 500 metres away, making it easy to enjoy the Nice coastline on foot. Set within a Rometti building, the property is located on the 2nd floor with lift. West-facing, it enjoys pleasant natural light and a generous outdoor extension thanks to its large terrace. The apartment is currently undergoing renovation and will be fully refurbished with quality materials. It will be sold furnished, with air conditioning and double glazing, offering a turnkey property once the works are completed. The visuals shown are architect's projections; the apartment will be delivered in accordance with the finalised project. Completion of the works is scheduled for December. A rare exclusive opportunity, ideal as a main residence, a pied-à-terre or a long-term investment in Nice. Further information is available on our website, including a presentation file and virtual tour. The Risk and Pollution Report can be consulted at

Ref. : 01381AK

Agence Winter immobilier

ROQUEBRUNE-CAP-MARTIN2 690 000 €

House for sale central location - 5 rooms - 242 m²

Modern Villa with Sea View, Pool & Independent Studio

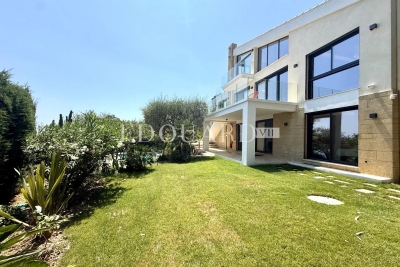
In the heart of Cap Martin, just steps from the Parc des Oliviers, this three-level urban villa offers a rare combination of central location, absolute tranquillity and immediate liveability. The residence is thoughtfully arranged across three levels. A dedicated sleeping floor features a master suite with dressing room, en-suite bathroom and private balcony, alongside two additional bedrooms sharing a bathroom. The main living level opens seamlessly onto a terrace, while the top floor crowns the property with a private rooftop, an exceptional open-air space for this address. The outdoor areas include a private swimming pool with potential for enlargement, a surrounding garden, private parking, and secure pedestrian and vehicle entrances. At garden level, a fully self-contained independent apartment provides complete autonomy with a reception room, open-plan kitchen, bedroom, dressing room, shower room, utility room and private entrance, making it ideal for family, guests or staff accommodation. Within a seven-minute walk are the seafront promenade, restaurants and local shops, while Monaco is only four minutes away.

Ref. : 87029621

WALDHOF REAL ESTATE

NICE1 195 000 €

Apartment for sale central location - 3 rooms - 83 m²

NICE MONT BORON - 2 BEDROOM APARTMENT OF 83 SQM FOR SALE - BREATHTAKING SEA VIEW - TERRACE OF 12 SQM - GARAGE POSSIBLE - TOP FLOOR - RENOVATED

Nice Mont Boron - Exceptional apartment on the 8th and top floor of a luxury residence with caretaker. This apartment of 83 sqm has been completely renovated with high-end services. It consists of a spacious, bright living room opening onto a fitted and equipped kitchen with central island. The whole giving access to a terrace of approximately 12 sqm offering a breathtaking view of the sea, the castle hill and the city of Nice. The sleeping area consists of a bathroom with toilet as well as two bedrooms, one of which is en suite with private shower room/wc. Neat finishes, reversible air conditioning and tailor-made fittings. A cellar completes this ideally located, rare property close to shops and the town center and an enclosed garage is available for purchase at an additional cost.

Ref. : N-41204

Century 21 LAFAGE TRANSACTIONS Nice

CAP-D'AIL1 550 000 €

House for sale central location - 4 rooms - 115 m²

RECENT HIGH-END VILLA AT THE GATES OF MONACO

Ideally located. quiet and with a sea view. this small new detached house without condominium fees is located 200m from MONACO in the town of CAP D'AIL. This high-end Villa. recent and fully air-conditioned. furnished. decorated and equipped (American kitchen ...). of approximately 90m2 is equipped with several terraces with sea view on a plot of 383 m2. It consists of: - a master bedroom upstairs with bathroom/walk-in shower. separate toilet and 30m2 terrace with sea/Monaco view. - an independent bedroom on one level with closet/dressing room and terrace to the South. - an independent bathroom with bathtub/shower and toilet - a living room/lounge with fully equipped open kitchen. - an annex room (outside and approximately 10 m²) used as a bedroom/office or dressing room. - a small above-ground swimming pool 2.5 x 5m - a pleasant landscaped garden with exotic species. approximately 250 m2 with a barbecue/plancha area. The services are high-end: Miele household appliances. connected doorbell accessible remotely. centralized roller shutters. automatic watering. alarm. infrared multi-camera security system. rainwater recovery system. Samsung Frame 65 Lounge and 55 screens in each room.... It is possible to enlarge this house by adding a room of approximately 26m² on the upper terrace (plan on request) Private garage 80 m away and numerous parking spaces in the adjacent streets - Access to the house on foot via a small staircase.

Ref. : 85675940

Coldwell Banker Standing Realty

PARIS 12EME392 000 €

Property for sale central location - 4 rooms - 75 m²

Houseboat – Port de l'Arsenal – 2 bedrooms – 48 m² of terraces –

Engel & Völkers presents ALMA, a Dutch Tjalk-type houseboat moored at Port de l'Arsenal, just steps from Bastille, in a quiet and privileged setting in the heart of Paris. Measuring 21.35 metres in length and 4 metres in width, this steel houseboat offers approximately 55 m² of interior space, complemented by 48 m² of outdoor areas. Designed and fitted out by an interior designer, ALMA offers a warm, bright and particularly functional interior. The houseboat comprises a large living area combining a lounge, dining room and open-plan kitchen, a wheelhouse converted into an office, two bedrooms, a shower room and separate WC with washing machine. A convertible forepeak also offers further potential for development. The lounge is centred around a wood-burning stove and benefits from extensive built-in storage. The open-plan kitchen is fully equipped and blends naturally into the living space. Outside, the houseboat features a 28 m² forward terrace and a 20 m² roof terrace, providing attractive additional living spaces on the water. The houseboat also benefits from reversible air conditioning via a Mitsubishi air-to-air heat pump installed in 2025, a wood-burning stove, an electric water heater and a fibre-optic connection. For navigation, ALMA is equipped with a 150 hp six-cylinder Volvo Turbo Diesel engine, with a cruising speed of between 10 and 15 km/h and a stated range of approximately 700 to 750 km. Its location at Port de l'Arsenal offers a rare setting in the heart of Paris, with calm waters, a secure environment, on-site security and various services provided by the port. The mooring agreement is renewable annually. The annual fee stated for 2025 is €1,473.10 per month, with an obligation to leave the port for 21 days per year, including 15 days during the summer. Electricity expenses in 2025: approximately €150 per month, i.e. €1,804 including VAT for the year. The last dry-docking was carried out in 2018. The next is scheduled for 2028 according to the owner's file. Transaction fees including VAT payable by the seller. Information concerning the risks to which this property is exposed is available on the Géorisques website: www.georisques.gouv.fr. In the immediate vicinity of the Bastille, the Port de l'Arsenal offers a rare and privileged living environment in the heart of Paris. Nestled between Place de la Bastille and the Seine, this human-scale basin charms visitors with its peaceful atmosphere, calm waters and particularly pleasant surroundings. The port enjoys a central location, allowing residents to make the most of Parisian life while retaining a genuine sense of tranquillity by the water. The quays and surrounding areas are ideal for walks, while Bastille's many shops, restaurants, markets and cultural venues are just a few minutes away. The area is also secure, with a caretaker on site and certain access points closed at night. The port provides several services for residents, including toilets, showers, a laundry, a private communal area and a harbourmaster's office. Both central and lively yet protected, the Port de l'Arsenal is therefore a particularly sought-after address for experiencing Paris in a different way, combining urban vitality with the gentle pleasure of life by the water.

Ref. : W-04BAGQ

ENGEL & VÖLKERS

GORDES2 400 000 €

House for sale central location - 9 rooms - 295 m²

Iconic property with panoramic views and pool in Gordes.

Ideally situated in the heart of the countryside, just 1.5 km from the renowned village of Gordes, this remarkable architect-designed house enjoys an exceptional location in the heart of the Luberon. Designed by the architect Émile Sala, whose work was directly influenced by his experience in Le Corbusier's studio, the property is characterised by its organic design, soft curved lines and a privileged position overlooking the Luberon valley. Renovated in 2003, the house now offers approximately 295 m² of living space, four bedrooms and four bathrooms, together with generous living areas that open onto the surrounding landscape. Its numerous floor-to-ceiling windows and openings frame panoramic views spanning nearly 300° over Gordes, the Luberon, the Monts de Vaucluse, the surrounding villages and vineyards. The property has also been featured in several specialist publications, notably Arts & Décoration and Provence Magazine. The ground floor comprises: vast, light-filled central living space, with a Breton slate fireplace and wide openings onto the garden; fully equipped open-plan kitchen, extended by a utility room; principal suite with dressing room and adjoining bathroom which includes a bathtub, shower, double vanity and sauna; guest WC. The particularly fluid layout of this floor is entirely free of corridors, making the most of the generous volumes while allowing for multiple aspects and perspectives across the surrounding landscape. The first floor offers, with unobstructed views: two additional bedrooms; two bathrooms; large office that can easily be reconfigured according to needs; storage room. The second floor, within its iconic tower, comprises a fourth suite with a small sitting area - once again benefiting from superb views. The house is set within 5.5 acres of magnificent enclosed and landscaped grounds, offering exceptional privacy and numerous spaces ideal for relaxation and outdoor dining. The garden is home to approximately 120 olive trees, capable of producing up to 400 kg of olives, as well as oaks, cypresses, pines, boxwood, junipers and a fig tree, among others. Flower gardens, sculptures and expansive lawns surround the house, while several terraces provide the perfect setting from which to fully enjoy the exceptional views. An elegant covered glasshouse of approximately 38 m², arranged as an outdoor dining room, provides a particularly pleasant extension of the reception areas. Overlooking the panorama, the pool area is a key highlight of the property, with a 12.5m x 6m swimming pool equipped with an automatic cover and surrounded by terraces. The outbuildings are completed by a garage-workshop of approximately 25 m² and a carport. Amenities include: heat pump system, with underfloor heating and cooling on the ground floor and air-conditioning units on the upper floors; fireplace; double glazing; automatic insulated shutters; mains water and canal water for the garden; automatic irrigation system; 12.5m x 6m swimming pool, with electric cover; garage; carport; fibre-optic internet; electric gates; video intercom; alarm and video surveillance system; exterior lighting; enclosed grounds. This rare architect-designed property combines a distinctive identity, carefully considered volumes and an exceptional landscaped setting. Its spectacular panorama, extensive wooded grounds and immediate proximity to Gordes make it a particularly unique home, offering peace and privacy while remaining just minutes from the village's shops, restaurants and markets. An exceptional setting for those who appreciate design, nature and the iconic landscapes of the Luberon. __________Information on the risks to which this property is exposed is available on the Géorisques website: payable by the seller

Ref. : V03348.02031L

Maison Victoire

CANNES350 000 €

Apartment for sale central location - Studio - 33 m²

Apartment for sale in the Banane Cannes

REF: 032026 410 Ideally located on the highly sought-after Rue des États-Unis, just 50 metres from the Croisette, this charming apartment offers an exceptional opportunity in the heart of Cannes. Set within a beautiful character building with generous ceiling heights, a lift, and recently renovated common areas, the property perfectly combines period elegance with modern comfort. The apartment offers 33 m² of living space, enhanced by a mezzanine bedroom of approximately 9.5 m², creating a smart and attractive layout with excellent volume and natural light. An ideal pied-à-terre, rental investment, or first purchase, this property benefits from one of Cannes' most prestigious and central locations, within immediate walking distance of beaches, luxury boutiques, restaurants, and the Palais des Festivals. A rare opportunity in a prime address where location truly makes all the difference.

Ref. : 032026-410

FINE AND COUNTRY

ROQUEBRUNE-CAP-MARTIN7 300 000 €

House for sale central location - 7 rooms - 240 m²

For sale sumptuous villa completely refurbished with heated pool and stunning panoramic sea view

Ideally located in one of the most prestigious neighborhoods of Roquebrune Cap Martin, for sale sumptuous villa of 240 sqm completely refurbished, built on a 1.350 sqm magnificent landscaped plot with heated pool, South-East orientation and stunning sea view. Upon arrival, you are greeted by a large driveway accommodating multiple vehicles, complemented by a covered porch offering an entrance worthy of the French Riviera's finest properties. The main level reveals an impressive, light-filled reception area comprising great living room with fully equipped open-plan kitchen and dining room. These distinct zones are subtly separated by a superb refrigerated wine cellar serving either as a central architectural feature. This level also includes a bedroom with en-suite shower room, guest toilet and several closets. The lower level houses three magnificent suites, each with dressing and private bathroom. A pleasant lounge salon connects the bedrooms, creating a truly independent living space. This level also includes laundry room, storage room, guest toilet and sauna with shower. The upper level is entirely dedicated to an exceptional master suite, accessed via a modern antechamber with cathedral ceilings and opening onto a private terrace with panoramic view, a huge dressing as well as a refined bathroom with tub and walk-in shower. Every room opens generously onto the terraces, the gardens or the sea, creating a perfect harmony between indoor and outdoor. The heated pool is surrounded by a beautiful level garden with fully equipped summer kitchen, barbecue and spacious entertaining spaces, allowing residents to enjoy the exceptional climate of the Côte d'Azur. High-end technical features : comprehensive home automation, central system controlling lighting, roller shutters, entrance gate, video surveillance and heated pool, independent reversible air conditioning in every bedroom, underfloor heating in all bathrooms, double glazing and finishes of remarkable quality. A rare product where elegance, comfort and technology combine in one of the most sought-after residential district of Roquebrune Cap Martin.

Ref. : 87183824

EDOUARD VII

LES GETS2 550 000 €

House for sale central location - 6 rooms

Luxurious splendid 4-bedroom chalet (possible 5) - Les Gets

Exceptional chalet with panoramic views – Les Gets (4 Bedrooms) Morzine Immobilier agency is proud to present this magnificent recently built prestigious chalet, ideally located in the highly sought-after resort of Les Gets, in the heart of the prestigious Portes du Soleil area. Blending with subtlety the authenticity of Savoyard architecture (marriage of old wood and stone) with high-end contemporary amenities, this exceptional property built over 3 levels will appeal to the most demanding buyers seeking an intimate and luxurious alpine setting in one of the most sought-after and sunniest neighborhoods of Les Gets. ?? A majestic and luminous living space From the entrance, you will be charmed by the generous volumes and exceptional brightness of the living room. The spacious living-dining room, with its high ceiling and warm fireplace, opens onto a large terrace ideally exposed. This offers an unobstructed and breathtaking view of the surrounding summits. The open kitchen, equipped with premium appliances and a central island, has been designed to combine design, conviviality, and high functionality. ??? The sleeping area: absolute comfort and privacy This chalet has 4 beautiful bedrooms carefully furnished. You will find a splendid master suite with a private bathroom and custom closets. The three other bedrooms, spacious and filled with light, have modern bathrooms with impeccable finishes. Every space has been designed to accommodate your family and guests in hotel-level comfort. Possibility to convert into a 5th bedroom. ?? Ancillary amenities designed for the mountain To perfect this rare property, you will benefit from all the essential annexes for successful ski stays: A ski-room equipped (with boot warmers and technical storage). A large private and secure double garage. A laundry area and numerous integrated storage solutions. ?? A privileged location Nestled in a quiet and sought-after neighborhood of Les Gets, the chalet offers absolute tranquility while maintaining strategic proximity to the ski lifts and the village center's entertainment (gourmet restaurants, shops, and services). ?? Listing price: €2,550,000 (Fees at the expense of the seller) A rare opportunity on the Les Gets real estate market. Don't miss this Alpine jewel. To arrange a private visit or obtain the complete file of this chalet, contact your Morzine Immobilier advisor today. For more information, please contact Morzine Immobilier at Geological risks affecting the property are available on www.georisques.gouv.fr.']}]}ntentionaljson' }]}1202Given the above instructions, return only the JSON object. Do not include any additional text. Do not include markdown. Do not include explanations or warnings. The output must strictly match the schema and should contain exactly 5 items in the

Ref. : 4204

MORZINE IMMOBILIER

NICE349 000 €

Apartment for sale central location - 2 rooms - 51 m²

Modern Furnished 2-Room Apartment in Le Port, Nice

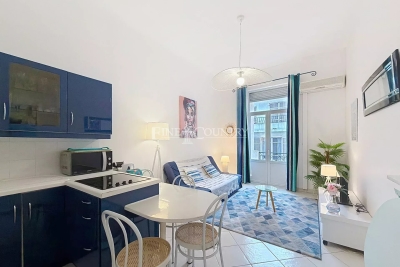
Discover this stylish 51 m² apartment for sale in the sought-after Le Port district of Nice. The property features a spacious living room filled with natural light, seamlessly connected to a modern kitchen and dining area. High-quality PVC windows and double glazing ensure tranquility and excellent insulation, while air-conditioning provides year-round comfort. The apartment boasts contemporary furnishings and a well-appointed bedroom, offering a welcoming and practical living space. With advanced amenities such as high-speed internet and optical fiber connection, this home is perfect for both professionals and those who enjoy smart living solutions. The thoughtful layout maximizes every square meter, creating a cozy and efficient environment. Centrally located near shops, cafes, and public transport, this apartment is ideal for enjoying all that Nice has to offer. Whether you're looking for a residence or an investment opportunity, this furnished property in Le Port offers comfort, convenience, and modern features in one of Nice's most vibrant neighborhoods.

Ref. : 87087774

Agence Riviera Real Estate

LA CROIX-VALMER3 800 000 €

House for sale central location - 8 rooms - 230 m²

Gigaro Beach Within Walking Distance – Newly Renovated – Secure Gated Estate – La Croix-Valmer

Located within a particularly sought-after private and secure estate in La Croix-Valmer, this property enjoys a privileged location, just a few minutes' walk from the beaches of Gigaro. Built in the 1960s on a flat plot of over 1,600 sqm, the 230 sqm villa has been completely redesigned and newly renovated, with the aim of preserving its character while providing a level of comfort and amenities meeting the highest standards of contemporary luxury. Its architecture retains the timeless elegance of Californian villas of that era, with its clean lines, open volumes and this special connection between the home and its surroundings. The renovation gives it a new identity, at once modern, warm and sophisticated. The choice of noble materials such as oak, marble and terrazzo, bespoke elements, as well as a palette of natural tones, creates a particularly refined atmosphere, while never losing the feeling of an elegant and relaxed holiday home. Light plays a central role throughout the property. Large openings punctuate the living spaces and offer beautiful views over the landscaped garden. The spacious living and dining area and the high-end open-plan kitchen naturally open onto the terraces and outdoor areas, creating a true continuity between the house and the garden. The ground floor also features an en-suite bedroom, offering a comfortable and independent space. Upstairs, the sleeping quarters comprise four en-suite bedrooms, including a master suite with a large bathroom and dressing room, as well as an office and a gym with sauna. The various rooms benefit from beautiful openings and unobstructed views over the surrounding nature, in an exceptionally peaceful and unspoilt setting. Outside, the landscaped garden offers several areas for living and relaxation, with terraces, shaded areas and Mediterranean vegetation. The 10 x 3 metre heated saltwater swimming pool, with an integrated jacuzzi, blends harmoniously into its surroundings. A pétanque court completes the outdoor areas. A garage, cloakroom, laundry room, ducted air conditioning system and automatic irrigation system complete the amenities. A rare property in La Croix-Valmer, where the charm of a characterful architecture meets a highly refined contemporary renovation. A private and perfectly finished retreat, designed to fully enjoy the gentle way of life of the peninsula, surrounded by nature and elegance, and just moments from the beaches of Gigaro.

Ref. : 83603

MAGREY&SONS SAINT-TROPEZ

BAGNOLET371 800 €

Apartment for sale central location - 3 rooms - 64 m²

Less than 5 minutes from Paris! Peaceful setting in Bagnolet cen

Less than 5 minutes from Paris! Discover this beautiful apartment located in the heart of Bagnolet, a true haven of peace combining modernity and comfort. Built in 2010, this property with a total area of 64 m² offers an exceptional living environment with its 4 spacious rooms, including 2 elegant bedrooms and a spacious bathroom. Upon entering this apartment in very good condition, you will be immediately charmed by the warm and bright atmosphere that prevails thanks to the unobstructed views of the surrounding greenery. The high-quality parquet flooring adds a touch of sophistication, while the modern kitchen appliances and built-in cupboards optimize space and comfort. The southeast-facing balcony is ideal for enjoying the first rays of sunshine with a breathtaking view. This property is equipped with an elevator for easy access and a central and urban heating system ensuring an ideal temperature all year round. The bathroom is complemented by separate sanitary facilities for added convenience, and guest toilets complete the facilities. This remarkable apartment in Bagnolet embodies the very essence of luxurious urban living. It represents a rare opportunity to live in an elegant and soothing setting while enjoying the proximity of city amenities. Don't miss the chance to make this place your dream residence. Central heating. DPE: B/103 GES: B/9 Estimated annual energy costs of the property: 530-780 euros. Condominium of 83 units. Average annual charges for the units of 3492 euros. Ongoing procedure: none. Transaction fees payable by the seller. Information on the risks to which this property is exposed is available on the Géorisques website: www.georisques.gouv.fr Nestled in the charming commune of Bagnolet, this property offers an exceptional living environment at the crossroads of Parisian dynamism and residential tranquility. Bagnolet, prized for its cosmopolitan atmosphere and easy access to the capital, attracts luxury buyers with its perfect balance between modernity and tradition. Only 5 kilometers from the heart of Paris, the neighborhood boasts excellent connectivity thanks to the nearby Gallieni metro station (line 3), which connects residents to the Place de l'Opéra in less than 20 minutes. The local infrastructure is top-notch, with numerous international schools, upscale boutiques, and healthcare services within reach. For culture enthusiasts, the Théâtre du Garde-Chasse and its varied programming are just minutes away, while the Buttes-Chaumont park, a true haven of peace, is easily accessible for Sunday strolls. Gastronomy lovers will be delighted by the refined restaurants in the neighboring district of Montreuil, where contemporary French cuisine can be enjoyed. Moreover, the proximity to the Parisian ring road facilitates getaways to the castles of the Île-de-France region for enchanting weekends. In summary, this prestigious address in Bagnolet embodies discreet elegance and accessibility, offering its residents a living environment where luxury harmonizes with urban life. A true gem for those seeking exclusivity just steps from the capital.

Ref. : W-02YTBR

ENGEL & VÖLKERS