OK
More than Less than
€  ok

Key-words : center

Houses and Apartments, your real estate specialist magazine offers a selection of ads that match with the keyword center. You can refine your search by specifying the area or price range in the navigation bar link Search for a House/Apartment.

LE LAVANDOU680 000 €

Apartment for sale center - 4 rooms - 90 m²

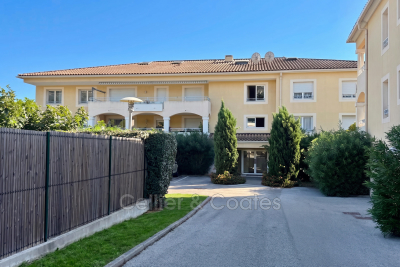
Exclusive listing. Apartment for sale in the center of Le Lavandou. This well-located T4 apartment is just five minutes away from the beach and the Marina. It is Situated on the second and top floor in a building built to high specifications. It features an entrance opening onto the living room with a terrace. A fitted kitchen. Two bedrooms, along with a bathroom with both tub and shower and separate toilets, make up the sleeping area. In the mezzanine there is a bedroom, a shower room with toilet, and a laundry space, completing the apartment. The property has air conditioning throughout. Sold with a parking space and a garage with electricity. Closed and secure residence, located immediately near shops and beaches in a quiet setting

Ref. : 1085V8A

CELLIER & COATES

VALLAURIS2 650 000 €

House for sale center - 8 rooms - 330 m²

Provençal Villa with panoramic sea view 15 minutes from Cannes city center.

Enjoying a panoramic sea view, this Provençal villa is located 8 minutes from the beach and 15 minutes from Cannes city center. Absolute tranquility, pleasant environment, luxurious construction dating from 1954, and a terraced garden dotted with olive trees and lemon trees.For a built area of 330M2 on 2000M2 of land, the villa consists of many spacious rooms including: Entrance, living room with fireplace, dining room, kitchen, 5 bedrooms including a small studio with shower and kitchenette, 3 bathrooms and showers, 2 shower rooms, dressing room in the Master suite, and a large garage. The charm of Provence and views that will never be missed.

Ref. : XP01635

NICE PROPERTIES Cannes

ST-AYGULF420 000 €

Apartment for sale center - 3 rooms - 53 m²

SAINT AYGULF: A REAL GEM - TOP FLOOR APARTMENT - VIDEO AVAIL

In a sought-after, quiet residence, just steps from the city center, this beautiful 53 sq m apartment is located on the top floor with elevator access. It features an entrance hall, a bright, air-conditioned living room opening onto two terraces (26 sq m and 9.5 sq m), an open-plan fitted kitchen, a bedroom with access to a terrace, a bedroom/office, a shower room, and a separate toilet. A garage and a parking space complete this property. The building's facade was renovated in 2026, and no work is required inside the apartment. There are no overlooking neighbors. A real gem! Information on the risks to which this property is exposed is available on the Géorisques website: www.georisques.gouv.fr

Ref. : 7182

ANGELI IMMOBILIER

ANNECY299 000 €

Apartment for sale center - 4 rooms - 96 m²

Vieux Vieugy: compromise between apartment and triplex villa

Just 10 minutes from Annecy city center, a rare opportunity! Only 2 lots left In the secluded hamlet of the former capital of Vieugy, with its listed chapel, preserved architecture and starting points for hikes towards Semnoz, this triplex will be renovated within a farmhouse dating from 1885. In the spirit of a triplex house, this 96 m2 Type 4 has a courtyard, a west-facing garden of approximately 80 m2, and a carport or garage as an outbuilding. Presentation price includes the plot and the raw slab as well as the structural work, including the roof, walls, aluminium joinery, connections and utilities. The finishing work is à la carte; you can either do it yourself, with your team of craftsmen, or we can take care of it so that you can furnish your living space according to your wishes. The renovation is customizable, the project is modular, let's meet to discuss it!

Ref. : 314A

Ingenimmo

ST-RÉMY-DE-PROVENCE3 550 000 €

House for sale center - - 259 m²

HOUSE SAINT REMY DE PROVENCE

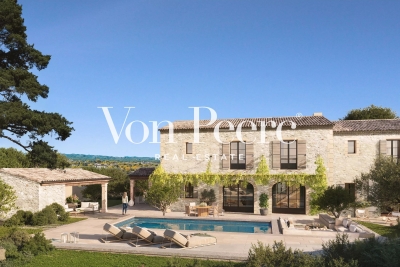
Just a few minutes from the center of Saint-Rémy-de-Provence, in a preserved and private natural setting, Mas de la Caume immediately stands out upon arrival with its unique access via an elegant private bridge, giving the property a rare and instantly recognizable character. Set on a south-facing plot of approximately 1,375 sqm, the mas offers around 260 sqm of living space, with generous volumes and a lifestyle designed down to the finest detail. Inspired by traditional Provençal farmhouses, the architecture expresses both strength and elegance through stone façades, balanced lines, and harmonious proportions, creating a silhouette that is both authentic and timeless, perfectly integrated into its surroundings. The ground floor is centered around a remarkable living space of approximately 70 sqm, seamlessly combining the lounge and kitchen in a fluid layout, widely opened onto terraces and the garden, allowing for a constant connection between indoor and outdoor living. A spacious suite with dressing room and bathroom completes this level, offering highly sought-after single-level comfort. Upstairs, four additional bedrooms form a refined and well-balanced sleeping area, complemented by shower rooms, bathrooms, and dressing spaces, in a layout designed to combine privacy and comfort. Outdoors, the property reveals a true art of living, with expansive terraces of approximately 127 sqm extended by stone poolside areas, creating multiple spaces for relaxation and entertaining throughout the day. The elegantly designed swimming pool blends naturally into the landscaped garden, accompanied by its pool house and summer kitchen, inviting convivial moments in a distinctly Mediterranean atmosphere. The garden, carefully structured with stone terraces, local plant species, and landscaped perspectives, forms a green setting that is both natural and sophisticated, in perfect harmony with the architecture of the mas. Behind this refined aesthetic, the property incorporates high-end technical features, including ducted heating and air conditioning, centralized home automation, noble materials, and carefully selected equipment, ensuring discreet and lasting contemporary comfort. Offered for sale under the VEFA (off-plan) scheme, Mas de la Caume benefits from all the advantages of a new property, including reduced notary fees, builder warranties, and the possibility to tailor certain finishes with personalized support. Mas de la Caume embodies a distinctive vision of Provençal property, where architectural character, quality of execution, and an exceptional natural setting come together to create a rare, private, and deeply elegant residence. Full dossier, plans, and personalized support available upon request.

Ref. : VPJT2

Von Peerc Real Estate

LE LAVANDOU1 185 000 €

Apartment for sale center - 5 rooms - 151 m²

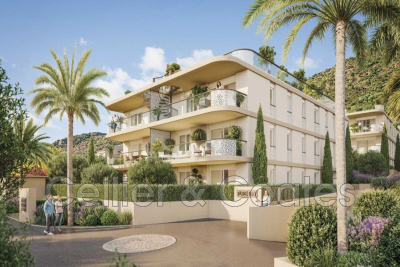
Le Lavandou New development in the St Clair neighborhood, a T4 apartment located on the first floor. It features a spacious living room with an open kitchen, both opening onto two terraces measuring 17.20m² and 15.35m².Four bedrooms, including two en suite, a bathroom, and two toilets complete the property.Two underground garages. Located just five minutes from the beaches and close to the center and port of Le Lavandou. Available for delivery in 2028.

Ref. : 1085V6A

CELLIER & COATES

CAVAILLON299 000 €

House for sale center - 4 rooms - 100 m²

Charming Townhouse with Pool and Garden for Sale in Cavaillon

Abriculteurs PAYS D'AIX & LITTORAL is pleased to present for sale this upscale house ideally located in Cavaillon (84300). With an area of approximately 100 m², the property opens onto an elegant, warm, and bright living space. This area includes a cozy living room with a fireplace, perfect for winter evenings, a spacious welcoming dining room, and a fully equipped, functional open kitchen, ideal for sharing moments with family or friends. The living area provides direct access to a 30 m² covered terrace facing due south, offering a rare outdoor space in the city center for meals and relaxation. This extends to a beautiful private, secure, and secluded swimming pool, creating a true space for wellbeing and conviviality. The enclosed 300 m² plot ensures privacy, tranquility, and security for the family and children, while a private parking space in front of the house simplifies daily life. Upstairs, the property offers three bright bedrooms, including a master suite with a private shower room, ensuring comfort and privacy. Two other nice bedrooms, ideal for children or a home office, share a second shower room with toilets. A practical laundry room completes this level, providing a real advantage for daily organization. The house benefits from modern features: reversible air conditioning, high-performance double glazing, photovoltaic panels for better energy consumption management. The overall condition is very good, with no major work required. Perfectly located close to shops, schools, sports facilities, and services, the house allows for a convenient urban lifestyle while enjoying the calm of a residential dead-end street. Several bus stops and the Cavaillon train station, connecting to Avignon in less than 20 minutes, facilitate daily travel. For leisure, the Calavon cycle route, Durance riverbanks, and hiking trails are easily accessible, offering a pleasant and dynamic living environment. Property highlights: - Rare opportunity to acquire a house with a pool in the city center - 30 m² south-facing covered terrace - Private parking - Modern amenities: reversible air conditioning, double glazing, photovoltaic panels - Fireplace for cozy moments - Bright and well-arranged rooms - Separate laundry room - Secure swimming pool - Immediate proximity to all amenities, schools, transport, main roads, and natural areas Additional information: - Property tax: €1,400 / year - No regular annual fees - Individual electric heating via reversible air conditioning - General condition: good, no major work required - Connected to the public sewer system - Borehole Energy performance diagnostics: - Conventional consumption: 113 kWhEP/m². year (class C) - Estimated emissions: 4 kg CO2/m². year (class A) - Estimated annual energy cost available on request - Reference year: 2021 Sale price: €299,000 including tax (Fees borne by the seller) Announcement written under the editorial responsibility of Mrs. Sophie MAUCOTEL, commercial agent (EI), registered with the RSAC of Salon de Provence under number 849 483 358, acting for SARL Abriculteurs immobilier, with a capital of €5,000, SIREN n° 837 704 584, holder of professional card n° CPI 7501 2018 000 025 842 issued by the CCI of Paris Île-de-France, headquartered at 12 rue des Halles, 75001 Paris. For more information, a virtual tour, or to arrange an on-site visit, contact us at +33971005838 or by email at .

Ref. : KSRO0667_SM_0410_6

abriculteurs

ROQUEFORT-LES-PINS1 390 000 €

House for sale center - 6 rooms - 218 m²

Property for sale in Roquefort-les-Pins – €1,390,000

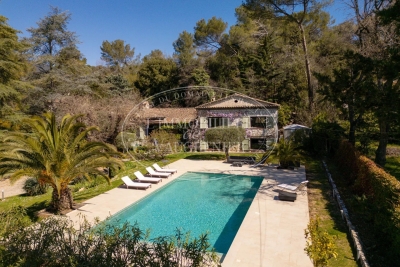
This magnificent, charming 208 m² property—a 19th-century cut-stone building—will captivate lovers of nature and traditional stonework. It enjoys an ideal location in a residential area Notre Dame close to the center of Roquefort-les-Pins. It offers a sumptuous blend of old-world charm and modern living, featuring contemporary amenities. The property sits on a 2,400 m² plot with south and west exposure. The enchanting outdoor areas feature Mediterranean trees and centuries-old olive trees; the numerous terraces and a highly private patio create a welcoming atmosphere perfect for entertaining. This family home impresses with its spacious layout, comprising six rooms—including five bedrooms and an office area. Upon entering, one immediately senses the generous proportions: the living and dining area features a fireplace and a superb open-plan kitchen, all opening onto several terraces. Upstairs, a lovely landing leads to three beautiful bedrooms, ample closet space, a bathroom (with both bath and shower), and a separate toilet. The garden level houses two large bedrooms, a pleasant and spacious dressing room, a shower room, and a separate toilet. The superb 12-meter heated swimming pool—complete with a retractable cover and surrounding deck—is perfect for hosting guests and enjoying quality time with the family. The property includes ample parking space and an electric vehicle charging station. This elegant property boasts numerous assets, making it an ideal choice for either a primary or secondary residence. *Agency fees included: 5% (incl. tax), payable by the buyer.

Ref. : 260902

L'IMMOBILIÈRE DE VAUGRENIER

CANNES349 000 €

Apartment for sale center - 2 rooms - 52 m²

Cannes – 1-Bedroom Apartment 52 sqm – Near Palais des Festivals & Beaches – Bright – High Ceilings – Great Investment

Ideally located in Cannes, just a few minutes from the Palais des Festivals, the beaches, and all amenities, this beautiful 1-bedroom apartment of approximately 52 sqm offers generous volumes and high ceilings. The apartment features a spacious and bright living area with open-plan kitchen, a comfortable bedroom with storage, and a functional shower room. Dual-aspect (North-East / South-West exposure), the property benefits from: Natural light throughout the day Sunny afternoons and evenings in the living area Excellent natural ventilation Key features: Approx. 52 sqm of living space High ceilings and generous volumes Dual-aspect layout Bright and pleasant living environment Prime location close to the city center, beaches, and Palais des Festivals Ideal for: Primary residence Holiday home in Cannes Rental investment (high potential for seasonal and congress rentals) A bright, well-designed property in a prime location, offering both lifestyle comfort and strong rental potential.

Ref. : 86895854

MELLONE et GASTALDI PROPERTIES

CAVALAIRE-SUR-MER750 000 €

Apartment for sale center - 3 rooms - 72 m²

SPLENDID VILLA ON THE ROOF IN A BOURGEOIS RESIDENCE CLOSE TO

Very close to the city center and the beaches of Cavalaire - Very beautiful VILLA ON THE ROOF FULLY AIR-CONDITIONED with its SOUTH terraces in a bourgeois building with a few residents. Apartment type 03 rooms of 72m2 with terrace of 16m2 in great calm, but also 2 other terraces, the main one for 58m2. It invites you with entrance hall with cupboard, living room with high ceilings, fully equipped American kitchen access to the FULL SOUTH terrace as well as another 14m2 terrace to the west, direction to the bedrooms, one to the west, the other to the east, washbasin toilet, shower room. Windows with brick partition. Electric shutters and blinds. UNDERGROUND GARAGE as well as an ELECTRIFIED CELLAR... Small bourgeois building with lift. A MUST !.

Ref. : 1_V10008747

AGENCE AGNES MALECKI - GOLFE DE SAINT TROPEZ

PARIS 6EME649 000 €

Apartment for sale center - 4 rooms - 93 m²

Co-Ownership : Paris 6th - Luxury 2-bed 2-bath pied-à-terre with River Seine view balcony

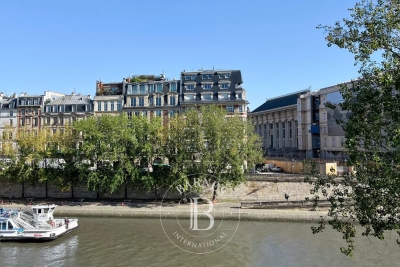
Barnes Collection Club invites you to acquire between 1 and 4 shares of this apartment under fractional ownership (8 shares in total), priced at €649,000 per share (each share represents approximately 6 weeks of occupancy per year): Overlooking the Seine from a coveted corner position in Paris's 6th arrondissement, this stunning residence is a refined two-bedroom, two-bath home that captures the romance and energy of the Left Bank. Set along the historic Quai des Grands Augustins, the home offers uninterrupted views stretching from the river to the city's storied rooftops, placing you at the center of one of Paris's most iconic and walkable neighborhoods. Bathed in natural light, the apartment is wrapped in Juliet balconies on all sides, enhancing its rare corner orientation and creating a seamless connection to the city beyond. Inside, every detail has been thoughtfully reimagined with a modern, elevated approach to Parisian living. The kitchen is anchored by a coveted La Cornue range, blending timeless craftsmanship with contemporary function, while clean-lined interiors and premium finishes bring a sense of understated luxury throughout. The layout is both efficient and elegant, designed for easy living and effortless entertaining. Living spaces feel open and bright, framed by large windows that capture the changing light of the Seine throughout the day. Just outside your door, the best of Paris unfolds. Located between Pont Neuf and Saint-Michel, the neighborhood offers immediate access to cafés, galleries, and boutiques, with the Latin Quarter and Saint-Germain-des-Prés just steps away. Cultural landmarks including the Louvre, Notre-Dame, and the Musée d'Orsay are all within walking distance, while nearby metro and RER connections make it easy to navigate the entire city. Fully furnished and professionally managed, the home is turnkey and ready to enjoy from day one. It is a place to experience Paris not as a visitor, but as a resident, immersed in the beauty, history, and rhythm of life along the Seine. Agency fees payable by vendor - Montant moyen de la quote-part de charges courantes 12,600 €/yearly - Montant estimé des dépenses annuelles d'énergie pour un usage standard, établi à partir des prix de l'énergie de l'année 2021 : 1820€ ~ 2470€

Ref. : 86973999

BARNES PIED-À-TERRE SAINT-GERMAIN-DES-PRÉS

LES GETS595 000 €

Apartment for sale center - 3 rooms - 63 m²

Superb T3 Apartment – Ideal mountain retreat with comfort and convenience!

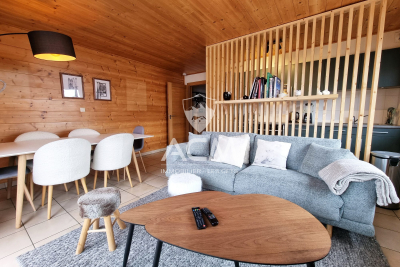
Superb T3 Apartment – Ideal Mountain Retreat with Comfort and Convenience! Our agency is thrilled to offer this beautiful T3 apartment, perfect for a mountain getaway combining comfort and practicality. With its prime location, you can leave the car behind and fully enjoy the resort on foot: direct access to the slopes, restaurants, shops, and bars nearby. You'll also benefit from absolute tranquility while being close to the village center. The apartment features two spacious bedrooms with storage, a shower room, a separate WC, and a cozy living area. The semi-open, fully equipped kitchen opens onto a pleasant living room and dining area. Thanks to its large bay windows, enjoy stunning views of the Pic du Marcelly from your couch! Bathed in light with a South-West exposure, this is the perfect apartment! Additional advantages: large corner balcony, a large cellar, ski locker, and private parking space. Don't miss out on this opportunity! Contact us now to schedule a visit. Fees to be paid by the seller. In a condominium of 5 lots. Average share of the estimated budget 2 394,28 €/year. No ongoing proceedings. Energy class C, Climate class A Estimated average amount of annual energy expenditure for standard use, based on the year's energy prices 2021: between 690.00 and 980.00 €. Information on the risks to which this property is exposed is available on the Geohazards website: www.georisques.gouv.fr.

Ref. : 1008-ACMIMMO

ACM IMMOBILIER

MORZINE1 545 000 €

House for sale center - 8 rooms - 184 m²

Villa for sale

Ideally located just moments from the town center, this detached property enjoys an optimal sunny exposure and sits on a generous 939 m² lot with sweeping mountain views. The building features two independent 70 m² apartments, each offering two bedrooms, a bright living area opening onto a balcony, a separate kitchen, and a designated parking space. The upper apartment boasts a cozy living room with a classic stone fireplace, while the ground level includes a garage with dedicated storage and a boiler room. With its versatile structure, this property represents an ideal project for a custom renovation, a spacious family home, or a high-yield rental investment in the sought-after Morzine market.

Ref. : 1464

AGENCE IMMOBILIERE BAUD

MANDELIEU-LA-NAPOULE395 000 €

Apartment for sale center - 2 rooms - 50 m²

Apartment offering a panoramic sea view, located a few steps from the beaches

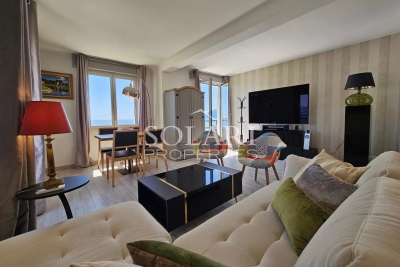
This two-room apartment of 50 m² is ideally situated beachfront in Mandelieu-la-Napoule. Just a few meters from the fine sandy beaches, it offers breathtaking views of the sea and an exceptional living environment to fully enjoy the Côte d'Azur coastline. Its privileged location allows quick access to the Mandelieu-la-Napoule city center, while remaining only 10 minutes from Cannes. The apartment consists of a bright living area, extended by a terrace on one side and a balcony on the other, offering a sea view. The sleeping area includes a comfortable bedroom as well as a bathroom with toilet. A private parking space completes this property.

Ref. : 86136270

SOLARI PROPERTIES

STE-MAXIME1 155 000 €

House for sale center - 5 rooms - 200 m²

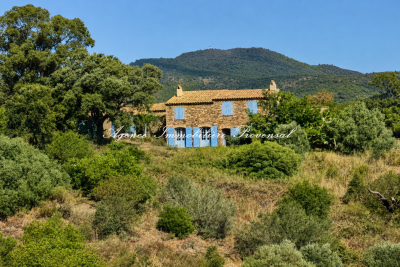
**** RARE EXCLUSIVE **** Charming property with partial sea view and 360-degree hill views in Sainte-Maxime - 200 m² of living space on 5 hectares of land For sale in Sainte-Maxime, a charming Provençal bastide-style property of approximately 200 m², set on an exceptional 5-hectare plot in the heart of nature, with partial sea views and panoramic hill vistas. In need of overall refurbishment, this unique and characterful estate is located in the midst of Sainte-Maxime's preserved natural surroundings. Just 15 minutes from the beaches and town center, this home offers a rare living environment, away from the hustle and bustle, accessible via a 700 m forest track. This property is especially suited for nature lovers, those seeking tranquility and authentic places, as well as artists looking for an inspiring setting to create, write, or recharge. Here, nature truly becomes a source of inspiration: the landscapes, the light, the hills, and glimpses of the sea create an exceptional backdrop throughout the seasons. A characterful Provençal bastide at the heart of 5 hectares of absolute calm. Partly built of stone in the traditional Provençal bastide style, the property offers around 200 m² of living space. It consists of a main house plus an independent guest house. The entire estate sits on a vast natural plot of nearly 5 hectares, including a stunning plateau of about 1 hectare with unobstructed views over the sea and hills. The main house is arranged over a ground floor, a mezzanine, and an upper floor. On the ground floor, two reception rooms totaling around 80 m² combine a living room and a dining area. These rooms feature a Louis XVI period fireplace and a Provençal-style fireplace facing each other. An arched glass door opens the living spaces onto a pleasant shaded summer patio, allowing full enjoyment of the surrounding nature. These rooms extend into a kitchen with dining area, a bedroom with shower, and a laundry/storage room. The mezzanine houses a loft that can be converted into an office, workshop, or creative space, a restroom, and a summer room opening on one side to a covered porch and on the other to an exceptional panorama. Upstairs, one bedroom also boasts a Louis XVI period fireplace and a bathroom with bath, shower, and toilet. It has direct access to a large terrace overlooking the hills and offering beautiful sea views. In an outbuilding, an independent guest house of approximately 50 m² completes the property. It includes two bedrooms, one with a fireplace, a kitchenette in need of renovation, a toilet, and a bathroom with bath and shower cabin. Its two separate entrances allow for various uses: hosting family or friends, professional workspace, workshop, or independent living. One of the main strengths of this property lies in its 5-hectare natural zone land, providing a rare sense of space, freedom, and harmony with nature. Renovations would reveal the full potential of this exceptional property and adapt it to the demands of a modern lifestyle, while preserving its soul and Provençal character. The property benefits from a private well for water supply and is not connected to the municipal water system. Wastewater is managed by a septic tank. A rare place for a unique lifestyle project Access requires a 1 km forest track Information on risks affecting this property is available on the Géorisques website.

Ref. : 300V4839M

AGENCE IMMOBILIERE PROVENSAL