OK
More than Less than
€  ok

Key-words : center

Houses and Apartments, your real estate specialist magazine offers a selection of ads that match with the keyword center. You can refine your search by specifying the area or price range in the navigation bar link Search for a House/Apartment.

ST-RAPHAËL4 990 000 €

House for sale center - 12 rooms - 400 m²

Luxury villa, 400sqm, sea view, spa area, wine cellar, swimming pool, garage, in Saint-Raphaël

Just 600 meters from the sea and a few minutes from the center of Saint-Raphaël, in the highly sought-after Plaines district, Villa Mariana is a remarkable Belle Époque residence, now listed as a French Historic Monument. Completely and meticulously restored with elegance, it offers 400 sq m of living space spread over four levels served by an elevator, combining period charm (moldings, high ceilings, skylights) with high-end contemporary amenities. The ground floor features generous reception areas of approximately 160 sq m, including an open-plan kitchen with a family dining room, a TV lounge, a guest dining room, and an elegant, light-filled veranda, all opening onto the garden and swimming pool. The upper floors house four suites, including a panoramic master suite with a private lounge, dressing rooms, a large bathroom, and balconies offering unobstructed sea views stretching to the Esterel Massif. The property also features an outbuilding of approximately 56 sqm, a spa area, a wine cellar, a 12x6 m swimming pool with a travertine sun deck, a pétanque court, a herb garden, and a 40 sqm garage. A rare find, combining history, elegance, and the Mediterranean lifestyle.

Ref. : 4423

SEA VIEW PROPERTY / GROUPE AGENCE DU CAP

VILLEFRANCHE-SUR-MER770 000 €

Apartment for sale center - 4 rooms - 80 m²

VILLEFRANCHE-SUR-MER - CENTER - RENOVATED 3 BEDROOM APARTMENT 80SQM FOR SALE - LAST FLOOR - TERRACE AND BALCONY OF 50SQM - PANORAMIC SEA VIEW - PRIVATE PARKING SPACE - CELLAR

3 bedroom apartment of 80 sqm, fully renovated with quality amenities, located on the top floor, in the heart of Villefranche-sur-Mer. Superb 40 m² terrace offering panoramic views of the sea and the Saint-Jean-Cap-Ferrat peninsula. Bright and open living space, bathed in light thanks to large bay windows. Fully equipped modern kitchen. Three comfortable bedrooms with refined finishes, one of which is en suite. Contemporary bathroom and optimized storage space. Private parking space and large cellar. Close to beaches, the port, and all amenities within walking distance.

Ref. : V-12073

Century 21 LAFAGE TRANSACTIONS Villefranche-sur-Mer

VALBONNE1 250 000 €

House for sale center - 6 rooms - 171 m²

Confidential property in the heart of Valbonne's historic center, nestled in a quiet alley, just steps away from the village's shops and restaurants. This elegant house of approximately 180 m² of living space, completely redesigned and renovated with high-quality materials, combines authenticity with contemporary lines in a warm and refined atmosphere. It is perfect both for those seeking a characterful primary residence and for buyers looking for a charming pied-à-terre or a heritage investment in the heart of an iconic Côte d'Azur village. The ground floor features an independent area offering many possibilities: guest apartment, professional activity, or rental income. It includes an entrance, a bright living room with an open kitchen, a bedroom with an en-suite shower room, as well as a cellar. Upstairs, generous spaces welcome a comfortable master suite enhanced by its own lounge area, creating a truly intimate retreat. This level can easily adapt to your needs: office, reading room, or multipurpose space. The top floor forms the heart of the home: a large open-plan living area highlighted by impressive ceiling height. Here you'll find a cozy living room, a perfectly integrated open kitchen, a welcoming dining area, and an authentic pizza oven that adds a unique and warm touch to the whole. A property full of character, careful finishes, and a prime location make this an outstanding opportunity in the Valbonne area. We remain at your disposal to arrange a personalized visit and introduce you to all its advantages.

Ref. : 485V3089M

AGENCE DE L'OLIVIER

BAYONNE495 000 €

Apartment for sale center - 4 rooms - 115 m²

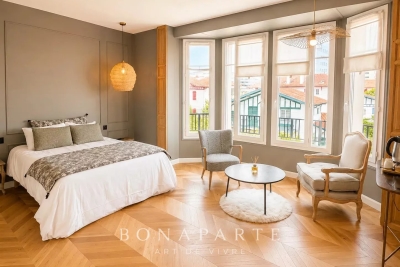
Bayonne Center - Exceptional address in the heart of the city

Located on one of the most beautiful shopping streets and emblematic of Bayonne, within a remarkable 1930s Art Deco building, this elegant character apartment of about 115 m² offers a rare living environment and a lot of potential, with its multiple layout possibilities. Currently operated as a charming accommodation with several independent rooms, this property will appeal to both investors looking for a quality heritage asset and buyers wishing to create a main residence in the city center. From the entrance, charm works its magic. Oak parquet flooring, beautiful ceiling heights, bay window bathed in light, generous volumes, and character features give the whole a charming, warm, and timeless atmosphere. Its privileged address allows for full enjoyment, on foot, of the Bayonne lifestyle: shops, covered markets, restaurants, terraces, the market, and historic alleyways make up a lively and sought-after environment. Just a few minutes from the beaches of the Basque Coast, Biarritz, and its airport, this property is a rare opportunity, whether for a pied-à-terre, a main residence, or a high-value-added heritage investment. A unique property where the charm of Art Deco architecture meets the dynamism of Bayonne's historic heart. The agency fees are to be paid by the buyer. Contact: Anne FRANÇOIS - Maison BONAPARTE - Tel. 06 07 72 68 72

Ref. : AFR-3711

Maison BONAPARTE

STE-MAXIME1 695 000 €

House for sale center - 4 rooms - 160 m²

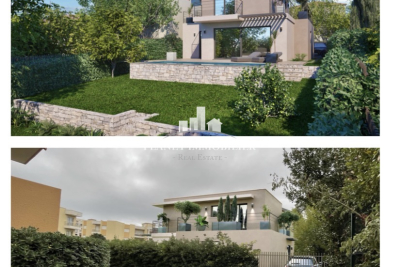
New single-storey villa on the heights with open views, just 3

Less than a 5-minute walk from the town center and shops of Sainte-Maxime, Jager Real Estate presents this newly built single-story villa. From the entrance, you are welcomed by a spacious hallway with a cloakroom and guest toilet. The living room, featuring a high ceiling, opens through large glass doors onto the garden, pool, and surrounding hills. The fully equipped open-plan kitchen blends seamlessly with the living area. The sleeping area consists of three suites: The master suite includes a custom walk-in closet and a bathroom with a walk-in shower and toilet. Two other en-suite bedrooms each have a shower room and built-in closets with integrated lighting. Every bedroom has direct access to the garden; two of them open directly onto the pool. The garden, landscaped with Mediterranean plants, is fitted with an automatic irrigation and lighting system. The pool (5 × 10 m), is equipped with an underwater rolling shutter. A fully insulated and tiled garage, finished to the same high standards as the rest of the villa, along with a laundry room, complete the amenities. This space allows for the creation of a fourth bedroom or even an independent studio. For optimal comfort, the villa is equipped with a ducted reversible air conditioning system and motorized roller shutters. Stone claddings emphasize the property's authentic character. The parking area can accommodate several vehicles, and the surrounding pine trees ensure plenty of privacy. Finally, the quiet cul-de-sac location is a real advantage in terms of peace and security.

Ref. : 394V3073M

JAGER IMMOBILIER

LA TRINITÉ221 000 €

Apartment for sale center - 2 rooms

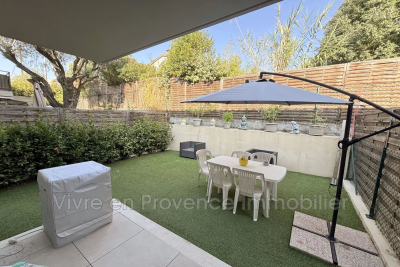
Sale La Trinité Apartment 2 rooms EXCLUSIVE - LA TRINITÉ - RAR

Sale La Trinité 2-Room Apartment EXCLUSIVE - LA TRINITÉ - RARE FIND! GARDEN-LEVEL - In a small, secure, recently built residence over two floors and close to the town center - Beautiful 2-room apartment of approximately 35 m² with a garden of about 38 m². Open-plan fitted kitchen, bright living room opening onto a terrace, 1 bedroom with built-in closet, shower room with WC. Garage located below the apartment. High-quality features (reversible air conditioning, roller shutters, double glazing, etc.). EAST facing - Close to all amenities. A TRUE HEARTBREAKER!!! 20 main units €1852 annual fees (Heating and hot water included) No ongoing legal proceedings Mr. CYRIL AQUILINA, Sales agent . ENERGY CLASS C - CLIMATE CLASS C NEW VERSION EPD Estimated annual energy costs for standard use: between €330 and €446 per year. Reference dates for energy prices used to calculate this estimate: from 08/13/2026 to 08/12/2036

Ref. : 1004V43A

VIVRE EN PROVENCE IMMOBILIER

ANTIBES325 000 €

Building plot for sale center - - 385 m²

ANTIBES BUILDING PLOT

HOUSE CONSTRUCTION OPPORTUNITY! This house, dating from 1924, is slated for demolition and sits on a 385 sq m plot in a quiet, gated community. Within a few minutes' walk, you can reach Antibes town center, the port, the beaches, and the train station an ideal location combining tranquility and proximity to amenities. The plot already has planning permission for a two-story house (ground floor + first floor) of approximately 100 sq m. The proposed design includes a spacious 43 sq m living room with an open-plan kitchen, three bedrooms, two bathrooms, a swimming pool, and several parking spaces. The south-facing aspect ensures excellent sunshine throughout the day, and it is possible to add a hedge or other plantings for privacy. In addition, you have the option of demolishing the existing 86 m2 house to build a new project entirely tailored to your needs, offering the freedom to create a modern and optimized home on this plot. Additional advantages: Very low condominium fees: EUR35 per year. Property tax: EUR417. Project budget: Purchase price: EUR325,000. Notary fees (7.5%): EUR24,000. Construction work (building, landscaping, connections): EUR350,000. Total project cost: +/- EUR700,000. A unique opportunity to design a custom-built home in a prime location in Antibes. Subject to condominium ownership. Annual charges: EUR35.

Ref. : MAISON ANTIBES 2

PLANET IMMOBILIER

ST-LAURENT-DU-VAR467 000 €

Apartment for sale center - 4 rooms - 76 m²

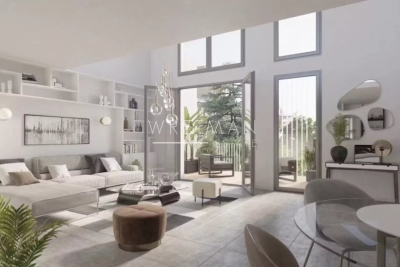
New development – 4-room apartment with terrace – Saint-Laurent-du-Var

In the heart of Saint-Laurent-du-Var, in a revitalized central neighborhood surrounding a charming square, this building is designed in a contemporary style and offers numerous outdoor spaces. Located in the beautiful seaside town of Saint-Laurent-du-Var, close to amenities and just a few minutes' drive from the beaches, the airport, buses, the train station, and the Cap 3000 shopping center. This thriving and rapidly developing city offers a pleasant living environment and will welcome a tram line connecting Nice to Cagnes-sur-Mer by 2026. This four-room apartment offers approximately 76 m² of living space. It comprises a living room with an open-plan kitchen opening onto a terrace, three bedrooms, a shower room, a bathroom with toilet, as well as a separate toilet. This building is ideally located in a flourishing neighborhood of Saint-Laurent-du-Var, a rapidly evolving city at the gateway to Nice, offering a pleasant living environment close to the sea and all amenities. Feel free to contact our agent for more information. We would be happy to provide you with further details about this project and the progress of the construction. Residence completed.

Ref. : 86748034

WRETMAN ESTATE & CONSULTING

LA TURBIE236 500 €

Apartment for sale center - 2 rooms - 26 m²

LA TURBIE - 1 BEDROOM APARTMENT OF 26 SQM FOR SALE - IDEAL LOCATION - FULLY RENOVATED - A/C

Just a short walk from the historic center and the authentic charm of the old village of La Turbie, discover this charming apartment of 26 m², fully renovated and air-conditioned, offering a comfortable living environment that's ready to move into. Enjoying plenty of natural light thanks to its southwest-facing orientation, the apartment charms with its warm atmosphere, high-quality finishes, and perfectly optimized layout. It consists of an entryway, a pleasant living area with a fully fitted and equipped open-concept kitchen, a bedroom, and a bathroom with a toilet. Fully renovated and sold move-in ready, this property is an ideal opportunity for a primary residence, a second home, or even a pied-à-terre on the French Riviera. Its prime location allows you to fully enjoy village life, its shops, and its unspoiled surroundings, while being in close proximity to Monaco and the main attractions of the French Riviera. Another major advantage: the condominium bylaws (RCP) permit seasonal rentals, offering great flexibility in use as well as attractive potential for a rental investment. A rare find in La Turbie, combining charm, comfort, a prime location, and proximity to Monaco. A move-in-ready apartment, ideal for fully enjoying the relaxed lifestyle of the French Riviera.

Ref. : N-41418

Century 21 LAFAGE TRANSACTIONS Nice

CANNES3 299 000 €

House for sale center - 10 rooms - 374 m²

Located in the prestigious Croix des Gardes district of Cannes, this elegant character villa offers 309.18 sqm of living space (374.64 sqm total), set in a peaceful and green environment on a magnificent 1,593 sqm plot with a glimpse of the sea. Benefiting from generous volumes and impressive high ceilings, the property is spread over two levels and stands out for its family-friendly layout as well as its spacious reception areas. The ground floor features a large entrance hall, a bright living room, two dining areas, an independent kitchen, a shower room with WC, and three bedrooms, including a superb master suite with en-suite bathroom, private WC, and two walk-in dressing rooms. The garden level offers three additional bedrooms, a shower room, separate toilets, a kitchen, and a games room, creating the perfect space to host family and guests in complete privacy. Outside, the villa boasts a beautiful swimming pool, a convivial barbecue area, two closed garages, an independent WC, and ample private parking accommodating up to ten vehicles. A rare property in Cannes, combining generous living spaces, comfort, and a privileged setting just minutes from the city center and the beaches.

Ref. : 86866748

SP Immobilier/ SP Real Estate

CANNES470 000 €

Apartment for sale center - 2 rooms - 61 m²

Large 1-Bedroom Apartment Renovated + Parking (MONTFLEURY Area)

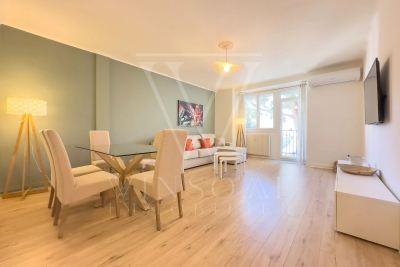
- EXCLUSIVE LISTING - Just a 5-minute walk from Rue d'Antibes, in a secure building with a prestigious history, come and discover this bright 61 sq.m apartment. Ideally located in a quiet residential area, it remains close to all amenities (bakery, supermarket, pharmacy a 2-minute walk away), the city center (6-minute walk), as well as the swimming pool and tennis courts (3-minute walk). On the 3rd floor with an elevator, this property consists of a large living room of nearly 30 sq.m opening onto an open-plan kitchen of almost 7 sq.m, offering a generous living area. You will then find a spacious bedroom of approximately 12.5 sq.m with a queen-size bed, a beautiful bathroom with a walk-in shower, and a separate toilet. A small furnished terrace allows you to enjoy Cannes evenings outdoors. Renovated 2 years ago, meticulously maintained, and tastefully decorated, the apartment features modern equipment (reversible air conditioning, ultra-flat water heater, washing machine, dishwasher, oven, built-in fridge, cooktop, and extractor hood). A large secure underground parking space is included, along with a dry storage cellar. Located in the highly sought-after Cannes Montfleury area, this property is perfect as a Côte d'Azur pied-à-terre or a rental investment. Summary: ? Secure residence ? Living space: 61 sq.m (1-bedroom apartment / 2 rooms) ? 1 bedroom, 1 living room, 1 bathroom, separate toilet ? 3rd floor with elevator ? Terrace ? Secure underground parking (Information on the risks to which this property is exposed is available on the Géorisques website: www.georisques.gouv.fr)

Ref. : 87354950

Winsome Immobilier

SCEAUX2 600 000 €

House for sale center - 9 rooms - 293 m²

SCEAUX, contemporary family home with garden and rooftop terrace

Behind a discreet perimeter wall, this property built in 2024 reveals a family home with contemporary amenities, a rare find on the Sceaux market. It combines generous proportions, high build quality, and all the comfort of a newly built home in a town where recent constructions remain particularly scarce. Set on a 516 sqm plot, it features 293 sqm of living space (excluding the double garage and utility rooms), including an independent 18 sqm street-side studio apartment. Located less than a ten-minute walk from the pedestrian town center, Rue Houdan, and the Sceaux RER B train station, the house enjoys a highly sought-after location, offering a rare balance between vibrant neighborhood life, fast access to Paris, and a residential environment. Upon entering, a spacious foyer of around 13 sqm with a cloakroom and guest restroom leads to the garden level, designed to adapt to its future occupants' needs. This space is ideal for creating a home gym, a wellness area, a home theater, or additional rooms. Provisions have also been made for an elevator serving all three floors as well as the rooftop terrace. The ground floor features a reception area of approximately 70 sqm, opening widely onto the south-west-facing garden. Large floor-to-ceiling windows seamlessly extend the living space onto the terrace, providing abundant natural light throughout the day. An independent 13 sqm kitchen and a home office with direct garden access complete this level. Upstairs, the sleeping quarters consist of four bedrooms, including a master suite of over 32 sqm with a walk-in closet and en-suite bathroom. A second bedroom has its own private bathroom, while the other two bedrooms share a shower room, offering a functional and comfortable layout for a family. The beautifully landscaped garden also features a large greenhouse, providing an extra space for gardening, growing plants, or entertaining. The top floor hosts a 94 sqm rooftop terrace, designed as a true floating garden. Overlooking the surrounding rooftops, it provides a rare outdoor living space right by the town center. Built to the latest standards, the house offers high-end specifications: excellent energy efficiency (EPC rating A), heat pump, underfloor heating (except in the basement), reversible air conditioning, aluminum window frames, and electric rolling shutters. Decennial liability insurance and structural damage insurance give future owners full peace of mind for this recent construction. With its recent completion date, generous volumes, flexible layout, and prime location, this property represents a rare opportunity for a family looking to settle in Sceaux in a turn-key, modern home that combines comfort, functionality, and lasting value. Agency fees payable by vendor - Montant estimé des dépenses annuelles d'énergie pour un usage standard, établi à partir des prix de l'énergie de l'année 2026 : 1910€ ~ 2600€ - Les informations sur les risques auxquels ce bien est exposé sont disponibles sur le site Géorisques : www.georisques.gouv.fr - Priscilla TCHEN - Agent commercial - EI - RSAC 952 922 821

Ref. : 87169526

BARNES HAUTS DE SEINE SUD/OUEST

ST-RAPHAËL795 000 €

House for sale center - 5 rooms - 140 m²

5-room villa for sale in Saint-Raphaël with swimming pool and double garage

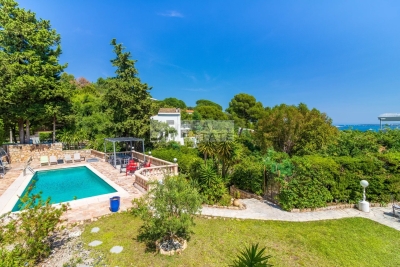
Located in the charming town of Saint-Raphaël, this 140 sq m villa, built in 2003 on a 755 sq m plot, is for sale at EUR860,000. It comprises five rooms, including four bedrooms, with one bedroom on the ground floor, ideal for optimal comfort. The 40 sq m living room, facing south, enjoys unobstructed views and features a fireplace insert. The kitchen is separate, fitted, and equipped. The villa has a bathroom, a shower room, and three toilets. Heating is provided by a forced-air system with reversible electric air conditioning, supplemented by an electric water heater. The exterior is in good condition, with concrete block construction, double-glazed windows, and electric roller shutters. You will enjoy two terraces totaling 30 sqm, a swimming pool, a 50 sqm double garage, and two parking spaces. A basement is also available. Security is enhanced by a digital entry code, an electric gate, and an alarm system. The villa is connected to fiber optic internet and has mains drainage. The location is ideal, close to several schools such as the Institut Stanislas, École maternelle Valescure, École maternelle l'Aspé, École primaire l'Aspé, and École élémentaire l'Aspé, as well as the Crèche des Pandas daycare center. You will also find amenities such as supermarkets, pharmacies, restaurants, and bakeries nearby. This villa represents a rare opportunity to acquire a quality property in a quiet, private setting with all amenities within easy reach. Contact Agence du Cap - Immogolf to arrange a viewing.

Ref. : 9891

IMMOGOLF

NICE689 000 €

Apartment for sale center - 3 rooms - 68 m²

NICE DUBOUCHAGE – 3-ROOM APARTMENT OF 68 SQM FOR SALE – HIGH FLOOR – 20 SQM TERRACE – RENOVATED – BRIGHT

Ideally located on the highly sought-after Boulevard Dubouchage—close to shops, transport links, schools, and all amenities—this elegant 68 m² apartment offers a rare living environment in the heart of the city center. Situated on the fourth floor (with elevator) of a high-end building, the property stands out thanks to its magnificent south-facing 20 m² terrace. Acting as a true extension of the living area, it ensures optimal sunlight throughout the day. Fully renovated with high-quality finishes and featuring air conditioning and immaculate condition, the apartment boasts impressive 3. 10-meter high ceilings that add a sense of spaciousness, elegance, and brightness to the entire home. The layout includes a vast living area of ??approximately 45 m² opening onto the terrace, two south-facing bedrooms, and a bathroom equipped with a bathtub, shower, and toilet. The terrace serves as a genuine outdoor living space—perfect for entertaining, dining, relaxing, or simply enjoying the pleasant weather in a prime setting. A sought-after address, refined features, spacious interiors, and modern comforts make this apartment an ideal choice for a primary residence, a high-end city retreat, or a sound property investment. Agency fees payable by the buyer (34 450€) Price excluding fees: €354,550

Ref. : C-3141

Century 21 LAFAGE TRANSACTIONS NICE CORVESY

CAVALAIRE-SUR-MER1 380 000 €

House for sale center - 7 rooms - 200 m²

5-bedroom villa, Cavalaire-sur-Mer, panoramic sea view and s

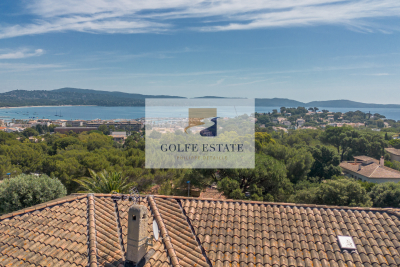
Located in a secure and highly sought-after residential area of Cavalaire-sur-Mer , this villa of approximately 200 m2 boasts exceptional sea views and a very peaceful setting. Set on a 1,623 m2 wooded plot, it enjoys a tranquil and desirable residential environment, in close proximity to the port and town center. This is a renovation project with strong potential. The main level comprises a pleasant open-plan living area that opens onto the outside. A large terrace allows you to fully enjoy the view of the bay. A dining room and a separate kitchen complete this space. The sleeping area consists of three air-conditioned bedrooms. A bathroom with shower and a separate toilet complete this level. On the garden level, a two-room apartment offers spacious rooms with a bright living room, a separate kitchen, a large bedroom, a cabin, a bathroom and a toilet. Finally, a studio apartment completes the description of the garden level. Outside: A garage, a swimming pool, a pétanque court and a meticulously maintained garden.

Ref. : V30000561

GOLFE ESTATE