OK
More than Less than
€  ok

Key-words : cellar

Houses and Apartments, your real estate specialist magazine offers a selection of ads that match with the keyword cellar. You can refine your search by specifying the area or price range in the navigation bar link Search for a House/Apartment.

PARIS 17EME1 780 000 €

Apartment for sale cellar - 4 rooms - 120 m²

Paris 17 - Plaine Monceau - 3-bed apartment - Terrace and full-length balcony

Paris 17 - Plaine Monceau - 3-bed apartment - Terrace and full-length balcony Located on the 5th floor of a stone building with a lift, this apartment comprises an entrance hall, a kitchen and a living room opening onto a 10m² (108 sq ft) circular terrace. The sleeping area comprises three bedrooms, including a master bedroom with en-suite bathroom, as well as a second separate bathroom and a separate toilet. The bedrooms open onto a full-length balcony with an unobstructed view. Two cellars also included. Fees payable by the seller - Average amount of the share of charges €7,200/year - Estimated amount of annual energy costs for standard use based on 2024 energy costs: €2,910 ~ €3,950 Agency fees payable by vendor - Montant moyen de la quote-part de charges courantes 7,200 €/yearly - Montant estimé des dépenses annuelles d'énergie pour un usage standard, établi à partir des prix de l'énergie de l'année 2024 : 2910€ ~ 3950€

Ref. : 87301572

BARNES COURCELLES

PARIS 17EME475 000 €

Apartment for sale cellar - 2 rooms - 45 m²

Paris 17 - BROCHANT - 1-BED - UPPER FLOOR

Discover this apartment offering all the charm of a period property with a spacious, well-exposed living area featuring three windows, located in a period building, a few minutes from Brochant metro station and local shops. This 45.64m² (491 sq ft) dual-aspect apartment situated on the 4th floor with access by staircase, delights with its natural light and optimised layout. It comprises a living room with a fitted kitchen, a bedroom with a laundry area, a toilet with a macerator, and a shower room with the option to install a standard toilet. The property also comes with a cellar and a box room. A charming apartment, a rarity in this area, to be viewed without delay! Fees payable by the seller - Number of lots in the building: 21 - Average amount of the share of charges €2,376/year - Estimated amount of annual energy costs for standard use based on 2023 energy costs: €1,560 ~ €2,140 - Information on the risks to which this property is exposed is available on the Géorisques website: www.georisques.gouv.fr Agency fees payable by vendor - Nombre de lots dans la copropriété: 21 - Montant moyen de la quote-part de charges courantes 2,376 €/yearly - Montant estimé des dépenses annuelles d'énergie pour un usage standard, établi à partir des prix de l'énergie de l'année 2023 : 1560€ ~ 2140€ - Les informations sur les risques auxquels ce bien est exposé sont disponibles sur le site Géorisques : www.georisques.gouv.fr

Ref. : 87143710

BARNES PIED-A-TERRE COURCELLES

BIOT650 000 €

Apartment for sale cellar - 4 rooms - 112 m²

3 BED APART IN SOPHIA ANTIPOLIS

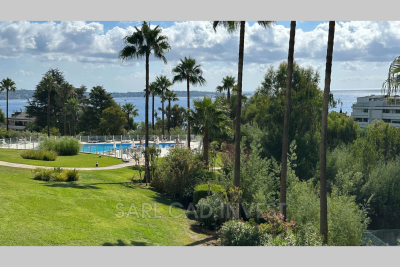
This superb 112 sq m apartment, located near Mouratoglou Tennis Academy, in a prestigious contemporary residence completed in 2022, impresses with its high-end features, exceptional natural light, and privileged setting. It boasts a spacious 51 sq m terrace offering unobstructed views of the surrounding nature, with complete privacy, as well as access to a large swimming pool within the secure residence. The interior comprises an entrance hall with storage, an elegant 30 sq m living room opening onto the terrace, and a modern, fully equipped kitchen. The apartment also features three bedrooms, including a spacious 22.5 sq m master suite, a bathroom, a shower room, a separate WC, and a fitted laundry room. Designed for optimal comfort, the property is equipped with ducted reversible air conditioning and integrated mosquito nets on all windows and French doors. In terms of amenities, you'll benefit from a large, enclosed 23 m² garage with a Tesla charging station, direct access between the garage and the apartment, and an 8 m² cellar. Among the many advantages of this property: recent construction compliant with RT 2012 standards, a current ten-year structural warranty, solar panels on the building, fiber optic internet, no work required, furniture included in the sale, and the possibility of creating a home office in the living room. In Fine, contact us for more informations.

Ref. : 87044311

In Fine Properties

PARIS 16EME655 000 €

Apartment for sale cellar - 3 rooms - 68 m²

PARIS XVI - high floor panoramic view

Blériot-Willem, on the 7th floor (with elevator) of a well-maintained, modern building with a concierge, this 69 sq m (743 sq ft) apartment is in excellent condition. Facing southeast and northwest, it is bathed in sunlight and enjoys a beautiful, unobstructed view of the Seine and the André Citroën Park. It comprises: a living room with a view, an entrance hall with a dressing room, a kitchen, two quiet bedrooms, a shower room, a hallway with a closet, a storage room, and a separate toilet. A cellar completes this property. Nearby metro stations: Mirabeau (line 10) and Michel-Ange Auteuil (line 9). Bus lines: 72, 52, 62, and 22.

Ref. : 86835687

VANEAU AUTEUIL - PASSY

PARIS 17EME2 588 000 €

Apartment for sale cellar - 8 rooms - 266 m²

Paris 17 - Prony Villiers - 6-bed apartment - Fifth floor - Full-length balcony

Paris 17 - Prony Villiers - 6-bed apartment - Fifth floor - Full-length balcony 250m² (2,690 sq ft) apartment on the 5th floor with a full-length balcony, in a lovely building in the Plaine Monceau area. This property to renovate has an entrance hall, a double-sized reception room spanning almost 70m² (753 sq ft) and opening onto the balcony, a separate kitchen, six bedrooms and two bathrooms. Plenty of cupboard space. A triple cellar unit rounds off the property. Option to acquire a parking space in the courtyard, a maid's room and two box rooms. Agency fees payable by vendor - Montant moyen de la quote-part de charges courantes 2,860 € - Montant estimé des dépenses annuelles d'énergie pour un usage standard, établi à partir des prix de l'énergie de l'année 2021 : 4280€ ~ 5800€ - Les informations sur les risques auxquels ce bien est exposé sont disponibles sur le site Géorisques : www.georisques.gouv.fr - Claire BARY DUMON - Agent commercial - EI - RSAC 533 412 706

Ref. : 86484276

BARNES SAINT-HONORE

PARIS 16EME395 000 €

Apartment for sale cellar - 2 rooms - 40 m²

Paris 16 - South Auteuil - 1-bedroom apartment - Top floor

Situated on the 5th and top floor of a 1900 period building without a lift, a dual-aspect apartment overlooking a courtyard in good condition, comprising a hall, a living room with a furnished and equipped open kitchen, a bedroom, a shower room and a separate toilet. Its perfectly optimised layout, period charm (solid oak flooring, high ceilings) and location, close to shops and transport services, make this apartment ideal for first-time buyers, as a pied-à-terre or as a rental investment. Cellar also included. Property subject to the co-ownership regime. Fees payable by the seller - Average amount of the share of charges €3,600/year - Estimated amount of annual energy costs for standard use based on 2021 energy costs: €1,420 ~ €1,940 Agency fees payable by vendor - Montant moyen de la quote-part de charges courantes 3,600 €/yearly - Montant estimé des dépenses annuelles d'énergie pour un usage standard, établi à partir des prix de l'énergie de l'année 2021 : 1420€ ~ 1940€

Ref. : 87043934

BARNES PIED-A-TERRE AUTEUIL

STE-MAXIME4 990 000 €

House for sale cellar - 6 rooms - 350 m²

New contemporary villa with ocean views – Sémaphore neighborhood

In the heart of Sainte-Maxime's prestigious Sémaphore district, this contemporary villa of approximately 350 sqm embodies the very essence of refined Mediterranean living. Nestled within one of the most sought-after residential areas of the Gulf of Saint-Tropez, it enjoys a privileged setting where tranquillity, privacy and close proximity to the beaches blend seamlessly. From its terraces, delightful sea views accompany every moment of the day, creating an atmosphere of serenity, natural light and understated luxury. Set on beautifully landscaped grounds of approximately 1,700 sqm, this newly built property captivates from the very first moment with its contemporary architecture, clean lines and exceptional quality of construction. Every detail has been carefully designed to create the perfect balance between comfort, elegance and functionality, resulting in a home where sophistication is felt throughout. Upon entering, generous volumes and expansive floor-to-ceiling windows flood the interiors with natural light while seamlessly connecting the living spaces with the outdoor terraces. The spacious living room forms the heart of the home, providing an elegant and welcoming setting for entertaining family and friends. The open-plan kitchen integrates perfectly with the reception areas, combining contemporary design with everyday conviviality and creating a harmonious living environment. The reception rooms extend naturally onto a beautiful terrace enhanced by a peaceful patio and an elegant fountain. This outdoor living space becomes a true extension of the home, inviting residents to enjoy the exceptional climate of the French Riviera, whether for sun-filled lunches, relaxed summer evenings or quiet moments accompanied by the gentle sound of flowing water. The villa offers six beautifully designed rooms, including five magnificent bedroom suites, each created to provide absolute comfort, privacy and independence. Every suite benefits from its own bathroom or shower room, ensuring a level of luxury worthy of the finest contemporary residences. This exceptional layout is perfectly suited to both family living and welcoming guests while preserving each person's privacy. The interior amenities reflect a constant pursuit of excellence. An elegant hammam provides the perfect place to relax after a day spent by the pool or exploring the Riviera. A fully equipped fitness room allows residents to maintain an active lifestyle without leaving the comfort of their home, while wine enthusiasts will appreciate the dedicated wine cellar, designed to showcase and preserve prestigious collections in an elegant setting. Outside, the beautifully landscaped garden creates a peaceful oasis where every perspective has been carefully designed to enhance the property's architectural elegance. The swimming pool blends perfectly into its surroundings and naturally becomes the centrepiece of long summer days. Overlooking the sea, it offers an idyllic setting for relaxation while the expansive terraces provide multiple areas for outdoor dining, entertaining and enjoying the exceptional Mediterranean lifestyle. A spacious garage completes the outstanding amenities of this exceptional residence, perfectly meeting the expectations associated with a property of this calibre. Sainte-Maxime remains one of the most desirable destinations in the Gulf of Saint-Tropez. Its marina, sandy beaches, renowned restaurants, boutiques and relaxed Mediterranean lifestyle continue to attract both French and international buyers seeking an exceptional quality of life. The Sémaphore district ranks among the town's most prestigious addresses, where contemporary villas of this standard remain exceptionally rare. Combining approximately 350 sqm of living space, six beautifully proportioned rooms, five luxurious suites, pleasant sea views, landscaped gardens, a swimming pool, hammam, fitness room, wine cellar and premium amenitie

Ref. : MZIST1899

MICHAËL ZINGRAF CHRISTIE'S INTERNATIONAL REAL ESTATE SAINT-TROPEZ

MANDELIEU-LA-NAPOULE249 000 €

Apartment for sale cellar - 2 rooms - 46 m²

Beautiful 1-Bedroom Apartment with Open Views

Discover this charming one-bedroom apartment of approximately 46 sqm, located in Mandelieu-La-Napoule within a residence with caretaker and swimming pool, enjoying pleasant open views. The apartment features a living room and kitchen opening onto a west-facing terrace, one bedroom, a bathroom, and a separate WC. A cellar and an outdoor parking space complete the property. A great opportunity not to be missed ! Contactez Franck LAVAL au +33610852295

Ref. : 87097537

LG PRESTIGE IMMOBILIER

MORZINE550 000 €

Apartment for sale cellar - - 127 m²

**under offer** SOLE AGENCY — MORZINE IMMOBILIER | Les Udrézants: a penthouse waiting to be created, moments from the village centre

**under offer** A genuinely rare opportunity: this apartment occupies the top two floors of the residence, offering 111 m² plus a further 20 m² of eaves space, with volumes and ceiling heights seldom found in this part of Morzine. The first level comprises a generous living room, a separate kitchen, four bedrooms and a bathroom. On the floor above, under the roof, two further bedrooms — six bedrooms in total, ideal for a large family or a high-end rental project. The property requires full renovation: a blank canvas to reconfigure the layout entirely and create the penthouse these two floors deserve — an open-plan living space, a master suite beneath the rafters, and potentially a terrace or balcony (subject to co-ownership and planning consent). A cellar and two private parking spaces are included. Superb location in Les Udrézants, a short stroll from Morzine centre, its shops and the Portes du Soleil lifts.

Ref. : 4107

MORZINE IMMOBILIER

PARIS 8EME3 950 000 €

Apartment for sale cellar - 6 rooms - 206 m²

Paris – 8th Arrondissement – Golden Triangle – Exceptional Apart

Located in the heart of the highly sought-after Golden Triangle, this elegant 203 sq m corner apartment enjoys a prime location on a quiet street, just steps from Avenue Montaigne and in the immediate vicinity of Alma-Marceau and Franklin D. Roosevelt metro stations. Set in a superb, fully secured Haussmannian building dating from 1880, with prestigious communal areas, this rare property occupies the entire landing and offers a setting that is both prestigious and intimate. A live-in caretaker ensures residents' comfort and security. This family apartment immediately charms with its perfectly preserved period features: herringbone parquet flooring, mouldings, fireplaces—including a working fireplace in the living room—and an impressive ceiling height of 3.15 metres. The generous proportions, triple exposure and dual-aspect layout provide exceptional natural light throughout the day. The reception area is arranged around an elegant entrance gallery leading to a magnificent corner living room, flooded with light through its three large windows. A separate dining room harmoniously extends the living spaces, while the spacious eat-in kitchen perfectly meets the needs of family life and entertaining. The sleeping area comprises three or four bedrooms, depending on the desired layout, including a superb principal suite with a dressing room and a beautiful shower room. Two shower rooms with toilets and a guest WC complete the property. The apartment is equipped with double glazing, communal heating and air conditioning, ensuring optimum comfort in every season. A cellar completes this exceptional property. An exceptional property combining an iconic address, quality features and all the charm of Haussmannian architecture, ideal for a family seeking a reception apartment in the heart of one of Paris's most prestigious neighbourhoods. Energy performance rating: E/269 Greenhouse gas emissions: C/63 Estimated annual energy costs for the property: between €4,530 and €6,180 per year. Condominium comprising 42 lots Average annual charges: €3,411 Legal proceedings underway: NO Property tax: €4,382/year Transaction fees of 3.95% incl. VAT payable by the purchaser. Net seller price: €3,600,000. Information concerning the risks to which this property is exposed is available on the Géorisques website: www.georisques.gouv.fr. Exceptional address in the heart of the Golden Triangle Located in Paris's highly sought-after 8th arrondissement, just steps from Avenue Montaigne, the Champs-Élysées and the Seine, Rue de La Trémoille embodies the elegance and refinement of the Golden Triangle. This discreet, secure street offers a prestigious lifestyle, valued for its high standing, privacy and central location. Largely comprising prestigious Haussmannian buildings and high-end residences, the street appeals with the quality of its dressed-stone façades, meticulously maintained common areas and peaceful surroundings, despite its immediate proximity to the capital's most iconic avenues. Close to numerous transport links Alma-Marceau 317m away Franklin-D. Roosevelt 482m away

Ref. : W-04AG9K

ENGEL & VÖLKERS

NEUILLY SUR SEINE1 690 000 €

Apartment for sale cellar - 5 rooms - 135 m²

Neuilly-Chézy-Perronet - 4-bed apartment - Bright and Quiet

135m² (1,453 sq ft) dual-aspect apartment with balcony on the first floor of a semi-recent shared ownership building with a lift, in a prime location in the heart of “Village Chézy”, within walking distance of shops and transport services. The property consists of an entrance hall, a double-sized living room opening onto a balcony, a fitted and equipped separate kitchen and pantry, four bedrooms, a bathroom with toilet, a separate toilet, a shower room and plenty of storage space. Cellar and lock-up garage included in the sale. Sought-after neighbourhood - Bright - Quiet and leafy surroundings - Smooth-flowing and modular floor plan - Double glazing - Pasteur upper and lower secondary school sector - Close to shops and public transport services. Property subject to shared ownership status. €1,620,000 Agency fees not included - Agency fees: Fees at 4.32% incl. tax payable by the buyer - Number of lots in the building: 16 - Average amount of the share of charges €10,000/year - Candice Gautier de Bonneval - Sales agent - EI - RSAC 899338958 1,620,000 € Agency fees not included - Agency commission: 4.32%VAT included Agency fees payable by buyer - Nombre de lots dans la copropriété: 16 - Montant moyen de la quote-part de charges courantes 10,000 €/yearly - Candice GAUTIER DE BONNEVAL - Agent commercial - EI - RSAC 899338958

Ref. : 87085256

BARNES NEUILLY

MOUGINS2 490 000 €

House for sale cellar - 7 rooms - 230 m²

Mougins - Magnificent authentic bastide in absolute peace and quiet with panoramic hill views

Set in a sought-after residential area of Mougins, in absolute peace and quiet while being within walking distance of the shops, this genuine Provençal bastide is appealing for its authenticity, rarity on the market and exceptional quality of life. A former mill once owned by the monks of the Lerins Islands, the property enjoys a unique history that further enhances its charm and character. Located just five minutes from the golf course and fifteen minutes from Cannes, it benefits from a highly desirable setting. Offering approximately 230 sqm of living space, the property is set on superb grounds of around 2,500 sqm, beautifully landscaped in traditional terraces and planted with olive trees and Mediterranean species. Facing south-west, it enjoys abundant natural light throughout the day as well as magnificent sunsets, with panoramic views over the surrounding hills. The interior features generous volumes and a warm atmosphere. The spacious reception room is ideal for entertaining, while the separate kitchen complements the living area perfectly. The house offers five bedrooms, including two en suite bedrooms with private shower rooms, as well as a study. A vast basement of approximately 130 sqm further enhances the property and offers numerous possibilities for conversion: independent studio, gym, games room, leisure area, wine cellar or storage spaces, depending on requirements. This rare property is ideal for buyers seeking Provençal charm, tranquillity and nature, while remaining close to amenities and Cannes.

Ref. : 86954448

LIMANDAT REAL ESTATE

PARIS 15EME565 000 €

Apartment for sale cellar - 3 rooms - 54 m²

Paris 15th - Félix Faure/Commerce - Charming renovated 54 m² two

Engel & Völkers exclusively offers this charming 54 sq m apartment on the third floor, accessible by stairs, in an 1880 building in the Félix Faure district, just a few minutes' walk from Rue du Commerce. The apartment is in very good condition and features contemporary décor. Bright and dual-aspect, it comprises a lovely entrance hall providing access to each room. Its layout is practical and optimised. The south-east-facing living area includes a lounge and a beautiful fully equipped open-plan kitchen with ample storage and a breakfast bar. The two spacious bedrooms, one south-east-facing and the other north-west-facing, share a large bathroom with a utility area and toilet. The toilet could be separated. The condominium is well maintained, and the common areas are impeccable. A cellar completes the property. Liberal professions are authorised by the condominium. Heating and hot water are individually gas-powered. Energy performance rating: E / 235; greenhouse gas emissions: E / 51 Estimated annual energy costs for the property: €1,190–€1,670 Condominium comprising 25 lots, including 15 residential lots Average annual charges: €2,748 Ongoing proceedings: none Property tax: €1,148 Transaction fees, including VAT, payable by the seller Information on the risks to which this property is exposed is available at: www.georisques.gouv.fr W-04APPW Near the Félix Faure and Commerce districts, this property enjoys a lively yet residential setting. You will benefit from numerous local shops and excellent transport links: Félix Faure, Boucicaut and Commerce stations are just a few minutes' walk away, providing a convenient and highly sought-after lifestyle. School district: Camille Sée secondary school.

Ref. : W-04APPW

ENGEL & VÖLKERS

PARIS 16EME1 950 000 €

Apartment for sale cellar - 7 rooms - 187 m²

Exclusive listing - Paris 16 - Family apartment - 4 bedrooms - great volume

Dual-aspect apartment offering a surface area of 187m² (2,013 sq ft), boasting a fantastic ceiling height (3m or 9.8ft) and a working fireplace, located on the 4th floor of a 1930s building with a lift. The apartment opens onto an entrance hall leading to: a triple-sized, west-facing living room offering unobstructed views; an office or bedroom; and a dining room leading to a fitted and equipped kitchen. The sleeping area comprises: three bedrooms, two of which overlook the courtyard, and one with a wide balcony (5m² or 54 sq ft); a shower room, a bathroom with toilet and a separate toilet. The apartment is in perfect condition and has plenty of custom-built storage space. Large cellar also included (9m² or 97 sq ft). Large storage room for bikes and pushchairs. Property subject to the co-ownership regulations. JB SAY school sector Fees payable by the seller - Number of lots in the building: 10 - Average amount of the share of charges €8,832/year - Estimated amount of annual energy costs for standard use based on 2021 energy costs: €2,110 ~ €2,900 - Juliette CHAVANE - Sales agent - EI - RSAC 538 737 354 Agency fees payable by vendor - Nombre de lots dans la copropriété: 10 - Montant moyen de la quote-part de charges courantes 8,832 €/yearly - Montant estimé des dépenses annuelles d'énergie pour un usage standard, établi à partir des prix de l'énergie de l'année 2021 : 2110€ ~ 2900€ - Juliette CHAVANE - Agent commercial - EI - RSAC 538 737 354

Ref. : 86748655

BARNES AUTEUIL

LE ROURET1 980 000 €

House for sale cellar - 8 rooms - 424 m²

Le Rouret - villa with exceptional volumes

Nestled in a privileged and ????? setting, yet within easy reach of local amenities, this sumptuous neo-Provençal villa of approximately 420 sqm offers spectacular living spaces over two levels. From the moment you enter, the ground floor impresses with an exceptional reception area of approximately 120 sqm, featuring a spacious living room, a welcoming dining area, and a semi-open kitchen. Flooded with natural light, this space forms the true heart of the home, ideal for elegant entertaining. Extending from the living room, a beautiful covered terrace of approximately 70 sqm invites you to fully enjoy outdoor living throughout the year. The master suite benefits from its own dressing room and private bathroom. Three additional en-suite bedrooms provide comfort and privacy for family and guests. A study completes this level. On the garden level, the villa reveals spaces dedicated to leisure and well-being: an independent studio with kitchenette and bathroom, a games room of approximately 60 sqm, a gym, as well as a cellar. Outside, Mediterranean charm is fully expressed with a superb swimming pool and a large sunbathing area, a landscaped garden with southern species, and a carport for three vehicles. Combining generous volumes, quality features, and a privileged lifestyle, this property is ideal for a large family as well as for entertaining guests.

Ref. : MZIOP920

Michaël Zingraf Christies International Real Estate OPIO