OK
More than Less than
€  ok

Key-words : cellar

Houses and Apartments, your real estate specialist magazine offers a selection of ads that match with the keyword cellar. You can refine your search by specifying the area or price range in the navigation bar link Search for a House/Apartment.

PARIS 3EME350 000 €

Apartment for sale cellar - 2 rooms - 31 m²

Paris III, Saint-Martin – 31 m² apartment on an upper floor – Du

Engel & Völkers exclusively presents this dual-aspect one-bedroom apartment, with a Carrez area of 31.27 m², in the heart of Paris's 3rd arrondissement, between Arts et Métiers and Beaubourg. Located on the 5th floor, accessible by stairs, of a building dating from 1780, this pleasant and warm apartment offers a lovely view over Paris's rooftops. It is quiet, with no disturbances from bars or restaurants. Its perfectly optimized layout comprises: - an entrance - a semi-open kitchen - a west-facing living room - an east-facing bedroom - a shower room - separate WC Ample storage optimizes the space. Double glazing. A cellar completes the property. Metro lines 4, 3 and 11 are less than 200 m away. Energy rating : E / 309 Greenhouse gas emission : C / 12 Estimated annual housing energy costs : between €750 and €1,050 Joint ownership of 60 lots Average annual charges: €1088/year. Pending proceedings : no Property tax: €626/year Transaction fees to be paid by the seller. Information on the risks to which this property is exposed is available on the “Géorisques” website: www.georisques.gouv.fr An exceptional address in the heart of Paris! An ultra-central location, just steps from the Marais, the Centre Pompidou and all the capital's must-see destinations. A vibrant, sought-after neighborhood combining culture, gastronomy, shopping and the Parisian art of living. A rare location, ideal for enjoying Paris to the fullest every day.

Ref. : W-04BEIY

ENGEL & VÖLKERS

MARSEILLE 8EME650 000 €

Apartment for sale cellar - 5 rooms - 188 m²

Marseille 8th District – A family apartment with a garage

This triple-aspect apartment is on the 6th floor of a well-maintained mid 20th century residence located between rue Paradis and the Prado in the heart of the city's Golden Triangle. Offering 155 sqm of living space as defined by the Carrez Law, it includes a 65 sqm double living/reception room opening onto a 26 sqm terrace enjoying an open view of the hillsides, a kitchen with a loggia, three bedrooms, a sunny bathroom, a shower room, a dressing room and two wc. A 4th bedroom would be possible. With a cellar and a garage. Renovation is required to exploit the full potential. In a convenient location near the schools, the shops and the metro station.

Ref. : 87288804

Daniel FEAU Marseille & Littoral

MANDELIEU-LA-NAPOULE416 000 €

Apartment for sale cellar - 3 rooms - 61 m²

Superb, recently built 2-bedroom apartment with terrace, cou

Come and discover this superb 2-bedroom apartment, located on the 3rd floor of a prestigious building in impeccable condition. Built in 2021, the south-facing apartment offers magnificent views of the countryside. It comprises a living room opening onto a fully equipped open-plan kitchen which leads to a dining room, a sunny terrace, two bedrooms, a bathroom, a separate WC, an underground parking space, an outdoor parking space, and a cellar. The building is situated in the quiet, residential area of Mandelieu-la-Napoule and boasts high-end amenities: elevator, double glazing, secure residence, reinforced door, electric blinds and shutters, swimming pool, and visitor parking.

Ref. : 879V342A

Orion immobilier

ANTIBES1 100 000 €

Apartment for sale cellar - 5 rooms - 130 m²

3 bedrooms apartment in the heart of Antibes Old Town

Discover the perfect blend of old-world charm and modern luxury in the heart of Old Antibes. This remarkable duplex apartment is a rare find, featuring three spacious bedrooms—each with its own ensuite bathroom and WC—ensuring privacy and comfort for all. The expansive 40 m² open-plan living and dining area is anchored by a striking fireplace and seamlessly integrates a fully equipped kitchen, creating an inviting atmosphere for both relaxation and entertaining. Meticulously renovated in 2023 with premium materials, this residence elegantly marries timeless authenticity with contemporary flair. Exposed stone walls and original wooden beams infuse the space with unique character, while high-end finishes provide a touch of sophistication. A luminous office, a generous walk-in closet, and a sunny 17 m² terrace add to the apartment's appeal, offering an ideal retreat in the heart of the city. Additional highlights include full air conditioning throughout, a 35 m² cellar for extra storage, and the option to acquire a double garage nearby—rare in this coveted neighborhood. With excellent rental yields and a prime location, this property is an outstanding opportunity for both lifestyle buyers and savvy investors. Monthly charges: €200 Agency fees included, paid by the seller. For full details on any potential risks related to this property, visit:

Ref. : 87576522

Coldwell Banker Standing Realty

VENCE1 500 000 €

House for sale cellar - 4 rooms - 221 m²

Vence – 221-square-meter villa with panoramic ocean views

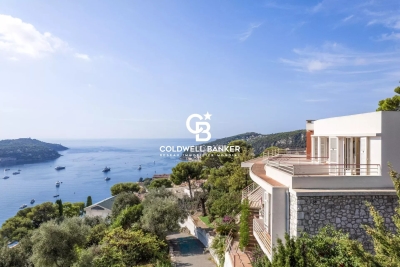
Located on the hills above Vence, in a commanding position in a completely peaceful setting, this superb property boasts an exceptional panoramic sea view. Set on landscaped grounds of approximately 5,000 m², the villa offers 221 m² of living space, featuring spacious rooms and abundant natural light. On the ground floor, you will find an entryway leading to a spacious living room of approximately 70 m² with large windows, extending into a 23 m² dining room. A fully equipped separate kitchen, a master suite with an en-suite bathroom and toilet, a laundry room, and a guest restroom complete this level. Upstairs, two spacious bedrooms each feature their own bathroom with a toilet and private terraces. The basement features a wine cellar and a large storage area of approximately 55 m². Outside, a dedicated relaxation area with a swimming pool (11 x 5 m), a furnished pool house, and an outdoor kitchen with a barbecue complete the property. The property also offers ample parking with a turning area, as well as a two-car garage. Fees payable by the seller Information on the risks associated with this property is available on the Géorisques website: www.georisques.gouv.fr

Ref. : 86916769

Coldwell Banker Standing Realty

PARIS 18EME1 900 000 €

Property for sale cellar - 5 rooms - 177 m²

Paris 18th - Exceptional 177 m² triplex with terrace and commerc

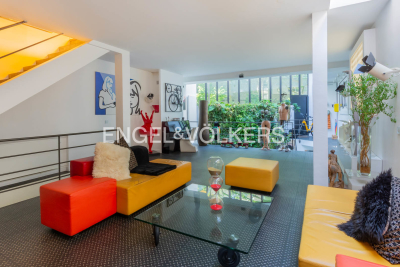
Engel & Völkers presents this exceptional triplex with a decidedly contemporary design. Built over three harmoniously arranged levels, this unique property combines generous volumes, clean lines and premium materials. Natural light flows through numerous openings and an intelligent space layout. Each floor reveals a modern, refined atmosphere, enhanced by high-end finishes and bold architectural elements. A true urban jewel box where comfort, elegance and innovation meet. The icing on the cake: a private terrace, ideal for relaxing or entertaining in complete privacy. Ground floor: large 74 m² living room with open-plan kitchen. First floor: a study opening onto a 35 m² terrace, a bedroom, a bathroom and a separate WC. Basement: splendid 35 m² master suite opening onto an English courtyard with a planted wall, a laundry room, a separate WC. A cellar completes this property. DPE: D (156 kWh/m²/year) GHG: D (31 kg CO2/m²/year) Estimated annual energy costs for the home: €1,830 - €2,520. Condominium of 4 units. Average annual charges: €2,880. Ongoing proceedings: no. Transaction fees including VAT payable by the seller. Information on the risks to which this property is exposed is available on the Géorisques website: www.georisques.gouv.fr The Grandes-Carrières district is undergoing major change, blending urban energy with a village feel. It benefits from an excellent public transport network, close to the Porte de Saint-Ouen metro station (Line 13) and the T3b tram, making it easy to reach the different neighborhoods of Paris. Amenities are plentiful: local shops, schools from kindergarten to high school, healthcare facilities, and sports centers are all within walking distance.

Ref. : W-049XF3

ENGEL & VÖLKERS

PARIS 18EME520 000 €

Apartment for sale cellar - 2 rooms - 54 m²

Quiet – Old-world charm – Spacious rooms

Engel & Völkers presents this charming 54 m² apartment, located in a high-quality condominium with a caretaker, in an elegant Art Deco building. From the entrance, this apartment captivates with its generous proportions, harmonious layout and warm atmosphere. It offers a pleasant living environment, combining comfort with the charm of period features. The living area comprises a spacious 26 m² reception room, providing ample entertaining space. The generously sized 15 m² bedroom allows for a comfortable and functional layout. A separate kitchen completes the property, along with a shower room and separate toilet. The apartment benefits from a particularly peaceful setting, while enjoying immediate proximity to shops, public transport and the local neighbourhood amenities. The generous proportions and tranquillity of the property make it ideal as a main residence or Paris pied-à-terre. A cellar completes this property. A bicycle storage area is also available within the condominium. Energy performance certificate: F (396 kWh/m²/year) Greenhouse gas emissions: F (88 kg CO2/m²/year) Property with excessive energy consumption: F Estimated annual energy costs for the property: €1,680 to €2,330. Condominium comprising 57 lots Average annual charges: €2,800 Legal proceedings in progress: No. Transaction fees, including tax, payable by the seller. Information on the risks to which this property is exposed is available on the Géorisques website: www.georisques.gouv.fr Located in the heart of the Guy Môquet district, at the crossroads of the 17th and 18th arrondissements, the apartment enjoys a lively and welcoming setting, appreciated for its village atmosphere and authentic Parisian character. In the immediate vicinity of food shops, cafés, restaurants and everyday services, the neighborhood offers a pleasant quality of life. Les Batignolles, Épinettes Square and the charming streets of Montmartre are easily accessible. With excellent access to Metro Line 13 at Guy Môquet station, the area provides easy connections to the capital's main hubs. An ideal address for enjoying a vibrant neighborhood while preserving a peaceful, residential quality of life.

Ref. : W-04BHNJ

ENGEL & VÖLKERS

ANTIBES649 000 €

Apartment for sale cellar - 3 rooms - 81 m²

3-ROOM APARTMENT, 80 m², CITY CENTER - BOULEVARD ALBERT 1er Located in one of the most sought-after areas of Antibes city center, on Boulevard Albert 1er, just 50 meters from Place De Gaulle and within a 5-minute walk of the Old Town (Vieil Antibes) and the sandy beaches, discover this beautifully designed 80 sqm apartment, offering an exceptional standard of living and high-end finishes. Situated on the 3rd floor of a residential building, the property comprises a welcoming entrance hall with built-in storage, a bright south-west-facing living area featuring a high-end fully fitted kitchen, opening onto a terrace with partial sea views. The apartment also offers two bedrooms, including a spacious 19 sqm master bedroom, a utility room/storage area, two walk-in shower rooms and a separate toilet. High-end features include ducted reversible air conditioning, electric roller shutters and awnings, double-glazed aluminium-framed windows and sliding doors, a stylish contemporary kitchen with a freestanding design, a sound-equipped room and plenty of practical built-in storage. This exceptional property also benefits from a private cellar. A rare opportunity not to be missed!

Ref. : 3972

CENTURY 21 ALBERT 1ER

VILLEFRANCHE-SUR-MER3 900 000 €

House for sale cellar - 7 rooms - 264 m²

Villefranche-sur-Mer, villa in need of modernization with a panoramic sea view

VILLEFRANCHE-SUR-MER : Set within a highly sought-after residential setting, this elegant detached villa offers approximately 260 sqm of living space, set on a plot of around 1,800 sqm divided into two parcels. The property enjoys a privileged position with an exceptional, elevated panoramic outlook over the Bay of Villefranche-sur-Mer, Saint-Jean-Cap-Ferrat and the Mediterranean beyond. Bathed in natural light thanks to its predominantly south-easterly orientation, the villa is arranged over three levels, connected by an elegant spiral staircase. Generous proportions and an extraordinary sense of openness towards the sea are found throughout. On the main entrance level, a welcoming entrance hall leads to a bedroom with shower room and WC, as well as a summer kitchen opening onto a terrace enjoying a truly spectacular sea view. This level also features a double garage and two additional outdoor parking spaces. On the lower level, the landing leads to a corner reception room opening extensively onto a sea-facing terrace, together with a glazed loggia, both enjoying the same remarkable panorama. A sea-view bedroom with en-suite bathroom and WC, a kitchen, a shower room, separate WC, a second bedroom with shower room and a storage room complete this level. At garden level, the property offers a spacious bedroom with kitchenette and shower room with WC, a living room, a kitchen, two further bedrooms, a shower room, a bathroom and separate WC. All rooms on this level open directly onto a large terrace, creating a natural extension of the interior living spaces. The terrace overlooks beautifully landscaped, terraced gardens planted with Mediterranean species. Below, the property features a swimming pool and a boules court, creating an idyllic setting in which to enjoy the exceptional climate and quintessential Côte d'Azur lifestyle. Built in the 1960s, the property retains the architectural character of an emblematic era, shaped by profound cultural and artistic change. A comprehensive renovation would reveal the full potential of this exceptional residence, allowing it to be reinvented with a contemporary and sophisticated identity worthy of its extraordinary setting. The property also benefits from numerous ancillary spaces and outbuildings, including a laundry room, storage areas, cellar, boiler room and crawl space, notably incorporating a dedicated room formerly housing the property's fuel-oil tank. A rare opportunity distinguished by its privileged location, generous volumes and, above all, the exceptional quality of its panoramic views. The property offers outstanding potential for enhancement and repositioning in one of the most coveted settings of Villefranche-sur-Mer. Agency fees payable by the seller.

Ref. : 87298470

Coldwell Banker Standing Realty

MENTON395 000 €

Apartment for sale cellar - 2 rooms - 116 m²

MENTON - LOFT APARTMENT + CELLAR

In downtown Menton, in one of the city's oldest palaces, we offer this loft-style apartment for sale. With a 102m2 duplex surface area, it offers you the potential to create a unique space in your own image. Second floor: entrance hall, open-plan kitchen, large living room, room used as office, WC. Upstairs: numerous storage cupboards, bathroom, bedroom. High ceilings, large windows, balcony and large cellar on the same floor.

Ref. : M17519

Agence Marchetti Menton

MORZINE1 350 000 €

House for sale cellar - 9 rooms - 197 m²

MORZINE – Traditional 7-bedroom chalet with two independent apartments

Chalet Cascade is a traditional Savoyard chalet in the sought-after La Mernaz area of Morzine. It enjoys a peaceful, south-facing position with panoramic mountain views, within easy walking distance of the village centre. Arranged as two independent apartments, the chalet offers 230 m² of living space with seven bedrooms and six bathrooms. The upper apartment features a generous living and dining area with traditional timber finishes and direct access to a balcony overlooking the surrounding mountains. It also comprises a separate kitchen and four bedrooms, each with its own shower facilities. The ground-floor apartment offers a further three bedrooms, including an en-suite principal bedroom, together with an open-plan kitchen and living area and a family bathroom. Renovated in 2004, the chalet retains much of its traditional Alpine character and offers considerable potential for further modernisation. The two apartments could be retained for flexible family use or rental income, or potentially reconfigured to create a magnificent single-family chalet. Two covered parking spaces, an additional exterior parking space, a laundry room, four cellars and external storage complete the property. Key features - Traditional 7-bedroom chalet with 230 m² of living space - South-facing with panoramic mountain views - Peaceful, sought-after location within walking distance of Morzine centre - Excellent renovation and reconfiguration potential - Two covered parking spaces plus exterior parking Our opinion Chalet Cascade offers an attractive combination of size, character and location at a very competitive price for Morzine. Its south-facing position, mountain views and easy walk into the village centre make it appealing for both family holidays and rental use. The two independent apartments provide flexibility to accommodate friends and family or rent one while enjoying the other. For those seeking a larger family home, there is also scope to explore combining the apartments into a single chalet. Location Chalet Cascade is situated in the sought-after La Mernaz area of Morzine, a peaceful residential neighbourhood close to the local waterfall. The village centre is approximately a 10-minute walk away, providing easy access to shops, restaurants and amenities. The Pleney and Nyon ski lifts are around three minutes away by car, while the nearby ski bus provides access to the wider Portes du Soleil ski area.

Ref. : Cascade

Douglas Elliman France

MOUGINS1 150 000 €

House for sale cellar - 5 rooms - 195 m²

Sole agent - Beautiful villa with open views in Mougins

Sole agent - Villa of approximately 195 m², south-west facing with panoramic views of the surrounding nature. Set on a landscaped 2,000 m² terraced plot with olive trees and Mediterranean plants, this villa in excellent condition is arranged over three levels, offering bright and harmonious living spaces both inside and out. The villa features a double living/dining room with fireplace, opening onto spacious terraces, an independent fully equipped kitchen, and a study. Three bedrooms, including a master suite, and an independent studio complete the living spaces. Outside, the property offers an infinity pool with pool-house and relaxation areas designed to enjoy the serenity of the setting. A large garage, a cellar, and a two-car carport complete the property. Ideally located near shops, international schools, and golf courses, this villa combines comfort, open views, and Provençal lifestyle.

Ref. : 86826618

LIMANDAT REAL ESTATE

ROQUEBRUNE-CAP-MARTIN1 950 000 €

Apartment for sale cellar - 4 rooms - 125 m²

Magnificent 4-room apartment in Cap Martin, with panoramic sea and Monaco views

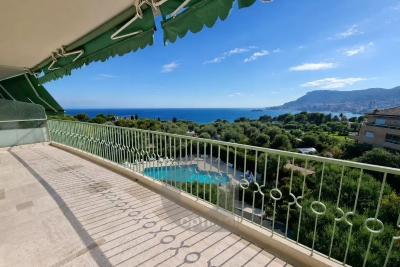
In the heart of the highly sought-after Cap Martin area, in a residential environment among the most desirable on the Côte d'Azur, between the Principality of Monaco and Italy, discover this stunning 4-room apartment of 126 m², located on a high floor of a luxury residence with a swimming pool. Fully renovated with high-quality materials and equipment, this property impresses with its refined amenities: marble flooring, contemporary fully equipped kitchen, elegant bathrooms, custom-made joinery, and meticulous finishes. The whole creates an atmosphere that is chic, understated, and timeless. From the entrance, the spacious, light-filled volumes reveal a generous living space. The large living room opens onto an exceptional terrace of about 40 m², offering an unobstructed view of landscaped gardens, the resident's pool, and the Principality of Monaco. Benefiting from southwest exposure, the apartment enjoys optimal sunlight and a green setting, just a few minutes from Monaco. The wide bay windows ensure perfect continuity between indoor and outdoor spaces, enhancing the feeling of space and brightness. A cellar and two parking spaces complete this rare property, ideal as a main residence or a prestigious pied-à-terre on the Côte d'Azur.

Ref. : V10518

INTER IMMOBILIER

LES GETS653 333 €

Apartment for sale cellar - 3 rooms - 58 m²

KEYSTONE B302 - 2 bedrooms + cabin

EXCLUSIVE REGENT ALPS – CHRISTIE'S INTERNATIONAL REAL ESTATE New 3-room penthouse of 58.43 m² – KEYSTONE Residence – Center of Les Gets Discover this superb new 3-room penthouse with a surface area of 58.43 m², located on the third and top floor of the prestigious KEYSTONE residence, a new real estate development ideally located in the heart of the village of Les Gets, in Haute-Savoie. Offered at the price of €653,333 excluding tax, this high-end apartment benefits from an east exposure and a privileged location on the top floor, offering an elegant and intimate living environment. Its central location, close to ski slopes, shops, and restaurants, makes it a great opportunity for a new real estate investment in Les Gets. KEYSTONE – A prestigious new residence in the heart of Les Gets Located in one of the most sought-after resorts in the French Alps, the KEYSTONE residence consists of 39 high-end new apartments with underground garages, within the famous Portes du Soleil ski area. Developed by BIOTOPE IMMOBILIER and ASPEN IMMOBILIER, this real estate project combines traditional alpine architecture, contemporary elegance, and high-end features. The facades stand out with the use of noble and authentic materials: old wood cladding, natural local stone, and copper gutters. This architectural blend gives KEYSTONE the charm of the finest Savoyard chalets, while meeting the comfort requirements of new construction. A new penthouse with high-end features Designed to offer an elegant and comfortable living environment, this penthouse benefits from careful finishes and quality materials in a warm atmosphere inspired by mountain architecture. Located on the top floor of the residence, it enjoys a particularly sought-after position, under the roofs of authentic alpine architecture. The top-level apartments are distinguished by their generous volumes and remarkable ceiling heights, which contribute to the exclusive character of these dwellings. The KEYSTONE residence offers modern amenities and quality features, including: - Underfloor heating for optimal thermal comfort - Centralized electrical equipment - Electronic locks - Fully equipped kitchen and bathrooms - Built-in closets with mirror doors - Interior finishes in old wood - Outdoor wooden spaces depending on the apartment - Private cellars and underground parking - Equipped kitchen included in the price The whole has been designed to offer a balance between alpine authenticity, modern comfort, and architectural refinement. A privileged location in the center of the village of Les Gets Buying a new apartment in the KEYSTONE residence means benefiting from a sought-after address in the center of Les Gets, allowing easy access to shops, restaurants, services, and the many activities of the resort. The village belongs to the prestigious Franco-Swiss ski area of Portes du Soleil, which offers about 600 km of slopes connecting notably Les Gets, Morzine, Avoriaz, and several Swiss resorts. This location allows full enjoyment of mountain pleasures in every season, in an authentic and dynamic alpine environment. Les Gets – An attractive resort in summer and winter An iconic destination of Haute-Savoie, Les Gets charms with its Savoyard character, friendly atmosphere, and year-round tourist appeal. In winter, the resort offers access to a vast ski area, with slopes suitable for all levels and many winter activities. In summer, Les Gets becomes a must-visit destination for mountain biking, hiking, and golf enthusiasts, with notably its 18-hole course, the Lake of Schools, and its many mountain trails. A real estate opportunity in the heart of the French Alps With its 58.43 m², location on the third and top floor, and east exposure, this new 3-room penthouse is an opportunity for real estate investment in Les Gets, within a tourist residence combining alpine charm, contemporary comfort, and central location. Well located within a tourist res

Ref. : KEYB302

REGENT ALPS - Christie's International Real Estate

BEAUSOLEIL740 000 €

Apartment for sale cellar - 3 rooms - 76 m²

French Riviera apartment with panoramic views towards Monaco and a large terrace

Just minutes from Monaco, in the sought-after residential area of Beausoleil, this two-bedroom apartment combines Mediterranean views, generous outdoor space and the convenience of a residence with a swimming pool and round-the-clock security. Offering 76 sqm of interior space, the property features a bright and spacious living room of approximately 32 sqm, opening directly onto a 30.75 sqm covered terrace. Overlooking the sea and the Principality, with no neighbouring properties directly overlooking the space, the terrace provides an ideal setting for outdoor dining, relaxing and entertaining against the backdrop of the French Riviera. The interior includes a separate fitted and equipped kitchen and two comfortable bedrooms, each with its own private bathroom or shower room and WC. The apartment is presented in good condition and benefits from double glazing. Situated within the Beauséjour residence, owners have access to a communal swimming pool, 24-hour concierge and security services, lift access and facilities for people with reduced mobility. A private indoor parking space and a cellar are also included. The property's location near Monaco makes it particularly appealing to international buyers looking for a convenient Mediterranean base, whether as a permanent residence or a holiday home. Discover the advantages of owning a property just moments from Monaco. Contact Côte d'Azur Sotheby's International Realty for further details and to schedule your private viewing.

Ref. : CA7-1327

COTE D'AZUR SOTHEBY'S INTERNATIONAL REALTY