OK
More than Less than
  ok

Key-words : cellar

Houses and Apartments, your real estate specialist magazine offers a selection of ads that match with the keyword cellar. You can refine your search by specifying the area or price range in the navigation bar link Search for a House/Apartment.

AIX-EN-PROVENCE2 300 000 €

House for sale cellar - 9 rooms - 520

Aix en Provence - An exceptional property

This elegant property set in 4896 sqm of magnificent landscaped grounds is located about 15 minutes from the centre of Aix en Provence. Boasting exceptional views of the Canal de Provence and the Luberon, with a glimpse of the Alps in the distance, it offers over 445 sqm of living space including a living/reception room with a fireplace, a dining room, a kitchen with dining facilities, a pantry, a utility room, and a suite with a bathroom and dressing room. Upstairs are two bedrooms sharing a shower room, and a suite with a shower room and dressing room. A fully fitted near 180 sqm basement comprises a home cinema, a fitness room, a billiard room and a wine cellar. With a near 70 sqm garage equipped with an electric vehicle battery charger. The landscaped gardens feature a 14x5 metre swimming pool and jacuzzi, and benefit from wide terraces, one covered and with an equipped summer kitchen. Former stables have been converted into a self-contained two-bed apartment with a kitchen and a shower room, ideal to welcome friends and family.

Ref. : 87116875

DANIEL FÉAU PROVENCE

CANNES420 000 €

Apartment for sale cellar - 3 rooms - 73

CANNES – BASE BOULEVARD CARNOT

A few minutes walk from Rue d'Antibes, the Palais des Festivals, and the beaches, discover this charming east/west crossing apartment of 73 m² with great potential. It consists of a bright living room, two bedrooms, an independent kitchen, a shower room, and a separate toilet. You will appreciate its spacious rooms, its old-world charm, and its large cellar of 14 m², a real asset downtown. A few refreshment works will reveal the full potential of this property. Ideal for a primary residence, a pied-à-terre, a rental investment, or a liberal profession. N'hésitez pas à nous contacter pour tout complément d'information ou pour toute visite Chloé PRZEKOTA +33650475266

Ref. : 3161V

CROISETTE PROPERTIES

STE-MAXIME1 250 000 €

Apartment for sale cellar - 3 rooms - 100

Apartment for sale in Sainte-Maxime. Right in the heart of the town center and just steps from the beaches, beautiful 3-room apartment with sea view. It includes: entrance, guest WC, spacious living room opening onto a terrace, equipped kitchen, 2 bedrooms each with a private bathroom and separate toilet. Garage and cellar.

Ref. : 489V817A

STIL IMMOBILIER

CANNES1 100 000 €

Apartment for sale cellar - 3 rooms - 78

Cannes - Californie 3P Panoramic sea view

For sale In a prestigious California residence, 78 m² three-bedroom apartment on the 5th floor, comprising: An entrance hall, a living room with semi-open kitchen opening onto a 21 m² south-facing terrace with panoramic sea views, a master bedroom with shower room and toilet, a second bedroom with shower room and guest toilet. A garage and cellar in the basement complete this property.

Ref. : 86358305

AZUR EDEN IMMOBILIER

CARQUEIRANNE3 173 000 €

Apartment for sale cellar - - 206

For sale - Carqueiranne - exceptional seafront apartment

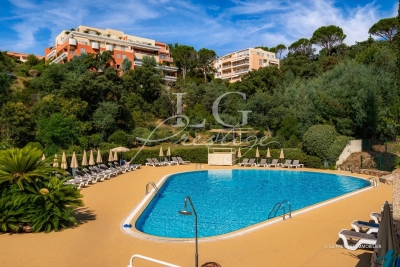
In a park of more than 2.5 hectares, facing the sea, with a private swimming pool and access to the sea, in an intimate residence offering luxurious amenities, magnificent apartment with a terrace. With breathtaking sea views over the entire bay of l'Almanarre, the spacious living room and kitchen open via large bay windows onto a large covered terrace. The omnipresent sea gives the sensation of being on a boat and invites contemplation. The apartment also includes three suites. There are also two parking spaces and a large cellar. Contact BARNES LAVANDOU agency : 04 94 41 37 17 Information on the risks to which this property is exposed is available on the Géorisques website: www.georisques.gouv.fr Agency fees payable by vendor - Montant estimé des dépenses annuelles d'énergie pour un usage standard, établi à partir des prix de l'énergie de l'année 2021 : 780€ ~ 1120€

Ref. : 82365749

BARNES SANARY LUXURY REALTY

PARIS 16EME2 300 000 €

Apartment for sale cellar - 5 rooms - 158

Paris 16th - Porte Dauphine - Stunning family apartment of 157 s

Paris 16th - Flandrin/Foch - Family apartment - 4 bedrooms In a very high-end condominium with 24/7 concierge service, Engel & Völkers invites you to discover this magnificent 157 sq m family apartment, fully renovated with quality materials. Located on the 2nd floor with elevator access, this apartment with generous proportions and a 3.20 m ceiling height comprises a beautiful entrance hall, a large fully equipped eat-in kitchen, a living/dining room, a master suite with its bathroom and walk-in closet, three additional bedrooms, a very large bathroom, and guest toilets. Close to shops, public transport and all amenities, this quiet apartment enjoys a prime location in one of Paris's most prestigious districts. A cellar completes this property. Condominium of 357 units Average annual charges: €10,043 Proceedings in progress: no ECD: D (220) - GGE: C (25) Estimated annual energy costs for the dwelling: €2,720 - €3,720 Transaction fees to be paid by the seller Information on the risks to which this property is exposed is available on the Géorisques website: www.georisques.gouv.fr

Ref. : W-04AD39

ENGEL & VÖLKERS

NICE2 690 000 €

House for sale cellar - 6 rooms - 329

Nice - Crémat - Contemporary property with panoramic views

Sole agent. Nestled in the sought-after Crémat neighborhood, on the hills above Nice, this contemporary villa of approximately 330 sqm enjoys a commanding location offering superb, unobstructed views of the hills and the mountains to the sea. Flooded with light thanks to its large windows and numerous terraces, the property features spacious living areas, including a living room with a fireplace, a dining room, and an open kitchen, all flowing naturally outdoors. The villa offers 7 bedrooms spread across several levels, providing ample space to accommodate family and guests in a comfortable and welcoming setting. Outside, the living areas are organized around a saltwater-heated pool with an exotic wood deck and a pleasant outdoor dining area featuring a summer kitchen under a pergola and a pizza oven, ideal for fully enjoying the Côte d'Azur climate. The garden also features a vegetable garden, a vineyard with approximately 100 AOC Bellet vines, a Japanese pond, as well as several areas dedicated to leisure and relaxation. The property also features numerous ancillary and storage spaces, including a laundry room, wine cellar, pantries, and a game room, as well as several technical installations, including a designated space for an exceptional 1,000-liter aquarium. Modern amenities: underfloor heating, reversible air conditioning, recently installed solar panels with a 25-year warranty, indoor and outdoor parking for several vehicles, security systems, and numerous other features round out the property. A privileged living environment, just a few minutes from downtown Nice and the airport, nestled between the sea, hills, and nature.

Ref. : MZINC567

MICHAËL ZINGRAF CHRISTIE'S INTERNATIONAL REAL ESTATE NICE

NICE2 400 000 €

House for sale cellar - 9 rooms - 382

NICE - Secure gated estate on the hills of Nice with a swimming pool, cinema, hammam, gym, and spa.

Exclusive Listing Nestled in the prestigious, secure, and private residential hills of Nice, this remarkable 382 sq. m villa is set on a 3,500 sq. m plot of land planted with majestic olive trees. South-West facing and in pristine condition, it offers an idyllic living environment with spacious rooms, abundant natural light, and high-end amenities. The main ground-floor level features a vast double living room and dining area with large French windows opening fully to the outdoors, a large, fully equipped semi-open kitchen, an office, two beautiful en-suite bedrooms, and a guest toilet. All living spaces open onto a huge furnished terrace bordering a heated swimming pool. Upstairs, there is an en-suite bedroom with its own bathroom and toilet, as well as a private Tropezian terrace offering a pleasant sea view. On the garden level, this villa offers a master suite of approximately 23 sq. m with large floor-to-ceiling windows opening to the outside, a shower room and toilet, a large independent walk-in closet, a private cinema room, and direct, level access to the double garage. Outbuildings and leisure facilities complete this property: an independent studio, a wellness area with a hammam, gym, and spa, a fully equipped summer kitchen featuring an authentic wood-fired oven and a barbecue, a cellar ideal for storing wine or wood, a large enclosed double garage, as well as several outdoor parking spaces. While preserved in a haven of greenery and absolute tranquility, this property enjoys remarkable accessibility and remains in close proximity to the city center and all other amenities, including transport, shops, healthcare, schools, and leisure facilities. This property is offered for sale via an interactive ascending auction through . Starting price reminder: €2,400,000 agency fees included (HAI) The auction date is scheduled for SATURDAY, OCTOBER 10, 2026, at 11:00 AM. Participation in the interactive sale is subject to prior approval.

Ref. : 87173468

DROUOT Propriétés

NICE555 000 €

Apartment for sale cellar - 4 rooms - 80

NICE FABRON - 3 BEDROOM APARTMENT FOR SALE, 80 SQM - 2 TERRACES - SIDE SEA VIEW - BRIGHT - CELLAR - SWIMMING POOL

NICE - FABRON: in a luxury condominium with swimming pool and grounds, discover this 80 sqm east-west facing apartment, located on the penultimate floor with sea views. It comprises a large living room with open kitchen opening onto a beautiful east-facing terrace with side sea views. One en-suite bedroom with bathroom, another en-suite bedroom on the west side with shower room, and a third bedroom and separate toilet. A second terrace on the west side, in a quiet location, overlooks the condominium's garden. Sold with cellar. A bright and comfortable property, ideal for enjoying the Nice lifestyle to the full.

Ref. : A-23296

Century 21 LAFAGE TRANSACTIONS - PROMENADE

BEAUSOLEIL689 000 €

Apartment for sale cellar - 3 rooms - 58

Beausoleil - Moneghetti District - Just steps from Monaco.

Located in the sought-after Moneghetti district of Beausoleil, just moments from the Principality of Monaco, this apartment enjoys a prime location in a neighborhood well served by shops and public transport. Situated on the third floor of a well-maintained residence, this dual-aspect two-bedroom apartment offers 58 m² (624 sq ft) of living space and has been fully renovated by the current owners using high-quality materials and premium finishes. The property features bright, well-proportioned rooms with a contemporary interior design. The living room opens onto a spacious 16 m² south-west facing terrace, offering open views over the Stade de Beausoleil and the surrounding area--perfect for enjoying the sunshine. The apartment is air-conditioned and benefits from ample built-in storage. The main bedroom, with direct access to the terrace, includes a dressing area. The modern kitchen is fully fitted and equipped. The property is sold with a cellar as well as a large private outdoor parking space, a valuable asset in this area so close to Monaco. A turnkey apartment, ideal as a primary residence, a holiday home, or a rental investment just minutes from Monaco. Référence agence : 3060

Ref. : ZKWQ-0BL-76O

Agence Winter immobilier

LE TAILLAN-MÉDOC1 417 500 €

House for sale cellar - 9 rooms - 385

Villa contemporaine de 390m2 sur un parc 1,3 ha - Le Taillan Médoc

Just minutes from Bordeaux and near Parc Majolan, discover this magnificent contemporary villa of approximately 390m², nestled in the heart of a 1. 3-hectare wooded park, entirely enclosed and offering complete privacy. This meticulously maintained property, ready to move into, boasts spacious rooms, exceptional natural light, and high-quality features. On the ground floor, you will find an entrance hall, a large living room with a fireplace, a dining room, a separate kitchen with a pantry, an office, a gym, a toilet, and a first suite with a shower room. An elevator also provides access to the upper floor. Upstairs, a large mezzanine leads to two superb master suites of approximately 30m² each, comprising a dressing room, a bathroom of approximately 16m², and a private balcony. Two further bedrooms, measuring 15 and 12 square meters respectively, share a bathroom and dressing room. Outside, the landscaped grounds are fully enclosed and benefit from automatic watering. You will enjoy a heated swimming pool with an electric cover, surrounded by ipe wood and tiled terraces. The amenities perfectly complement the property: underfloor heating (gas), reversible air conditioning, interior elevator, cellar, double garage of approximately 30 square meters, and a large carport that can accommodate up to four vehicles. This architect-designed villa, with its Californian-inspired lines, will appeal to buyers seeking a privileged environment, spacious living areas, and a high-quality property on the outskirts of Bordeaux. A rare find in this area, ideal for a family or anyone wishing to combine comfort, tranquility, and top-of-the-range amenities. PRESTANT Bordeaux Bassin - Nadine BOURGUIGNON - 06 58 54 08 32 - For more information about this property : (Item 330594386). Information on the risks to which this property is exposed is available on the Géorisques website: www.georisques.gouv.fr.

Ref. : BDX-2014-NB

PRESTANT Luxury Realty

PARIS 16EME2 100 000 €

Apartment for sale cellar - 5 rooms - 180

Paris 16 - Village de Passy - Family apartment

Barnes has the listing of this family apartment in a Haussmann-style building, in a prime location just a stone's throw from reputable schools and shops on Rue de Passy. Comprising an entrance hall, a triple-sized, north-east facing living area overlooking the street, a fully fitted and equipped open kitchen extending from the reception area, three good-sized bedrooms, plenty of storage space, a bathroom, a shower room and a laundry room. Situated on the 6th floor, without lift access, a 15.5m² or 161 sq ft (Carrez Law) fitted and equipped studio apartment in very good condition and currently let, is included with the sale of the apartment. Double cellar unit. Bicycle storage room. Option to acquire a lock-up garage nearby at an additional cost of €65,000. Property subject to shared ownership status. Fees payable by the seller - Average amount of the share of charges €10,800/year - Estimated annual energy costs for standard use: €4,490 ~ €6,130 - Information on the risks to which this property is exposed is available on the Géorisques website: www.georisques.gouv.fr - Thomas de Frescheville - Sales agent - EI - RSAC 878644889 Agency fees payable by vendor - Montant moyen de la quote-part de charges courantes 10,800 €/yearly - Montant estimé des dépenses annuelles d'énergie pour un usage standard : 4490€ ~ 6130€ - Les informations sur les risques auxquels ce bien est exposé sont disponibles sur le site Géorisques : www.georisques.gouv.fr - Thomas DE FRESCHEVILLE - Agent commercial - EI - RSAC 878644889

Ref. : 86818189

BARNES PASSY-LA MUETTE

MOUGINS1 890 000 €

House for sale cellar - 9 rooms - 440

Charming Provençal Villa for Sale in La Roquette-sur-Siagne

Discover the charm and elegance of this exquisite Provençal villa, nestled in a completely quiet and picturesque neighbourhood of the delightful village of La Roquette-sur-Siagne, close to Mougins. With a generous 322 m² of living space, this home effortlessly blends traditional Provençal architecture with modern comforts, creating the perfect setting for serene living and elegant entertaining. Upon entering, you are welcomed by an entrance hall with a vestibule and guest WC, leading to an expansive reception room featuring cathedral ceilings and a statement fireplace — ideal for cosy evenings — which opens onto a glazed veranda. The elegant dining room, complete with a grand fireplace, flows seamlessly into a fully fitted open kitchen in the Provençal style. All principal rooms open onto a south-facing covered terrace with direct access to the newly renovated swimming pool and stunning views over the surrounding hills. The ground floor further comprises a versatile hallway, ideal for use as a home office, a master bedroom with en-suite bathroom and dressing room, opening onto the south-facing terrace, as well as a guest bedroom with its own bathroom on the north side. On the upper floor, two additional bedrooms each benefit from their own en-suite bathroom, with one enjoying the added luxury of a private balcony. The basement offers considerable storage space with great potential to be transformed into a wine cellar, home cinema, or gym. A charming guest house with bedroom, bathroom and living room completes the ensemble, alongside a double garage. Set within a beautifully landscaped garden of 3329m², the property offers complete privacy and a truly tranquil ambiance. The outdoor space is a remarkable oasis, with majestic trees, vibrant flowerbeds, a decorative fountain, and rare botanical specimens surrounding a stunning swimming pool — a perfect retreat for relaxation and outdoor entertaining.

Ref. : V3711VA

JOHN TAYLOR VALBONNE

NEUILLY SUR SEINE1 650 000 €

Apartment for sale cellar - 4 rooms - 115

Apartment – Neuilly – 4th floor – 2/3 bedrooms – Period property – Sablons

This 115.25m² (1,241 sq ft) apartment is on the 4th floor of a beautiful stone building with concierge, in the heart of the Sablons neighbourhood, in a prime location a stone's throw from Les Sablons metro station, shops, buses and schools. Fully renovated in 2024, it has retained all its period charm, with herringbone parquet flooring, beautiful mouldings and a working fireplace. An entrance hall with a desk area leads to a bright, west-facing living room and dining room with lovely unobstructed views, as well as an eat-in kitchen. The bedrooms are extremely quiet and enjoy a very pleasant, leafy views. Each of the two good-sized bedrooms have a bathroom and a walk-in wardrobe. The functional and modular floor plan makes it possible to easily reconfigure the apartment to obtain a three-bedroom property as required. A cellar rounds off this property, as well as a private bicycle storage room available to rent in the building. Property subject to shared ownership status. Fees payable by the seller - Number of lots in the building: 24 - Average amount of the share of charges €5,000/year - Estimated amount of annual energy costs for standard use based on 2023 energy costs: €1,570 ~ €2,180 - Information on the risks to which this property is exposed is available on the Géorisques website: www.georisques.gouv.fr Agency fees payable by vendor - Nombre de lots dans la copropriété: 24 - Montant moyen de la quote-part de charges courantes 5,000 €/yearly - Montant estimé des dépenses annuelles d'énergie pour un usage standard, établi à partir des prix de l'énergie de l'année 2023 : 1570€ ~ 2180€ - Les informations sur les risques auxquels ce bien est exposé sont disponibles sur le site Géorisques : www.georisques.gouv.fr

Ref. : 87160171

BARNES NEUILLY

VAUCRESSON1 950 000 €

House for sale cellar - 9 rooms - 463

Vaucresson, Plateau de Cazes, 7-bedroom family home, set on a 1,741m² (18,740 sq ft) landscaped plot

Magnificent, detached contemporary house, located in the sought-after residential neighbourhood of Plateau Cazes, combining charm, volume and natural light. Set on a beautiful, wooded and landscaped 825m² (18,740 sq ft) plot, it offers a total surface area of 400m² (4,306 sq ft), including 300m² (3,229 sq ft) of living space, facing mainly east and south. Ground floor: entrance hall with closet leading to a large dining room opening onto the south-facing terrace on the same level, a large, fully fitted eat-in kitchen bathed in light, a living room with fireplace, two good-sized bedrooms or offices, one of which has independent access from outside, and a guest toilet. First floor: large master suite with wardrobe and bathroom (bath and shower), four bedrooms, playroom, bathroom and shower room with toilet. A spiral staircase leads to the convertible attic space. Accessible from the main entrance or independently, the basement level features a large TV lounge (4.5m or 14.8ft ceiling height), a wine cellar, a gym, a laundry room, a recent boiler room with heat pump, a shower room with toilet, a garage with automatic door, a workshop and storage areas. Several parking spaces within the property. Possibility of dividing the plot Contact Barnes Clarissa Blanchet: +33 (0)6 22 27 75 78 Fees payable by the seller - Estimated amount of annual energy costs for standard use based on 2021 energy costs: €3,530 ~ €4,790 - Information on the risks to which this property is exposed is available on the Géorisques website: www.georisques.gouv.fr Agency fees payable by vendor - Montant estimé des dépenses annuelles d'énergie pour un usage standard, établi à partir des prix de l'énergie de l'année 2021 : 3530€ ~ 4790€ - Les informations sur les risques auxquels ce bien est exposé sont disponibles sur le site Géorisques : www.georisques.gouv.fr

Ref. : 86356700

BARNES HAUTS DE SEINE SUD/OUEST