OK
More than Less than
€  ok

Key-words : cellar

Houses and Apartments, your real estate specialist magazine offers a selection of ads that match with the keyword cellar. You can refine your search by specifying the area or price range in the navigation bar link Search for a House/Apartment.

CANNES More than 2 300 000 €

Apartment for sale cellar - 16 rooms - 980 m²

EXCEPTIONAL PENTHOUSE, PRIVATE POOL, PANORAMIC SEA VIEW, CANNES CROISETTE

CANNES/CROISETTE: Exceptional and exclusive duplex penthouse in one of the most prestigious residences with concierge, 24/7 security. Near Palm Beach, known for its restaurants and casino, this 570 m² living space jewel, extended by nearly 430 m² of terraces, offers breathtaking views of Cannes Bay, the Lérins Islands, the Esterel massif, and Cap d'Antibes. On the 7th floor, a living room, dining room, kitchen, six suites, all facing the sea, including a spacious master suite of over 31 m² with ample storage. The 8th floor is dedicated to entertaining and well-being, with a reception lounge, integrated kitchen, and a relaxation area with a hammam, sauna, and heated indoor pool. The spacious terraces invite you to enjoy a unique setting facing the Mediterranean, while a private pool perfects this exceptional ensemble. Three garages, a cellar, and three service bedrooms, ideal for staff, complete this exceptional property. A rare opportunity!

Ref. : SB-AL

NICE PROPERTIES Cannes

LES GETS569 000 €

Apartment for sale cellar - 3 rooms - 54 m²

2-BEDROOM APARTMENT - LES GETS

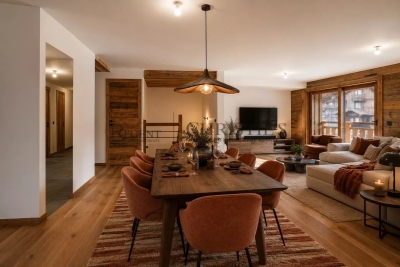
Hoani – A New Apartment Just Steps from the Slopes in Les Gets. Situated in the highly desirable La Turche area of Les Gets, Hoani is a newly completed residence offering a limited collection of contemporary alpine apartments in one of the resort's most sought-after locations. With the ski slopes just 50 metres away and the village centre within easy reach, the development combines immediate access to the Portes du Soleil ski area with the convenience of nearby shops, restaurants and year-round amenities. Designed to complement its mountain surroundings, Hoani combines traditional alpine architecture with modern construction and high-quality finishes, creating an attractive residence that is equally suited to family holidays, year-round living or rental investment. This well-planned 54 m² apartment has been designed to make the most of every square metre, providing bright, practical accommodation that is easy to enjoy throughout the year. The entrance hall includes useful built-in storage before leading into an open-plan living space where the fully fitted Italian kitchen flows naturally into the dining and sitting area. Large glazed doors open directly onto the balcony, extending the living space outdoors and creating an ideal place to relax after a day on the mountain. The apartment offers two comfortable double bedrooms, making it an excellent option for couples, small families or guests. A modern shower room, separate WC and dedicated laundry area add further practicality, ensuring the apartment works equally well for weekend breaks or longer stays. The specification reflects the quality of the Hoani development, with engineered wood flooring, individual underfloor heating with remote control and carefully selected materials that create a warm, contemporary mountain interior while remaining easy to maintain. The apartment is sold with a private cellar and a secure underground parking space, providing valuable storage for skis, bicycles and outdoor equipment as well as secure parking throughout the year. One of the key attractions of Hoani is its location. The La Turche ski slopes are just a short walk from the residence, offering direct access to the extensive Portes du Soleil ski area. During the summer months, the same location provides immediate access to hiking trails, mountain biking and a wide range of outdoor activities, making Les Gets one of the Alps' most popular year-round destinations. Whether you are looking for a low-maintenance holiday home, a modern mountain apartment or an investment in a newly completed development, this property offers an excellent balance of quality, location and convenience. Key Features: • Newly completed apartment in Chalet Hoani, La Turche, Les Gets • Approximately 54 m² of well-designed living space • Ski slopes approximately 50 metres from the residence • Bright open-plan living area with private balcony • Fully fitted Italian kitchen • Two comfortable double bedrooms • Shower room, separate WC and dedicated laundry area • Underfloor heating with individual remote control • Private cellar and underground parking space • Ideal as a second home, rental investment or year-round residence Legal Information: Property subject to co-ownership status (17 main lots). Annual co-ownership charges: not yet determined. No legal proceedings currently in progress. Information regarding the natural and technological risks to which this property is exposed is available on the Géorisques website: www.georisques.gouv.fr.

Ref. : HOANI104

REGENT ALPS - Christie's International Real Estate

LES GETS1 034 000 €

Apartment for sale cellar - 4 rooms - 82 m²

NAGANO 105 - 3 bedrooms

A unique location "Ski-in, Ski-out" on the Slopes In Haute-Savoie, discover this rare opportunity with a PREMIUM and strategic location, situated directly at the foot of the pistes, on the main Slopes front of the resort. This exceptional property offers immediate, direct, and privileged access to the 650 km of all-level pistes of the interconnected ski area of Portes du Soleil, the largest in Europe. The property also benefits from the exceptional summer activity of the station, recognized worldwide for its high-standard infrastructure: 18-hole golf course facing Mont-Blanc, World Mountain Biking Championships, swimming lake, and its preserved historic village core. A family heritage investment in the heart of an idyllic Alpine environment. A high-end architecture with exquisite finishes Part of a high-end residence with a strong Alpine identity, the building stands out for its excellent construction: authentic noble aged wood cladding on the facades, elegant local stone veneer, and handcrafted copper eaves. The apartment benefits from a double orientation maximizing natural light throughout the day. The interiors offer noble features: full-height ceiling in aged wood with embedded spots, large covered wooden terraces, top-of-the-line kitchen and fully equipped bathrooms, custom fitted closets with mirrored doors, and warm aged wood panelling on headboards and ceiling of entrances. Technology is integrated daily for absolute comfort: individual underfloor heating with remote home automation control, electrical centralization, secure electronic lock, all meeting the strictest energy performance standards and current regulations. Fluid volumes for optimal family comfort This beautiful 82m² 4-room apartment with meticulous finishes and an optimized architect's plan includes a welcoming entrance with integrated storage, a separate WC, and 3 spacious and cozy bedrooms, including a master suite with a private bathroom for perfect privacy. A second independent bathroom with shower and contemporary washbasin completes the sleeping area. The living room, spacious and sociable, incorporates a fully furnished and equipped kitchen space with a sleek design, opening directly onto a large balcony of over 10 m², a true outdoor lounge facing the pistes. Complete annexes and controlled charges For total daily comfort, the apartment is offered with large private annexes: a secure closed garage, a cellar, and a ski locker. Legal information Property subject to co-ownership status (32 main lots). Annual co-ownership fees: €1,034 (a particularly low and controlled amount for this level of services). No ongoing procedures. Virtual decoration enhancement suggestion by AI to illustrate decorating potential, scrupulously preserving architectural integrity and actual volumes. "Information about the risks to which this property is exposed is available on the Georisques website: www.georisques.gouv.fr".

Ref. : NAG105

REGENT ALPS - Christie's International Real Estate

LES GETS980 000 €

Apartment for sale cellar - 4 rooms - 109 m²

DUPLEX APARTMENT 3 BEDROOMS + CABIN - LES GETS

Hoani – Spacious Duplex Apartment with Excellent Ski Access in Les Gets REGENT ALPS EXCLUSIVITY – CHRISTIE'S INTERNATIONAL REAL ESTATE Occupying approximately 112 m² within the newly completed Hoani residence, this beautifully designed reverse duplex offers spacious accommodation, quality finishes and direct access to one of the largest ski areas in the world. Located in the sought-after La Turche area of Les Gets, the apartment enjoys an enviable position just 50 metres from the ski slopes, allowing owners to step onto the mountain within minutes while remaining close to the restaurants, shops and amenities of the village centre. The apartment has been thoughtfully designed with the principal living accommodation on the upper floor, allowing the reception areas to benefit from excellent natural light and creating bright, open spaces for relaxing and entertaining. The fully fitted Italian kitchen will form the centrepiece of the open-plan living and dining room, while large glazed doors lead onto two separate terraces, offering the perfect setting for outdoor dining or enjoying the changing mountain scenery throughout the day. This level also incorporates a contemporary shower room, a separate guest WC and a dedicated laundry room, ensuring the apartment remains practical for both everyday use and extended stays. The lower floor has been reserved for the sleeping accommodation, providing a quieter and more private environment. The apartment offers three comfortable double bedrooms, including an attractive principal suite with direct access to its own private terrace, where there is the option to install a jacuzzi. A separate cabin bedroom provides additional sleeping accommodation for children or guests, making the layout particularly well suited to families or those who enjoy entertaining. Two shower rooms, one with WC, and a separate WC complete the lower level, providing flexibility and comfort for larger groups. Hoani has been designed by Biotope & Aspen Immobilier to combine contemporary Alpine living with traditional mountain architecture. Natural timber finishes, engineered wood flooring and carefully selected materials create warm, elegant interiors, while individual underfloor heating with remote control ensures the apartment is warm and welcoming from the moment you arrive. The apartment also benefits from an excellent Energy Performance Rating (Class C), offering improved energy efficiency and lower running costs than many traditional mountain properties—an increasingly important consideration for both owners and investors. Additional practical features include a private cellar, a secure underground parking space and a private garage, providing ample storage for skis, bicycles and outdoor equipment. Les Gets continues to be one of the French Alps' most desirable year-round destinations, offering exceptional skiing in winter alongside mountain biking, hiking, golf and a vibrant village atmosphere throughout the summer months. With immediate access to the Portes du Soleil ski area and a completed development ready to enjoy, this apartment represents an outstanding opportunity for buyers seeking a modern Alpine home in an established international resort. Main Features: • Approximately 112 m² reverse duplex apartment • Newly completed residence in Chalet Hoani, La Turche, Les Gets • Ski slopes approximately 50 metres from the property • Spacious open-plan living area with fully fitted Italian kitchen • Two terraces from the living space plus a private terrace from the principal suite • Three double bedrooms and a separate cabin bedroom • Principal suite with private terrace and provision for a jacuzzi • Contemporary bathroom, shower room, separate WC and dedicated laundry room • Individual underfloor heating with remote control • Excellent Energy Performance Rating (Class C) • Private cellar, secure underground parking space and private garage Legal information Propert

Ref. : HOANI103

REGENT ALPS - Christie's International Real Estate

PARIS 7EME2 950 000 €

Apartment for sale cellar - 6 rooms - 164 m²

CHAMP-DE-MARS For sale - Paris 75007 - 3 bedrooms - 164 sq.m (1,765 sq ft) - reception rooms - high ceilings

On the third floor of a Haussmann building which has retained the 19th-century charm of its common areas, this 164.24 sq.m (1,768 sq ft) apartment (Carrez Law surface) boasts generous volumes, fantastic light and a 3.25m (10.6ft) ceiling height. This dual-aspect apartment has an entrance, a lounge and a dining room leading onto a full-length balcony facing the avenue. A vast bedroom faces west at the rear of the building, overlooking a quiet planted courtyard. Two other bedrooms, two bathrooms and a separate kitchen round off the spaces. The balanced and well-designed layout is ideal for families as well as entertaining. Fourth bedroom possible. The apartment also comes with a cellar. Small 7 sq.m (75 sq ft) available to acquire separately. Close to renowned schools in the 7th arrondissement and Jeannine Manuel bilingual school.

Ref. : 6657

AGENCE VARENNE PARIS 6E

PARIS 8EME11 900 000 €

Apartment for sale cellar - 9 rooms - 330 m²

A stunning flat on Place François 1er

Paris 8. Place François 1er Located on the famous and very elegant Place François 1er, just a minute's walk from Avenue Montaigne and the Seine, this superb 330 m² apartment is situated on the first floor (with lift access) and offers exceptional views of the square and its charming fountain. Featuring seven floor-to-ceiling windows, the triple reception room boasts a refined and timeless décor with its mouldings, gilding and fireplaces. The apartment comprises: - entrance gallery - triple reception room - dining room - separate kitchen with pantry - 5 large bedrooms - a spacious study or 6th bedroom - two bathrooms - two shower rooms - 4 toilets - a hallway with magnificent antique stained-glass windows Constant sunlight, beautiful 3. 30-metre-high ceilings, air conditioning in the master bedroom, perfect layout. An ideal apartment for entertaining (100 m² of reception space) and accommodating a large family with its 6 beautiful bedrooms. A luxury building in perfect condition. In the immediate vicinity of all the luxury boutiques on Avenue Montaigne, the neighbourhood's luxury hotels and the Grand Palais. Two cellars complete this very rare property in the area.

Ref. : V4081PA

JOHN TAYLOR PARIS

JOUY EN JOSAS1 350 000 €

House for sale cellar - 10 rooms - 350 m²

Jouy-en-Josas - 350m² (3,767 sq ft) custom-built house - 5 bedrooms - Landscaped grounds with swimming pool

Barnes Versailles is listing this 350m² (3,767 sq ft) contemporary custom-built house set on a 2,500m² (26,910 sq ft) landscaped plot with a swimming pool, located in a sought-after residential area close to the station, shops and schools in Jouy-en-Josas. Nestled in a leafy haven, the property offers peaceful and unspoilt surroundings. Its generous proportions, good ceiling height and many windows opening onto the garden guarantee remarkable light. The ground floor comprises a large entrance hall with closet, a large fitted kitchen with dining area, an office that could serve as a bedroom, and an exceptional reception area featuring a lounge with fireplace, a dining room and several living spaces extended by two elegant rotundas opening onto the terraces and the garden. Upstairs, a large landing leads to four bedrooms, including a master suite with wardrobe and bathroom. The second bedroom has its own shower room, while the two additional bedrooms feature built-in storage and share a shower room. The top floor has a bedroom or office, as well as a large area that could be converted into a playroom, TV room or workspace. The full basement comprises a billiards room with bar, a wine cellar, a laundry room, a workshop, plenty of storage space and a large garage for at least two vehicles. The landscaped garden surrounds the house and features several terraces as well as a swimming pool area that blends seamlessly into its surroundings. The station is a ten-minute walk away and provides direct services to Versailles and Paris (RER lines B and C). The town boasts a range of shops, sports facilities and two horse-riding centres, and is close to the Franco-German High School in Buc, reputable schools in Versailles, and the campuses of HEC and the École Polytechnique. Main roads provide quick access to Paris, La Défense and Orly Airport. BARNES contact: Nicolas Moirignot - +33 (0)6 63 26 32 32 €1,300,000 Agency fees not included - Agency fees: Fees at 3.85% incl. tax payable by the buyer - Estimated amount of annual energy costs for standard use based on 2021 energy costs: €4,530 ~ €6,140 1,300,000 € Agency fees not included - Agency commission: 3.85%VAT included Agency fees payable by buyer - Montant estimé des dépenses annuelles d'énergie pour un usage standard, établi à partir des prix de l'énergie de l'année 2021 : 4530€ ~ 6140€

Ref. : 86737132

BARNES YVELINES

MENTON3 300 000 €

House for sale cellar - 6 rooms - 250 m²

Exceptional Penthouse with Rooftop Overlooking the Mediterranean - Menton Garavan

In one of the most sought-after residential areas of Menton Garavan, occupying the top floor of an elegant and highly desirable residence with swimming pool, this exceptional six-room penthouse has been entirely renovated, beautifully appointed and is offered fully furnished. Commanding an outstanding position above the Mediterranean, this rare property enjoys breathtaking panoramic sea views, stretching along the coastline towards Italy. Offering approximately 250 sqm of interior living space, the penthouse is complemented by nearly 400 sqm of private outdoor areas, including expansive terraces and a spectacular rooftop, creating a truly unique Mediterranean lifestyle. Flooded with natural light through its large windows, the main reception area features an impressive living room with generous proportions, opening directly onto the terraces and the Mediterranean, together with an elegant, fully equipped open-plan kitchen. The sleeping quarters comprise four en-suite bedrooms, each with its own private bathroom, ensuring both comfort and privacy. Three suites feature bathrooms with walk-in showers and WCs, while the fourth offers a bathroom with bathtub and WC. A remarkable panoramic terrace wraps around the apartment, creating several distinct outdoor living areas from which to enjoy the Mediterranean climate, natural light and exceptional sea views throughout the day. The highlight of the property is undoubtedly its extraordinary private rooftop of approximately 235 sqm, accessed via a private staircase and offering the sensation of a terrace suspended above the Mediterranean. Designed as an exclusive setting for relaxation and entertaining, the rooftop features a sauna and water basin, all set against an uninterrupted backdrop of sea and horizon. A laundry room and guest WC complete the interior accommodation. The property also benefits from an exceptionally rare feature: a large private enclosed garage accommodating up to three vehicles, included in the asking price. A spacious cellar, directly adjoining and accessible from the garage, provides additional and highly practical storage space. Fully renovated, meticulously appointed and offered furnished, this outstanding penthouse combines exceptional proportions, abundant natural light, privacy and extraordinary outdoor spaces. A rare and discreet property on the French Riviera, perfectly suited to an international clientele seeking an exceptional Mediterranean residence in the privileged setting of Menton Garavan, just minutes from the Italian border.

Ref. : Penthouse Diamond

ITALGEST GROUP INTERNATIONAL REAL ESTATE

NICE850 000 €

Apartment for sale cellar - 4 rooms - 96 m²

NICE - FLEURS / DEPOILLY: SPACIOUS 4-ROOM APARTMENT WITH BALCONIES IN A BEAUTIFUL ELEGANT BUILDING

NICE - FLEURS/DEPOILLY: In the heart of the Fleurs district, in the beautiful 'PALAIS LES LAURIERS ROSES' bourgeois residence, on the penultimate floor, a SPACIOUS 4-ROOM APARTMENT WITH BALCONIES. It comprises an entrance hall, living room, separate fitted kitchen, balconies, 3 bedrooms, ample built-in wardrobes and storage, a bathroom, a shower room, and a separate WC. Features include high ceilings, moldings, solid wood flooring, and plenty of character. Facing south/north/west, it is bright and quiet. A cellar and a maid's room complete this attractive property. Close to all shops and amenities, a stone's throw from the tram station, and just minutes from the Promenade des Anglais and the beaches. Contact our Nice Era Gambetta real estate agency; specialists in real estate in the Gambetta/Fleurs/Musiciens/Carré d'Or districts, for more information (sales, purchases, valuations, real estate advice...). Contact us at 04 92 07 87 52!

Ref. : n999-3BIS

ERA GAMBETTA

CANNES1 690 000 €

Apartment for sale cellar - 3 rooms - 110 m²

Apartment for sale with separated studio in Cannes Californie Panoramic sea view

In the heart of the prestigious Saint Michel Valetta residence, one of Cannes' most sought-after addresses, this magnificent dual-aspect apartment of approximately 97 sqm offers an exceptional lifestyle in the highly desirable residential district of La Californie. Fully renovated using premium materials and refined finishes, it enjoys breathtaking panoramic views over the Mediterranean Sea and the Lérins Islands. Bathed in natural light thanks to its full south-facing exposure, the apartment opens onto an elegant living area with a contemporary fully fitted and equipped kitchen, extending seamlessly onto a superb 20 sqm terrace, perfect for enjoying the Côte d'Azur sunshine throughout the day. The property also features two beautiful bedrooms, including a comfortable en-suite master bedroom, and a second bedroom with its own private shower room. Residents of this iconic address enjoy an exclusive living environment with 24-hour security and concierge service, set within 12 hectares of beautifully landscaped private grounds. The residence offers an outstanding range of amenities, including a swimming pool, tennis courts, a fitness room, a golf practice area, and a private shuttle service. A staff studio, a cellar, and several resident parking spaces complete this exceptional property, representing a rare opportunity to acquire a prestigious residence just minutes from the Croisette, the beaches, gourmet restaurants, and luxury boutiques. Information regarding the potential risks to which this property is exposed is available on the Géorisques website: www.georisques.gouv.fr.

Ref. : 86216163

FINE AND COUNTRY

PARIS 11EME760 000 €

Apartment for sale cellar - 3 rooms - 56 m²

OFF MARKET - Upper floor - Unobstructed views - Balconies - Bastille

EXCLUSIVE LISTING - OFF MARKET - Barnes Paris Est is listing an apartment with triple orientation and small balconies affording unobstructed views, on the 4th floor of a stunning Art Nouveau building with a lift in the highly sought-after Charonne / Ledru Rollin neighbourhood. Comprising a good-sized double living room with open kitchen and balcony facing west, a bedroom with balcony, a bathroom with bath and shower, a sleeping cabin and a separate toilet. Preserved period features (parquet flooring, mouldings, fireplace). Cellar also included. Close to shops, transport services, market and schools. EPC rating can be improved by changing the boiler. Fees payable by the seller - Number of lots in the building: 15 - Average amount of the share of charges €2,400/year - Estimated amount of annual energy costs for standard use based on 2023 energy costs: €1,780 ~ €2,450 - Information on the risks to which this property is exposed is available on the Géorisques website: www.georisques.gouv.fr - Barbara Bouillol - Sales agent - EI - RSAC 890592785 Agency fees payable by vendor - Nombre de lots dans la copropriété: 15 - Montant moyen de la quote-part de charges courantes 2,400 €/yearly - Montant estimé des dépenses annuelles d'énergie pour un usage standard, établi à partir des prix de l'énergie de l'année 2023 : 1780€ ~ 2450€ - Les informations sur les risques auxquels ce bien est exposé sont disponibles sur le site Géorisques : www.georisques.gouv.fr - Barbara BOUILLOL - Agent commercial - EI - RSAC 890592785

Ref. : 86705151

BARNES PARIS EST

NEUILLY SUR SEINE2 670 000 €

Apartment for sale cellar - 6 rooms - 223 m²

Neuilly-sur-Seine - Bois - 3 or 4-bed apartment - Unobstructed views over the park

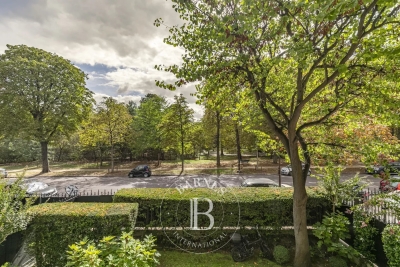
This 224m² (2,411 sq ft) dual-aspect apartment, situated on the first floor of a very high-end shared ownership building with concierge, offers unobstructed views of the Bois de Boulogne public park and is located on one of Neuilly's most prestigious boulevards. The generous proportions include an entrance hall and a 72m² (775 sq ft) double-sized reception room opening onto a south-facing balcony affording magnificent leafy views. Option to fit out 3 or 4 bedrooms. Renovation work required. Two parking spaces on the basement level and a cellar round off this property. Property subject to shared ownership status. Fees payable by the seller - Number of lots in the building: 8 - Average amount of the share of charges €20,000/year - Estimated amount of annual energy costs for standard use based on 2021 energy costs: €3,680 ~ €5,030 Agency fees payable by vendor - Nombre de lots dans la copropriété: 8 - Montant moyen de la quote-part de charges courantes 20,000 €/yearly - Montant estimé des dépenses annuelles d'énergie pour un usage standard, établi à partir des prix de l'énergie de l'année 2021 : 3680€ ~ 5030€

Ref. : 87113784

BARNES NEUILLY

NICE1 650 000 €

House for sale cellar - 7 rooms - 190 m²

Nice - Bellet - Renovated villa with pool and unobstructed view

Sole agent - Located in a residential area of ??Nice, this fully renovated villa of approximately 210 sqm of total surface enjoys a lovely southeast exposure and an unobstructed view stretching to the sea. Set on landscaped grounds of nearly 800 sqm, it offers a bright and particularly pleasant living environment, centered around numerous outdoor areas. The main level features a spacious, contemporary living area combining a lounge, dining room, and open-plan kitchen, extending onto a terrace that overlooks the garden and swimming pool. The house comprises a total of five bedrooms spread across several levels, including a master suite with a private bathroom, along with several additional shower rooms. A playroom, a laundry room, and a cellar complete the layout. Outside, the property is designed for true outdoor living: a swimming pool surrounded by spacious decking, a summer kitchen, a large covered terrace with dining and relaxation areas, a pétanque court, and a garden planted with Mediterranean species. Parking for three vehicles is also available on the property. Double glazing, electric blinds, an electric gate, and a video intercom system round out the features of this turnkey villa, located approximately 15 minutes from the city center and the sea, and 15 minutes from Nice International Airport.

Ref. : MZINC625

MICHAËL ZINGRAF CHRISTIE'S INTERNATIONAL REAL ESTATE NICE

ANTIBES9 500 000 €

House for sale cellar - 10 rooms - 403 m²

CAP D'ANTIBES – BRAND-NEW CONTEMPORARY VILLA WITHIN A PRESTIGIOUS PRIVATE ESTATE

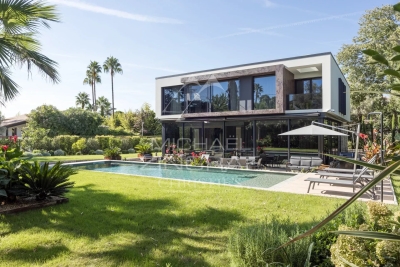
Located on the western side of Cap d'Antibes, within one of the peninsula's most prestigious and sought-after gated estates, this exceptional brand-new contemporary villa offers approximately 430 sqm of living space, set within beautifully landscaped grounds of 1,265 sqm with a swimming pool. Designed with a refined contemporary aesthetic, the property combines generous volumes, high-quality finishes and a carefully considered layout, perfectly suited to both family living and elegant entertaining. The ground floor features a welcoming entrance hall with guest toilets, leading to generous reception areas comprising a spacious living room, dining room and open-plan kitchen. A bedroom with its own shower room completes this level. The first floor is dedicated to the sleeping quarters and comprises an impressive master bedroom with dressing room and bathroom with both bath and shower, together with two further bedrooms, each enjoying its own shower room. The lower ground floor offers a dedicated leisure and entertainment area, including a television room and wine cellar. A further bedroom with shower room, as well as a self-contained two-room staff apartment with kitchen and independent access, complete this level. A rare contemporary property offering exceptional volumes, sophisticated amenities and a highly privileged residential setting, just moments from the beaches and the most sought-after addresses of Cap d'Antibes.

Ref. : MZICP1077

MICHAËL ZINGRAF CHRISTIE'S INTERNATIONAL REAL ESTATE CAP D'ANTIBES

VALBONNE1 785 000 €

House for sale cellar - 7 rooms - 186 m²

House in Roquefort Les Pins, 7 rooms, 186 m2

OFF MARKET VALBONNE Exclusively presented by LAFORET VALBONNE Exclusive Properties: An opportunity offered in complete confidentiality. In the heart of a highly sought-after area of Valbonne, in absolute tranquility, with no overlooking neighbors and within walking distance of schools, this 186 sq m villa has undergone a complete renovation overseen by an architect. It offers high-end amenities and boasts an A-rated energy performance certificate. Beautiful unobstructed views of the forest and the Gorges du Loup. The house opens onto a large entrance hall and features a 26 sq m kitchen, which flows into a 40 sq m living room with a cathedral ceiling. This living space benefits from large sliding glass doors opening onto the terraces and the swimming pool. The ground floor also includes a utility room with laundry facilities, a separate WC, and a beautiful master suite opening directly onto the terrace and the pool, with a dressing room, shower room, and private WC. In addition, a separate apartment includes a living room with a kitchenette, a small bedroom, a shower room, and a toilet. Upstairs, the villa offers three bedrooms and a shower room with a toilet. Situated on a perfectly oriented plot of nearly 3,000 sqm, the property boasts over 85 sqm of Egyptian stone terraces, an in-ground saltwater swimming pool tiled in Bali, a large 34 sqm garage, a 20 sqm cellar, and ample parking within the property. High-end features include: Complete renovation overseen by an architect; a completely new roof; a new, compliant septic tank; a ten-year structural warranty; potential for expansion; sliding glass doors and aluminum window frames; ducted air conditioning with independent zone control; beautiful hardwood floors; completely rewired electrical system; fully renovated plumbing; and a limescale-resistant water filter. This property is being sold off-market; no photos are available at this time. Further information and a presentation of the property will be provided after an initial discussion about your purchase plans. MELANIE VALLUET 06 30 97 31 18

Ref. : 847

Laforêt VALBONNE Exclusive Properties