OK
More than Less than
€  ok

Key-words : cellar

Houses and Apartments, your real estate specialist magazine offers a selection of ads that match with the keyword cellar. You can refine your search by specifying the area or price range in the navigation bar link Search for a House/Apartment.

NICE729 000 €

Apartment for sale cellar - 3 rooms - 86 m²

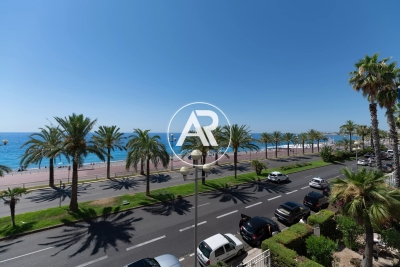
Ideally located on the iconic Promenade des Anglais, within an elegant residence with concierge and lift, this stunning 85 sqm dual-aspect 2-bedroom apartment boasts a truly exceptional setting and remarkable potential. Bathed in natural light, the apartment benefits from a perfect south/north exposure. The south-facing side features a spacious living area with an open-plan kitchen, seamlessly extended by two balconies offering breathtaking panoramic sea views. The centrally positioned entrance with built-in storage leads to a refined layout: a stylish shower room, a separate toilet, and two peaceful north-facing bedrooms, each opening onto a balcony. A cellar completes this property. A rare opportunity to acquire a prime property in one of Nice's most prestigious addresses — ideal as a main residence, an elegant pied-à-terre, or a high-value investment. Weekend viewings available. Agency fees of 5% VAT included. Votre contact : +33601007116

Ref. : 87129678

Agence Rivoli

PARIS 15EME399 000 €

Apartment for sale cellar - 3 rooms - 49 m²

GEORGES BRASSENS PARK - 2-BEDROOM APARTMENT TO RENOVATE

Ideally located opposite Georges Brassens Park in a secure residence with a caretaker and in a very quiet setting, this 49.56 sq m (527 sq ft) two-bedroom apartment offers east-west exposure and views of greenery and an interior courtyard. The apartment has great potential for renovation, making it ideal for first-time buyers or investors. Additional features include: a peaceful atmosphere, plenty of natural light, and a cellar.

Ref. : 4866

CABINET RIPOLL

CANNES265 000 €

Apartment for sale cellar - 2 rooms - 38 m²

Cannes Basse Californie – Studio transformed into 2 rooms

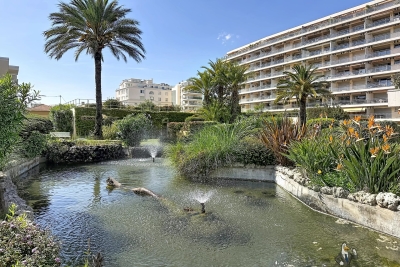
Ideally located in the sought-after area of Basse Californie/Pointe Croisette in Cannes, a few minutes walk from beaches and shops, pleasant studio transformed into 2 rooms of 38.21 m² in excellent condition. The apartment consists of an entrance with storage, a sleeping area/bedroom, a bathroom, a separate toilet, and a spacious living room with an open kitchen. The whole is fully renovated and air-conditioned. You will also enjoy a small balcony and a cellar. Well-maintained residence with elevator and garden in co-ownership. Ideal pied-à-terre or rental investment. Possibility of purchasing a parking space additionally.

Ref. : 1758

Cannisimmo Théoule Mandelieu

BORMES-LES-MIMOSAS1 275 000 €

House for sale cellar - 9 rooms - 239 m²

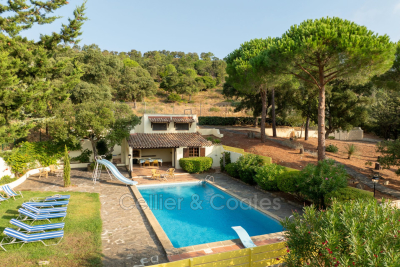
Bormes les Mimosas. Countryside property on a beautiful wooded plot with tennis court and swimming pool. The main villa, spread over two floors, features a double living room with fireplace and open kitchen, two bedrooms, one bathroom and a toilet; on the upper floor, there is a bedroom with an en-suite bathroom and toilet. On the ground floor, within an independent apartment, there are two en-suite bedrooms, a living area with a kitchenette, a laundry room, and a large cellar used for storage. The small house (pool house) includes a living room, a bedroom, and a shower room. The summer kitchen, bar, and toilets are adjacent to the pool terraces. Two large garages complete the property. Minor work to be expected. Peaceful setting in a privileged environment including two hectares of protected hills. Rarely available for sale! Ideal for seasonal rental and relaxation!

Ref. : 1085V14M

CELLIER & COATES

NICE595 000 €

Apartment for sale cellar - 2 rooms - 52 m²

Exceptional apartment with panoramic sea view

Near the Col de Villefranche-sur-Mer, discover this superb 2-room apartment of 52.16 m², nestled within a recent contemporary luxury residence. Secure and perfectly maintained, the condominium offers rare amenities: caretaker, swimming pool and elevator, for optimal everyday living comfort. The apartment impresses from the moment you enter with its exceptional brightness and absolute calm. The living room, the fully equipped kitchen and the bedroom all open harmoniously onto a magnificent 17 m² terrace, a true extension of the living space. From this privileged outdoor area, you will enjoy a breathtaking panoramic sea view, taking in Castle Hill, the Bay of Angels and stretching as far as Cap d'Antibes. Each evening, let yourself be captivated by sumptuous sunsets over the Mediterranean, offering a unique natural spectacle. The features match the setting: reversible centralized air conditioning, high-end finishes and elegant parquet flooring in the bedroom. A cellar completes this exceptional property. A garage is also offered as an optional extra at the price of €40,000. A rare property combining elegance, comfort and an exceptional panorama, ideal as a main residence or as a prestigious pied-à-terre. Energy performance diagnosis: 106 (B) Greenhouse gas emissions: 3 (A) Estimated annual energy costs for the dwelling: 524-710 euros. Condominium of 230 lots, average annual charges per lot: €2,600. Proceedings in progress: no. Transaction fees incl. VAT payable by the seller. Information on the risks to which this property is exposed is available on the Géorisques website: www.georisques.gouv.fr Nice, capital of the French Riviera and France's 5th-largest city, shines brightly. It has the charm of Mediterranean towns, where the good life owes as much to the beauty of the city and its colorful facades as to its exceptional climate, with more than 300 days of sunshine a year. A city of arts and culture, it is, after Paris, the city with the most museums. Flavors and traditions; the charm and authenticity of Old Nice and its flower market; the splendor of the Bay of Angels, its beaches and luxury hotels; the historic wealth of its many monuments, parks and bourgeois palaces—Nice, a city both elegant, dynamic and popular, lives to the rhythm of its two thousand cultural, festive and sporting events. Its international airport, spectacular for its unique approach along the coastline, serves more than 100 direct destinations.

Ref. : W-047C57

ENGEL & VÖLKERS

BEAUSOLEILNew property

Apartment for sale cellar - 3 rooms - 70 m²

BLUEMONT

Live Monaco and its lifestyle BLUEMONT, an exceptional residential development in Beausoleil BLUEMONT, currently under development, is an exceptional residential programme located in Beausoleil, on the natural border that links France to the Principality of Monaco, in one of the most sought-after and prestigious positions on the entire Riviera. A rare place, suspended between sky, sea and elegance, designed for those who wish to experience the magic of the Principality every day — between light, horizon and absolute comfort. The location is incomparable: just 50 metres from Boulevard des Moulins and the Carré d'Or, within immediate proximity to the Casino, the Hôtel de Paris and the Larvotto beaches. All services, shops, restaurants, schools and transport are within walking distance, offering a practical, pleasant and distinctly Monegasque quality of life. The generous terraces and deep loggias open onto panoramic views over the Mediterranean and the Principality of Monaco, creating a natural continuity between interior spaces and the horizon. The architecture, pure and refined, favours essential lines, luminous volumes and carefully selected materials to ensure daily well-being. The programme fully complies with the RE2020 standard, guaranteeing next-generation energy performance, thermal comfort and air quality. Parking spaces available from €130,000 and storage rooms from €40,000, in addition. Available typologies: Studio from €370,000 1-bedroom from €650,000 2-bedroom from €850,000 3-bedroom from €1,900,000 Penthouse from €3,600,000 Construction start scheduled between January and February 2027, estimated delivery end of 2029. For any information or to arrange an on-site appointment, please contact us.

Ref. : 704-705

ITALGEST GROUP INTERNATIONAL REAL ESTATE

CALLIAN997 000 €

House for sale cellar - 6 rooms - 217 m²

Charming villa with pool - Callian

In a quiet and residential area, discover this charming villa of approximately 235 m² with a pool and a flat land. The villa has, on the garden level, a large living room of 64 m² with a fireplace, an open fitted kitchen, a dining room/veranda, two bedrooms with shower rooms. Laundry room and cellar. Upstairs, you will find a master bedroom with an office, a bathroom with shower, a dressing room, and a second bedroom. Loggia. The garden of approximately 3200 m² offers a beautiful sunny pool area, a barbecue area, and numerous terraces. A garage completes this property.

Ref. : 87141565

WRETMAN ESTATE & CONSULTING

PARIS 9EME1 500 000 €

Apartment for sale cellar - 5 rooms - 121 m²

Bright family apartment in a peaceful setting - Parking additional in the building -

PARIS IX - In the Heart of Nouvelle Athènes - We are pleased to offer you exclusively, in a building dated 1890 completely rehabilitated in 1999 (former Private Hotel) and on the noble floor by elevator, a 5-room apartment of 119.44 m2 under Carrez law (121.63 m2 on the ground) in a quiet location with an unobstructed view facing West and offering 3.48 m ceiling height. It consists of a beautiful entrance leading to: a living room with an through-effect kitchen, a laundry room, 4 bedrooms (including one in a row), a bathroom, a shower room with toilets, and separate toilets. A cellar completes this property, as well as 1 parking space additional (for €45k) in the building (level -3). Advantages: Bright, in good condition, benefiting from spacious volumes and the school sector of Collège Condorcet. ALUR LAW INFORMATION: Property subject to co-ownership status. Co-ownership including 15 main residential units. Average annual share of condo fees: €4,548. Agency Fees charged to the sellers. DPE: C (172 kWh/m²/year) - GHG: B (6 kgCO2/m²/year). Estimated annual energy expenses for standard use: between €2,140 and €2,930 per year (average prices of energies indexed on the years 2021, 2022, 2023 - including subscriptions).

Ref. : 85409634

VANEAU Trinité - Saint-Georges

BEAUSOLEILNew property

Apartment for sale cellar - 5 rooms - 140 m²

BLUEMONT

Live Monaco and its lifestyle BLUEMONT, an exceptional residential development in Beausoleil BLUEMONT, currently under development, is an exceptional residential programme located in Beausoleil, on the natural border that links France to the Principality of Monaco, in one of the most sought-after and prestigious positions on the entire Riviera. A rare place, suspended between sky, sea and elegance, designed for those who wish to experience the magic of the Principality every day — between light, horizon and absolute comfort. The location is incomparable: just 50 metres from Boulevard des Moulins and the Carré d'Or, within immediate proximity to the Casino, the Hôtel de Paris and the Larvotto beaches. All services, shops, restaurants, schools and transport are within walking distance, offering a practical, pleasant and distinctly Monegasque quality of life. The generous terraces and deep loggias open onto panoramic views over the Mediterranean and the Principality of Monaco, creating a natural continuity between interior spaces and the horizon. The architecture, pure and refined, favours essential lines, luminous volumes and carefully selected materials to ensure daily well-being. The programme fully complies with the RE2020 standard, guaranteeing next-generation energy performance, thermal comfort and air quality. Parking spaces available from €130,000 and storage rooms from €40,000, in addition. Available typologies: Studio from €370,000 1-bedroom from €650,000 2-bedroom from €850,000 3-bedroom from €1,900,000 Penthouse from €3,600,000 Construction start scheduled between January and February 2027, estimated delivery end of 2029. For any information or to arrange an on-site appointment, please contact us.

Ref. : 704-705

ITALGEST GROUP INTERNATIONAL REAL ESTATE

BEAUSOLEILNew property

Apartment for sale cellar - 5 rooms - 153 m²

BLUEMONT

Live Monaco and its lifestyle BLUEMONT, an exceptional residential development in Beausoleil BLUEMONT, currently under development, is an exceptional residential programme located in Beausoleil, on the natural border that links France to the Principality of Monaco, in one of the most sought-after and prestigious positions on the entire Riviera. A rare place, suspended between sky, sea and elegance, designed for those who wish to experience the magic of the Principality every day — between light, horizon and absolute comfort. The location is incomparable: just 50 metres from Boulevard des Moulins and the Carré d'Or, within immediate proximity to the Casino, the Hôtel de Paris and the Larvotto beaches. All services, shops, restaurants, schools and transport are within walking distance, offering a practical, pleasant and distinctly Monegasque quality of life. The generous terraces and deep loggias open onto panoramic views over the Mediterranean and the Principality of Monaco, creating a natural continuity between interior spaces and the horizon. The architecture, pure and refined, favours essential lines, luminous volumes and carefully selected materials to ensure daily well-being. The programme fully complies with the RE2020 standard, guaranteeing next-generation energy performance, thermal comfort and air quality. Parking spaces available from €130,000 and storage rooms from €40,000, in addition. Available typologies: Studio from €370,000 1-bedroom from €650,000 2-bedroom from €850,000 3-bedroom from €1,900,000 Penthouse from €3,600,000 Construction start scheduled between January and February 2027, estimated delivery end of 2029. For any information or to arrange an on-site appointment, please contact us.

Ref. : 704-705

ITALGEST GROUP INTERNATIONAL REAL ESTATE

SEILLANS475 000 €

House for sale cellar - 6 rooms - 150 m²

Family Home with Great Potential of 150 m² - Panoramic View - Pool and Shaded Garden - Seillans

Welcome to Abriculteurs, the family-run agency committed to exceptional service. Discover a polished presentation of this property: professional photos. Trust our expertise to turn your real estate projects into outstanding successes. Discover this detached house built in the early 1980s, located on the heights of Seillans, in a green environment with a beautiful clear view over the plain and the village. Offering approximately 150 m² of living space over two levels, the house features a particularly interesting layout for a family, a second home, or a project including an independent area, or even two separate apartments. The main level, accessible on the ground floor from the entrance, opens onto a large living space with lounge, dining area, and open plan kitchen. This area extends onto a large terrace overlooking the landscape and offering a remarkable panoramic view. This level also includes one bedroom and a large bathroom, making it possible to consider a true ground-floor master suite. The lower level, garden-level, benefits from direct access to the outdoors and the pool. It houses several spaces that can be converted into bedrooms, an office, or an additional living room, as well as a laundry room, a shower room, and a wine cellar. A former garage, now converted to approximately 34.5 m², includes a bedroom, a shower room with WC, and an additional room. This space offers real potential to create an independent studio, accommodate family and friends, or develop a rental project, subject to necessary authorizations. Outside, the house is set on a shaded and tree-filled plot of about 1,357 m². The pool, located very close to the house, naturally integrates with the outdoor living spaces. Several terraces allow you to enjoy the setting and the view. Two parking spaces are currently available, one of which is under a carport. The house is structurally sound and built in a traditional style but currently requires modernization and updating to fully exploit its potential. Property highlights: - Exceptional panoramic view over the plain and the village of Seillans - Approximately 150 m² of living space over two levels - Shaded, tree-filled land of about 1,357 m² - Pool in immediate proximity to the house - Large terrace with a view - Bedroom and bathroom on the main level - Several sleeping areas on the garden level - Former garage converted to approximately 34.5 m² - Potential for studio or independent accommodation - Air conditioning / air-to-air heat pump - Fireplace - Two parking spaces including one under a carport - Detached house, not part of a condominium Please note: - Property tax: €2,171 / year - Condition: modernization and updating work required - Not subject to condominium regulations - Individual sanitation system with septic tank; SPANC inspection and soil study in progress as part of a project to replace the sanitation system Energy Performance Certificate (DPE) issued on Conventional energy consumption: 224 kWhEP/m². year - class D Estimated emissions: 7 kg CO2/m². year - class B Estimated annual energy cost: between €2,530 and €3,490 Reference years for energy prices: 2021, 2022, and 2023 Sale price: €475,000 including tax (Abriculteurs fees paid by the seller) Interested in this property? To schedule a visit with us, it's simple: book an appointment at your convenience. This listing was written under the editorial responsibility of SASU Inov'You, registered with the Nice Trade and Companies Register under number 851 223 610, head office located at 14 rue Foncet, 06000 Nice, without holding funds, acting on behalf of SARL Abriculteurs Immobilier, registered under SIREN number 837 704 584, holder of professional card no. CPI 7501 2018 000 025 842, issued by the Paris Île-de-France Chamber of Commerce and Industry.

Ref. : QBCH5254_MM_1015_2

abriculteurs

NEUILLY SUR SEINE1 495 000 €

Apartment for sale cellar - 5 rooms - 114 m²

Neuilly - Chézy-Perronet - Top floor - Apartment - 3/4 bedrooms

114m² (1,227 sq ft) south-east/north-west-facing, dual-aspect apartment, situated on the top floor of a recent, high-quality, secure building with concierge, close to Rue Perronet. This apartment, in good condition, comprises an entrance hall with closets and separate toilet, a living room with unobstructed views, a separate kitchen that could be opened up, three bedrooms, a shower room with toilet, and a bathroom. The optimised floor plan allows for the creation of a fourth bedroom. This property, ideal for a family, also includes a cellar and a parking space. Close to Saint-Dominique School. Pasteur upper secondary school sector. To view comparable off market properties, contact the Barnes Neuilly-sur-Seine agency on +33 (0)1 55 61 92 90 Property subject to shared ownership status. €1,512,000 Agency fees not included - Agency fees: 4.5% incl. tax Fees payable by the buyer - Average amount of the share of charges €8,400/year - Estimated amount of annual energy costs for standard use based on 2021 energy costs: €2,168 ~ €2,932 1,431,000 € Agency fees not included - Agency commission: 4.47%VAT included Agency fees payable by buyer - Montant moyen de la quote-part de charges courantes 8,400 €/yearly - Montant estimé des dépenses annuelles d'énergie pour un usage standard, établi à partir des prix de l'énergie de l'année 2021 : 2168€ ~ 2932€

Ref. : 86881551

BARNES NEUILLY

NICE515 000 €

Apartment for sale cellar - 2 rooms - 67 m²

Character Loft of 66 m² - South-Facing Overlooking Garden - Nice Palace

Welcome to Abriculteurs, the family agency committed to exceptional service. Discover a polished presentation of this property: professional photos, a detailed floor plan, and an immersive virtual tour to help you envision your future home. Trust our expertise to turn your real estate projects into outstanding successes. Explore this character loft of 66.19 m² (Carrez law), located on the ground floor of the beautiful Palace in the heart of the sought-after Fleurs district in Nice. Fully renovated less than 3 years ago -- including electrical work, plumbing, and soundproofing -- the apartment blends the charm of the old with the comfort of recent renovations, while respecting the original architecture of the building. It opens onto a large, warm, and atypical living space with an entrance, living room, and open kitchen, offering nearly 35 m² of main living area. Facing due south, the loft looks directly onto a stunning landscaped garden, filled with trees and absolute tranquility. A 13.73 m² glass roof extension expands the living area and provides a beautiful view over the trees and orange trees in the garden. The mezzanine, measuring 13.63 m² with standing height, naturally accommodates a sleeping area, office, or relaxation corner. A shower room with WC completes the layout. The property includes the use of a large landscaped garden with relaxation areas, fruit trees, dual access -- via the palace entrance and through the garden -- creating a rare atmosphere right in the heart of Nice. The apartment's walls and ceiling have been insulated to optimize comfort and ensure true peace and quiet. No noise disturbances: a home thoughtfully designed for wellbeing in an exclusive environment. A cellar completes this property. The apartment is conveniently located near shops, amenities, tramway, and just minutes from the Promenade des Anglais and the beaches. Property highlights: - Unique loft with high ceilings - Recent and meticulous renovation - South-facing exposure - Direct view and access to landscaped garden - Glass roof with views of trees and orange trees - Mezzanine usable as sleeping area or office - Absolute tranquility, no noise disturbance - Enhanced soundproofing - Desirable bourgeois building - Cellar included - Option to purchase a garage extra, subject to availability Additional information: - 2025 property tax: €1,216 per year - Quarterly common charges: €435.40, approximately €1,741.60 per year - Heating: collective gas system, metered individually - Property condition: very good, renovation under 3 years old - Subject to condominium rules - No ongoing legal proceedings Energy performance: - Conventional consumption: 189 kWhEP/m². year -- Class D - Estimated emissions: 33 kg CO2/m². year -- Class D - Estimated energy cost: between €1,340 and €1,860 per year - Reference years for prices: 2021, 2022, and 2023 Sale price: €515,000 VAT included Abriculteurs fees payable by the seller. A unique property in Nice, ideal for a buyer seeking a rare, elegant, quiet living space with the charm of a Nice palace and the comfort of contemporary renovation. Interested in this property? To arrange a viewing with us, it's very simple -- book an appointment at your convenience. Announcement drafted under the editorial responsibility of SASU Inov'You, registered with the Nice Trade and Companies Register under no. 851 223 610, registered office 14 rue Foncet, 06000 Nice, without holding funds, acting on behalf of SARL Abriculteurs Immobilier, registered under SIREN no. 837 704 584, holder of professional card no. CPI 7501 2018 000 025 842, issued by the Paris Île-de-France Chamber of Commerce.

Ref. : XXYK0762_MM_1510_5

abriculteurs

BORMES-LES-MIMOSAS375 000 €

House for sale cellar - 4 rooms - 85 m²

Exclusive listing. Village house for sale in Bormes Les Mimosas. This charming property of 85 m² is situated in a pedestrian street in the village of Bormes which has been classified as one of the most beautiful villages in France. Built on three floors this house dates from the 1850s. It has an entrance leading into a living room with a fireplace, a shower room with toilet and a large cellar. On the first floor there is the living area with an open-plan new kitchenette and a pantry. On the top floor there are two bedrooms, one of which has an en suite shower room with WC. Located in the heart of the village close to the restaurants and local shops. For further information, please contact Cellier & Coates Bormes on 04 94 01 02 01

Ref. : 1085V9M

CELLIER & COATES

PARIS 16EME730 000 €

Apartment for sale cellar - 2 rooms - 54 m²

Paris 16 - Village de Passy - 1-bed apartment - Balcony

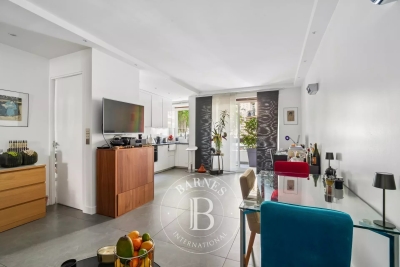
In the heart of the Village de Passy, this 54.32m² (585 sq ft) apartment was completely refurbished in 2022 and features a hall, a 32m² (344 sq ft) living room with a fully fitted and equipped open kitchen leading onto a 7m² (75 sq ft) balcony, a large bedroom with storage space and a bathroom with a toilet. The property is located in a secure condominium dating from 1971 with recently renovated common areas. Cellar also included. Agency fees payable by vendor - Nombre de lots dans la copropriété: 203 - Montant moyen de la quote-part de charges courantes 3,424 €/yearly - Montant estimé des dépenses annuelles d'énergie pour un usage standard, établi à partir des prix de l'énergie de l'année 2021 : 850€ ~ 1200€ - Les informations sur les risques auxquels ce bien est exposé sont disponibles sur le site Géorisques : www.georisques.gouv.fr

Ref. : 86373801

BARNES PIED-A-TERRE PASSY-LA MUETTE