OK
More than Less than
€  ok

Key-words : cellar

Houses and Apartments, your real estate specialist magazine offers a selection of ads that match with the keyword cellar. You can refine your search by specifying the area or price range in the navigation bar link Search for a House/Apartment.

BOULOGNE BILLANCOURT1 200 000 €

Apartment for sale cellar - 5 rooms - 118 m²

BOULOGNE LES PASSAGES - 5 ROOMS

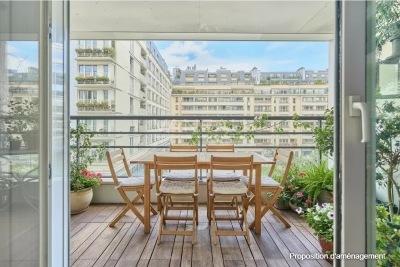
BOULOGNE - LES PASSAGES In a building from the 2000s, on a floor with an elevator, beautiful family apartment of 5 rooms with an area of 118 m², benefiting from two outdoor spaces. It consists of an entrance with storage, a 30 m² living room opening onto a balcony, and a 12 m² lounge extended by a loggia. A fitted kitchen, adjacent to the living room, pleasantly completes the living space. The sleeping areas, particularly well organized, distinguish two areas: a children's area including two large bedrooms with wardrobes, a shower room, and toilets, and a separate parental area with a bedroom, a bathroom, toilets, and plenty of storage. A cellar and a parking space complete this property. Good volumes, a functional family plan, and an ideal location close to the Passages.

Ref. : 87323621

VANEAU BOULOGNE

NICE1 100 000 €

Apartment for sale cellar - 3 rooms - 90 m²

Nice – Carré d'Or, Elegant Fully Renovated 2-Bedroom Apartment with Balcony

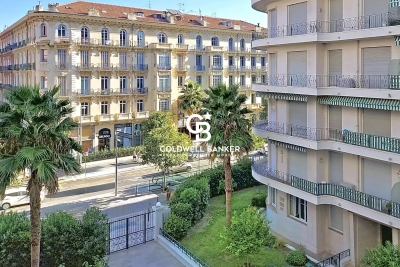
NICE - CARRÉ D'OR - VICTOR HUGO : In the heart of the highly sought-after Boulevard Victor Hugo, this elegant 86.60 sq m three-room apartment, as defined by the Loi Carrez, enjoys a particularly privileged setting in one of Nice's most desirable neighbourhoods. Place Masséna, the Promenade des Anglais and the Mediterranean Sea are all within easy walking distance, while shops, restaurants, boutiques and everyday amenities are right on the doorstep. The tramway is directly outside the building, providing easy access to the port and airport. Entirely renovated with particular attention to the choice of materials and quality of finishes, the apartment combines a contemporary aesthetic with an elegant and timeless atmosphere. Its generous proportions and numerous bespoke features reflect a renovation carefully conceived down to the smallest detail, with equal emphasis on style, comfort and functionality. Benefiting from an east-west aspect, the apartment enjoys beautiful natural light throughout the day. The reception area of over 40 sq m comprises a bright living room and a fully fitted open-plan kitchen. Two generous openings extend this space naturally onto a west-facing balcony, offering open views over the surrounding gardens and a wonderful sense of tranquillity – a rare quality in such a central location. The sleeping quarters comprise two bedrooms, each with its own private shower room, ensuring comfort and privacy. Two separate WCs complete the exceptionally well-designed layout. Numerous bespoke storage solutions have been seamlessly integrated throughout the apartment. Further features include ducted air conditioning, a reinforced security door and double-glazed windows. The location allows residents to fully embrace the Nice lifestyle, with the city, shops and restaurants just moments away, while the apartment itself offers a peaceful and beautifully renovated interior. The property is equally suited to elegant year-round living or as a refined pied-à-terre on the Côte d'Azur, offering a highly desirable balance of contemporary comfort, tranquillity and urban living. A private cellar completes this exceptional property.

Ref. : 87332696

Coldwell Banker Standing Realty

LE CHESNAY1 290 000 €

Apartment for sale cellar - 7 rooms - 199 m²

Le Chesnay-Plateau Saint-Antoine - Magnificent 199m² (2,142 sq ft) duplex apartment - 5 bedrooms - panoramic view

Barnes Versailles invites you to discover a magnificent duplex apartment in the heart of the Plateau Saint-Antoine district, on the edge of Versailles. This apartment in an elegant townhouse, offers exceptional volumes with 172.31m² (1,855 sq ft) of living space (199.42m² or 2,147 sq ft of floor space), and is situated on the top and second floor (and third interior floor); it is laid out as follows: On the first level, the entrance hall with built-in cupboard leads to a vast double-sized living room with fireplaces, offering panoramic views over the Plateau Saint-Antoine and the town of Versailles. This room is bathed in light throughout the day thanks to its south-facing orientation. This level also features a spacious eat-in kitchen, a bedroom and a master suite with bathroom and wardrobe, as well as a separate toilet. On the second level, the main corridor leads to three south-facing bedrooms, a separate toilet, a bathroom, a shower room and the laundry/boiler room. Access to the attic for extra storage space. Storage space runs the length of the hallway for added convenience. This apartment offers comfortable living spaces in an elegant setting that has retained its period charm (fireplaces, parquet flooring, good ceiling height). Recent double glazing (2021). Sold with a covered garage space in the property and two cellars on the garden floor. Located in the heart of the Plateau, shops on Place Jean Houdon a 4-minute walk away, Versailles RD train station is an 8-minute walk away, as are the Colonel de Bange school (5-minute walk), the Lycée Saint-Jean d'Hulst (2-minute walk) and Blanche de Castille (a 5-minute walk). All buses to the stations in Versailles are just a few metres away. Property subject to shared ownership status - Small, confidential condominium with 2 co-owners. Individual gas hot and cold water and heating. Gas condensing boiler (de Dietrich) – hot water tank for the second level. Excellent EPC: D/D Property tax: €2,501 Price: €1,290,000 including agency fees Fees: 3.6%- commission payable by buyers Property price excl. fees: €1,245,174 Your Barnes contact: Nathalie BOUE Tel: +33 (0)6 44 07 93 50 or email: €1,245,174 Agency fees not included - Agency fees: 3.6% incl. tax Fees payable by the buyer - Estimated amount of annual energy costs for standard use: €3,220 ~ €4,390 1,245,173.74 € Agency fees not included - Agency commission: 3.6%VAT included Agency fees payable by buyer - Montant estimé des dépenses annuelles d'énergie pour un usage standard : 3220€ ~ 4390€

Ref. : 86518025

BARNES YVELINES

ST-LAURENT-DU-VAR209 000 €

Apartment for sale cellar - 3 rooms - 58 m²

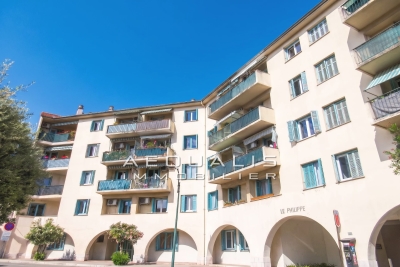
Saint-Laurent-Du-Var, city center (Jean Médecin square), on the 1st floor of 4 in a co-ownership building (without elevator) built in 1959, consisting of 33 residential units. Refresh work to be expected for this bright 3-room apartment of 58.56m², with west-east exposure. The property offers an entrance hall, an air-conditioned living room, two bedrooms (one with a built-in closet), a kitchen, a bathroom, and a separate toilet. One of the bedrooms opens onto a balcony of 1.34m², facing west with an unobstructed view of the tree-lined square, while the kitchen opens onto a balcony of 3m² (facing east). Ideal layout and high ceilings. A cellar is also included, and there is the possibility to acquire a garage in a nearby building for an additional 25,000 euros. Monthly fees amount to 164 euros, including cold water, with individual electric hot water, and collective oil heating. No ongoing legal proceedings within the co-ownership. Close to transportation (bus, train station), schools, airport, and the Cap 3000 shopping center (20 minutes on foot). Don't waste any more time! Call 06 66 25 71 66 to get more information or arrange a visit as soon as possible.

Ref. : 378V1083A

AEQUALIS IMMOBILIER

CANNES750 000 €

Apartment for sale cellar - 3 rooms - 79 m²

Cannes Basse Californie – 3-room apartment - Terrace - Sea view - Parking

Within a beautiful secure residence, nestled in a pleasant landscaped park, discover this beautiful 3-room apartment offering a privileged living environment just a few minutes from the beaches and amenities of Cannes. Enjoying a beautiful sea view, this apartment is highly attractive thanks to its peaceful and residential environment as well as its terrace. It consists of a living room with an open kitchen, opening onto a pleasant terrace with park and sea view, a beautiful bedroom, a guest bedroom, a shower room/WC and a bathroom/WC. A cellar and parking space complete this property. An ideal apartment for main, secondary residence or investment, in one of the most sought-after areas of Cannes. Information on the risks to which this property is exposed is available on the Georisques website: www.georisques.gouv.fr.

Ref. : NP6445

MARCLÉ Real Estate Cannes

NICE520 000 €

Apartment for sale cellar - 4 rooms - 77 m²

NICE PARC IMPÉRIAL – 77 SQM 4-ROOM APARTMENT FOR SALE – TOP FLOOR – SEA VIEW – TERRACE – CELLAR – BRIGHT & PEACEFUL – OPTIONAL GARAGE

Located in the highly sought-after Parc Impérial area, just minutes from the center of Nice, this superb 77 sqm top-floor 3-bedroom apartment is set within a well-maintained residence. Flooded with natural light thanks to its triple exposure, the property has been fully renovated using high-quality materials and finishes. It also features a magnificent 20 sqm south-facing terrace offering stunning open views over the city and the sea. The apartment offers a beautiful living area with a modern open-plan kitchen, seamlessly extending onto the terrace to fully enjoy the panorama. The sleeping area includes three comfortable bedrooms, one of which benefits from a south-facing exposure, while the other two, located at the rear, ensure absolute peace and quiet. Two shower rooms with toilets, including one en suite, as well as plenty of built-in storage, complete the property. A cellar is included, and a closed garage is available at an additional cost.

Ref. : Z-26067

Century 21 LAFAGE TRANSACTIONS - Cimiez

LES GETS1 240 000 €

Apartment for sale cellar - 6 rooms - 125 m²

Superbe penthouse au pied des pistes de la Turche

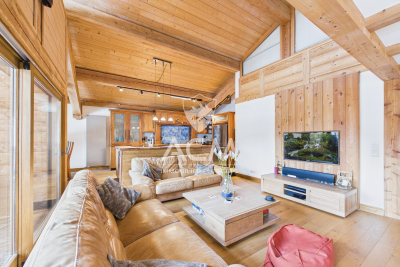
Located in the sought-after area of La Turche in Les Gets, on the edge of the forest and at the foot of the slopes, this top-floor apartment is set within a highly regarded residence known for its quality and prime location. From the moment you enter, the well-designed and functional entrance hall offers a welcoming space with a wardrobe and a technical room housing the hot water tank, washing machine, and dryer—providing valuable everyday storage. The apartment offers approximately 138 sqm in total (125 sqm under Carrez Law), with a practical and comfortable layout. The main level features three bedrooms, including one en suite, a separate WC, a bathroom, and a spacious 59 sqm living area. This living space benefits from impressive ceiling height, enhancing both volume and natural light. Facing south-west, it includes a cosy lounge with a large wood-burning fireplace—perfect for creating a warm atmosphere after a day in the mountains—as well as a fully equipped open-plan kitchen. It opens onto a large wooden terrace with unobstructed views of the mountains and the La Turche ski slope. Upstairs, a mezzanine has been converted into an additional space featuring a bedroom with a large dressing room, a study, and a shower room with WC—ideal for hosting guests or creating a more independent area. In total, the property offers 4 bedrooms, as well as a study that can be converted into an additional bedroom, three bathrooms/shower rooms, and three WCs, including one separate, ensuring real comfort for family living or entertaining. The apartment is warm, well maintained, and ready to use with no work required. The residence offers direct access to the La Turche slopes, with ski-in access right to the building—a rare and highly desirable feature in Les Gets. The setting is peaceful and natural, while remaining close to the village centre (less than a 15-minute walk and just 150 metres from a shuttle stop). It also benefits from a large secure parking area with a barrier, appreciated for its convenience and peace of mind. The apartment also includes a covered parking space with an electric outlet, a cellar, and a ski locker. This property is ideal as a second home or a mountain investment. Contact ACM Immobilier for more information or to arrange a viewing. Fees to be paid by the seller. In a condominium of 8 lots. Average share of the estimated budget 4 117 €/year. No ongoing proceedings. Energy class E, Climate class C Estimated average amount of annual energy expenditure for standard use, based on the year's energy prices 2021: between 3090.00 and 4230.00 €. Information on the risks to which this property is exposed is available on the Geohazards website: www.georisques.gouv.fr.

Ref. : 1068-ACMIMMO

ACM IMMOBILIER

CANNES499 000 €

Apartment for sale cellar - 2 rooms - 47 m²

CANNES BASSE CALIFORNIE – TOP FLOOR – TERRACE – PANORAMIC SEA VIEW

EXCEPTIONAL PANORAMIC SEA VIEW! Located in the highly sought-after Basse Californie district, on the top floor of a prestigious, well-maintained residence with caretaker and within walking distance of shops, this spacious one-bedroom dual-aspect apartment boasts a terrace and breathtaking panoramic sea views. Nestled in absolute peace and quiet, just a few minutes' walk from the beaches, this bright property comprises an entrance hall, a bedroom, a bathroom with WC, a kitchen, and a living room opening onto a 7 sqm terrace offering one of the most spectacular views of the Mediterranean Sea and the Lérins Islands in Cannes. This apartment offers outstanding potential for a luxury renovation in one of Cannes' most desirable neighborhoods, while benefiting from one of the finest sea views available on the market. A cellar and a large communal parking area complete this rare property. Information regarding the potential risks to which this property is exposed is available on the Géorisques website:

Ref. : AP6420

MARCLÉ Real Estate Cannes

PARIS 15EME2 496 000 €

Apartment for sale cellar - 7 rooms - 180 m²

Paris 15 Pasteur - Montparnasse Duplex penthouse - Step-free terraces - Large dual-aspect reception room - 4 bedrooms

This 180m² or 1,938 sq ft (Carrez Law surface) penthouse is laid out on the top two floors of a nine-storey building (1972), located on Rue d'Arsonval, a side street off Boulevard Pasteur and close to Montparnasse station. With all the feel of a detached house, the entrance hall leads to a large 80m² (861 sq ft) light-filled living room. Patio doors open onto a 50m² (538 sq ft) terrace offering views of the sky, monuments and the rooftops of Paris to the north-east. The kitchen and its pantry open onto a charming veranda adjacent to the terrace. A closet with cupboards and a guest toilet round off this level. The built-in staircase leads to the upper floor, which comprises a large master suite with bathroom, three bedrooms each of which has a balcony, a second bathroom, two separate toilets, cupboards and wardrobes. On the basement level, with direct access via the lift, a cellar comprising two lots and a spacious lock-up garage spanning four parking spaces complete the property. The four parking spaces are sold at an additional cost to the duplex apartment and its cellar for €100,000 including agency fees (each space is available for €25,000 including agency fees). Occupied and maintained by the owners since purchase off-plan, this rare family property offers great renovation potential The shared ownership complex has just completed insulation work on the building's gable walls and waterproofing work on the roof and exterior walls. €2,548,077 Agency fees not included - Agency fees: 4% incl. tax Fees payable by the buyer - Number of lots in the building: 67 - Average amount of the share of charges €10,800/year - Estimated amount of annual energy costs for standard use based on 2021 energy costs: €2,570 ~ €3,490 - Information on the risks to which this property is exposed is available on the Géorisques website: www.georisques.gouv.fr - Emmanuel Virton - Sales agent - EI - RSAC 430 223 529 2,400,000 € Agency fees not included - Agency commission: 4%VAT included Agency fees payable by buyer - Nombre de lots dans la copropriété: 67 - Montant moyen de la quote-part de charges courantes 10,800 €/yearly - Montant estimé des dépenses annuelles d'énergie pour un usage standard, établi à partir des prix de l'énergie de l'année 2021 : 2570€ ~ 3490€ - Les informations sur les risques auxquels ce bien est exposé sont disponibles sur le site Géorisques : www.georisques.gouv.fr - Emmanuel VIRTON - Agent commercial - EI - RSAC 430 223 529

Ref. : 86748690

BARNES CHAMP DE MARS

CANNES2 995 000 €

Apartment for sale cellar - 4 rooms - 145 m²

3-Bedroom Apartment with Sea View – Cannes Croisette

Located in the heart of Cannes, just steps from the famous Croisette, this elegant four-room apartment of approximately 145 sq m is set within a prestigious residence with a lift. Fully renovated to a high standard, it offers refined finishes and a lovely glimpse of the sea. The apartment comprises an entrance hall, a spacious living and dining area, and three en-suite bedrooms, each offering comfort and privacy. A separate laundry room completes the property. Three balconies provide the perfect setting to enjoy the outdoors and take in the views. A private cellar is also included. Residents benefit from communal parking within the residence. Total number of units: 172 No ongoing legal procedure Estimated annual service charges: 2 400 € Energy rating: B (75 kWh) – Climate rating: A (2 kg CO2) / Estimated annual energy expenses for standard use: between €904 and €1,222 (reference year: 2023) Information on the risks to which this property is exposed is available on the Géorisques website: www.georisques.gouv.fr.

Ref. : CAB6999

BEAUCHAMP ESTATES

PARIS 6EME5 800 000 €

Apartment for sale cellar - 7 rooms - 205 m²

Paris 6 - Heart of Saint-Germain-des-Prés - 4 bedrooms - charming

Just a stone's throw from the Seine, with the Académie des Beaux-Arts as its neighbor, this superb 2152,78 sqft apartment, located on the second floor with elevator, is a rare find in this highly sought-after neighborhood. Suitable for both family living and entertaining, it charms with its remarkable volumes, 12-foot ceilings, and seven large windows on the front offering beautiful light. The charm of the old has been carefully preserved—parquet floors, moldings, classic elegance—while benefiting from modern comforts: the apartment has been completely renovated, is air-conditioned, and features high-quality amenities and materials. The apartment opens onto an entrance hall leading to a large double living room, a magnificent kitchen with a central island and dining area, and two separate sleeping areas. The master suite includes an office, a bedroom, a dressing room, and a full bathroom with shower, bathtub, and toilet. The children's area consists of three bedrooms and two bathrooms. A laundry room, guest toilet, and cellar complete this exceptional property. Agency fees payable by vendor - Nombre de lots dans la copropriété: 26 - Montant moyen de la quote-part de charges courantes 10,060 € - Montant estimé des dépenses annuelles d'énergie pour un usage standard, établi à partir des prix de l'énergie de l'année 2021 : 4830€ ~ 6540€

Ref. : 86708634

BARNES SAINT-GERMAIN-DES-PRES

VENCE315 000 €

Apartment for sale cellar - 2 rooms - 57 m²

Vence - 2-room apartment of 58 m2 with private garden of 220

Luxury, secure residence with swimming pool. Superb 2-room ground-floor apartment of 58 m2, with a garden of approximately 220 m2. Entrance hall with closet, living room with fitted kitchen, bedroom with closet, shower room, hallway, separate WC, laundry room. Cellar and outdoor parking space. Annual charges: 3,700 euros - Condominium, number of main units: 89 Information on the risks to which this property is exposed is available on the Géorisques website: www.georisques.gouv.fr

Ref. : 4287

AGENCE REAL IMMOBILIER

ROQUEBRUNE-CAP-MARTIN6 200 000 €

House for sale cellar - 12 rooms - 380 m²

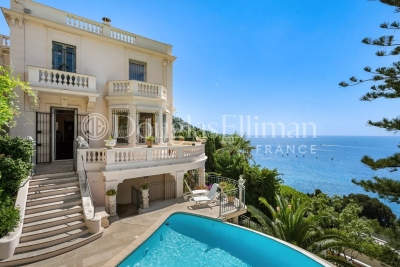
ROQUEBRUNE-CAP-MARTIN - Exceptional Belle Époque Villa – Panoramic Views of the Mediterranean

Built in 1910, this remarkable Belle Époque villa is a magnificent testament to the architectural elegance of its era. Overlooking the Mediterranean, it enjoys breathtaking panoramic views across Monaco, Cap Martin and the coastline, in an exclusive setting just minutes from the Principality. Offering approximately 380 sqm of living space over three levels, this distinguished residence has preserved many of its original architectural features, giving it exceptional character and timeless authenticity. The entrance hall, adorned with period frescoes, immediately sets the tone. It leads to an impressive reception room with dining area, flooded with natural light through expansive picture windows framing the sea. Adjacent, an elegant wood-panelled library and study provides a refined setting for work or quiet relaxation. A magnificent original wrought-iron staircase leads to the principal floor, dedicated to the sleeping quarters. Three generously proportioned bedrooms each open onto a private balcony with spectacular Mediterranean views. A dressing room and two bathrooms complete this level, where beautifully preserved frescoed ceilings reflect the property's rich heritage. On the garden level are two fully independent apartments, each comprising one bedroom, a living room, a kitchen and a shower room. These accommodations offer exceptional flexibility for hosting family, guests or staff. A wine cellar and a laundry room complete this floor. Designed to embrace the exceptional surroundings, the outdoor living areas feature a spacious panoramic terrace overlooking the sea. A swimming pool, a wellness area with jacuzzi and sauna, and a summer kitchen provide the perfect setting for entertaining or relaxing. Below, the landscaped garden showcases Mediterranean and exotic vegetation, enhanced by a fragrant rose garden and citrus trees. A private staircase leads directly to Plage de la Buse, offering privileged access to the Mediterranean. The property also includes three parking spaces, two of which are covered, together with an independent apartment of approximately 60 sqm, ideal for guests or staff accommodation. A renovation would reveal the full potential of this exceptional residence while enhancing the quality of its architecture, generous volumes and outstanding location. With its rich history, carefully preserved original features, private access to the sea and unique panoramic views over Monaco and Cap Martin, this Belle Époque villa represents a truly rare opportunity on the French Riviera property market. Information regarding potential risks related to this property is available at www.georisques.gouv.fr

Ref. : 11708

DOUGLAS ELLIMAN CAP FERRAT

MONT-TREMBLANT1 550 000 €

House for sale cellar - - 400 m²

Sale Chalet Canada. Stunning 400m² chalet built in 2005 and fully renovated. Nestled in a green haven, this beautiful chalet is located about 7km from the center.Set on a 7-hectare plot with 3 private lakes, it includes: Entrance hall, spacious living room with fireplace, equipped kitchen, office, 2 bedrooms each with bathroom and walk-in closet.On the garden level: independent apartment with lounge, large bedroom, bathroom, cellar, and bar.

Ref. : 489V1183M

STIL IMMOBILIER

AIGUES-VIVES400 000 €

House for sale cellar - 8 rooms - 260 m²

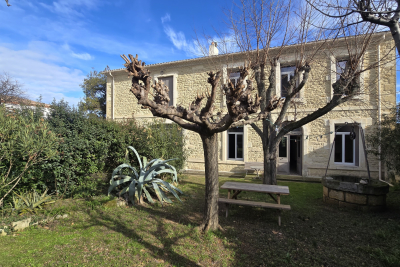
Stone manor house and outbuildings, garden, garage

In the heart of Aigues-Vives, a charming village in the Gard region between Nîmes and Montpellier, less than half an hour from the beaches, this elegant 1850 manor house exudes old-world charm in a privileged setting, close to amenities, major roads, the sea, and two airports. Behind its beautiful facade, it offers approximately 260 sq m of living space on a plot of nearly 1000 sq m: 8 rooms, 6 bedrooms, 2 bathrooms, and 2 powder rooms. A charming entrance hall, high ceilings, a remarkable staircase, cement tiles, floor beams in perfect condition, moldings, balconies, and ironwork all tell its story. The spacious 48 sq m living/dining room, open to a fitted kitchen, invites convivial gatherings. Two bedrooms or an office/winter room on the ground floor, a bathroom, and a washbasin complete this level, while upstairs there are three additional bedrooms as well as a large independent apartment, which can be connected to the main house as needed. The former stables have been converted into a garage and workshop, adding functionality to the property. Pellet heating, double glazing, a cellar, and an attic suitable for conversion attest to a well-maintained and adaptable home. For those seeking outdoor space, particularly desirable during the eight months of the year our region offers, there are two gardens: at the rear, the enclosed garden, landscaped with trees and flowers, features a spring and a decorative well, and parking for several vehicles, including a campervan. At the front, facing the street, is a front garden typical of grand houses. The hallmarks of the South of France are present, and the modern amenities of this property are combined with its period charm. A practical and desirable village life, ideal for entertaining and welcoming family. Roof renovated and insulated. A real gem! For any information, please contact Valérie Béaur Diaz real estate agency at 0650709254

Ref. : 136

Diaz IMMOBILIER