OK
More than Less than
  ok

Key-words : cellar

Houses and Apartments, your real estate specialist magazine offers a selection of ads that match with the keyword cellar. You can refine your search by specifying the area or price range in the navigation bar link Search for a House/Apartment.

PARIS 19EME1 200 000 €

Apartment for sale cellar - 5 rooms - 129

EXCLUSIVE LISTING - Buttes Chaumont - Clear view of the Parc - Balcony - 3 bedrooms

Ideally located on Rue Manin, opposite the Parc des Buttes Chaumont, this superb dual-aspect family apartment with balcony affords a stunning view of the park from the 3rd floor of a very high-end building with concierge and lift. The property benefits from an advantageous dual orientation (southeast & southwest) and has an entrance hall, a spacious living room with balcony and custom woodwork, a separate eat-in kitchen, followed by three bedrooms each with built-in cupboards, an office/dressing area, a bathroom with toilet, a shower room, and a separate toilet. Incredible green views and no overlook. Cellar also included. Bicycle and pushchair storage. Coveted location close to transport services, the shops around Marché Secrétan, and schools. Exclusive listing - BARNES PARIS EST €1,238,095 Agency fees not included - Agency fees: 5% incl. tax Fees payable by the buyer - Number of lots in the building: 21 - Average amount of the share of charges €6,360/year - Estimated amount of annual energy costs for standard use based on 2021 energy costs: €1,649 ~ €2,231 - Information on the risks to which this property is exposed is available on the Géorisques website: www.georisques.gouv.fr 1,145,000 € Agency fees not included - Agency commission: 4.8%VAT included Agency fees payable by buyer - Nombre de lots dans la copropriété: 21 - Montant moyen de la quote-part de charges courantes 6,360 €/yearly - Montant estimé des dépenses annuelles d'énergie pour un usage standard, établi à partir des prix de l'énergie de l'année 2021 : 1649€ ~ 2231€ - Les informations sur les risques auxquels ce bien est exposé sont disponibles sur le site Géorisques : www.georisques.gouv.fr

Ref. : 86805958

BARNES PARIS 10/19

CANNES2 550 000 €

House for sale cellar - 5 rooms - 232

Cannes Montrose area

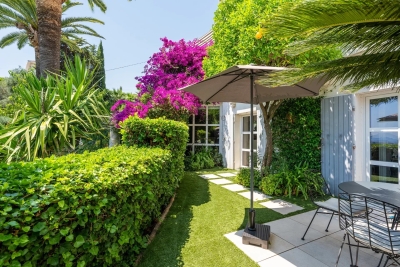
Rare on the market, a 10-minute walk from the city center and the sea, beautiful charming villa of about 232 m² in excellent condition, located in a quiet area with garden and pool. It comprises as follows: an entrance hall with high ceilings, a living room, a dining room opening directly onto a large terrace and a saltwater pool, as well as a fully renovated kitchen with very beautiful materials. Upstairs, three south-facing bedrooms, a bathroom, and a shower room. A large office or a fourth bedroom with independent access, as well as a shower room, complete the property. A wine cellar and a laundry room complete this property. Stunning south-facing garden of about 500 m² with a saltwater pool. Closed garage and parking space in front of the gate.

Ref. : V7169CA

JOHN TAYLOR Cannes

LES GETS590 000 €

Apartment for sale cellar - 3 rooms - 58

CARMINE LODGE B204 - 1 bedroom + cabin

Regent alps exclusivity - christie's international real estate a signature of prestige in the heart of the resort high-end development by biotope immobilier, ideally located just a few steps from the resort center, it benefits from a highly privileged location combining immediate proximity to all amenities (shops, restaurants, ski lifts) and absolute residential tranquility. Built in 2023 according to the latest technical and environmental standards, this modern and elegant development blends harmoniously into its alpine environment thanks to its clean lines and noble materials. It offers a turnkey living environment ideal for demanding mountain enthusiasts seeking contemporary comfort and serenity. A smooth layout and an exclusive master suite this 58m² apartment, with perfectly balanced volumes, features an architect-designed plan to maximize space and clarity. The functional entrance intelligently leads to a separate toilet with hand basin, as well as a first independent bathroom with shower and contemporary washbasin. The heart of the apartment opens onto a bright and friendly living room, incorporating a fully furnished and equipped kitchen area with tasteful appliances. This warm lounge gives direct access to a beautiful private terrace, a true outdoor living space to enjoy the pure air and alpine panoramas. The sleeping area comprises a superb master bedroom designed as an en suite with its own private bathroom, offering total privacy, as well as a comfortable cabin bedroom with built-in wardrobe, ideal for children or guests. Essential annexes for hassle-free daily life perfectly adapted to the demands of resort living, the apartment is offered with a secure private parking space and a functional cellar for safely storing ski and mountain bike equipment. A rare and sought-after pied-à-terre, combining the prestige of newness and strong rental income potential. Legal information property subject to co-ownership status (25 main lots for residential and parking purposes). Annual co-ownership charges: €1,123 (approximately €93 per month, a particularly controlled cost for this size). No ongoing procedures. Virtual layout suggestion by ai to illustrate decoration potential, scrupulously preserving the architectural integrity and actual volumes. “information on the risks this property is exposed to is available on the géorisques website: www. Georisques. Gouv. Fr”.

Ref. : CARMB204

REGENT ALPS - Christie's International Real Estate

CANNES475 000 €

Apartment for sale cellar - 2 rooms - 49

NEAR THE CENTRE OF CANNES, PANORAMIC SEA VIEW

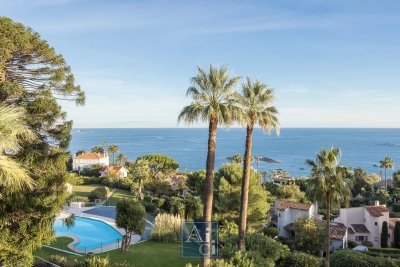
Set within a luxury residential complex featuring a park, swimming pool and tennis court, nestled in a leafy area just a 3-minute drive from the town centre, it offers a privileged living environment combining tranquillity with easy access to local amenities. A superb one-bedroom flat in immaculate condition, renovated using high-quality materials – and, above all, boasting a magnificent panoramic sea view. It is very light and enjoys maximum sunlight from morning to evening. It comprises an entrance hall leading to a comfortable living room with a beautiful open-plan fitted kitchen designed to make the most of the view, all opening onto a terrace; a lovely bedroom with a walk-in wardrobe, a built-in cupboard and an en-suite bathroom featuring a walk-in shower and double washbasins. It also comes with a parking space and a cellar.

Ref. : 86267242

ERIC LABOURÉ IMMOBILIER

BOULOGNE BILLANCOURT355 000 €

Apartment for sale cellar - Studio - 34

NORTH BOULOGNE - Coveted residence - 34m² (366 sq ft) studio apartment facing South over a Garden

In a coveted residence in North Boulogne, close to the public park, this studio apartment is set in quiet and green surroundings overlooking a garden with an excellent southern orientation. Option to create a separate bedroom. Cellar also included. 3rd floor - Bathed in light - Quiet and green surroundings. Listed with Barnes Boulogne Fees payable by the seller - Juliette Chatton - Sales agent - EI - RSAC 801 223 447 Agency fees payable by vendor - Juliette CHATTON - Agent commercial - EI - RSAC 801 223 447

Ref. : 87045927

BARNES BOULOGNE

JUAN-LES-PINS720 000 €

Apartment for sale cellar - 3 rooms - 85

A must-see, beautiful 3-room apartment facing Southwest in the heart of the Pinède neighborhood of Juan-les-Pins. With a unique charm and offering a sea view, this apartment features a stunning 33 m² balcony terrace to enjoy the sun and the scenery. Located on the 5th floor of a well-maintained building from 1968, it covers an area of 85 m². A renovation will be needed to unlock its full potential. Among the amenities offered: elevator, double-glazed windows, a secure residence with a peaceful atmosphere, reinforced door, a residential vibe, exceptional location, and unobstructed views of the sea and mountains. Additionally, 2 bedrooms, 1 bathroom, a shower, 2 toilets, a parking space, and a cellar add to its practicality. A wonderful opportunity to discover without delay!

Ref. : 704V5156A

L'IMMO 2000

ST-TROPEZ15 600 000 €

House for sale cellar - 12 rooms - 550

SAINT-TROPEZ – VILLAGE WITHIN WALKING DISTANCE - TWO-VILLA ESTATE

Located just a few minutes' walk from Place des Lices in Saint-Tropez, in a peaceful and highly sought-after setting, this property comprises two independent villas offering generous volumes and high-end amenities. Set on a 2,700 sqm plot, it features two swimming pools as well as numerous landscaped outdoor living areas. The main villa, approximately 330 sqm in size, offers spacious and beautifully proportioned living areas. On the ground floor, an entrance hall leads to a large living room with fireplace, a dining area, and a fully equipped open-plan kitchen. These reception areas open onto a beautiful terrace overlooking the garden. The first floor accommodates four en-suite bedrooms, including a spacious master suite benefiting from a large terrace with views over the garden and swimming pool. The property also features a TV lounge, wine cellar, fitness room, sauna, laundry room, and a garage for two vehicles. The secondary villa, approximately 235 sqm, comprises a spacious living room with an open-plan kitchen opening onto a lovely terrace overlooking the swimming pool and the main villa. It offers three beautiful en-suite bedrooms, as well as two additional en-suite bedrooms on the garden level with English courtyards. This villa also benefits from a fitness room, wine cellar, sauna, laundry room, ample storage space, and a large garage. Information regarding potential risks to which this property is exposed is available on the Géorisques website: www.georisques.gouv.fr. The property is located in an area subject to mandatory vegetation clearance regulations (obligation de débroussaillement). For any further information, the Barnes International Saint-Tropez team remains at your disposal. Tel: +33 (0)4 94 43 32 47

Ref. : 87060663

BARNES SAINT-TROPEZ

LE PRAZ-DE-LYS655 000 €

Apartment for sale cellar - 5 rooms - 131

DUPLEX APARTMENT 4 ROOMS + CABIN - PRAZ DE LYS

A ski-in, ski-out location and unique heart of the station Le Praz De Lys, ideally located at the immediate foot of the ski slopes, chairlifts, the tourist office, and all local shops. This new exclusive residence of only 13 units offers an intimate, confidential, and high-end living environment, complemented by stunning panoramic views of the preserved nature. This upscale architectural setting was completed in 2024 by renowned builders BIOTOPE – ASPEN Immobilier, guaranteeing perfect landscape integration and impeccable finishing quality right in the heart of the station. Grand volumes for an extraordinary family configuration This exceptional duplex Type 5 + cabin apartment of 130 m² offers magnificent living spaces, particularly rare on the station apartment market, and includes: A welcoming entrance with built-in storage leading to a first independent toilet, a large cozy living area with storage, and a bright dining area with a fully equipped kitchen. This friendly reception room opens directly onto a large balcony of more than 14 m², a true altitude terrace designed for sunny lunches facing the summits. A functional hallway leads to a second independent toilet, a practical pantry for storing provisions, and a first master bedroom en suite with its private shower room. Upstairs, the sleeping area unfolds with remarkable generosity to preserve everyone's comfort and privacy: a contemporary shower room, an independent toilet, a cabin bedroom ideal for bunk beds, and 3 additional large bedrooms, including 2 superb suites with private bathrooms, complete this high-end layout. Noble amenities and centralized energy comfort The apartment benefits from superior upscale amenities, elegantly combining structural elements in noble aged wood with authentic charm, custom-made washbasin furniture, and sustainable materials. The efficient gas-based heating and hot water system provides excellent thermal comfort. A secure private cellar is also included for your equipment storage with peace of mind. Legal information Subject to co-ownership status (16 main lots). Annual co-ownership charges: €5,087 (fully including your heating and hot water consumption). No ongoing proceedings. Virtual arrangement suggestion by AI to illustrate decor potential, scrupulously preserving architectural integrity and actual volumes. “Information on the risks to which this property is exposed are available on the Géorisques website: www.georisques.gouv.fr”.

Ref. : OXA203

REGENT ALPS - Christie's International Real Estate

PARIS 10EME2 400 000 €

Apartment for sale cellar - 5 rooms - 181

Exclusive listing - Edge of 9th/10th arrondissement - Family apartment - 3/4 bedrooms - unobstructed views

This elegant 181.60m² or 1,948 sq ft (Carrez Law) family apartment, alone on the 2nd floor of a high-end building with lift, on the edge of the 9th and 10th arrondissements, offers great volume (3.4m or 9.8ft ceiling height) and a tasteful décor. This property comprises an entrance gallery, a spacious west-facing living room, a dining room, a fitted eat-in kitchen with a wine cellar, three large suites with wardrobes and shower rooms, and a separate toilet. Laundry room. Plenty of cupboard space. It benefits from very large living rooms, plenty of natural light and a peaceful setting. Period charm. Highly sought-after location on the edge of the 9th and 10th arrondissements, close to Square Montholon. Parking space and two cellars also included. Fees payable by the seller - Number of lots in the building: 49 - Average amount of the share of charges €6,240/year - Estimated amount of annual energy costs for standard use based on 2021 energy costs: €3,500 ~ €4,780 - Information on the risks to which this property is exposed is available on the Géorisques website: www.georisques.gouv.fr Agency fees payable by vendor - Nombre de lots dans la copropriété: 49 - Montant moyen de la quote-part de charges courantes 6,240 €/yearly - Montant estimé des dépenses annuelles d'énergie pour un usage standard, établi à partir des prix de l'énergie de l'année 2021 : 3500€ ~ 4780€ - Les informations sur les risques auxquels ce bien est exposé sont disponibles sur le site Géorisques : www.georisques.gouv.fr

Ref. : 86752407

BARNES PARIS 10/19

VALBONNE998 000 €

House for sale cellar - 5 rooms - 166

Beautiful family villa between Mougins and Valbonne

Ideally located in a sought-after residential area between Mougins and Valbonne, this beautiful family villa will seduce you with its generous volumes, luminosity and quality appointments. The heart of the house is organized around a vast living room bathed in light, sublimated by a cathedral ceiling, and a large open kitchen that invites conviviality. The villa has four bedrooms and two bathrooms, as well as a laundry room, cellar and garage. Outside, the 1,988 m² flat plot features a superb pool area with pool house, heated saltwater pool and shutter security, all in a peaceful, green setting. Ideal for a family living in a peaceful, comfortable setting close to schools and amenities.

Ref. : V1605MGS

JOHN TAYLOR MOUGINS

LE PRAZ-DE-LYS608 000 €

Apartment for sale cellar - 5 rooms - 121

DUPLEX APARTMENT 4 BEDROOMS + CABIN - PRAZ DE LYS

Regent alps exclusivity - christie's international real estate a ski-in/ski-out location and unique heart of the resort le praz de lys, ideally located right at the foot of the ski slopes, lifts, tourist office, and all local shops. This new exclusive residence with only 13 units offers an intimate, confidential, and high-end living environment, enhanced with stunning panoramic views of the surrounding mountains. This upscale architectural jewel was completed in 2024 by renowned builders biotope – aspen immobilier, ensuring perfect landscape integration and impeccable finishes right in the heart of the resort. Elegant interior layout and warm volumes this 121 m2 duplex apartment of type 5 + cabin offers a particularly clever and friendly layout, ideal for large families: a welcoming entrance with built-in storage opens onto a spacious and bright living room, including a fully equipped and perfectly integrated kitchen area, with direct access to the balcony to enjoy the mountain air. The lounge area, subtly set back and slightly separated from the dining area, adds a warm, cozy, and intimate atmosphere, perfect for quiet evenings. A first master bedroom en suite with its private bathroom, along with a separate wc and a well-designed laundry room for storage, complement this first level harmoniously. Upstairs, under a woodland and authentic ambiance, the large landing serves the secondary sleeping area: a large bedroom with built-in closet, a cozy cabin bedroom ideal for children, a contemporary shower room, and a separate wc. To complete this layout, you will find a second large bedroom called "family" en suite with its private shower room, directly communicating with a versatile cabin/office room. Noble features and shared comfort the apartment boasts carefully finished interior details inspired by the alps, elegantly combining elements of noble aged wood with timeless charm, custom washbasin furniture, and durable high-end materials. The efficient heating and hot water system is communal gas-powered, ensuring excellent thermal comfort. A secure private cellar is also included for storing skis and bikes. Legal information property subject to co-ownership status (16 main lots). Annual co-ownership charges: €5,141 (fully covering your collective heating and hot water consumption). No ongoing procedures. “information on the risks to which this property is exposed is available on the géorisques website: www. Georisques. Gouv. Fr”.

Ref. : OXA207

REGENT ALPS - Christie's International Real Estate

LES GETS1 015 000 €

Apartment for sale cellar - 4 rooms - 123

APARTMENT T4 + CABIN ON THE GROUND FLOOR - LES GETS

Hoani 004 – A Spacious Family Apartment in the beautiful Les Gets REGENT ALPS EXCLUSIVITY – CHRISTIE'S INTERNATIONAL REAL ESTATE Located in the sought-after hamlet of La Turche, Hoani is a newly completed development by Biotope & Aspen Immobilier, offering a limited collection of high-quality apartments in one of Les Gets' most desirable locations. Positioned just 50 metres from the ski slopes, the residence provides direct access to the Portes du Soleil ski area while remaining within easy reach of the village centre, shops, restaurants and year-round amenities. Designed to blend naturally into its mountain surroundings, Chalet Hoani combines traditional Alpine architecture with contemporary construction, quality materials and modern comforts. Whether you are searching for a family holiday home, a permanent residence or an investment in the French Alps, the development offers an exceptional balance of location, style and practicality. Offering approximately 123 m² of living space, this beautifully designed apartment has been planned to maximise both comfort and natural light. Its dual-aspect layout allows daylight to flow through the property throughout the day, creating bright and welcoming living spaces in every season. The spacious entrance hall includes practical built-in storage before opening into an impressive open-plan living area of more than 47 m². The fully fitted Italian kitchen sits at the heart of the room, seamlessly connecting the kitchen, dining and lounge areas to create an ideal space for everyday living as well as entertaining family and friends. Large glazed doors lead directly onto the east-facing terrace, where you can enjoy the morning sunshine and open scenic views. The accommodation has been thoughtfully arranged to provide both privacy and flexibility. Three generous en-suite bedrooms each benefit from their own shower room, making the apartment particularly well suited to welcoming guests. One of the bedrooms has been designed as a family suite, incorporating a dressing area and an additional cabin sleeping space that is ideal for children while allowing parents to retain their own private bedroom. A separate guest WC and a dedicated laundry room add further convenience, providing practical storage for outdoor clothing and equipment after a day on the slopes or exploring the mountains. The quality of the finishes reflects the standard of the Hoani development. Engineered wood flooring, underfloor heating with individual remote control, traditional timber detailing and carefully selected materials create an elegant interior that combines contemporary living with authentic Alpine character. The apartment is sold with a private cellar, a secure underground parking space and a private garage, providing excellent storage for skis, bicycles and outdoor equipment as well as secure parking throughout the year. One of Hoani's greatest strengths is its location. The La Turche ski slopes are just a short walk from the residence, providing immediate access to the extensive Portes du Soleil ski area. At the same time, the centre of Les Gets remains close by, allowing owners to enjoy the village's restaurants, shops, weekly market and year-round events without relying on a car. During the summer, the surrounding mountains become a popular destination for hiking, mountain biking and a wide range of outdoor activities, making this an apartment to enjoy throughout the year. With its generous proportions, excellent natural light and carefully considered layout, this apartment offers an outstanding opportunity to acquire a newly completed home in one of the French Alps' most established and desirable resorts. Key Features: • Approximately 123 m² of living space • Newly completed apartment within Chalet Hoani • Prime location in La Turche, Les Gets • Ski slopes approximately 50 metres from the residence • Bright dual-aspect design with east-facing terrace • Spacious 4

Ref. : HOANI004

REGENT ALPS - Christie's International Real Estate

PARIS 14EME990 000 €

Apartment for sale cellar - 5 rooms - 96

Paris XIV - Montsouris Park - Family apartment with open view of the park

Opposite Montsouris Park, on the first floor by elevator of a well-maintained late 19th-century co-ownership, a family apartment of 96.55 m2 Carrez law in good condition. Benefiting from a star-shaped plan, it consists of an entrance with closets and wardrobe, a beautiful double living room of 28.5 m2 facing East with direct view of the park, a separate fitted and equipped kitchen, three bedrooms of 11.5 m2, 12.2 m2 and 12.5 m2 respectively, a dressing room, a bathroom with laundry area, and separate toilets. Two cellars complete this property. It retains preserved old-world charm (parquet, moldings, functional fireplaces). Loi ALUR: Mandate No. 22331 - Number of lots in the co-ownership: 26 - Annual co-ownership charges: 3960 euros - No ongoing proceedings (Articles 29-1A/29-1 Law 65-557, L. 615-6 of the CCH). Agency fees borne by the seller - DPE: E / GES: E. Selling price including agency fees: 990,000 euros. Risk information related to this property is available on the Géorisques website: www.georisques.gouv.fr - Details of our rates:

Ref. : 87072687

VANEAU LUXEMBOURG

LES GETS1 034 000 €

Apartment for sale cellar - 4 rooms - 82

NAGANO 105 - 3 bedrooms

A unique location "Ski-in, Ski-out" on the Slopes In Haute-Savoie, discover this rare opportunity with a PREMIUM and strategic location, situated directly at the foot of the pistes, on the main Slopes front of the resort. This exceptional property offers immediate, direct, and privileged access to the 650 km of all-level pistes of the interconnected ski area of Portes du Soleil, the largest in Europe. The property also benefits from the exceptional summer activity of the station, recognized worldwide for its high-standard infrastructure: 18-hole golf course facing Mont-Blanc, World Mountain Biking Championships, swimming lake, and its preserved historic village core. A family heritage investment in the heart of an idyllic Alpine environment. A high-end architecture with exquisite finishes Part of a high-end residence with a strong Alpine identity, the building stands out for its excellent construction: authentic noble aged wood cladding on the facades, elegant local stone veneer, and handcrafted copper eaves. The apartment benefits from a double orientation maximizing natural light throughout the day. The interiors offer noble features: full-height ceiling in aged wood with embedded spots, large covered wooden terraces, top-of-the-line kitchen and fully equipped bathrooms, custom fitted closets with mirrored doors, and warm aged wood panelling on headboards and ceiling of entrances. Technology is integrated daily for absolute comfort: individual underfloor heating with remote home automation control, electrical centralization, secure electronic lock, all meeting the strictest energy performance standards and current regulations. Fluid volumes for optimal family comfort This beautiful 82m² 4-room apartment with meticulous finishes and an optimized architect's plan includes a welcoming entrance with integrated storage, a separate WC, and 3 spacious and cozy bedrooms, including a master suite with a private bathroom for perfect privacy. A second independent bathroom with shower and contemporary washbasin completes the sleeping area. The living room, spacious and sociable, incorporates a fully furnished and equipped kitchen space with a sleek design, opening directly onto a large balcony of over 10 m², a true outdoor lounge facing the pistes. Complete annexes and controlled charges For total daily comfort, the apartment is offered with large private annexes: a secure closed garage, a cellar, and a ski locker. Legal information Property subject to co-ownership status (32 main lots). Annual co-ownership fees: €1,034 (a particularly low and controlled amount for this level of services). No ongoing procedures. Virtual decoration enhancement suggestion by AI to illustrate decorating potential, scrupulously preserving architectural integrity and actual volumes. "Information about the risks to which this property is exposed is available on the Georisques website: www.georisques.gouv.fr".

Ref. : NAG105

REGENT ALPS - Christie's International Real Estate

LES GETS445 000 €

Apartment for sale cellar - 2 rooms - 41

CARMINE LODGE B203 - 1 bedroom + cabin

Regent alps exclusivity - christie's international real estate a prestige signature in the heart of the resort a high-standard construction by biotope immobilier completed in 2023, located just a few steps from the lively center of the resort, it benefits from a highly privileged location combining immediate proximity to amenities, grocery stores, ski lifts, and absolute residential tranquility. Built in 2023 according to the latest comfort standards, this modern, minimalist, and elegant development harmoniously blends into its alpine environment through the use of noble materials. It offers a turnkey living environment, perfect for demanding mountain enthusiasts and contemporary comfort. Ingenious layout and optimized volumes this 41 m² apartment surprises with the quality of its architectural plan, designed without any wasted space to maximize every square meter. It features a welcoming entrance with built-in closet, a bright and convivial living room with direct access to a pleasant private terrace, a true outdoor extension to enjoy sunny days. The reception area includes a modern, fully fitted and carefully equipped kitchen. The sleeping area comprises a comfortable master bedroom with a wardrobe, a real independent cabin with a closet (ideal for children or guests), a contemporary shower room with a shower and vanity unit, and a separate toilet for convenience. Essential annexes for a serene everyday life for your comfort after skiing or hiking trails, the apartment is offered with a secure private parking space and a functional cellar facilitating sports equipment storage. An exceptional pied-à-terre, perfect for a secondary residence without management constraints or for a highly profitable rental investment in a new and sought-after co-ownership. Legal information property subject to co-ownership status (25 main lots for residential use and annexes). Annual co-ownership charges: €805 (about €67 per month, a particularly controlled cost). No ongoing procedures. Virtual arrangement suggestion by ai to illustrate decoration potential, scrupulously preserving architectural integrity and actual volumes. “information on the risks this property is exposed to is available on the géorisques website: www. Georisques. Gouv. Fr”.

Ref. : CARMB203

REGENT ALPS - Christie's International Real Estate