OK
More than Less than
€  ok

Key-words : cares

Houses and Apartments, your real estate specialist magazine offers a selection of ads that match with the keyword cares. You can refine your search by specifying the area or price range in the navigation bar link Search for a House/Apartment.

BEAUSOLEILNew property

Apartment for sale cares - 4 rooms - 93 m²

BLUEMONT

Live Monaco and its lifestyle BLUEMONT, an exceptional residential development in Beausoleil BLUEMONT, currently under development, is an exceptional residential programme located in Beausoleil, on the natural border that links France to the Principality of Monaco, in one of the most sought-after and prestigious positions on the entire Riviera. A rare place, suspended between sky, sea and elegance, designed for those who wish to experience the magic of the Principality every day — between light, horizon and absolute comfort. The location is incomparable: just 50 metres from Boulevard des Moulins and the Carré d'Or, within immediate proximity to the Casino, the Hôtel de Paris and the Larvotto beaches. All services, shops, restaurants, schools and transport are within walking distance, offering a practical, pleasant and distinctly Monegasque quality of life. The generous terraces and deep loggias open onto panoramic views over the Mediterranean and the Principality of Monaco, creating a natural continuity between interior spaces and the horizon. The architecture, pure and refined, favours essential lines, luminous volumes and carefully selected materials to ensure daily well-being. The programme fully complies with the RE2020 standard, guaranteeing next-generation energy performance, thermal comfort and air quality. Parking spaces available from €130,000 and storage rooms from €40,000, in addition. Available typologies: Studio from €370,000 1-bedroom from €650,000 2-bedroom from €850,000 3-bedroom from €1,900,000 Penthouse from €3,600,000 Construction start scheduled between January and February 2027, estimated delivery end of 2029. For any information or to arrange an on-site appointment, please contact us.

Ref. : 704-705

ITALGEST GROUP INTERNATIONAL REAL ESTATE

ST-RÉMY-DE-PROVENCE3 550 000 €

House for sale cares - - 259 m²

HOUSE SAINT REMY DE PROVENCE

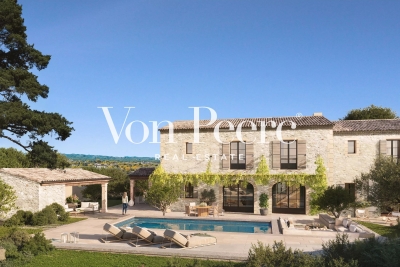
Just a few minutes from the center of Saint-Rémy-de-Provence, in a preserved and private natural setting, Mas de la Caume immediately stands out upon arrival with its unique access via an elegant private bridge, giving the property a rare and instantly recognizable character. Set on a south-facing plot of approximately 1,375 sqm, the mas offers around 260 sqm of living space, with generous volumes and a lifestyle designed down to the finest detail. Inspired by traditional Provençal farmhouses, the architecture expresses both strength and elegance through stone façades, balanced lines, and harmonious proportions, creating a silhouette that is both authentic and timeless, perfectly integrated into its surroundings. The ground floor is centered around a remarkable living space of approximately 70 sqm, seamlessly combining the lounge and kitchen in a fluid layout, widely opened onto terraces and the garden, allowing for a constant connection between indoor and outdoor living. A spacious suite with dressing room and bathroom completes this level, offering highly sought-after single-level comfort. Upstairs, four additional bedrooms form a refined and well-balanced sleeping area, complemented by shower rooms, bathrooms, and dressing spaces, in a layout designed to combine privacy and comfort. Outdoors, the property reveals a true art of living, with expansive terraces of approximately 127 sqm extended by stone poolside areas, creating multiple spaces for relaxation and entertaining throughout the day. The elegantly designed swimming pool blends naturally into the landscaped garden, accompanied by its pool house and summer kitchen, inviting convivial moments in a distinctly Mediterranean atmosphere. The garden, carefully structured with stone terraces, local plant species, and landscaped perspectives, forms a green setting that is both natural and sophisticated, in perfect harmony with the architecture of the mas. Behind this refined aesthetic, the property incorporates high-end technical features, including ducted heating and air conditioning, centralized home automation, noble materials, and carefully selected equipment, ensuring discreet and lasting contemporary comfort. Offered for sale under the VEFA (off-plan) scheme, Mas de la Caume benefits from all the advantages of a new property, including reduced notary fees, builder warranties, and the possibility to tailor certain finishes with personalized support. Mas de la Caume embodies a distinctive vision of Provençal property, where architectural character, quality of execution, and an exceptional natural setting come together to create a rare, private, and deeply elegant residence. Full dossier, plans, and personalized support available upon request.

Ref. : VPJT2

Von Peerc Real Estate

VILLENEUVE-LOUBET355 000 €

Apartment for sale cares - 2 rooms - 40 m²

Contemporary one bedroom apartment for sale with terrace, private jacuzzi and underground garage

Located within a prestigious secure residence, this beautifully renovated one bedroom apartment offers approximately 40 sqm of living space together with a 12 sqm terrace enjoying open views over the surrounding hills. Completely redesigned with premium materials and bespoke finishes, the property comprises an elegant living room with an open plan contemporary kitchen, one bedroom, a luxury shower room and extensive custom built storage. The terrace serves as a true extension of the interior living space and features a private three person jacuzzi. The apartment is sold fully furnished with carefully selected designer furniture and equipment from Roche Bobois, Ethnicraft, Leicht, Rimadesio, Gessi, Porcelanosa, Meljac, Flos and Catellani & Smith. Additional features include natural slate wall finishes, a bespoke fluted walnut dressing room with integrated laundry area, full height doors, custom made copper details, a 90 x 180 cm walk in shower, Daikin Stylish reversible air conditioning, architectural lighting, double glazing and a fully integrated home automation system. The residence benefits from a caretaker, CCTV surveillance, video entry system and lift. A private underground garage completes this property. Ideal as a primary residence, a luxury holiday apartment or a quality investment on the French Riviera. For further information or to arrange a private viewing, contact Côte d'Azur Sotheby's International Realty, specialists in luxury real estate on the French Riviera.

Ref. : CA14-825

COTE D'AZUR SOTHEBY'S INTERNATIONAL REALTY

CANNES1 100 000 €

Apartment for sale cares - 4 rooms - 115 m²

Cannes Basse Californie, renovated three bedroom apartment with balcony and park views

Located in the heart of Cannes Basse Californie, this three bedroom apartment is set within a remarkable Belle Époque residence and has undergone a complete renovation finished to a high standard. The property is distinguished by its generous proportions and the quality of its finishes. The main reception room features a striking bow window overlooking the landscaped park, providing a peaceful green outlook with no overlooking neighbours and abundant natural light. A bespoke open plan kitchen has been carefully integrated into the reception area, creating a seamless and contemporary living environment. The apartment comprises three bedrooms. The principal suite opens onto a balcony overlooking the park and features two dressing rooms together with a travertine bathroom. Two additional bedrooms share a second bathroom, while a separate WC completes the accommodation. The renovation incorporates Hungarian point parquet flooring, travertine, bespoke joinery and carefully selected noble materials, combining contemporary finishes with the architectural character of the Belle Époque residence. The property enjoys a peaceful and verdant setting while benefiting from its location in Basse Californie, one of Cannes' sought after residential districts, within convenient reach of the city centre and coastline. Presented by Côte d'Azur Sotheby's International Realty, this fully renovated three bedroom apartment combines Belle Époque character, contemporary specifications, a balcony and open views across a landscaped park.

Ref. : CA6-3185

COTE D'AZUR SOTHEBY'S INTERNATIONAL REALTY

BEAUSOLEILNew property

Apartment for sale cares - 7 rooms - 176 m²

BLUEMONT

Live Monaco and its lifestyle BLUEMONT, an exceptional residential development in Beausoleil BLUEMONT, currently under development, is an exceptional residential programme located in Beausoleil, on the natural border that links France to the Principality of Monaco, in one of the most sought-after and prestigious positions on the entire Riviera. A rare place, suspended between sky, sea and elegance, designed for those who wish to experience the magic of the Principality every day — between light, horizon and absolute comfort. The location is incomparable: just 50 metres from Boulevard des Moulins and the Carré d'Or, within immediate proximity to the Casino, the Hôtel de Paris and the Larvotto beaches. All services, shops, restaurants, schools and transport are within walking distance, offering a practical, pleasant and distinctly Monegasque quality of life. The generous terraces and deep loggias open onto panoramic views over the Mediterranean and the Principality of Monaco, creating a natural continuity between interior spaces and the horizon. The architecture, pure and refined, favours essential lines, luminous volumes and carefully selected materials to ensure daily well-being. The programme fully complies with the RE2020 standard, guaranteeing next-generation energy performance, thermal comfort and air quality. Parking spaces available from €130,000 and storage rooms from €40,000, in addition. Available typologies: Studio from €370,000 1-bedroom from €650,000 2-bedroom from €850,000 3-bedroom from €1,900,000 Penthouse from €3,600,000 Construction start scheduled between January and February 2027, estimated delivery end of 2029. For any information or to arrange an on-site appointment, please contact us.

Ref. : 704-705

ITALGEST GROUP INTERNATIONAL REAL ESTATE

BEAUSOLEILNew property

Apartment for sale cares - 2 rooms - 51 m²

BLUEMONT

Live Monaco and its lifestyle BLUEMONT, an exceptional residential development in Beausoleil BLUEMONT, currently under development, is an exceptional residential programme located in Beausoleil, on the natural border that links France to the Principality of Monaco, in one of the most sought-after and prestigious positions on the entire Riviera. A rare place, suspended between sky, sea and elegance, designed for those who wish to experience the magic of the Principality every day — between light, horizon and absolute comfort. The location is incomparable: just 50 metres from Boulevard des Moulins and the Carré d'Or, within immediate proximity to the Casino, the Hôtel de Paris and the Larvotto beaches. All services, shops, restaurants, schools and transport are within walking distance, offering a practical, pleasant and distinctly Monegasque quality of life. The generous terraces and deep loggias open onto panoramic views over the Mediterranean and the Principality of Monaco, creating a natural continuity between interior spaces and the horizon. The architecture, pure and refined, favours essential lines, luminous volumes and carefully selected materials to ensure daily well-being. The programme fully complies with the RE2020 standard, guaranteeing next-generation energy performance, thermal comfort and air quality. Parking spaces available from €130,000 and storage rooms from €40,000, in addition. Available typologies: Studio from €370,000 1-bedroom from €650,000 2-bedroom from €850,000 3-bedroom from €1,900,000 Penthouse from €3,600,000 Construction start scheduled between January and February 2027, estimated delivery end of 2029. For any information or to arrange an on-site appointment, please contact us.

Ref. : 704-705

ITALGEST GROUP INTERNATIONAL REAL ESTATE

BEAUSOLEILNew property

Apartment for sale cares - Studio - 28 m²

BLUEMONT

Live Monaco and its lifestyle BLUEMONT, an exceptional residential development in Beausoleil BLUEMONT, currently under development, is an exceptional residential programme located in Beausoleil, on the natural border that links France to the Principality of Monaco, in one of the most sought-after and prestigious positions on the entire Riviera. A rare place, suspended between sky, sea and elegance, designed for those who wish to experience the magic of the Principality every day — between light, horizon and absolute comfort. The location is incomparable: just 50 metres from Boulevard des Moulins and the Carré d'Or, within immediate proximity to the Casino, the Hôtel de Paris and the Larvotto beaches. All services, shops, restaurants, schools and transport are within walking distance, offering a practical, pleasant and distinctly Monegasque quality of life. The generous terraces and deep loggias open onto panoramic views over the Mediterranean and the Principality of Monaco, creating a natural continuity between interior spaces and the horizon. The architecture, pure and refined, favours essential lines, luminous volumes and carefully selected materials to ensure daily well-being. The programme fully complies with the RE2020 standard, guaranteeing next-generation energy performance, thermal comfort and air quality. Parking spaces available from €130,000 and storage rooms from €40,000, in addition. Available typologies: Studio from €370,000 1-bedroom from €650,000 2-bedroom from €850,000 3-bedroom from €1,900,000 Penthouse from €3,600,000 Construction start scheduled between January and February 2027, estimated delivery end of 2029. For any information or to arrange an on-site appointment, please contact us.

Ref. : 704-705

ITALGEST GROUP INTERNATIONAL REAL ESTATE

BEAUSOLEILNew property

Apartment for sale cares - 7 rooms - 153 m²

BLUEMONT

Live Monaco and its lifestyle BLUEMONT, an exceptional residential development in Beausoleil BLUEMONT, currently under development, is an exceptional residential programme located in Beausoleil, on the natural border that links France to the Principality of Monaco, in one of the most sought-after and prestigious positions on the entire Riviera. A rare place, suspended between sky, sea and elegance, designed for those who wish to experience the magic of the Principality every day — between light, horizon and absolute comfort. The location is incomparable: just 50 metres from Boulevard des Moulins and the Carré d'Or, within immediate proximity to the Casino, the Hôtel de Paris and the Larvotto beaches. All services, shops, restaurants, schools and transport are within walking distance, offering a practical, pleasant and distinctly Monegasque quality of life. The generous terraces and deep loggias open onto panoramic views over the Mediterranean and the Principality of Monaco, creating a natural continuity between interior spaces and the horizon. The architecture, pure and refined, favours essential lines, luminous volumes and carefully selected materials to ensure daily well-being. The programme fully complies with the RE2020 standard, guaranteeing next-generation energy performance, thermal comfort and air quality. Parking spaces available from €130,000 and storage rooms from €40,000, in addition. Available typologies: Studio from €370,000 1-bedroom from €650,000 2-bedroom from €850,000 3-bedroom from €1,900,000 Penthouse from €3,600,000 Construction start scheduled between January and February 2027, estimated delivery end of 2029. For any information or to arrange an on-site appointment, please contact us.

Ref. : 704-705

ITALGEST GROUP INTERNATIONAL REAL ESTATE

BEAUSOLEILNew property

Apartment for sale cares - 3 rooms - 71 m²

BLUEMONT

Live Monaco and its lifestyle BLUEMONT, an exceptional residential development in Beausoleil BLUEMONT, currently under development, is an exceptional residential programme located in Beausoleil, on the natural border that links France to the Principality of Monaco, in one of the most sought-after and prestigious positions on the entire Riviera. A rare place, suspended between sky, sea and elegance, designed for those who wish to experience the magic of the Principality every day — between light, horizon and absolute comfort. The location is incomparable: just 50 metres from Boulevard des Moulins and the Carré d'Or, within immediate proximity to the Casino, the Hôtel de Paris and the Larvotto beaches. All services, shops, restaurants, schools and transport are within walking distance, offering a practical, pleasant and distinctly Monegasque quality of life. The generous terraces and deep loggias open onto panoramic views over the Mediterranean and the Principality of Monaco, creating a natural continuity between interior spaces and the horizon. The architecture, pure and refined, favours essential lines, luminous volumes and carefully selected materials to ensure daily well-being. The programme fully complies with the RE2020 standard, guaranteeing next-generation energy performance, thermal comfort and air quality. Parking spaces available from €130,000 and storage rooms from €40,000, in addition. Available typologies: Studio from €370,000 1-bedroom from €650,000 2-bedroom from €850,000 3-bedroom from €1,900,000 Penthouse from €3,600,000 Construction start scheduled between January and February 2027, estimated delivery end of 2029. For any information or to arrange an on-site appointment, please contact us.

Ref. : 704-705

ITALGEST GROUP INTERNATIONAL REAL ESTATE

BEAUSOLEILNew property

Apartment for sale cares - 2 rooms - 53 m²

BLUEMONT

Live Monaco and its lifestyle BLUEMONT, an exceptional residential development in Beausoleil BLUEMONT, currently under development, is an exceptional residential programme located in Beausoleil, on the natural border that links France to the Principality of Monaco, in one of the most sought-after and prestigious positions on the entire Riviera. A rare place, suspended between sky, sea and elegance, designed for those who wish to experience the magic of the Principality every day — between light, horizon and absolute comfort. The location is incomparable: just 50 metres from Boulevard des Moulins and the Carré d'Or, within immediate proximity to the Casino, the Hôtel de Paris and the Larvotto beaches. All services, shops, restaurants, schools and transport are within walking distance, offering a practical, pleasant and distinctly Monegasque quality of life. The generous terraces and deep loggias open onto panoramic views over the Mediterranean and the Principality of Monaco, creating a natural continuity between interior spaces and the horizon. The architecture, pure and refined, favours essential lines, luminous volumes and carefully selected materials to ensure daily well-being. The programme fully complies with the RE2020 standard, guaranteeing next-generation energy performance, thermal comfort and air quality. Parking spaces available from €130,000 and storage rooms from €40,000, in addition. Available typologies: Studio from €370,000 1-bedroom from €650,000 2-bedroom from €850,000 3-bedroom from €1,900,000 Penthouse from €3,600,000 Construction start scheduled between January and February 2027, estimated delivery end of 2029. For any information or to arrange an on-site appointment, please contact us.

Ref. : 704-705

ITALGEST GROUP INTERNATIONAL REAL ESTATE

BEAUSOLEILNew property

Apartment for sale cares - 3 rooms - 77 m²

BLUEMONT

Live Monaco and its lifestyle BLUEMONT, an exceptional residential development in Beausoleil BLUEMONT, currently under development, is an exceptional residential programme located in Beausoleil, on the natural border that links France to the Principality of Monaco, in one of the most sought-after and prestigious positions on the entire Riviera. A rare place, suspended between sky, sea and elegance, designed for those who wish to experience the magic of the Principality every day — between light, horizon and absolute comfort. The location is incomparable: just 50 metres from Boulevard des Moulins and the Carré d'Or, within immediate proximity to the Casino, the Hôtel de Paris and the Larvotto beaches. All services, shops, restaurants, schools and transport are within walking distance, offering a practical, pleasant and distinctly Monegasque quality of life. The generous terraces and deep loggias open onto panoramic views over the Mediterranean and the Principality of Monaco, creating a natural continuity between interior spaces and the horizon. The architecture, pure and refined, favours essential lines, luminous volumes and carefully selected materials to ensure daily well-being. The programme fully complies with the RE2020 standard, guaranteeing next-generation energy performance, thermal comfort and air quality. Parking spaces available from €130,000 and storage rooms from €40,000, in addition. Available typologies: Studio from €370,000 1-bedroom from €650,000 2-bedroom from €850,000 3-bedroom from €1,900,000 Penthouse from €3,600,000 Construction start scheduled between January and February 2027, estimated delivery end of 2029. For any information or to arrange an on-site appointment, please contact us.

Ref. : 704-705

ITALGEST GROUP INTERNATIONAL REAL ESTATE

SEILLANS475 000 €

House for sale cares - 6 rooms - 150 m²

Family Home with Great Potential of 150 sqm - Panoramic View - Swimming Pool and Tree-Lined Garden -

Welcome to Abriculteurs, the family agency committed to exceptional service. Discover a carefully crafted presentation of this property: professional photos. Trust our expertise to turn your real estate projects into outstanding successes. Discover this detached house built in the early 1980s, located on the heights of Seillans, in a green environment with a beautiful open view over the plain and the village. Offering approximately 150 sqm of living space over two levels, the house presents a particularly interesting layout for a family, a second home, or a project including an independent area, or even two separate apartments. The main level, accessible on the ground floor from the entrance, opens onto a large living area with a lounge, dining room, and open kitchen. This space extends to a large terrace overlooking the landscape and offering a remarkable panoramic view. This level also includes a bedroom and a large bathroom, allowing for a true master suite on the ground floor. The lower level, garden level, benefits from direct access to the outdoors and the swimming pool. It houses several rooms that can be converted into bedrooms, an office, or an additional living room, as well as a laundry room, a shower room, and a wine cellar. A former garage, now converted into approximately 34.5 sqm, includes a bedroom, a shower room with WC, and an additional room. This space offers real potential to create an independent studio, accommodate family and friends, or develop a rental project, subject to the necessary authorizations. Outside, the house is set on a shaded and tree-lined plot of approximately 1,357 sqm. The pool, located very close to the house, blends naturally with the outdoor living spaces. Several terraces allow you to enjoy the setting and the view. Two parking spaces are currently available, including one under a carport. The house is structurally sound and of traditional construction but currently requires modernization and updating to fully exploit its potential. Property highlights: - Exceptional panoramic view over the plain and the village of Seillans - Approximately 150 sqm of living space over two levels - Tree-lined and shaded plot of around 1,357 sqm - Swimming pool in immediate proximity to the house - Large terrace with a view - Bedroom and bathroom on the main level - Several sleeping areas on the garden level - Former garage converted into approximately 34.5 sqm - Potential for studio or independent housing - Air conditioning / air-to-air heat pump - Fireplace - Two parking spaces, including one under a carport - Detached house with no co-ownership Please note: - Property tax: €2,171 per year - Condition of the property: requires modernization and updating - Not subject to co-ownership regulations - Individual sanitation system by septic tank; SPANC inspection and soil study in progress as part of a septic system replacement project Energy Performance Certificate (EPC) carried out on Conventional consumption: 224 kWhEP/m². year - class D Estimated emissions: 7 kg CO2/m². year - class B Estimated annual energy cost: between €2,530 and €3,490 Reference years for energy prices: 2021, 2022, and 2023 Sale price: €475,000 including tax (Abriculteurs agency fees borne by the seller) Interested in this property? To arrange a visit with us, it's easy: schedule an appointment at your convenience. This listing was prepared under the editorial responsibility of SASU Inov'You, registered with the Nice Trade and Companies Register under number 851 223 610, registered office at 14 rue Foncet, 06000 Nice, without fund holding, acting on behalf of SARL Abriculteurs Immobilier, registered under SIREN number 837 704 584, holder of professional card number CPI 7501 2018 000 025 842, issued by the Paris Île-de-France Chamber of Commerce and Industry.

Ref. : QBCH5254_MM_0709_1

abriculteurs

CANNES1 995 000 €

Apartment for sale cares - 7 rooms - 314 m²

Luxury loft style villa for sale in Cannes

REF: 092024 145 Set back from rue d'Antibes in a sought-after residential area, this distinctive loft villa offers a private retreat steps away from the centre of Cannes. Originally a champagne cork factory, the property has been carefully renovated, retaining its impressive volumes and natural light while introducing contemporary finishes. The main living space features an 8m-high ceiling, central palm tree and suspended fireplace. An open-plan, fully equipped kitchen and lounge open onto a quiet terrace and outdoor seating area. The main floor includes two spacious ensuite bedrooms and a master bedroom with a sunken stone bath overlooking the garden. The mezzanine level offers a fourth ensuite bedroom and office area. An adjoining independent annex provides an additional bedroom, lounge and private terrace. A secure carport and two off-street parking spaces complete the property. Information about the risks to which this property is exposed is available on the Géorisques website: www.georisques.gouv.fr

Ref. : 092024-145

FINE AND COUNTRY

ST-RÉMY-DE-PROVENCE2 190 000 €

House for sale cares - 6 rooms - 230 m²

Ideally located in the heart of Saint-Rémy-de-Provence, just a few minutes' walk from the village centre, this impressive single-storey house offers approx. 230 m² of living space, set in 1012 m² of beautifully landscaped grounds. Restored, and extended, to an exacting standard using carefully chosen, top quality materials, the house has undeniable character and appeal. The outstanding, and generously proportioned main living area, with its fireplace as the centrepiece, is bathed in light, while the sleeping areas comprise 4 well-appointed suites (one bathroom and 3 shower rooms) + dressing rooms. The garden is protected by a wall and an evergreen hedge, giving you complete privacy. To the south there is an elegant 9x4.5 metre, heated swimming pool with electric security cover that provides pleasant refreshment in summer and a convivial terrace for perfect relaxation to the sound of cicadas. To the north of the property is an intimate, shady courtyard terrace for summer dining. This is an exceptional property, with off-street parking and in a prime location.

Ref. : 240

Colpaert et Wehrle

LES GETS1 000 000 €

Apartment for sale cares - 5 rooms - 125 m²

EDENB517 - T5

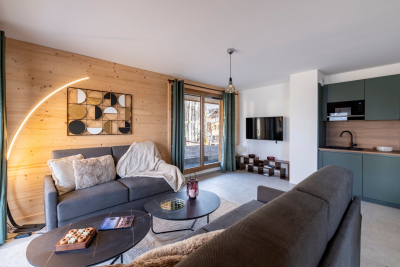
Eden Weiss is a new development of 25 properties a stone's throw from the Les Perrières lift and nearby shops. With its facades of wood and stone, Eden Weiss reflects the spirit, architecture, and elegant style of Haute-Savoie chalets. With one to four-bedroom apartments available, each of these 25 properties has a balcony, a private parking space, a pantry on the landing, and access to the equipped ski and bike stores. From parquet flooring to stoneware tiles, every detail of the interior finish has been carefully selected to contribute to creating a welcoming, cosy atmosphere in a chalet style. Eden Weiss offers the perfect combination of comfort with the ease of a conveniently located, top-quality residence. You can also find out about letting the property: buy this flat and collect rent whilst making full use of your property outside the pre-defined letting periods. And you can claim back the 20% VAT on the sale price! Discover this attractive four-bedroom available and DELIVRY NOW! INCLUDED: Notary fees + kitchen + 2 garages + ski locker + furniture.

Ref. : EDEN517

AGENCE IMMO'SELECT