OK
More than Less than
€  ok

Key-words : cares

Houses and Apartments, your real estate specialist magazine offers a selection of ads that match with the keyword cares. You can refine your search by specifying the area or price range in the navigation bar link Search for a House/Apartment.

CANNES11 800 000 €

House for sale cares - 12 rooms - 633 m²

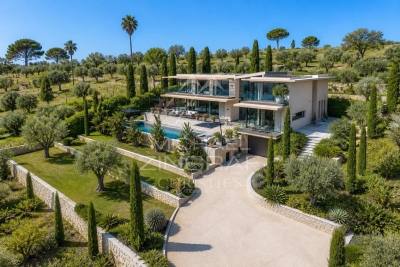
At the gates of Cannes - New architect-designed villa with panoramic sea view

In a dominant position between Cannes and Cap 575 sqm, designed by the renowned architect Mauclet, offers breathtaking panoramic views of the sea, Cap d'Antibes and the Lérins islands. Built on a 2,650 sqm terraced plot, it boasts sleek architecture and modern lines, where light and transparency are omnipresent. Wide, full-height windows open up the living spaces to the outdoors, creating a feeling of total fusion with the landscape. The interior, designed by Cochet Pais, combines timeless elegance, refinement and absolute comfort. Each room benefits from top-of-the-range features, with carefully selected materials and advanced home automation for a contemporary lifestyle. The villa features a vast living room, dining room, fully-equipped bespoke kitchen and 5 suites, including a master suite with private terrace and sea view. Outside, the villa opens onto a magnificent landscaped Mediterranean garden, creating a lush, soothing setting. An infinity pool, perfectly integrated into the surroundings, invites you to relax while enjoying exceptional sea views. A 6-car garage and wellness areas (gym, cinema room, wine cellar) complete this exceptional property. A rare property on the market, where luxury, nature and modernity come together for an incomparable quality of life.

Ref. : MZICA7348

Michaël Zingraf Christies International Real Estate CANNES CROISETTE

PARIS 16EME4 200 000 €

Apartment for sale cares - 6 rooms - 196 m²

Reception Apartment with Balconies and Seine View – Avenue of President Wilson

Paris 75116- Within a remarkable corner building made of cut stone, whose majestic architecture embodies all the elegance of classical Paris, a reception apartment on the second floor by elevator. From the entrance, the volumes impress. The perspectives naturally open onto vast, light-filled spaces, while original elements harmonize with a high-quality contemporary renovation. The old parquet flooring, delicately crafted moldings, period fireplaces, and generous ceiling heights compose a timeless decor, imbued with nobility and character. The double reception is the heart of the apartment. True living and entertaining space, it benefits from exceptional brightness thanks to its numerous openings. The balconies elegantly extend the reception areas and offer a privileged panorama of the Seine, whose reflections accompany the different hours of the day. A rare Parisian spectacle, between sky, stone, and light. The kitchen, perfectly integrated with the whole, meets the requirements of contemporary daily life while preserving the harmony of the place. A discreet laundry area completes this carefully thought-out space. The sleeping area reveals three spacious bedrooms, offering calm, comfort, and privacy. Each room has been designed as an elegant refuge, away from the Parisian hustle, in an environment imbued with serenity. Fully renovated, the apartment retains the soul of grand Parisian residences while offering a level of comfort that meets the most demanding expectations. The quality of materials, the flow of the layout, and the perfect balance between heritage and modernity give this property a rare character. Just a few steps from Trocadéro, museums, the largest luxury houses, and emblematic institutions of the capital, this property embodies a sought-after lifestyle where prestige, elegance, and heritage naturally converge. Subject to co-ownership status. No ongoing procedures. Annual charges: €10,000 Transaction fees including VAT are charged to the seller. Information on the risks to which this property is exposed is available on the Georisques website: www.georisques.gouv.fr

Ref. : 87116543

Polo Properties

MARSEILLE 9EME995 000 €

House for sale cares - 7 rooms - 223 m²

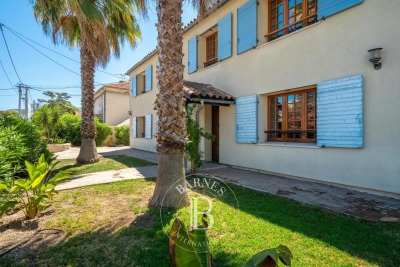
SALE - MARSEILLE - 13009 - HOUSE - 5 BEDROOMS - SWIMMING POOL - PARKING

Located in a quiet residential environment, in immediate proximity to Boulevard Michelet and the new tramway line, this charming detached family home of approximately 223 sqm is set on a beautifully landscaped plot of around 530 sqm. The property is particularly appealing for the quality of its outdoor spaces, designed to fully enjoy the Marseille lifestyle and climate. The carefully landscaped garden features attractive flat and green areas, creating a peaceful and welcoming atmosphere. South-facing, the swimming pool with jacuzzi enjoys optimal sunshine throughout the day. A large covered terrace of approximately 35 sqm, extended by a barbecue area, offers a true outdoor living space ideal for family meals and entertaining guests. The house benefits from generous volumes and includes a bright and spacious living room, a large independent kitchen, a beautiful master suite, as well as four additional bedrooms upstairs. Several outdoor parking spaces complete this perfectly maintained property, offering both comfort and practicality for everyday living. The location is highly sought-after for its peaceful setting while remaining close to shops, public transport, the new tramway line, and the Rond-Point du Prado and Dromel metro stations. The property also features high-quality technical amenities contributing to an excellent level of comfort, including external thermal insulation, a roof in excellent condition, an electric gate, reversible air conditioning, and a recent boiler. Perfectly maintained, the house is ready to welcome its future owners. Information regarding the potential risks to which this property is exposed is available on the Géorisques website: www.georisques.gouv.fr Commercial agent “EI” registered with the Marseille Trade and Companies Register under number 520 857 293 CONTACT – Marie-Christine STEFFANETTI: +33 (0)6 28 01 98 18 Agency fees payable by vendor - Montant estimé des dépenses annuelles d'énergie pour un usage standard, établi à partir des prix de l'énergie de l'année 2021 : 1140€ ~ 1600€ - Les informations sur les risques auxquels ce bien est exposé sont disponibles sur le site Géorisques : www.georisques.gouv.fr - Marie-Christine STEFFANETTI - Agent commercial - EI - RSAC 520 857 293

Ref. : 87053223

BARNES MARSEILLE CASSIS LITTORAL

CANNES2 395 000 €

Apartment for sale cares - 3 rooms - 80 m²

Sea View apartment for sale on the Croisette, Cannes

An exceptional, fully renovated apartment, ideally positioned in one of the Croisette's most sought-after residences. Set slightly back from the famous boulevard and overlooking beautifully landscaped gardens, the property offers the perfect balance of tranquillity, as well as a spectacular panoramic sea view over the bay of Cannes. Bathed in natural light, the apartment enjoys an ideal dual aspect. The living areas and west-facing terrace overlook the Bay of Cannes, providing a front-row seat to breathtaking sunsets and the city's world-famous fireworks. The east-facing bedrooms enjoy the gentle morning sun. Every detail of the renovation has been carefully considered, combining timeless design with exceptional craftsmanship. The bespoke Italian Arrital kitchen is a masterpiece in itself, featuring striking Taj Mahal quartzite worktops, premium Miele appliances, and a bronze Quooker tap delivering boiling, chilled and sparkling water at the touch of a button. The apartment offers two elegant bedrooms, each fitted with bespoke built-in wardrobes. The luxurious principal bathroom features a sculptural Corian freestanding bath, while the separate shower room is equally refined. Both bathrooms are finished with impressive three-metre-high book-matched travertine walls, bespoke vanity units, made-to-measure sinks and exquisite bronze Gessi fittings. Contemporary comfort is seamlessly integrated through a comprehensive home automation system controlling the air conditioning, Sonos sound system, shutters and awnings. Beautiful oak chevron parquet flooring runs throughout, adding warmth and sophistication to the interiors. A private parking space completes this outstanding property.

Ref. : 062026-470

FINE AND COUNTRY

NICE890 000 €

Apartment for sale cares - 3 rooms - 89 m²

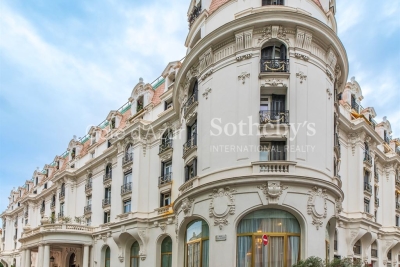
Renovated 89 sqm apartment for sale in the iconic Negresco building in Nice

Located on the third floor of the iconic Negresco building in Nice, this elegant apartment offers approximately 89 sqm of fully renovated living space in an exceptional location just steps from the Promenade des Anglais, the Mediterranean beaches and the city centre. Facing an inner courtyard, the property enjoys a particularly peaceful environment despite its central location. The apartment has been completely renovated using high quality materials while preserving several character features, including generous ceiling heights, elegant mouldings and solid wood parquet flooring. The reception area comprises a spacious living room with a fully integrated open plan kitchen, creating a practical and refined living space. The sleeping accommodation includes two bedrooms. The first benefits from its own en suite shower room with WC, while the second is served by a separate shower room with WC. Additional features include concealed ducted air conditioning, double glazing and carefully selected contemporary finishes. The furniture may also be acquired separately. Ideally located in the heart of Nice, the property offers immediate access to the Promenade des Anglais, the Mediterranean Sea, restaurants, shops and the principal addresses of the Carré d'Or. For further information or to arrange a private viewing, contact Côte d'Azur Sotheby's International Realty, specialists in luxury real estate in Nice and across the French Riviera.

Ref. : CA14-826

COTE D'AZUR SOTHEBY'S INTERNATIONAL REALTY

BEAUSOLEILNew property

Apartment for sale cares - 5 rooms - 141 m²

BLUEMONT

Live Monaco and its lifestyle BLUEMONT, an exceptional residential development in Beausoleil BLUEMONT, currently under development, is an exceptional residential programme located in Beausoleil, on the natural border that links France to the Principality of Monaco, in one of the most sought-after and prestigious positions on the entire Riviera. A rare place, suspended between sky, sea and elegance, designed for those who wish to experience the magic of the Principality every day — between light, horizon and absolute comfort. The location is incomparable: just 50 metres from Boulevard des Moulins and the Carré d'Or, within immediate proximity to the Casino, the Hôtel de Paris and the Larvotto beaches. All services, shops, restaurants, schools and transport are within walking distance, offering a practical, pleasant and distinctly Monegasque quality of life. The generous terraces and deep loggias open onto panoramic views over the Mediterranean and the Principality of Monaco, creating a natural continuity between interior spaces and the horizon. The architecture, pure and refined, favours essential lines, luminous volumes and carefully selected materials to ensure daily well-being. The programme fully complies with the RE2020 standard, guaranteeing next-generation energy performance, thermal comfort and air quality. Parking spaces available from €130,000 and storage rooms from €40,000, in addition. Available typologies: Studio from €370,000 1-bedroom from €650,000 2-bedroom from €850,000 3-bedroom from €1,900,000 Penthouse from €3,600,000 Construction start scheduled between January and February 2027, estimated delivery end of 2029. For any information or to arrange an on-site appointment, please contact us.

Ref. : 704-705

ITALGEST GROUP INTERNATIONAL REAL ESTATE

BEAUSOLEILNew property

Apartment for sale cares - 5 rooms - 177 m²

BLUEMONT

Live Monaco and its lifestyle BLUEMONT, an exceptional residential development in Beausoleil BLUEMONT, currently under development, is an exceptional residential programme located in Beausoleil, on the natural border that links France to the Principality of Monaco, in one of the most sought-after and prestigious positions on the entire Riviera. A rare place, suspended between sky, sea and elegance, designed for those who wish to experience the magic of the Principality every day — between light, horizon and absolute comfort. The location is incomparable: just 50 metres from Boulevard des Moulins and the Carré d'Or, within immediate proximity to the Casino, the Hôtel de Paris and the Larvotto beaches. All services, shops, restaurants, schools and transport are within walking distance, offering a practical, pleasant and distinctly Monegasque quality of life. The generous terraces and deep loggias open onto panoramic views over the Mediterranean and the Principality of Monaco, creating a natural continuity between interior spaces and the horizon. The architecture, pure and refined, favours essential lines, luminous volumes and carefully selected materials to ensure daily well-being. The programme fully complies with the RE2020 standard, guaranteeing next-generation energy performance, thermal comfort and air quality. Parking spaces available from €130,000 and storage rooms from €40,000, in addition. Available typologies: Studio from €370,000 1-bedroom from €650,000 2-bedroom from €850,000 3-bedroom from €1,900,000 Penthouse from €3,600,000 Construction start scheduled between January and February 2027, estimated delivery end of 2029. For any information or to arrange an on-site appointment, please contact us.

Ref. : 704-705

ITALGEST GROUP INTERNATIONAL REAL ESTATE

BEAUSOLEILNew property

Apartment for sale cares - 2 rooms - 53 m²

BLUEMONT

Live Monaco and its lifestyle BLUEMONT, an exceptional residential development in Beausoleil BLUEMONT, currently under development, is an exceptional residential programme located in Beausoleil, on the natural border that links France to the Principality of Monaco, in one of the most sought-after and prestigious positions on the entire Riviera. A rare place, suspended between sky, sea and elegance, designed for those who wish to experience the magic of the Principality every day — between light, horizon and absolute comfort. The location is incomparable: just 50 metres from Boulevard des Moulins and the Carré d'Or, within immediate proximity to the Casino, the Hôtel de Paris and the Larvotto beaches. All services, shops, restaurants, schools and transport are within walking distance, offering a practical, pleasant and distinctly Monegasque quality of life. The generous terraces and deep loggias open onto panoramic views over the Mediterranean and the Principality of Monaco, creating a natural continuity between interior spaces and the horizon. The architecture, pure and refined, favours essential lines, luminous volumes and carefully selected materials to ensure daily well-being. The programme fully complies with the RE2020 standard, guaranteeing next-generation energy performance, thermal comfort and air quality. Parking spaces available from €130,000 and storage rooms from €40,000, in addition. Available typologies: Studio from €370,000 1-bedroom from €650,000 2-bedroom from €850,000 3-bedroom from €1,900,000 Penthouse from €3,600,000 Construction start scheduled between January and February 2027, estimated delivery end of 2029. For any information or to arrange an on-site appointment, please contact us.

Ref. : 704-705

ITALGEST GROUP INTERNATIONAL REAL ESTATE

BEAUSOLEILNew property

Apartment for sale cares - 7 rooms - 153 m²

BLUEMONT

Live Monaco and its lifestyle BLUEMONT, an exceptional residential development in Beausoleil BLUEMONT, currently under development, is an exceptional residential programme located in Beausoleil, on the natural border that links France to the Principality of Monaco, in one of the most sought-after and prestigious positions on the entire Riviera. A rare place, suspended between sky, sea and elegance, designed for those who wish to experience the magic of the Principality every day — between light, horizon and absolute comfort. The location is incomparable: just 50 metres from Boulevard des Moulins and the Carré d'Or, within immediate proximity to the Casino, the Hôtel de Paris and the Larvotto beaches. All services, shops, restaurants, schools and transport are within walking distance, offering a practical, pleasant and distinctly Monegasque quality of life. The generous terraces and deep loggias open onto panoramic views over the Mediterranean and the Principality of Monaco, creating a natural continuity between interior spaces and the horizon. The architecture, pure and refined, favours essential lines, luminous volumes and carefully selected materials to ensure daily well-being. The programme fully complies with the RE2020 standard, guaranteeing next-generation energy performance, thermal comfort and air quality. Parking spaces available from €130,000 and storage rooms from €40,000, in addition. Available typologies: Studio from €370,000 1-bedroom from €650,000 2-bedroom from €850,000 3-bedroom from €1,900,000 Penthouse from €3,600,000 Construction start scheduled between January and February 2027, estimated delivery end of 2029. For any information or to arrange an on-site appointment, please contact us.

Ref. : 704-705

ITALGEST GROUP INTERNATIONAL REAL ESTATE

BEAUSOLEILNew property

Apartment for sale cares - 3 rooms - 70 m²

BLUEMONT

Live Monaco and its lifestyle BLUEMONT, an exceptional residential development in Beausoleil BLUEMONT, currently under development, is an exceptional residential programme located in Beausoleil, on the natural border that links France to the Principality of Monaco, in one of the most sought-after and prestigious positions on the entire Riviera. A rare place, suspended between sky, sea and elegance, designed for those who wish to experience the magic of the Principality every day — between light, horizon and absolute comfort. The location is incomparable: just 50 metres from Boulevard des Moulins and the Carré d'Or, within immediate proximity to the Casino, the Hôtel de Paris and the Larvotto beaches. All services, shops, restaurants, schools and transport are within walking distance, offering a practical, pleasant and distinctly Monegasque quality of life. The generous terraces and deep loggias open onto panoramic views over the Mediterranean and the Principality of Monaco, creating a natural continuity between interior spaces and the horizon. The architecture, pure and refined, favours essential lines, luminous volumes and carefully selected materials to ensure daily well-being. The programme fully complies with the RE2020 standard, guaranteeing next-generation energy performance, thermal comfort and air quality. Parking spaces available from €130,000 and storage rooms from €40,000, in addition. Available typologies: Studio from €370,000 1-bedroom from €650,000 2-bedroom from €850,000 3-bedroom from €1,900,000 Penthouse from €3,600,000 Construction start scheduled between January and February 2027, estimated delivery end of 2029. For any information or to arrange an on-site appointment, please contact us.

Ref. : 704-705

ITALGEST GROUP INTERNATIONAL REAL ESTATE

NICE515 000 €

Apartment for sale cares - 2 rooms - 67 m²

Character Loft of 66 m² - South-Facing Overlooking Garden - Nice Palace

Welcome to Abriculteurs, the family agency committed to exceptional service. Discover a carefully crafted presentation of this property: professional photos, a detailed floor plan, and an immersive virtual tour to help you envision yourself here. Trust our expertise to turn your real estate projects into outstanding successes. Discover this character loft of 66.19 m² (Carrez law), located on the ground floor of the beautiful Palace, in the heart of the sought-after Fleurs district in Nice. Fully renovated less than 3 years ago -- electrical, plumbing, soundproofing -- the apartment combines the charm of the old with the comfort of a recent renovation, respecting the building's original architecture. It opens onto a large, warm, and unique living space, with an entrance, living room, and open kitchen, offering nearly 35 m² of main space. Facing due south, the loft directly overlooks a magnificent landscaped garden, full of trees and perfectly peaceful. A 13.73 m² glass roof extension enhances the living area and offers a lovely view of the garden's trees and orange trees. The 13.63 m² mezzanine, with enough height to stand up, naturally accommodates a sleeping area, an office, or a relaxation corner. A bathroom with shower and toilet completes the unit. The property benefits from the use of a large landscaped garden, with relaxation areas, fruit trees, double access - via the palace entrance and the garden - creating a rare atmosphere right in the heart of Nice. The apartment has been insulated on the walls and ceiling to optimize comfort and preserve true tranquility. No noise disturbances: a home designed for well-being in an exceptional environment. A cellar completes the property. The apartment is in close proximity to shops, amenities, tramway, and just minutes from the Promenade des Anglais and the beaches. Property highlights: - Unique loft with high ceilings - Recent and meticulous renovation - South-facing exposure - Direct view and access to the landscaped garden - Glass roof extension with views of trees and orange trees - Mezzanine suitable as a bedroom or office - Absolute quiet, no noise disturbances - Enhanced soundproofing - Coveted bourgeois building - Additional cellar included - Option to purchase a garage separately, subject to availability Please note: - 2025 property tax: €1,216 per year - Quarterly service charges: €435.40, approx. €1,741.60 per year - Heating: collective gas, billed per meter reading - Condition: very good, renovation done less than 3 years ago - Subject to condominium regulations - No ongoing legal proceedings Energy performance: - Conventional consumption: 189 kWhEP/m²/year -- Class D - Estimated emissions: 33 kg CO2/m²/year -- Class D - Estimated energy cost: between €1,340 and €1,860 per year - Price reference years: 2021, 2022, and 2023 Sale price: €515,000 including tax Abriculteurs fees payable by the seller. A unique property in Nice, ideal for a buyer seeking a rare, elegant living space, in peace and quiet, combining the charm of a Nice palace with the comfort of contemporary renovation. Interested in this property? To schedule a visit with us, it's simple -- make an appointment at the time that suits you best. Announcement written under the editorial responsibility of SASU Inov'You, registered with the Nice Trade and Companies Register under number 851 223 610, headquarters located at 14 rue Foncet, 06000 Nice, without holding funds, acting on behalf of SARL Abriculteurs Immobilier, registered under SIREN number 837 704 584, holder of professional card number CPI 7501 2018 000 025 842, issued by the Paris Île-de-France Chamber of Commerce and Industry.

Ref. : XXYK0762_MM_0709_4

abriculteurs

ANNECY299 000 €

Apartment for sale cares - 4 rooms - 96 m²

Vieux Vieugy: compromise between apartment and triplex villa

Just 10 minutes from Annecy city center, a rare opportunity! Only 2 lots left In the secluded hamlet of the former capital of Vieugy, with its listed chapel, preserved architecture and starting points for hikes towards Semnoz, this triplex will be renovated within a farmhouse dating from 1885. In the spirit of a triplex house, this 96 m2 Type 4 has a courtyard, a west-facing garden of approximately 80 m2, and a carport or garage as an outbuilding. Presentation price includes the plot and the raw slab as well as the structural work, including the roof, walls, aluminium joinery, connections and utilities. The finishing work is à la carte; you can either do it yourself, with your team of craftsmen, or we can take care of it so that you can furnish your living space according to your wishes. The renovation is customizable, the project is modular, let's meet to discuss it!

Ref. : 314A

Ingenimmo

ST-RÉMY-DE-PROVENCE3 550 000 €

House for sale cares - - 259 m²

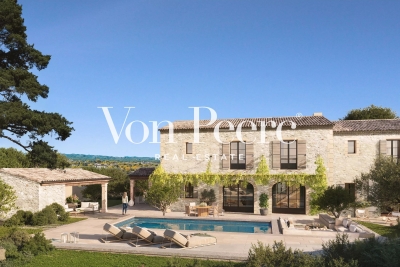
HOUSE SAINT REMY DE PROVENCE

Just a few minutes from the center of Saint-Rémy-de-Provence, in a preserved and private natural setting, Mas de la Caume immediately stands out upon arrival with its unique access via an elegant private bridge, giving the property a rare and instantly recognizable character. Set on a south-facing plot of approximately 1,375 sqm, the mas offers around 260 sqm of living space, with generous volumes and a lifestyle designed down to the finest detail. Inspired by traditional Provençal farmhouses, the architecture expresses both strength and elegance through stone façades, balanced lines, and harmonious proportions, creating a silhouette that is both authentic and timeless, perfectly integrated into its surroundings. The ground floor is centered around a remarkable living space of approximately 70 sqm, seamlessly combining the lounge and kitchen in a fluid layout, widely opened onto terraces and the garden, allowing for a constant connection between indoor and outdoor living. A spacious suite with dressing room and bathroom completes this level, offering highly sought-after single-level comfort. Upstairs, four additional bedrooms form a refined and well-balanced sleeping area, complemented by shower rooms, bathrooms, and dressing spaces, in a layout designed to combine privacy and comfort. Outdoors, the property reveals a true art of living, with expansive terraces of approximately 127 sqm extended by stone poolside areas, creating multiple spaces for relaxation and entertaining throughout the day. The elegantly designed swimming pool blends naturally into the landscaped garden, accompanied by its pool house and summer kitchen, inviting convivial moments in a distinctly Mediterranean atmosphere. The garden, carefully structured with stone terraces, local plant species, and landscaped perspectives, forms a green setting that is both natural and sophisticated, in perfect harmony with the architecture of the mas. Behind this refined aesthetic, the property incorporates high-end technical features, including ducted heating and air conditioning, centralized home automation, noble materials, and carefully selected equipment, ensuring discreet and lasting contemporary comfort. Offered for sale under the VEFA (off-plan) scheme, Mas de la Caume benefits from all the advantages of a new property, including reduced notary fees, builder warranties, and the possibility to tailor certain finishes with personalized support. Mas de la Caume embodies a distinctive vision of Provençal property, where architectural character, quality of execution, and an exceptional natural setting come together to create a rare, private, and deeply elegant residence. Full dossier, plans, and personalized support available upon request.

Ref. : VPJT2

Von Peerc Real Estate

BEAUSOLEILNew property

Apartment for sale cares - 3 rooms - 71 m²

BLUEMONT

Live Monaco and its lifestyle BLUEMONT, an exceptional residential development in Beausoleil BLUEMONT, currently under development, is an exceptional residential programme located in Beausoleil, on the natural border that links France to the Principality of Monaco, in one of the most sought-after and prestigious positions on the entire Riviera. A rare place, suspended between sky, sea and elegance, designed for those who wish to experience the magic of the Principality every day — between light, horizon and absolute comfort. The location is incomparable: just 50 metres from Boulevard des Moulins and the Carré d'Or, within immediate proximity to the Casino, the Hôtel de Paris and the Larvotto beaches. All services, shops, restaurants, schools and transport are within walking distance, offering a practical, pleasant and distinctly Monegasque quality of life. The generous terraces and deep loggias open onto panoramic views over the Mediterranean and the Principality of Monaco, creating a natural continuity between interior spaces and the horizon. The architecture, pure and refined, favours essential lines, luminous volumes and carefully selected materials to ensure daily well-being. The programme fully complies with the RE2020 standard, guaranteeing next-generation energy performance, thermal comfort and air quality. Parking spaces available from €130,000 and storage rooms from €40,000, in addition. Available typologies: Studio from €370,000 1-bedroom from €650,000 2-bedroom from €850,000 3-bedroom from €1,900,000 Penthouse from €3,600,000 Construction start scheduled between January and February 2027, estimated delivery end of 2029. For any information or to arrange an on-site appointment, please contact us.

Ref. : 704-705

ITALGEST GROUP INTERNATIONAL REAL ESTATE

BEAUSOLEILNew property

Apartment for sale cares - 4 rooms - 93 m²

BLUEMONT

Live Monaco and its lifestyle BLUEMONT, an exceptional residential development in Beausoleil BLUEMONT, currently under development, is an exceptional residential programme located in Beausoleil, on the natural border that links France to the Principality of Monaco, in one of the most sought-after and prestigious positions on the entire Riviera. A rare place, suspended between sky, sea and elegance, designed for those who wish to experience the magic of the Principality every day — between light, horizon and absolute comfort. The location is incomparable: just 50 metres from Boulevard des Moulins and the Carré d'Or, within immediate proximity to the Casino, the Hôtel de Paris and the Larvotto beaches. All services, shops, restaurants, schools and transport are within walking distance, offering a practical, pleasant and distinctly Monegasque quality of life. The generous terraces and deep loggias open onto panoramic views over the Mediterranean and the Principality of Monaco, creating a natural continuity between interior spaces and the horizon. The architecture, pure and refined, favours essential lines, luminous volumes and carefully selected materials to ensure daily well-being. The programme fully complies with the RE2020 standard, guaranteeing next-generation energy performance, thermal comfort and air quality. Parking spaces available from €130,000 and storage rooms from €40,000, in addition. Available typologies: Studio from €370,000 1-bedroom from €650,000 2-bedroom from €850,000 3-bedroom from €1,900,000 Penthouse from €3,600,000 Construction start scheduled between January and February 2027, estimated delivery end of 2029. For any information or to arrange an on-site appointment, please contact us.

Ref. : 704-705

ITALGEST GROUP INTERNATIONAL REAL ESTATE