OK
More than Less than
  ok

Key-words : car parking

Houses and Apartments, your real estate specialist magazine offers a selection of ads that match with the keyword car parking. You can refine your search by specifying the area or price range in the navigation bar link Search for a House/Apartment.

MOUGINS2 490 000 €

House for sale car parking - 7 rooms - 250

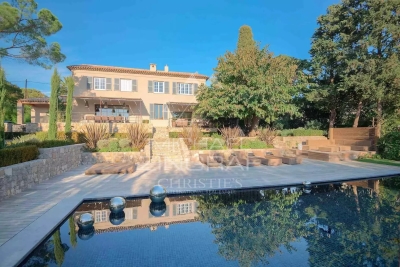
Mougins - Superb renovated Bastide

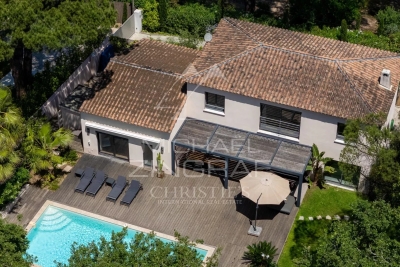
Located within a small private and secure estate, in close proximity to Mougins School, the golf course and local amenities, this charming Provençal villa of approximately 250 sqm has been luxuriously renovated to a high standard. Set on a beautifully landscaped plot of around 1,700 sqm, planted with Mediterranean species, the property offers bright and generous living spaces in a peaceful environment. The villa features four en-suite bedrooms, each with its own bathroom, ensuring comfort and privacy. Outdoors, a swimming pool blends seamlessly into the garden, perfect for enjoying the Riviera lifestyle. Four parking spaces complete this exceptional property. A rare opportunity combining elegance, tranquility and proximity to the most sought-after locations in Mougins.

Ref. : MZIMO1952

MICHAËL ZINGRAF CHRISTIE'S INTERNATIONAL REAL ESTATE MOUGINS

JUAN-LES-PINS690 000 €

House for sale car parking - 4 rooms - 96

Juan les Pins Heartthrob

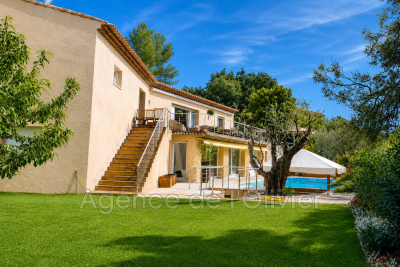
Juan les Pins, the beaches located at the end of the street, in the heart of a residential area with a park and a pool, in an environment of absolute tranquility. This small hamlet, made up of a few villas, presents this charming villa in perfect condition, benefiting from a south exposure and a total lack of vis-à-vis. This location is ideal for idyllic vacations and guarantees excellent rental profitability. This property is rare on the market.

Ref. : 2316

AGENCE EDEN RIVES

ROQUEFORT-LES-PINS2 555 000 €

House for sale car parking - 8 rooms - 430

Exceptional 430 m² villa with unobstructed valley views ? Roquefort-les-Pins Located in a sought-after residential area, within a gated and secure estate in the south of Roquefort-les-Pins, this remarkable property offers approximately 430 m² of living space. Set in an elevated position, it benefits from stunning panoramic views of the valley and a privileged living environment, combining absolute tranquility, nature, and immediate proximity to the Azurean coastline. The reception area, flooded with natural light through large windows, features a spacious living room with a fireplace, a welcoming dining room, and a fully equipped modern kitchen. The entire space opens seamlessly onto a large terrace, extended by a swimming pool that provides breathtaking views of the surrounding landscape. This level also includes three bedrooms, each with its own en-suite bathroom or shower room, ensuring comfort and privacy for their occupants. The garden-level floor offers a second living area opening directly onto a meticulously landscaped garden. A generously sized master suite is located here, complete with two walk-in closets and a full bathroom equipped with a jacuzzi, creating a dedicated relaxation space. An additional bedroom with an en-suite bathroom rounds off this level. The living room can also be adapted to suit your needs as a gym, recreation room, or playroom, with direct access to the pool and its pool house. Designed for everyday comfort, the property includes a closed garage, a carport, and numerous parking spaces to easily accommodate family and guests. With its generous proportions, high-quality finishes, well-maintained outdoor spaces, pool, and exceptional views, this home represents a rare opportunity on the market. It will appeal to buyers looking for a prestigious family residence just minutes from shops, schools, Nice International Airport, and the beaches of the French Riviera, all while enjoying a preserved natural setting.

Ref. : 485V3119M

AGENCE DE L'OLIVIER

GASSIN1 749 000 €

Apartment for sale car parking - 5 rooms - 127

Elegant villa-apartment with sea view just steps from Saint-Tropez

At the entrance of Saint-Tropez, within walking distance of the legendary village, is this superb ground floor villa-apartment of about 139 sqm (128 sqm Carrez Law), complemented by large terraces. Fully renovated in 2015 with high-end materials, it combines the charm and privacy of a villa with the comfort and practicality of an apartment. An ideal address, suitable for both primary and secondary residence. Located within a quiet and impeccably maintained small co-ownership, built on a landscaped land of 3,500 sqm, this property offers a magnificent sea view, both from the living room and from the main terrace. The living spaces, flooded with light, feature a spacious living room with fireplace, a friendly dining room, and a custom open kitchen, fully equipped. The sleeping area comprises a spacious master suite with its own terrace overlooking the sea, an adjoining bathroom with shower and separate toilets, as well as many built-in storage spaces. A second generous bedroom also has its own bathroom. Lastly, there is the potential to create a true third bedroom with a mezzanine. It already has its own adjoining bathroom, offering great potential for family or guests. The reverse cycle air conditioning throughout the apartment ensures optimal comfort year-round. Outside, the amenities are just as attractive: at the front, a superb approximately 50 sqm terrace with sea view; at the back, a south-facing private garden of about 200 sqm with summer kitchen and barbecue, opening directly onto the landscaped gardens of the co-ownership and its pool. The heated 12 × 4-meter swimming pool, equipped with an automatic roller shutter, allows swimming all year round. Two cellars in the basement and four parking spaces (usage rights) complete this exceptional property.A rare opportunity combining high-end features, Mediterranean elegance, and a privileged location in Gassin, near Saint-Tropez.

Ref. : 87152820

MED-ESTATES

NEUILLY SUR SEINE1 420 000 €

Apartment for sale car parking - 5 rooms - 103

Neuilly-sur-Seine - Victor Hugo - 3-bed apartment - Terraces

103m² (1,108 sq ft) apartment in green surrounds, on the garden level of a semi-recent building set on a wide, tree-lined boulevard. Featuring a living room/dining room opening onto a 27m² (290 sq ft) fenced garden/terrace through patio doors, a fully fitted and equipped kitchen partially open on the living room, a separate sleeping area comprising two bedrooms with cupboards and custom-made desks and opening onto a small outdoor space extending onto the building's garden, a shower room, and a guest toilet, followed by a master suite with wardrobe and a bathroom with toilet. This turnkey apartment is in immaculate condition with an optimised layout to maximise the space. Elegant and contemporary decoration. Ecole Bleue and Pasteur school sectors. Cellar and two parking spaces also included. Property subject to shared ownership status. €1,430,400 agency fees not included - Agency fees: Fees at 4.17% incl. tax payable by the buyer - Number of lots in the building: 210 - Average amount of the share of charges €6,600/year - Estimated amount of annual energy costs for standard use based on 2021 energy costs: €1,760 ~ €2,440 1,365,000 € Agency fees not included - Agency commission: 4.03%VAT included Agency fees payable by buyer - Nombre de lots dans la copropriété: 210 - Montant moyen de la quote-part de charges courantes 6,600 €/yearly - Montant estimé des dépenses annuelles d'énergie pour un usage standard, établi à partir des prix de l'énergie de l'année 2021 : 1760€ ~ 2440€

Ref. : 87034801

BARNES NEUILLY

NICE2 950 000 €

Apartment for sale car parking - 7 rooms - 328

LUXURIOUS 7 ROOM APARTMENT - MONT BORON SEA VIEW

EXCLUSIVE - NICE Côte d'Azur - HISTORIC BELLE EPOQUE BUILDING Magnificent old and renovated apartment of approximately 328 m². Terraces and Sea View - Parking - Swimming pool - With the high quality of the painted and stuccoed interior decorations. notably its remarkable high ceilings. In this high-end residence in the heart of Nice. a renowned Port Lympia district (Tram. Shops. Beaches. Access to Monaco. etc.). we have the honor of presenting this spacious. sunny apartment with a certain charm. which I offer you to discover: The entrance via this private staircase is majestic. Very beautiful spaces are available to you and the numerous half-moon windows with strong character invite you to enjoy their unobstructed views of the gardens and the sea. The living room is generous and welcoming with its walnut parquet flooring. Its marble fireplace and colonnaded terrace are monumental. You will also appreciate the beauty of the unique corner dining room. The apartment also consists of a large separate modern kitchen. fully fitted and equipped. a winter living room. four bedrooms (parquet floors). three bathrooms (marble). a laundry room. numerous dressing rooms and storage spaces and four fireplaces... Located in a beautiful Belle Époque palace. this property is unique and atypical. Completely renovated with particular care in the choice of materials and finishes. the apartment was designed in an elegant and contemporary spirit (respect for heritage); very pleasant to live in. quiet and out of sight. The residence includes a landscaped garden with swimming pool. It is a great opportunity to invest in a large seaside resort house with a symmetrical plan - originally called Palais Schukrafft. which is decorated on its south facade with an overhang forming a porch and loggia and presenting a rich decoration of stucco and staffs as well as a large floral decoration. The ceilings in particular (currently being classified) are impressive: Central painted representation of Bacchus. very rich stucco decorations and pictorial representations of foliage. women's heads and cherubs on a gold background characteristic of the art of the Second Empire . The monumental staircase with painted flights of soffits (V. Colleoni) also receives a decoration of canvases mounted with mythological and landscaped subjects. The unique volumes and the quality of the renovation make this apartment an exceptional property. a real gem for the privileged enthusiast.

Ref. : 85292996

Coldwell Banker Standing Realty

PARIS 16EME1 440 000 €

Apartment for sale car parking - 5 rooms - 128

Sainte-Périne Park - Beautiful family apartment in absolute peac

Parc Sainte-Périne - Beautiful, quiet family apartment, within the Jean-Baptiste Say school catchment area. In an elegant, perfectly maintained 1930s building with elevator, this lovely family apartment on the 4th floor stands out for its peaceful atmosphere and brightness. Dual-aspect and entirely facing two inner courtyards, it enjoys remarkable quiet, sheltered from any urban disturbance. The apartment opens onto an entrance hall leading to a spacious triple reception room with open-plan kitchen, ideal for entertaining and enjoying a welcoming living space. It currently comprises three beautiful bedrooms, one with a balcony, with the possibility of creating a fourth bedroom as needed. A bathroom, a shower room, and separate toilets complete the property. In excellent condition, this property has retained all the charm of period features, with 2.80 m ceiling height, parquet flooring, attractive moldings, and ample built-in storage. The windows are double-glazed and heating is provided by the CPCU district network. A healthy cellar of about 7 m² completes this property. A parking space in the building is available at extra cost. EPC: D /183; GHG: D/30 Estimated annual energy costs for the home: €1,880 - €2,610 Condominium of 33 lots Ongoing proceedings: no Average annual service charges: €6,372 Transaction fees incl. VAT payable by the seller Information on the risks to which this property is exposed is available on the Géorisques website: www.georisques.gouv.fr W-04A2VT In the immediate vicinity of shops, schools and Sainte-Périne Park, the apartment enjoys a sought-after location within the Jean-Baptiste Say school catchment area. It is served by bus 72, Metro line 10 (Église d'Auteuil 500 m, Mirabeau 600 m), line 9 (Exelmans 900 m) and the RER C 800 m away. The location is particularly popular with families thanks to the proximity of many renowned schools, including the Galilée Bilingual School, the Alye Parussa Franco-Russian School and La Tour School, offering a wide range of high-quality bilingual and international programs.

Ref. : W-04A2VT

ENGEL & VÖLKERS

LE CANNET3 490 000 €

House for sale car parking - 7 rooms - 258

Very beautiful villa on the heights of Cannes

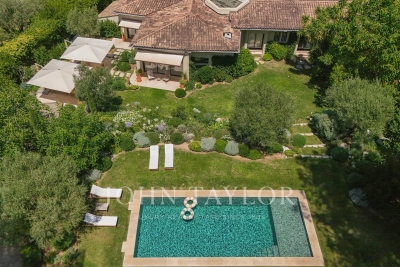
Located in the highly sought-after residential area of Le Cannet, just a few minutes from Cannes and the highway access, this elegant contemporary villa offers a privileged living environment in the heart of a lush garden. With an area of approximately 270 sqm, it consists of an entrance, a large bright living room, a dining room with a fully equipped open kitchen, as well as a utility room and laundry. The villa offers four single-story bedrooms, all en suite, including a spacious master suite with dressing room and full bathroom. A fifth bedroom and a fitness room complete this property. Outside, you will enjoy a landscaped plot of approximately 2,308 sqm equipped with a heated swimming pool, a summer kitchen, a pool house, a pétanque court, and covered parking. Numerous storage spaces, a solarium, tasteful decor, and quality amenities perfect this property.

Ref. : V7126CA

JOHN TAYLOR Cannes

ROQUEBRUNE-CAP-MARTIN580 000 €

Apartment for sale car parking - 3 rooms - 73

SEA VIEW - 2 BEDROOMS FLAT - ROQUEBRUNE CAP MARTIN

Close to the Principality of Monaco, this 2-bedroom apartment of around 73 sqm is located in Roquebrune-Cap-Martin on the 1st floor of a luxury residence and comprises as follows: - An entrance hall - A living room - A kitchen - Two bedrooms - A separate toilet - A bathroom There is also a lovely balcony with sea views. A cellar and parking space complete the property. Fees are payable by the vendor unless otherwise stipulated in the mandate. Estimated annual energy costs for standard use: between €960 and €1,350. Average energy prices indexed to 2023. The property is subject to co-ownership and comprises 315 lots, 124 of which are residential lots. The property is subject to an inventory of natural risks and pollution, which can be consulted on the Géorisques website:

Ref. : 87184673

VALERI AGENCY BY JM BAREI

GASSIN3 500 000 €

House for sale car parking - 6 rooms - 200

Gassin, just outside Saint-Tropez — Luxury villa, landscaped estate

In one of the Var region's most secluded and sought-after villages, Gassin offers exceptional properties to those with a discerning eye. Here is one such property. Located right on the edge of Saint-Tropez, this villa—carefully built in 2012—boasts some 200 m² of living space with a rare sense of spaciousness. The south-facing orientation floods every room with golden light all year round, while the landscaped garden—a true oasis of greenery spanning over 1,100 m²—invites you to contemplate and enjoy the gentle lifestyle unique to the Gulf. The ground floor centers around a large living room opening onto the terrace, a fully equipped kitchen, and a first suite with a view of the garden. The upper floor features five additional bedrooms, several with private bathrooms, giving this property a capacity worthy of the Gulf's finest family homes. Ducted reversible air conditioning, a fireplace, and parking for three vehicles: every detail combines elegance with everyday comfort. Just minutes from the beaches of Pampelonne and the Gulf's gourmet restaurants, this villa embodies a certain vision of the South—one you'll never want to leave. Translated with (free version)

Ref. : MZIST1840

MICHAËL ZINGRAF CHRISTIE'S INTERNATIONAL REAL ESTATE SAINT-TROPEZ

PARIS 8EME1 395 000 €

Apartment for sale car parking - 4 rooms - 100

Unusual apartment - sold with parking

Just a few steps from the bustle of the Champs-Élysées, at a discreet address in the highly sought-after Faubourg-du-Roule district, this character apartment reveals an elegant haven of calm in the heart of the 8th arrondissement. Entirely redesigned in a contemporary spirit, this four-room apartment strikes the right balance between generous volumes, clean lines and high-end comfort. From the entrance, sightlines open onto a vast, light-filled living area, where the kitchen, seamlessly integrated, blends harmoniously with the reception space. The night area comprises three bedrooms with a hushed atmosphere, including a remarkable 24 m² primary suite conceived as a true urban refuge. Two shower rooms with refined finishes complete the property. This confidential, privileged address offers a rare lifestyle: iconic boutiques, Parisian dining, galleries, cultural institutions and immediate connections to the capital's main thoroughfares shape a daily life that is both convenient and exceptional. Perfectly suited to an elegant main residence or a prestigious pied-à-terre, this property stands out for its balance between contemporary refinement and an iconic location. A parking space completes this confidential address in the heart of the most sought-after Paris. Information on the risks to which this property is exposed is available on the Géorisques website: www.georisques.gouv.fr Estimated annual energy costs: between €1,390 and €1,930 (prices indexed to 1 January 2021, 2022 and 2023). No proceedings in progress on the basis of Articles 29-1 A and 29-1 of the 1965 Act and Article L. 615-6 of the French Construction and Housing Code (CCH). Prestigious address in the immediate vicinity of the Étoile–Champs-Élysées Triangle, in the heart of the 8th arrondissement, benefiting from a high-end setting, excellent public transport links and immediate access to Paris's main business and tourist hubs. A highly urban area, frequented by professionals, tourists and an international clientele. The atmosphere is elegant and lively during the day, with sustained activity linked to offices, shops and hotels, while remaining quieter in the evening than the Champs-Élysées Avenue itself.

Ref. : W-04A2F7

ENGEL & VÖLKERS

MANDELIEU-LA-NAPOULE1 950 000 €

House for sale car parking - 7 rooms - 237

Just 15 Minutes from Mandelieu ? Beautifully Renovated 4/5-Bedroom Villa with Infinity Pool and Spectacular Panoramic Views!

Berti & Sons Real Estate is delighted to present this beautifully renovated, air-conditioned 237 sqm villa, offering breathtaking views over the Estérel Massif, located within a highly sought-after secure gated estate. The property features an attractive entrance with ample parking for several vehicles, as well as a 25 sqm garage. The villa comprises: Ground Floor: A spacious 87 sqm open-plan living and dining area with a fully fitted kitchen, opening directly onto the outdoor living space featuring a covered terrace, landscaped garden, and a heated 9 m x 4.5 m infinity pool overlooking the stunning Estérel hills. Guest WC. A magnificent 56 sqm master suite comprising a home office, bedroom, walk-in dressing room, and an en-suite shower room with WC, all with direct access to the garden and pool area. First Floor: Three generously sized bedrooms, two of which are en-suite with their own shower room or bathroom and WC, measuring 21.28 sqm, 17.48 sqm, and 21.65 sqm respectively. Additional Features: Boules (pétanque) court Water softener Central vacuum system Ducted air conditioning throughout Ideally located close to the charming village of Les Adrets-de-l'Estérel, with its shops, restaurants, and everyday amenities. This turnkey property requires no renovation and is ready to move into. An early viewing is highly recommended.

Ref. : JBV191

BERTI & Sons PRESTIGE IMMOBILIER

ROQUEFORT-LES-PINS2 650 000 €

House for sale car parking - 6 rooms - 292

Provençal Elegance Meets Contemporary Luxury in Roquefort Les Pins

Tucked away in an enchanting, whisper-quiet setting, this breathtaking Pierre Jaulin villa—completely reimagined in 2025 —is a wonderful fusion of Provençal soul and contemporary elegance. Nestled in a beautifully landscaped park of 5,276 m², this property offers 292 m² of refined living space—ready to move into with absolutely no work required. From the moment you enter, you're welcomed into bright, open-plan living spaces where natural light pours in through large windows. A designer fireplace anchors the main living area, while a discreetly integrated 3-meter motorized cinema screen brings a sense of luxury and entertainment. The adjoining Veneta Cucine kitchen, fitted with sleek Miele appliances, is both stylish and highly functional—ideal for everyday living or hosting guests. The ground floor includes a tranquil master suite with a separate office space perfect for working from home, and an independent studio complete with a minibar—ideal for visiting friends or family. Upstairs, three luminous bedrooms and two well-appointed modern bathrooms offer both comfort and privacy. Equipped for 21st-century living, the home features Starlink high-speed internet, a full Ethernet network, remote-controlled Daikin ducted air conditioning, a Sonos sound system, and a comprehensive security system with outdoor cameras. Outside, the professionally landscaped Mediterranean garden invites relaxation and effortless entertaining. At its heart lies a heated 12x6 metre swimming pool. A pool house and summer kitchen provide the perfect setting for alfresco meals, while a pétanque court, ambient lighting, and automated irrigation complete the outdoor experience. There's also a fast-charging station for electric vehicles, pre-wiring for an outdoor sauna, and space reserved for a potential tennis court. You will also find a large cellar and carport. This is a rare opportunity to own a turnkey home where Provençal charm, modern comfort, and architectural excellence come together in perfect harmony.

Ref. : V3465VA

JOHN TAYLOR VALBONNE

VILLEFRANCHE-SUR-MER4 500 000 €

House for sale car parking - 7 rooms

CHARMING PROVENÇAL VILLA

Nestled in the heart of one of Villefranche-sur-Mer's most exclusive private domains, this elegant 245 sqm Provençal villa perfectly embodies the timeless charm of the Côte d'Azur. Set within a 1,505 sqm Mediterranean garden, it offers beautiful glimpses of the sea. The interiors reveal superb living spaces: a warm double living room with a fireplace, a dining area, a spacious separate kitchen, as well as a first ground-floor bedroom with its own shower room. Upstairs, the sleeping quarters include a private master suite and an additional bedroom with its bathroom. The outdoor areas feature vast shaded terraces surrounding a free-form swimming pool nestled in lush greenery. An independent studio and several parking spaces complete the exceptional features of this confidential address, located just minutes away from the beaches and the town center.

Ref. : 87186647

SDM Luxury

CANNES2 500 000 €

House for sale car parking - 7 rooms - 221

Contemporary Villa with Rooftop, Pool and Panoramic Sea View

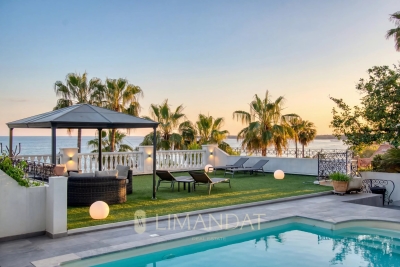
Ideally located between Cannes and Golfe-Juan, in the prestigious Cannes Eden area, this stunning villa of approximately 221 sqm offers breathtaking panoramic views over the Mediterranean and top-of-the-range amenities. Spread across several levels, the property features a spacious and light-filled living room, a separate kitchen, and — on the upper floor — three elegant bedrooms, a home office, two bathrooms and generous dressing areas that provide absolute comfort, whether for daily living or extended stays. The lower level includes two independent studio apartments, ideal for hosting guests or creating a private space for work or leisure. The rooftop terrace is a true highlight, boasting a private pool, a summer kitchen and a spectacular sea view — the perfect setting for entertaining or relaxing under the sun. The property is in excellent condition and also includes three private parking spaces, all set within a peaceful residential environment just minutes from the beaches and lifestyle of Cannes.

Ref. : 85929914

LIMANDAT REAL ESTATE