OK
More than Less than
€  ok

Key-words : car parking

Houses and Apartments, your real estate specialist magazine offers a selection of ads that match with the keyword car parking. You can refine your search by specifying the area or price range in the navigation bar link Search for a House/Apartment.

MORZINE2 250 000 €

House for sale car parking - 8 rooms - 268 m²

A Beautifully Refurbished Seven-Bedroom Farmhouse in the Heart of Morzine

Exclusively marketed by Morzine Immobilier an international associate of Savills. This is a rare opportunity to acquire a beautifully refurbished farmhouse in one of the most sought-after locations in central Morzine. Situated on the historic Chemin de la Vieille Plagne, the property enjoys a peaceful and authentic setting whilst being just moments from the centre of the village and all its amenities. Unlike many areas that underwent significant redevelopment during the expansion of tourism in the second half of the twentieth century, Chemin de la Vieille Plagne has retained much of its original Alpine character. Lined with traditional farmhouses and older chalets, it remains one of the most charming and tranquil addresses in central Morzine. The Super Morzine cable car is just a four-minute walk away, providing fast and convenient access to the extensive Portes du Soleil ski area, whilst shops, supermarkets, bars and restaurants are all within easy walking distance. Impressive from the roadside and arranged over three levels, the property has been cleverly configured to provide a substantial five-bedroom main chalet together with a superb independent two-bedroom apartment. Both have their own private entrances and can operate entirely independently, offering considerable flexibility for personal use or rental income. The current owner, for example, often retains the apartment during peak rental periods whilst letting the main chalet, maximising both enjoyment and returns. Designed and completed by a renowned interior architect, the property combines traditional Alpine charm with contemporary finishes and is presented in immaculate condition throughout. Main Chalet Entrance Level -Entrance hallway -Utility area -Separate ski boot room and sports entrance -Sauna with shower area -Separate WC -Access to a large basement storage area First Floor -Spacious open-plan kitchen, dining and living area -Central fireplace -Fully equipped modern kitchen -Cinema room -Separate WC -Full-width balcony with panoramic mountain views -Two double bedrooms -Family bathroom Second Floor -Vaulted ceilings throughout -Principal bedroom with en-suite bathroom and private balcony -Double bedroom with balcony -Further double bedroom -Family bathroom -Mezzanine area currently used as a home office Independent Apartment -Private entrance hall -Open-plan kitchen and dining area -Spacious sitting room -Two double bedrooms, one with additional bunk beds -Family bathroom The apartment also benefits from a large independent cellar, providing ample storage for skis, bikes and other sporting equipment, an increasingly valuable feature for year-round Alpine living. The property further benefits from on-street parking together with two secure garages located within the neighbouring residence, providing valuable additional parking and storage in this highly sought-after central location. Properties of this quality and character in such a central yet peaceful location are exceptionally rare. In addition to providing a wonderful family home, the chalet benefits from a strong and established rental history, making it equally attractive as an investment opportunity. For further information and floor plans, please contact Morzine Immobilier. Information regarding the natural risks to which this property is exposed is available on the website www.georisques.gouv.fr.

Ref. : 4205

MORZINE IMMOBILIER

BEAULIEU-SUR-MER990 000 €

Apartment for sale car parking - 3 rooms - 71 m²

Beaulieu-Sur-Mer, superb renovated two-bedroom apartment with terrace and panoramic Seaview

BEAULIEU-SUR-MER : In a residence with caretaker, a few minutes away from all amenities and the sea, superb two-bedroom apartment of almost 65 sqm, completely and luxuriously renovated, and fully air-conditioned. It offers an entrance with cupboard, living room opening onto a terrace with a breathtaking Seaview, an equipped kitchen, two beautiful bedrooms with storage space, shower room, guest toilet and cellar. Possibility of covered parking in addition to the price. Agency fees of 5% included at the expense of the seller.

Ref. : LF-11478

NICE PROPERTIES Promenade

TOURRETTES-SUR-LOUP1 290 000 €

House for sale car parking - 7 rooms - 185 m²

Tourrettes-sur-Loup – Elegant Provençal villa within walking distance of the village

Within walking distance of the charming village of Tourrettes-sur-Loup, this elegant Provençal villa offers a privileged lifestyle in the heart of a lush green setting. Offering approximately 185 sqm of living space, the property impresses with its warm atmosphere, refined décor, and generous reception areas. The spacious living room with fireplace flows seamlessly into a bright dining area and a fully equipped open-plan kitchen, creating a welcoming living space that opens onto the outdoors. The villa features four bedrooms, including a beautiful master suite with dressing room and en-suite bathroom, as well as a study that can easily adapt to a variety of needs. Set on beautifully landscaped grounds of approximately 2,017 sqm, planted with olive trees and Mediterranean species, the property boasts a superb outdoor area with a saltwater swimming pool, a pool house, and several terraces designed for relaxation and outdoor entertaining. A carport and several parking spaces complete this charming property, ideally located just a short walk from the village's shops, restaurants, and amenities.

Ref. : MZISP2022

Michaël Zingraf Christies International Real Estate SAINT-PAUL DE VENCE

LES GETS235 000 €

Apartment for sale car parking - 2 rooms - 34 m²

Top-Floor Apartment – Ideal Holiday Home or Main Residence

Ideal as a main residence or a holiday home, discover this apartment located on the top floor of a quiet, well-located residence, just a 10-minute walk from the resort centre. A free shuttle bus stop right outside the residence provides easy access to the resort centre and ski slopes in both summer and winter. Offering 34.11 sqm of Carrez law living space and a total floor area of 40.04 sqm, this partially renovated apartment comprises a living area with dining space, a mountain-style sleeping alcove providing additional beds, a separate bedroom, a bathroom and a separate WC. A ski locker and an allocated indoor parking space complete this property. For further information or to arrange a viewing, contact us today! Fees to be paid by the seller. In a condominium of 13 lots. No ongoing proceedings. Energy class E, Climate class C Estimated amount of annual energy expenditure for standard use: between 1150.00 € and 1600.00 € for the years 2021, 2022, and 2023 (including subscriptions). Information on the risks to which this property is exposed is available on the Geohazards website: www.georisques.gouv.fr.

Ref. : 1088-ACMIMMO

ACM IMMOBILIER

THÉOULE-SUR-MER990 000 €

Apartment for sale car parking - 4 rooms - 120 m²

4-room apartment with panoramic sea views

Located in the sought-after Miramar area of Théoule-sur-Mer, just 5 minutes from the beaches and restaurants of La Figueirette and the village of Théoule, and close to the scenic hiking trails of the Estérel mountains, discover this charming duplex apartment. The property boasts a spacious terrace with breathtaking sea views, providing the perfect setting for drinks and al fresco dining with family and friends. The apartment features an entrance hall leading to a bright living room with a TV lounge and dining area, as well as a fully equipped semi-open kitchen. On the same level, there are two en-suite bedrooms with bathrooms, one of which opens onto a balcony overlooking the sea. Upstairs, the third bedroom, complete with its own shower room, opens directly onto the large terrace, offering stunning sea views throughout the day. The apartment is fully air-conditioned and benefits from a private parking space.

Ref. : 87508829

SOLARI PROPERTIES

PARIS 15EME1 350 000 €

Apartment for sale car parking - 4 rooms - 104 m²

PARIS 15 - SQUARE DUPLEIX / CHAMP DE MARS - 3-BED APARTMENT - PARKING SPACE

Barnes has the listing of a 104m² (1,119 sq ft) family apartment situated on the 6th floor of a magnificent contemporary residence dating from 1996, with a lift, close to Square Dupleix and the Champ de Mars. The property comprises an entrance hall with a closet, a good-sized corner living room affording unobstructed views, a semi-open fitted kitchen, a 20m² (215 sq ft) master suite with shower room and a glimpse of the Eiffel Tower, two additional bedrooms, a bathroom with toilet, a laundry room and a separate toilet. Functional and optimised floor plan. Sunny. Secure and well-maintained shared ownership building with gardens. Cellar on the first basement level of the residence included and an optional parking space Listed with BARNES Champ-de-Mars Stéphanie Faurisson +33 (0)7 88 24 89 15 Fees payable by the seller - Number of lots in the building: 97 - Average amount of the share of charges €3,960/year - Estimated amount of annual energy costs for standard use based on 2021 energy costs: €1,330 ~ €1,810 - Information on the risks to which this property is exposed is available on the Géorisques website: www.georisques.gouv.fr Agency fees payable by vendor - Nombre de lots dans la copropriété: 97 - Montant moyen de la quote-part de charges courantes 4,140 €/yearly - Montant estimé des dépenses annuelles d'énergie pour un usage standard, établi à partir des prix de l'énergie de l'année 2021 : 1330€ ~ 1810€ - Les informations sur les risques auxquels ce bien est exposé sont disponibles sur le site Géorisques : www.georisques.gouv.fr - Stéphanie FAURISSON - Agent commercial - EI - RSAC 900 028 739

Ref. : 87153304

BARNES CHAMP DE MARS

BORDEAUX2 625 000 €

House for sale car parking - 9 rooms - 260 m²

Bordeaux-Caudéran - Elegant Townhouse 260m2 - Garden 1950m2 - Swimming Pool - Garages - Outbuilding

BORDEAUX-CAUDÉRAN - 264sqm ELEGANT HOUSE - 1950sqm GARDEN - SWIMMING POOL - GARAGES - OUTBUILDING. In a sought-after residential area, the Monique Lecomte Immobilier agency offers for sale this elegant bourgeois house of approximately 260sqm of living space on a 1950sqm plot. Located at the end of a paved driveway, in the heart of a landscaped park, it offers absolute peace and privacy. A spacious entrance hall leads to the bright living areas, all opening onto the garden: a living room with a fireplace, moldings, and herringbone parquet flooring; a second living room; and a dining room with a fireplace opening onto the kitchen. All rooms open onto a large southwest-facing stone terrace overlooking the heated swimming pool. A bedroom with an en-suite shower room completes the ground floor. Upstairs, there is a master suite with a balcony, dressing room, and bathroom, three further bedrooms, two shower rooms, a laundry room, and a gym. An outbuilding, a four-car garage, and ample parking complete the property. Built in 2012, this residence combines the charm of classic architecture with the comfort of modern construction. Ideally located near the shops of Bordeaux-Caudéran, the Parc Bordelais, and the Grand Lebrun, l'Assomption, and Tivoli schools, this family home is a five-minute walk from the Bus Express G, which provides direct access to Bordeaux city center and the Saint-Jean train station. A rare find.

Ref. : ML-461

MONIQUE LECOMTE IMMOBILIER

MENTON1 200 000 €

House for sale car parking - 5 rooms - 300 m²

SAINTE-AGNÈS – SPACIOUS VILLA WITH SEA VIEW, HEATED POOL AND OUTBUILDING

EXCLUSIVE: Less than 15 minutes from Menton and the beaches, discover this beautiful 170 m² villa, situated on a 4,326 m² plot, offering a privileged living environment, peaceful, with a superb sea view. Spread over two levels, the house offers generous spaces and pleasant living areas. The main level consists of a large living room with fireplace and sea view, a kitchen, a bright veranda, as well as an independent WC. On the ground floor, the sleeping area includes three bedrooms and three bathrooms, with direct access to the terrace and the heated pool. Outside, you will enjoy a lovely wooded garden with fruit trees, beautiful terraces, and a large heated pool, ideal for fully enjoying the sunny days. The plot has a private access leading to the house and allows parking for several vehicles. A large garage completes this property. The property also includes an outbuilding comprising a living room, a bedroom, a kitchenette and a bathroom, ideal for hosting family and friends independently. In terms of equipment, the villa has solar panels, air conditioning, an alarm system and a reinforced door. Sold furnished, this property represents a great opportunity, both as a main residence or as a secondary residence on the French Riviera. To discover without delay! Information about the risks to which this property is exposed is available on the Géorisques website

Ref. : X52414

GIOTTO Riviera Real Estate

CANNES2 990 000 €

House for sale car parking - 10 rooms - 350 m²

Price Reduced – Urgent Sale | Sea View – Close to the Beaches – Gated Estate

On the outskirts of Cannes, set in a private gated estate, this luxury villa boasts magnificent sea views. Built on a magnificent flat plot of 1679m2 landscaped with thousands of Mediterranean species. The villa comprises a living room, dining room, fitted kitchen, utility room, wine cellar, cold room, 5 bedrooms ensuite with their respective bathrooms, parking for 6 cars, closed garage and covered, heated swimming pool. You are welcome to visit at any time.

Ref. : 222-1448VAC

AMANDA PROPERTIES

AIX-EN-PROVENCE2 495 000 €

House for sale car parking - 10 rooms - 400 m²

Aix en Provence - A magnificent 19th century property

This near 300 sqm “bastide” set in about 1.3 hectares of peaceful grounds is located in the Bibémus hillsides dear to Cezanne and just five minutes from the centre of Aix. Featuring 3.50 metre high ceilings and bathed in sunshine, it includes a spacious living/reception room opening onto a wide sunny terrace, an elegant dining room, a recently renovated kitchen, a study, a master suite with a study and dressing room, and five further bedrooms, some opening onto terraces. An annex comprises two near 50 sqm apartments, ideal to welcome friends and family or to generate a potential rental income. The landscaped grounds are crossed by a stream and feature beautiful cypress trees, statues, fountains and a water feature. With a heated 9 x 5 metre swimming pool and parking space for several cars. A rare opportunity on the market.

Ref. : 87433981

DANIEL FÉAU PROVENCE

COLOMBES1 660 000 €

House for sale car parking - 8 rooms - 280 m²

PETITE GARENNE STUNNING HOUSE WITH TERRACES & GARDEN

This superb, detached, 1930s buhrstone house, fully renovated with high-quality amenities, offers a surface area of 250m² (2,691 sq ft) and is set on a 318m² (3,426 sq ft) plot. In a prime location just a 6-minute walk from La Garenne Colombes station (line L) and the T2 tramway (La Défense), this property also has a good school catchment area. Ground floor: entrance hall with custom-built cupboards, a superb, dual-aspect living room comprising a lounge area, a small corner fireplace area and a dining room opening onto a terrace and landscaped garden. A fabulous eat-in kitchen rounds off this level. 1st floor: dedicated to children, a landing leads to three bedrooms, one of which opens onto a superb terrace, a bathroom and a laundry room. Second floor: beautiful master suite with custom-built cupboards and a bathroom with bath and walk-in shower. Basement level: relaxation room, shower room, plenty of storage cupboards, machine room and wine cellar, all with its own independent entrance meaning that it could be converted into a studio apartment. A dual-aspect space from the front of the house to the garden provides space for bicycles and other items. Electric gate at the front of the house providing access to a parking space. This house will delight with the quality of its renovations, its layout, generous volume, brightness, excellent EPC rating, landscaped garden, large terraces, quiet location close to transport services, school sector (Anne Franck nursery school, Léon Bourgeois primary school, Paparamborde secondary school) and converted basement. Contact: +33 (0)6 76 12 78 59 Fees payable by the seller - Estimated amount of annual energy costs for standard use: €2,580 ~ €3,560 - Information on the risks to which this property is exposed is available on the Géorisques website: www.georisques.gouv.fr 1,603,865 € Agency fees not included - Agency commission: 3.5%VAT included Agency fees payable by buyer - Montant estimé des dépenses annuelles d'énergie pour un usage standard : 2580€ ~ 3560€ - Les informations sur les risques auxquels ce bien est exposé sont disponibles sur le site Géorisques : www.georisques.gouv.fr

Ref. : 87537422

BARNES HAUTS DE SEINE NORD

CANNES1 740 000 €

Apartment for sale car parking - 3 rooms - 102 m²

SOLE AGENT: A must-see!

In the Californie district of Cannes, within one of the most exclusive residences, with caretaker, park, swimming pool and video surveillance, this prestigious setting offers a particularly high level of security. Located on the 2nd floor, this contemporary apartment in excellent condition offers 102.56 m². The entrance leads to a spacious living room filled with light through double French windows, extended by a modern fitted open kitchen. The 19.65 m² terrace provides a true outdoor extension and offers panoramic sea views over the Lérins Islands and the greenery. The sleeping area includes two en-suite bedrooms, in an ensemble with no overlooking, defined by a resolutely contemporary spirit and high-end materials. A cellar and a garage complete this property.

Ref. : MZICC4888

Michaël Zingraf Christies International Real Estate CANNES CALIFORNIE

CANNES954 000 €

Apartment for sale car parking - 3 rooms - 65 m²

CANNES CALIFORNIE - 2 BEDROOMS - TERRACE - PANORAMIC SEA VIEW

Nestled at the top of a confidential residence, in the heart of one of Cannes' most sought-after neighborhoods, this top floor resembles a true refuge suspended between sky and sea. Located in the sought-after area of La Californie, just a few minutes from the famous Croisette, it benefits from spectacular sea views. From the entrance, the volumes and brightness immediately attract. The 33 sqm living room, bathed in light, opens onto a contemporary kitchen perfectly integrated, with the whole extending onto a terrace offering an exceptional panorama of the sea. The master suite of 19 sqm, with its recently renovated bathroom, also has access to a southeast-facing terrace, ideal for enjoying the first light of the day. A second space, which can serve as a bedroom or office, with direct access to the east terrace, completes the set, accompanied by an elegant shower room. This rare property perfectly combines luxury, tranquility, and privacy within a secure residence. Air conditioning ensures optimal comfort in all seasons. A closed garage with an adjoining cellar and an independent parking space complete this exceptional property. A unique place, designed to offer a privileged living environment on the French Riviera. The property is subject to the co-ownership regime. The co-ownership includes 12 lots for residential use. Located in the Californie neighborhood, this property benefits from a desirable residential environment between iconic villas, Belle Époque residences, and lush landscapes. Renowned for its calm and panoramic views of the Cannes bay and the Esterel massif, the sector seduces with its refined and residential lifestyle. Known worldwide for its elegance and way of life, Cannes is charming with its iconic beaches, the Croisette, renowned restaurants, and luxury boutiques. Considered the best global destination for hosting festivals and events, the city hosts prestigious events such as the Cannes Film Festival, MIPIM, and Cannes Lions every year at the Palais des Festivals. Ideally located between Monaco and Saint-Tropez, near Nice International Airport and Cannes-Mandelieu aerodrome, Cannes offers an exclusive lifestyle in the heart of the French Riviera. A major player in high-end real estate and ambassador of the French art of living, Maison BARNES deploys an integrated network of 159 agencies in 21 countries and 75 destinations, supporting its clients in all their life projects. Agency fees payable by vendor - Nombre de lots dans la copropriété: 11 - Montant moyen de la quote-part de charges courantes 3,730 €/yearly - Montant estimé des dépenses annuelles d'énergie pour un usage standard, établi à partir des prix de l'énergie de l'année 2021 : 1250€ ~ 1730€ - Les informations sur les risques auxquels ce bien est exposé sont disponibles sur le site Géorisques : www.georisques.gouv.fr

Ref. : 86920401

BARNES Cannes

MEGÈVE8 900 000 €

House for sale car parking - 7 rooms - 687 m²

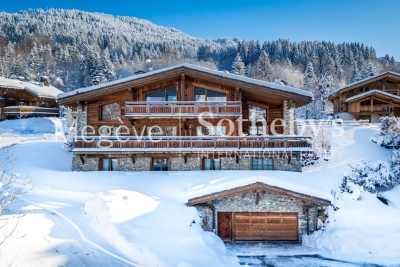
Chalet Alicia - Tradition and refinement close to the Princesse ski slopes

Ideally located near the center of Megève while enjoying privileged access to the Princesse ski slopes, Chalet Alicia embodies the alpine tradition with its tinted wood facades and natural stone, giving it a unique identity. Inside, the elegance of contemporary design blends seamlessly with the warmth of wood, creating spacious and refined interiors. The layout of the chalet prioritizes comfort and privacy, ensuring a luxurious and welcoming living environment. Built on a 1,819 m² plot, this exceptional chalet spans 687 m² across four levels: Ground Floor: Wellness area with swimming pool, gym, sauna, and massage room Cinema and billiard room Fully equipped ski room Enclosed garage First Floor: A 162 m² level entirely dedicated to the night area, featuring four en-suite bedrooms with dressing rooms and balconies offering an unobstructed view Second Floor: A 140 m² open-plan living area, including a double-height lounge with a central fireplace, a dining room opening onto a shaded terrace, and a modern kitchen Balcony facing west / northwest Third Floor: A magnificent 80 m² master suite under exposed beams, featuring a private balcony, dressing room, and en-suite bathroom An elevator serves all floors, and the exterior provides a large parking area. Chalet sold in € TTC. Megève - Sotheby's International Realty, your expert in luxury chalets and prestigious apartments in Megève.

Ref. : PM1-657

Megeve Sotheby's International Realty (Or Immo Megeve)

ANNECY650 000 €

Apartment for sale car parking - 4 rooms - 136 m²

ANNECY - Courier - quiet 136sqm apartment

In the heart of the Courier district, in a well-maintained building, discover this 136 sq m apartment in a peaceful setting. The key feature of this apartment is its spaciousness: the entrance opens onto a living room with a dining area, or office space, spanning over 45 sq m, and a 14 sq m south-facing terrace with no overlooking neighbors. The separate, fully equipped kitchen, over 22 sq m, has access to a 12 sq m balcony. The first sleeping area comprises a bathroom, a toilet, and a bedroom. A hallway leads to the second sleeping area, offering two bedrooms, a shower room, and a toilet. The apartment benefits from abundant natural light thanks to its east and south-facing exposure. Heating and hot water are communal. Some updating is needed, allowing you to personalize the space to your taste in decoration and finishes. A cellar of nearly 6 sq m is included, and there is the option to purchase two underground parking spaces.

Ref. : 3219

Vallat Immobilier