OK
More than Less than
€  ok

Key-words : car parking

Houses and Apartments, your real estate specialist magazine offers a selection of ads that match with the keyword car parking. You can refine your search by specifying the area or price range in the navigation bar link Search for a House/Apartment.

GOULT2 390 000 €

House for sale car parking - 6 rooms - 220 m²

Pretty stone house with swimming pool and breathtaking views.

In an idyllic countryside setting just a few minutes' drive from the sought-after village of Goult, this stone property offers an elegant and secluded Provençal retreat, with hiking trails on its doorstep and a backdrop of rolling hills, lavender, olive trees and umbrella pines. The unobstructed views towards the Luberon and the Alpilles are simply spectacular. Enjoying a tranquil and private position, it perfectly captures the charm and authenticity of the Luberon, yet remains close to local amenities and renowned restaurants. The property was fully and tastefully renovated in 2023, the quality of design and materials excellent, maintaining the authentic local character whilst introducing modern comforts. The interior is arranged over three floors, offering a well-balanced layout with comfortable, light-filled rooms and a refined yet welcoming atmosphere throughout. The accommodation comprises, on the ground floor: magnificent high-ceilinged 51m² sitting room, with sliding bay windows to the south-facing terrace, allowing the space to be bathed in natural light, and affording terrific views of the Luberon; fully fitted kitchen with breakfast nook and dining room; principal bedroom (direct access to the terrace) with en suite shower room; second bedroom suite; garage with laundry room; guest WC. The first floor is composed of: two further suites, each with adjoining shower room; mezzanine hallway overlooking the ground floor. The garden level accommodates: enclosed pool house with sitting room (or fifth bedroom), fitted kitchen and dining area; shower room; storage. This level has an independent entrance from the pool side of the house. The beautifully maintained gardens stretch over more than 1.5 acres, planted with local species such as lavender, green oaks and cypresses. A shaded terrace with ample space for outdoor dining and relaxing runs the length of the house, with stone steps leading down to the pool area. Adjacent to the pool house is an additional shaded dining area – perfect for watching the sun go down poolside. Pleasing curves in the staircase that leads down from the pool house to the pool are repeated in the driveway that sweeps around the main lavender bed. The heated swimming pool (12m x 5m) with electric cover, with its beautiful travertine surround, and extensive shaded area for relaxing, enjoys unparalleled views beyond the trees towards the Luberon. There are plenty of parking spaces as well as a garage and a carport. Amenities include: reversible air conditioning throughout; wood-burning stove; double glazing; mains water; septic tank compliant with current regulations; water softener; automatic watering system for the lavender; outdoor lighting; fibre-optic internet; storage space; wine cellar; crawlspace; electric gates; intercom entry; alarm system; garage; large parking area with carport; fully-enclosed garden; pool house. This exceptional turnkey property is not to be missed with its rare-to-find panoramic views and prime location. Located in the heart of the prized Golden Triangle, it would be the perfect place from which to visit the iconic perched villages of the Luberon or take day trips to Aix-en-Provence or St-Rémy-de-Provence. Just an hour from Marseille airport and even closer to Avignon TGV, the house would make a perfect second home to enjoy with family and friends, or a very lucrative investment property. __________Information on the risks to which this property is exposed is available on the Géorisques website: payable by the seller

Ref. : V03193.01994L

Maison Victoire

GRIMAUD1 395 000 €

House for sale car parking - 5 rooms - 83 m²

Port-Grimaud: renovated fisherman's house

Located in a quiet neighborhood of Port-Grimaud, this fully renovated fisherman's house offers a very nice open view over the canals. It consists of a living room with an open equipped kitchen, terrace, and garden on the ground floor. On the first floor, you will find 2 bedrooms, a shower room, and toilets. On the second floor, there are 2 other bedrooms, one with a balcony, a shower room, and toilets. It is sold with the right to moorings of 12m x 4.25m located in front of the house and a private parking space at the end of the street.

Ref. : 7351V

AGENCE BIRD

LE BAR-SUR-LOUP1 790 000 €

House for sale car parking - 7 rooms - 741 m²

Magnificent Bastide - Ideal bed and breakfast

At the foot of the charming village of Le Bar-sur-Loup, discover this magnificent former 17th-century monastery, converted into a restaurant in 1978. Offering approximately 650 sq m of living space and set on grounds of around 1,245 sq m, this historic property enjoys superb open views over the surrounding hills. Steeped in history, this characterful property captivates with its timeless charm and remarkable potential. Arranged over two levels, this magnificent Provençal residence reveals, from the moment you enter, spacious reception rooms with generous proportions. High ceilings, abundant natural light and direct access to a delightful sun-drenched terrace create a warm and welcoming atmosphere, ideal for entertaining. Formerly a renowned restaurant and events venue, the property offered extensive reception facilities: the restaurant dining room accommodated 85 guests, the banqueting room 160 guests, while the terrace could accommodate approximately 100 guests. It also featured a 170 sq m professional kitchen, two cold rooms and a walk-in freezer. Upstairs, an approximately 220 sq m apartment with a covered terrace completes the property, together with a large office and a workshop. A private car park with six spaces, as well as a public car park with approximately 30 spaces directly opposite the property, provides convenient parking for guests and visitors. Some refurbishment would allow this exceptional property to reveal its full potential. It would lend itself perfectly to the creation of a boutique hotel, events venue, guest house or restaurant, in an authentic setting in the heart of the Côte d'Azur hinterland. Equally, it could be transformed into a superb family home for those with a passion for historic properties, traditional stone architecture and places steeped in history.

Ref. : 5180

MAGREY & SONS VALBONNE

COLOMARS1 499 000 €

House for sale car parking - 6 rooms - 410 m²

Co-exclusive - Villa with panoramic views – Colomars, above Nice

On the hills above Nice, in the heart of Colomars, this elegant 267 m² villa (410 m² of living space) offers a privileged lifestyle, enhanced by unobstructed views of Mont Chauve. The property features a spacious, light-filled living room, a recently renovated semi-open kitchen, and 5 bedrooms. Outside, a swimming pool with pool house creates an ideal space for fully enjoying the Mediterranean climate. A significant additional asset is the independent 100 m² apartment, offering numerous possibilities for hosting guests or pursuing a family project. A rare property on the outskirts of Nice, combining generous proportions, privacy and the Mediterranean art of living. For parking, the villa has a double garage and several outdoor spaces, allowing 4 to 5 additional vehicles to be parked easily. Energy performance rating: D-226; Greenhouse gas emissions: D-49 Estimated annual energy costs for the property: €6,660 to €9,110 Transaction fees, including tax, payable by the seller. Information about the risks to which this property is exposed is available on the Géorisques website: www.georisques.gouv.fr The luxury property market on the French Riviera is one of the most attractive in the Mediterranean region. Holiday homes and second homes on the French Riviera offer not only an incomparable lifestyle and quality of life, but also, given the international economic climate, a secure investment and a smart retirement plan, particularly at premium addresses. On a sunny ridge, Colomars is a recently developed residential village that invites visitors to stroll among viewpoints and olive groves. The Cailletier olive of the Nice region is what gives the area its reputation. The village consists of several hamlets and is part of the Nice region. Nice, the capital of the French Riviera and France's fifth-largest city, shines brightly. It has the charm of Mediterranean cities, where the gentle pace of life is due as much to the beauty of the city and its colorful façades as to its exceptional climate, with more than 300 days of sunshine a year. A city of art and culture, it has more museums than any French city after Paris. Its international airport, spectacular because of its unique approach along the coastline, serves more than 100 direct destinations.

Ref. : W-049125

ENGEL & VÖLKERS

ROQUEBRUNE-CAP-MARTIN1 180 000 €

Apartment for sale car parking - 4 rooms - 106 m²

Three bedroom apartment finely renovated with great terraces, garden, panoramic sea view and parking space

Buying property in France, ideally located in Roquebrune Cap Martin : within a villa completely refurbished, for sale superb duplex apartment of 106 sqm finely renovated with high quality materials, security door, air conditioning and double glazing. Composed at the upper level of : - hall - clearance - bright living room with open-plan kitchen - 67 sqm South-West facing terrace with beautiful panoramic view on the Principality of Monaco up to the sea - spacious bedroom - single bedroom - shower room with WC and bidet - separate WC with sink At the lower level : - clearance - bedroom - shower room with WC, bidet and window - summer kitchen with storage room - 30 sqm South-West facing terrace with beautiful panoramic view on the Principality of Monaco up to the sea - lovely garden In a very sunny and peaceful setting, close to public transport and convenient to the highway.

Ref. : 86001866

EDOUARD VII

LA CROIX-VALMER2 290 000 €

House for sale car parking - 8 rooms - 157 m²

Charming Varois-Style Property with Sea and Hill Views – La Croix-Valmer

This warm and inviting villa is nestled in a preserved environment. On the main floor, it offers: a living room with kitchen, and a double garage that could partially be converted to extend the living area/kitchen, a master bedroom with en-suite shower room, and a second bedroom — both opening onto a beautiful terrace with a delicate sea view. On the garden level, three bedrooms and two shower rooms open onto a spacious, private terrace. An independent apartment includes a kitchen and living room, both opening onto the large terrace and the garden, which features tastefully landscaped terraced grounds. The 2300sqm plot ensures complete privacy and includes a pétanque court, meticulously maintained Mediterranean plants, an 8x4 m swimming pool, double garage and multiple parking spaces, electric gate with intercom, automatic irrigation system, outdoor lighting, and mains drainage.

Ref. : 83394

MAGREY&SONS SAINT-TROPEZ

CHAMPAGNY-EN-VANOISE529 000 €

Apartment for sale car parking - 3 rooms - 82 m²

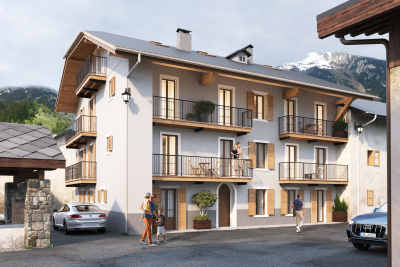
For Sale - Duplex apartment sleeps 6-8 people - Champagny-en

Idyllic setting, PARADISKI area ! Come and discover this beautiful duplex apartment located in the Vanoise National Park, 10-minutes by shuttle, to the nearest ski slopes (Champagny / Paradiski). In a traditional building, currently under renovation, the apartment no. 6 is located on the top floor with a South facing aspect. Sleeping 6-8 people, the property offers total surface area of approximately 82 sqm, to include : a fully equipped, open-plan kitchen; living / dining area with wood burning stove and balcony; 2 bedrooms; 2 bathrooms; a bunkbed room and a mezzanine area for additional sleeping arrangements. High specification finish and materials guaranteed for this renovation. Normal notary fees apply, 8%, (renovation of an older building). Sold with an outdoor parking space. Shared cellar and ski room. 6 apartments in total in the building.

Ref. : 1440

AGENCE RMP IMMOBILIER

PARIS 7EME65 000 €

Parking/Garage for sale car parking -

Paris VII - Double Parking - Gros Caillou

In a very quiet street close to Avenue Rapp, in the second basement of a building dating from the 1990s, Groupe Vaneau is offering you a double parking space 8m66 by 2m72. Height 2m25. Easy lift access. Loi Alur : Mandat n°21993 - Honoraires à la charge du vendeur - Nombre de lots dans la copropriété : 19 - Montant moyen de la quote-part de charges courantes 2308.83 €/an – Aucune procédure en cours (articles 29-1A/29-1 loi 65-557, L. 615-6 du CCH) Les informations sur les risques auxquels ce bien est exposé sont disponibles sur le site Géorisques : www.georisques.gouv.fr - Détails de notre tarification sur

Ref. : 83921288

VANEAU BAC - SAINT-GERMAIN

CANNES1 210 000 €

Apartment for sale car parking - 3 rooms - 86 m²

Cannes - Palm Beach - Bijou plage - 3P

For sale : High-standing residence - Opposite Bijou plage - Beautiful sea view - bright and spacious 86 m2 3-room apartment. Beautiful living room opening onto 18 m2 South-West terrace - Semi-open kitchen - 2 Large bedrooms - 2 Shower rooms/WC - Guest toilet - Numerous dressing rooms - Sold with parking and cellar in the residence! Information on the risks to which this property is exposed is available on the Géorisques website: www.georisques.gouv.fr

Ref. : 86005024

AZUR EDEN IMMOBILIER

ROQUEBRUNE-SUR-ARGENS185 000 €

House for sale car parking - 3 rooms - 40 m²

ROQUEBRUNE SUR ARGENS: Area of leases

In a residential leisure park with a swimming pool and tennis courts, this mobile home comprises: an air-conditioned living room, an open-plan kitchen, two bedrooms, a shower room, and a separate toilet. It also features a large terrace and storage sheds. The plot is approximately 207m2 and offers complete privacy. A parking space is included. East/South facing. Information on the risks to which this property is exposed is available on the Géorisques website: www.georisques.gouv.fr

Ref. : 7142

ANGELI IMMOBILIER

LE PRADET10 400 000 €

House for sale car parking - 32 rooms - 600 m²

Waterfront family property – 83220 Le Pradet

Situated on one of the most secluded stretches of the Var coastline, this seafront property spans approximately 1.1 hectares of south-facing land. Offering direct access to the sea and a picturesque fishing village, it provides an exceptional living environment—serene and far removed from the hustle and bustle. With nearly 600 m² of living space, the estate comprises a main house of approximately 320 m², complemented by a guest house, an independent residence, a caretaker's cottage, a studio, and two additional sea-facing bedrooms. This unique layout allows for hosting family and guests in absolute comfort while ensuring privacy for everyone. Inside, the main residence features spacious reception areas, several living rooms with distinct atmospheres, a fully equipped kitchen, a dining room, and a fireplace. The upper floor houses the sleeping quarters—comprising four bedrooms and three bathrooms—while the converted attic space includes a dormitory, an extra bedroom, and a bathroom. Outside, the estate's full scale is revealed through a landscaped park featuring nearly 7,000 m² of flat gardens, extending into approximately 4,000 m² of terraced grounds sloping down toward Anse San Peyre. A 14 × 7-meter swimming pool, tennis court, pétanque court, summer kitchen with barbecue, and multiple sea-facing terraces create an ideal setting for socializing and long summer days. Bordering the coastal path, this property combines the tranquility of a private estate with immediate proximity to the Mediterranean. A borehole, a water reservoir, and an automatic irrigation system complete the estate's amenities. With its vast size, extensive outbuildings, and direct access to the coast, this property offers a truly rare opportunity: to own a genuine seaside family estate in one of the Var's most sought-after locations. Price includes agency fees, payable by the buyer. For further information or to arrange a private viewing: Delphine DADOURIAN +33 6 99 48 82 18

Ref. : CP2-164

CONFIDENTIAL PROPERTIES

ST-JEAN-D'AULPS595 000 €

House for sale car parking - 9 rooms - 167 m²

Maison Oratoire

Four-bedroom house with garden for sale in saint jean d'aulps village this meticulously maintained and immediately habitable house offers comfortable living spaces and an ideal layout for family life or a rental investment. It comprises four bright and spacious bedrooms and three bathrooms, ensuring optimal comfort for everyday living and for hosting guests. Outside, you'll enjoy a lovely private garden, offering complete privacy and a peaceful retreat with beautiful views of the surrounding mountains and the roc d'enfer ski resort. Its southwest exposure ensures natural light throughout the day, creating a warm and inviting atmosphere. The house also boasts valuable additional spaces, including an attic and cellars, providing ample storage or potential for further development to suit your needs. In terms of comfort, the property is equipped with a recently installed heating system, guaranteeing energy efficiency and long-term peace of mind. Ideally located, the property benefits from a sought-after location, within easy walking distance of all amenities (shops, services, transport), offering a practical and pleasant daily lifestyle in saint jean d'aulps. This versatile property will appeal to a wide range of buyers: primary residence, mountain getaway, or rental investment, with strong potential in the portes du soleil region. The house is laid out as follows: basement: -a cellar -a boiler room garden level: -a hallway/landing with access to all rooms on this level, and a utility closet under the stairs -a fully equipped kitchen with access to the terrace -a shower room with shower, sink, toilet, and heated towel rail -two bedrooms first floor: -a landing -a master bedroom with its own shower room including a shower, sink, toilet, and heated towel rail -a living room with a wood-burning stove and access to a balcony -a fourth bedroom -a bathroom with a bath, shower, sink, toilet, and heated towel rail; and a laundry area under the roof, you will find an attic space for storage. Parking is located 100 meters from the house. Alpesvente exclusivity for any question or organize a viewing, contact clement at 00336 15 59 22 03 you would like a legal valuation of your property, or an opinion of value in saint jean d'aulps. Get in touch with alpesvente in saint jean d'aulps you can find: - in the village : different shops and services open all year round (restaurants, bars, book shop, bakery, butchers, chemist and food shops). - in the resort : you can find a ski school, food and regional product shops, bars, restaurants, sport shops. It is also in saint jean d'aulps that you can find some of the main structures in the valley such as schools, tax office, gymnasium, medical center... On the southward hillside of the village, lovely individual chalets benefit from a maximum of sunlight and from a magnificent view on the resort of the roc d'enfer. In the summer, it is possible to get to the beaches around the lac de montriond in less than 10 minutes and to the ones of lake geneva in about 25 minutes. On the way down to thonon les bains you can also go rafting or canyoning or even visit the gorges located over the river (la dranse). This village has a number of advantages and a promise of great trails offered by the other close villages of the valley. In the winter as well as in the summer, a bus goes through the village on the way to morzine which grants easy access to the other ski resorts. The geneva airport is located about an hour and a quarter away by car measurements and floor surfaces given as an indication fees to be paid by the seller. Energy class D, climate class b estimated amount of annual energy expenditure for standard use: between 1900.00 € and 2630.00 € for the years 2021, 2022, and 2023 (including subscriptions). Information on the risks to which this property is exposed is available on the geohazards website: www. Georisques. Gouv. Fr.

Ref. : 19460-ALPESVENTE

ALPESVENTE.COM

ST-TROPEZ1 290 000 €

Apartment for sale car parking - 4 rooms - 72 m²

SAINT-TROPEZ - 3-BEDROOM APARTMENT - CLOSE TO TOWN CENTRE

Just a 5-minute walk from the port of Saint-Tropez, this 72.09 m² (Carrez law) apartment is located within a secure, quiet residence with caretaker. It comprises a living room with kitchen, three bedrooms – one offering a view of the iconic Saint-Tropez bell tower – a shower room, and a balcony. A private parking space, visitor passes for your guests, and a cellar complete this property. Property subject to the condominium regime Number of units: 150 Annual charges: €2,400 No ongoing proceedings Information on the risks to which this property is exposed is available on the Géorisques website: www.georisques.gouv.fr Alice GUIBAL. - Agent commercial - EI - RSAC 944 771 187 An ideal address for a primary or secondary residence, in the heart of the peninsula, the town center of Saint-Tropez invites you to fully embrace the spirit of village life. Between the harbor and its boats, the lanes lined with colorful façades and the sunny terraces, everything can be explored on foot, in an atmosphere that is both lively and deeply Provençal. A unique place to live, where elegance meets simplicity. Saint-Tropez charms with its art of living, blending Provençal charm and summer energy. A specialist in luxury real estate, BARNES supports its clients in all their projects through a network of 159 agencies across 21 countries and 75 destinations. For any further information, the BARNES International Saint-Tropez team is at your disposal on +33 4 94 43 32 47.

Ref. : 86275271

BARNES SAINT-TROPEZ

NICE840 000 €

House for sale car parking - 7 rooms - 181 m²

Classic Elegance on the Hills of Nice

Commanding a dominant position over the radiant French Riviera landscape, this elegant property captures sweeping views of the verdant hills surrounding Nice. The main level unfolds into fluid, expansive reception areas. A vast double living and dining room measuring nearly 45 m² / 484 sq ft is bathed in abundant natural light, creating an inviting atmosphere for grand entertaining. An intimate library and a fully independent kitchen complete these spaces. The interior transitions seamlessly into the outdoors through a magnificent 20.5 m² / 220 sq ft covered terrace adorned with classic white balustrades, alongside a luminous 17.2 m² / 185 sq ft enclosed veranda. Envisioned as private sanctuaries, the sleeping quarters are thoughtfully distributed across both levels. Four generously proportioned bedrooms ensure peace and privacy for family and guests alike. These serene spaces are served by a full bathroom, a dedicated shower room, and two independent water closets. Located on the scenic Route de Saint Pancrace within the highly desirable La Stella district in Nice, the property strikes a perfect balance. It provides the profound tranquility of a green, residential enclave while remaining conveniently close to the vibrant daily life and culture of the city. Living area : 167.92 m² / 1807 sq ft Total floor area : 181.12 m² / 1949 sq ft Climate control heat pump, efficient gas boiler, and double glazing Large parking and spacious cellars Energy Performance Certificate : D 162 Greenhouse Gas Emissions : D 34 Annual property tax : 3291 euros We invite you to experience the timeless grace of this Riviera home. Contact us to arrange your private viewing. For more information on risks to which this property is exposed, visit the Géorisques website:

Ref. : 87035538

Finlay Brewer France

LES ISSAMBRES1 650 000 €

House for sale car parking - - 230 m²

At Issambes, on a plot of approximately 1500 m², a villa of about 230 m² offering breathtaking panoramic sea views and a preserved environment, with complete privacy. It consists of two apartments. Built on three levels, it includes on the ground floor: an entrance, a living/dining room, a shower room, a separate toilet, a laundry room, as well as two bedrooms, one of which has access to the terrace. On the upper level: a large living room, an enclosed terrace, an independent kitchen, a pantry, a separate toilet, as well as a suite with a bathroom and terrace access. On the top floor, a mezzanine set up as a relaxation area leads to a bedroom and a shower room with toilet. A large garage, double parking, and a swimming pool complete this property.

Ref. : 152V3436M

SAS MALUWI AGENCE LEONIE LELIEVRE