OK
More than Less than
€  ok

Key-words : c windows

Houses and Apartments, your real estate specialist magazine offers a selection of ads that match with the keyword c windows. You can refine your search by specifying the area or price range in the navigation bar link Search for a House/Apartment.

NICE990 000 €

Apartment for sale c windows - 5 rooms - 137 m²

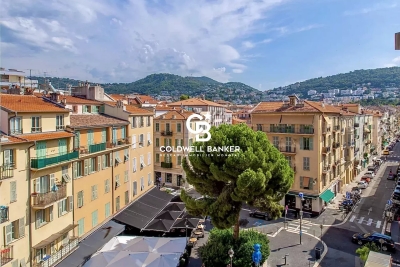
Nice Le Port, Large 5-room apartment, newly renovated, high floor, elevator, unobstructed view

A distinguished residence in one of Nice's most sought-after addresses Moments from the iconic Place Garibaldi and just 50 meters from the tramway, this remarkable apartment enjoys an enviable position in the very heart of the Port district. Set on the fourth and penultimate floor of a handsome Niçois building with lift, it overlooks the lively Place du Pin and captures open views towards the hills of Mont Boron, with a prized south-easterly aspect bathing the interiors in natural light. Spanning an impressive 137 sqm, this elegant five-room residence immediately conveys a sense of space and refinement. Soaring 3. 05-meter ceilings, ten expansive windows and beautifully new parquet flooring create an atmosphere that is both grand and inviting. The 37 sqm reception room, subtly curved in design, forms the true heart of the home — an exceptional entertaining space complete with feature fireplace. The independent kitchen is fully appointed to a high standard, combining practicality with understated sophistication. The principal suite offers privacy and comfort, with its own dressing room and stylish en-suite shower room. A second en-suite bedroom provides equally refined accommodation, while two further bedrooms with bespoke fitted wardrobes offer flexibility for family living, guests or a home office. A third shower room, separate WC and abundant integrated storage complete the layout. Renovated in 2023 with meticulous attention to detail, the apartment features integrated Daikin air conditioning with Air Zone control, double glazing, composite stone worktops and a dedicated wine cellar in the kitchen — a discreet nod to the art of Mediterranean living. Effortlessly liveable, exceptionally bright and perfectly positioned, this is a rare opportunity to acquire a refined city residence where everything — cafés, restaurants, boutiques, the port and the sea — is quite literally on your doorstep. A home of character and distinction, ready to be enjoyed. Agency fees payable by the vendor Property tax: € 1,335 per year Service charges: approx. € 189 per month No ongoing legal proceedings 35 units in the building Risk information relating to this property is available at

Ref. : 86692369
Coldwell Banker Standing Realty

BEAUSOLEIL1 650 000 €

Apartment for sale c windows - 4 rooms - 240 m²

SOLE-AGENT Beausoleil - Penthouse with sea view, a few steps from Monaco

SOLE-AGENT - Located just a few minutes' walk from the Principality of Monaco, this exceptional penthouse offers breathtaking panoramic sea views. It comprises a vast living room with open kitchen, extended by three bedrooms. The large 135 m² (1,453 ft²) terrace invites you to relax and enjoy the Côte d'Azur sunshine all year round. The apartment has direct elevator access from the garage, as well as a pedestrian entrance. Upon entering, you'll discover a bright, open-plan living space comprising lounge, dining room and kitchen, enhanced by large bay windows offering spectacular views and optimal natural light. The bedrooms and living room open directly onto the terrace that borders the entire apartment. A cellar and two basement parking spaces complete this rare property. Ref. PE-00284

Ref. : PE-00284

CARLTON INTERNATIONAL Saint-Jean-Cap-Ferrat

MARRAKECH Price between 500 000 € and 900 000 €

House for sale c windows -

Villas haut standing- Route de l'Ourika

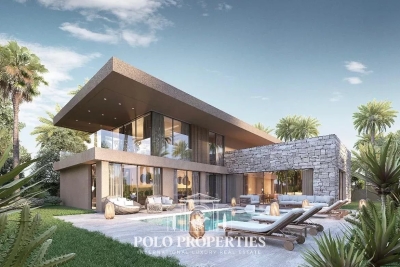
Just a few minutes from Boulevard Mohamed 6 and the future Morocco Mall, and 15 minutes from the airport, this 21-hectare luxury residential project embodies the perfect harmony between modernity and tradition. Each villa is carefully designed to reflect the contemporary elegance and authentic charm of the ochre city. The Eden villa stands out for its sleek design and generous spaces, creating an exceptional living environment. The spacious living room, adorned with double-glazed sliding windows, opens onto a superb swimming pool and lush garden. Its 4 bright suites, including a master suite, modern bathrooms and a maid's room are complemented by a top-of-the-range kitchen, which you can leave open or closed, as you prefer. With sumptuous views of the Atlas Mountains all around the villa, you'll enjoy an exceptional natural setting where every detail of Villa Eden exudes elegance and refinement. An option to add a basement with a pre-equipped cinema, a gym or multi-purpose room, and a spacious suite overlooking an English courtyard, is also available for all Mayfair prestige hills villas, for optimum comfort and leisure at home.

Ref. : 86802763

Polo Properties

MARRAKECH695 000 €

House for sale c windows - - 300 m²

Contemporary villas - Route de l'Ourika

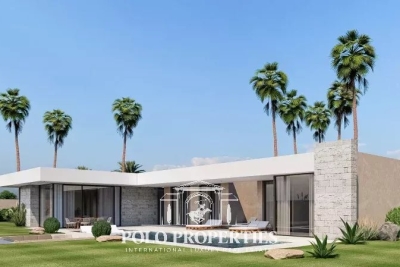
Designed to blend harmoniously into an exceptional natural environment, these 18 single-storey villas feature modern, uncluttered architecture. Each villa is unique. Carefully designed by renowned architects, they offer generous interior volumes bathed in light, opening onto terraces, patios and gardens. The harmony between modernity, clean lines and noble materials creates warm, functional and timeless living spaces. These villas are built on plots ranging from 1,080m² to 1,112m², with 303m² of living space. An entrance hall, a spacious double reception room with fireplace and bay windows opening directly onto the swimming pool. An open-plan, fully-equipped kitchen (wall and base units, worktops, integrated appliances) opens onto the living room to create a fluid, convivial space. Four en-suite bedrooms with private bathrooms, including a master suite with dressing room. Private swimming pool: 11 m x 3.50 m, south-facing. Gardens: large green spaces with decorative Japanese gardens. Terraces: direct access from all living room and suite windows. An upscale residential project combining elegance, comfort and absolute serenity.

Ref. : 86796792

Polo Properties

MARRAKECH650 000 €

House for sale c windows - - 330 m²

Contemporary villas - Route de l'Ourika

Designed to blend harmoniously into an exceptional natural environment, these 18 single-storey villas feature modern, uncluttered architecture. Each villa is unique. Carefully designed by renowned architects, they offer generous interior volumes bathed in light, opening onto terraces, patios and gardens. The harmony between modernity, clean lines and noble materials creates warm, functional and timeless living spaces. These villas are built on a 1,009m² plot and offer 330m² of living space. An entrance hall, a spacious double reception room with fireplace and bay windows opening directly onto the swimming pool. A fully-equipped open-plan kitchen (wall and base units, worktops, integrated appliances) opens onto the living room to create a fluid, convivial space. Four en-suite bedrooms with private bathrooms, including a master suite with dressing room. Private swimming pool: 11 m x 3.50 m, south-facing. Gardens: large green spaces with decorative Japanese gardens. Terraces: direct access from all living room and suite windows. An upscale residential project combining elegance, comfort and absolute serenity.

Ref. : 86797199

Polo Properties

MARRAKECH660 000 €

House for sale c windows - - 303 m²

Contemporary villas - Route de l'Ourika

Designed to blend harmoniously into an exceptional natural environment, these 18 single-storey villas feature modern, uncluttered architecture. Each villa is unique. Carefully designed by renowned architects, they offer generous interior volumes bathed in light, opening onto terraces, patios and gardens. The harmony between modernity, clean lines and noble materials creates warm, functional and timeless living spaces. The villas are built on a 1,040m² plot, with 303m² of living space. An entrance hall, a spacious double reception room with fireplace and bay windows opening directly onto the swimming pool. A fully-equipped open-plan kitchen (wall and base units, worktops, integrated appliances) opens onto the living room to create a fluid, convivial space. Four en-suite bedrooms with private bathrooms, including a master suite with dressing room. Private swimming pool: 11 m x 3.50 m, south-facing. Gardens: large green spaces with decorative Japanese gardens. Terraces: direct access from all living room and suite windows. An upscale residential project combining elegance, comfort and absolute serenity.

Ref. : 86797207

Polo Properties

MARRAKECH650 000 €

House for sale c windows - - 330 m²

Contemporary villas - Route de l'Ourika

Designed to blend harmoniously into an exceptional natural environment, these 18 single-storey villas feature modern, uncluttered architecture. Each villa is unique. Carefully designed by renowned architects, they offer generous interior volumes bathed in light, opening onto terraces, patios and gardens. The harmony between modernity, clean lines and noble materials creates warm, functional and timeless living spaces. These villas are built on plots ranging from 1,040m² to 1,112m², with 330m² of living space. An entrance hall, a spacious double reception room with fireplace and bay windows opening directly onto the pool. An open-plan, fully-equipped kitchen (wall and base units, worktops, integrated appliances) opens onto the living room to create a fluid, convivial space. Four en-suite bedrooms with private bathrooms, including a master suite with dressing room. Private swimming pool: 11 m x 3.50 m, south-facing. Gardens: large green spaces with decorative Japanese gardens. Terraces: direct access from all living room and suite windows. An upscale residential project combining elegance, comfort and absolute serenity.

Ref. : 86793931

Polo Properties

MARRAKECH975 000 €

House for sale c windows - - 300 m²

Exceptional Private Residence - Route de l'Ourika, Marrakech

Just 15 minutes from Marrakech's medina, an innovative residential project featuring eight exceptional villas. Combining contemporary architecture and innovative construction techniques, it offers a unique living environment where luxury, comfort and authenticity meet, with a breathtaking view of the Atlas Mountains. Type B villas: These villas benefit from an even larger garden, and are set on a 1050m² plot with 300m² of living space. They feature individual infinity pools and are surrounded by large private gardens. They offer an exceptional living environment, and their elegant exterior architecture, adorned with carved stone, blends perfectly with the surrounding landscape. Built in an L-shape and facing south, they offer breathtaking views of the Atlas Mountains. The first floor features a bright dining room and living room with large bay windows overlooking the pool and garden, three spacious suites, a modern kitchen and a guest toilet. Upstairs, a huge master suite, a multi-purpose bedroom and a panoramic terrace allow you to take full advantage of the surroundings, especially during convivial moments around a barbecue. These villas combine luxury, comfort and harmony with nature. Central heating & integrated air conditioning, high-performance double glazing and top-of-the-range finishes. The residence offers exclusive amenities such as a private padel court, fitness area and children's playground. An ideal setting for a prestigious main residence, a refined vacation property or a strategic investment in one of North Africa's most dynamic markets.

Ref. : 86793900

Polo Properties

MARRAKECH640 000 €

House for sale c windows - - 318 m²

Contemporary villas - Route de l'Ourika

Designed to blend harmoniously into an exceptional natural environment, these 18 single-storey villas feature modern, uncluttered architecture. Each villa is unique. Carefully designed by renowned architects, they offer generous interior volumes bathed in light, opening onto terraces, patios and gardens. The harmony between modernity, clean lines and noble materials creates warm, functional and timeless living spaces. This villa is built on a 1,324m² to 1,327m² plot, with 318m² of living space. An entrance hall, a spacious double reception room with fireplace and bay windows opening directly onto the swimming pool. An open-plan, fully-equipped kitchen (wall and base units, worktops, integrated appliances) opens onto the living room to create a fluid, convivial space. Four en-suite bedrooms with private bathrooms, including a master suite with dressing room. Private south-facing swimming pool: 10 m x 3.50 m. Gardens: large green spaces with decorative Japanese gardens. Terraces: direct access from all living room and suite windows. An upscale residential project combining elegance, comfort and absolute serenity.

Ref. : 86793928

Polo Properties

MARRAKECH585 000 €

House for sale c windows - - 315 m²

Contemporary villas - Route de l'Ourika

Designed to blend harmoniously into an exceptional natural environment, these 18 single-storey villas feature modern, uncluttered architecture. Each villa is unique. Carefully designed by renowned architects, they offer generous interior volumes bathed in light, opening onto terraces, patios and gardens. The harmony between modernity, clean lines and noble materials creates warm, functional and timeless living spaces. These villas are built on plots ranging from 1,002m² to 1,006m² and 315m² of living space. An entrance hall, a spacious double reception room with fireplace and bay windows opening directly onto the swimming pool. A fully-equipped open-plan kitchen (wall and base units, worktops, integrated appliances) opens onto the living room to create a fluid, convivial space. Four en-suite bedrooms with private bathrooms, including a master suite with dressing room. Private south-facing swimming pool: 10 m x 3.50 m. Gardens: large green spaces with decorative Japanese gardens. Terraces: direct access from all living room and suite windows. An upscale residential project combining elegance, comfort and absolute serenity.

Ref. : 86793932

Polo Properties

MARRAKECH935 000 €

House for sale c windows - - 370 m²

Exceptional Private Residence - Route de l'Ourika, Marrakech

Just 15 minutes from Marrakech's medina, an innovative residential project featuring eight exceptional villas. Combining contemporary architecture and innovative construction techniques, it offers a unique living environment where luxury, comfort and authenticity meet, with a breathtaking view of the Atlas Mountains. Type A villas: These villas, built on a 950m² plot with 370m² of living space plus a 95m² terrace, feature individual infinity pools and are surrounded by large private gardens. They offer an exceptional living environment and their elegant exterior architecture, decorated with cut stone, blends perfectly into the surrounding landscape. L-shaped and south-facing, they offer breathtaking views of the Atlas Mountains. The first floor features a bright dining room and living room with large bay windows overlooking the pool and garden, three spacious suites, a modern kitchen and a guest toilet. Upstairs, a partially-built master suite with private terrace nestles under a 4-meter overhang thanks to post-tensioned slab technology, and a multi-purpose room that can be used as an office, lounge or kids' club. There's also an accessible panoramic terrace. Central heating & integrated air conditioning, high-performance double glazing and ultra-high-end finishes. The residence offers exclusive amenities such as a private padel court, fitness area and children's playground. An ideal setting for a prestigious main residence, a refined vacation property or a strategic investment in one of North Africa's most dynamic markets.

Ref. : 86793925

Polo Properties

NICE1 495 000 €

Apartment for sale c windows - 7 rooms - 213 m²

213 m² Bourgeois Apartment in a Belle Époque Building – Sought-After Residential Area

Nice Carabacel – Just a few minutes from Old Nice and the beaches, in a sought-after residential area, within a recently renovated Belle Époque building, this bourgeois-style apartment of 213 m² is located on a high floor with elevator access. Bright and dual-aspect, it enjoys open views from every window, in a peaceful and pleasant setting. The apartment features a spacious entrance hall, a south-facing double living room with fireplace, four bedrooms, a study, a fully fitted independent kitchen, and two bathrooms. It stands out for its authentic charm, with original parquet floors, moldings, fireplaces, and high ceilings. A double outdoor parking space completes this property. A rare opportunity on the market.

Ref. : V2049SJ

JOHN TAYLOR Cap Ferrat

CANNES472 000 €

Apartment for sale c windows - 3 rooms - 61 m²

Apartment 2 bedrooms for sale in Cannes Banane

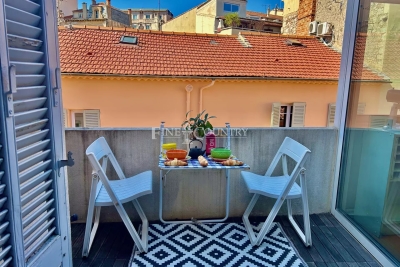
Located just a two-minute walk from the prestigious Palais des Festivals, the train station, and the Marché Forville, discover this charming apartment offering 48m² of living space (Loi Carrez) and 61m² of habitable surface area, nestled on the top floor of a quiet, north/south-facing building. It features an entrance, a spacious living room with a fireplace bathed in natural light, a large comfortable bedroom, a functional kitchen, and a bathroom with a window. A climate-controlled veranda, which can be used as additional bedroom, and a terrace further enhance this living space. 48m² of convertible attic space provides the opportunity to create a new area as mezzanine tailored to your needs.

Ref. : 042025-235

FINE AND COUNTRY

GOULT1 195 000 €

House for sale c windows - 10 rooms - 250 m²

MAS WITH VIEW NEAR VILLAGE

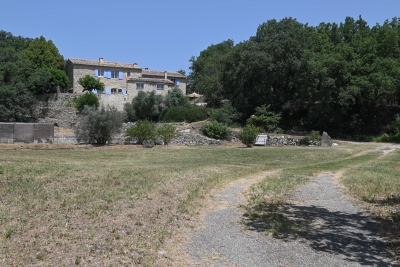
EXCLUSIVE: 230 m2 farmhouse on 1.6 hectares of land, 5 bedrooms, 2 kitchens, 2 living rooms, cabanon and swimming pool. ENVIRONMENT : In the heart of the Luberon, within walking distance to the centre of the charming village of Goult, with dominant views onto the Luberon. HOUSE: Former farmhouse with approx. 230 m2 of living space, with a renovated cabanon attached. The house can easily be divided into two dwellings for a hospitality activity. ON THE GROUND FLOOR, an entrance hall opens onto a magnificent vaulted living room (28.5 sqm) with exposed stone walls, this room is the heart of the house. Adjoining a large living room with kitchen (47sqm) and fireplace, a first staircase leads upstairs to two large bedrooms (18 and 15 sqm) and a shower room/WC. From the vaulted living room on the ground floor, there is also access to a back lounge (14 sqm), followed by a shower room/WC. There is also a utility room and toilet. A staircase leads to a first bedroom (15 sqm), then another bedroom with its en-suite shower room (14 sqm) and finally a flat, which can be separated from the rest of the property. It consists of a bedroom (15 sqm), bathroom/WC, and the living room (30sqm) with kitchen area enjoying views onto the Luberon. It also has independent access to the outside. CABANON : Opposite the house, a two-storey shed, with a room (18 sqm) enjoying the view, below a basement cellar. LAND: Attractive 1.6 hectare plot, uncultivated, sloping with flat areas, planted mainly with oak, olive and fig trees. Free-form swimming pool (approx. 15 x 6 m). VARIOUS: Mains water. Electric convector heating. Double glazed windows. Individual septic tank. COMMENTS: A perfect mas for an idyllic project in the Luberon, close to the village with stunning views. A house with many possibilities. THE AGENCY'S FAVOURITE! EXCLUSIVE TO !

Ref. : V2517

YOUR PROVENCE

NICE6 900 000 €

House for sale c windows - 10 rooms - 465 m²

Fully Renovated Villa with Panoramic Sea View and Large Plot

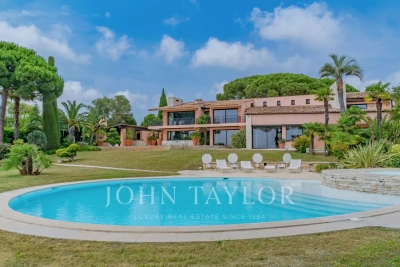
Located in the hills above Nice, close to the city center, the airport and the sea, this fully renovated property enjoys an exceptional location while offering complete privacy. Set on a flat plot of 4,855 m², the 465 m² villa benefits from full southern exposure and panoramic views over the bay. Behind a Provençal-style façade, the interior reveals a contemporary atmosphere. Generous volumes, clean lines and large picture windows allow natural light to flood in and create a seamless connection with the garden and the sea. The ground floor features an entrance with a walk-in closet, several reception areas, an office, an independent kitchen, a laundry room, and a ground-level suite with a private terrace. Upstairs, the master bedroom, two additional bedrooms with their own water points, and a library area complete the layout. A separate outbuilding offers a summer kitchen and a wellness area. Outside, the spacious, secluded garden includes a large swimming pool and expansive terraces. There is also a covered parking area for two vehicles, easily convertible into a closed garage.

Ref. : V2040SJ

JOHN TAYLOR Cap Ferrat