OK
More than Less than
€  ok

Key-words : c windows

Houses and Apartments, your real estate specialist magazine offers a selection of ads that match with the keyword c windows. You can refine your search by specifying the area or price range in the navigation bar link Search for a House/Apartment.

LA GARDE-FREINET440 000 €

House for sale c windows - 6 rooms - 95 m²

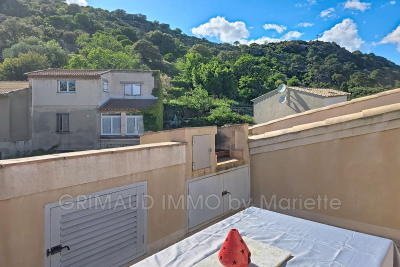
Feel free to discover this charming village house located in La Garde-Freinet. Spread over three levels, it benefits from a full south-facing orientation offering stunning panoramic views. The interior condition of the house is well-maintained, reflecting the care given to this building constructed in 1900 and tastefully renovated in 2007. The amenities include a fitted kitchen, air conditioning, a beautiful fireplace, and double-glazed windows for perfect insulation. The house features four cozy bedrooms, three modern bathrooms, three toilets for added convenience, and a terrace that allows you to fully enjoy the sunny days. In short, this charming house skillfully blends tradition and modernity, making it an opportunity not to be missed.

Ref. : 579V3806M

GRIMAUD IMMO

MENTON11 500 000 €

House for sale c windows - 12 rooms - 746 m²

An exceptional historic estate in splendid botanic gardens

Villa and Gardens by Ferdinand Bac in Menton A magnificent historic demeure, extended and artistically reimagined in 1924 by Ferdinand Bac. Grandson of Jérôme Bonaparte, Ferdinand Bac was an exceptional designer, artist, and writer, and at Les Colombières he created a true masterpiece, uniting architecture, art, and landscape. The world-famous gardens, conceived as a poetic interpretation of the Odyssey, unfold through extraordinary landscape architecture featuring fountains, pools, frescoes, statues, bridges, a mausoleum, an olive grove, and a dovecote. Over the years, this remarkable estate welcomed illustrious guests, including General Charles de Gaulle at the Liberation in 1945, and before him the social and cultural elite of the Côte d'Azur between the two World Wars. Engraved on the front façade of the house, in Latin, is the following inscription: “I have found my haven. Hope and fortune, farewell — you have played with me long enough; go play with someone else.” A gated entrance drive leads to the main porch, with open parking for six vehicles, a large three-car garage with remote-controlled electric doors, and additional garaging with a spacious workshop below. The graceful and generous reception hall (17.68 sqm) opens onto a spectacular triple-aspect living space comprising a salon, music room, dining room, and library (totalling approximately 107 sqm). The walls throughout are hand-painted by Ferdinand Bac, depicting classical female figures and landscapes. The original marble dining table, sideboards, fireplaces, tiled and parquet floors have all been preserved. Architectural details such as arched doorways, a rotunda, a small terrace, and a feature window offering breathtaking views over Menton, Cap Martin, and the Mediterranean give this living space its unique character. From this extraordinary area, double glass doors with decorative ironwork open onto an enclosed patio known as “Homer's Garden”, centred around a large lily pond reflecting the villa. An outdoor salon and bar create an intimate and refined space for entertaining, day or evening. The surrounding walls are adorned with scenes from the Odyssey, hand-painted by Ferdinand Bac on zinc panels. Also on the reception level: A service kitchen with dumb waiter connected to the main kitchen, guest cloakroom with wc and storage The “Venetian Room” (31.53 sqm), currently used as an office with archive room, though equally suitable as a bedroom with en-suite bathroom, decorated with night scenes from the Venice carnival A sweeping marble staircase connects the upper bedroom level with the lower family, kitchen, and pool levels. First floor A marble staircase illuminated by magnificent stained-glass windows leads to a parquet landing adorned with a wall mural, giving access to: “Chambre Verte” – double bedroom suite (35.28 sqm) with fireplace, elegant en-suite bathroom, and separate wc “Chambre Pampre” – double bedroom suite (21.47 sqm), south-facing with views over Menton, fireplace, and en-suite bathroom with wc “Chambre Perroquet” – single bedroom suite (20.45 sqm), north-facing, lined with hand-painted cupboards depicting parrots; ideal as a study, dressing room, or bedroom, with en-suite shower room and wc “Chambre Violette” – double bedroom suite (21.21 sqm), south-facing, decorated with romantic landscapes, with dressing room or shower room en suite, and potential connection to the adjacent room “Chambre Espagnole” – master bedroom suite (45.09 sqm), facing east and south, decorated with Spanish nocturnal scenes, opening onto a small east-facing balcony and a Spanish-style bow window; very large en-suite bathroom “Chambre Grecque” (15.47 sqm), facing east and south, decorated with Greek figures, currently used as a dressing room but suitable as a bedroom with shared access to the main bathroom, and possible connection to “Chambre Violette” Pool level ..

Ref. : HR1498

Hermitage Riviera

MONTREUIL1 950 000 €

House for sale c windows - 7 rooms - 369 m²

Elegant 4-Bedroom House with Terrace in Montreuil Centre

Discover this stunning 332 m² house ideally located in the heart of Centre-ville, Montreuil. The property boasts beautiful green exteriors and spacious terraces, providing a private retreat in the city. With 7 versatile rooms, including 4 generous bedrooms, this home combines modern comfort and charming character for your family. High-end features include a bright living space with a fireplace, double-glazed windows for excellent insulation, and easy access for persons with reduced mobility. For added peace of mind, the house is equipped with an intercom and digicode system, ensuring both security and convenience. Enjoy the luxury of a large sun-drenched terrace, perfect for relaxing or entertaining guests. Whether you seek a tranquil garden, elegant interiors, or safe, accessible living, this home offers an incomparable lifestyle in Montreuil's vibrant center.

Ref. : AV-3050

Maison BONAPARTE

MOUGINS1 690 000 €

House for sale c windows - 6 rooms - 268 m²

Mougins Pibonson Neighborhood - Villa with pool and sea view

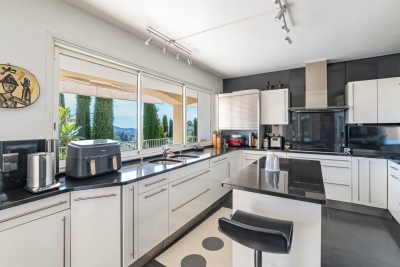
Voici la traduction en anglais : Mougins – Pibonson. Nestled in the heart of a quiet, leafy residential neighbourhood, this elegant Provençal villa of 263 sqm stands on a beautifully landscaped 1,200 sqm plot planted with cypresses, palm trees and olive trees, offering exceptional panoramic views over the surrounding hills and the sea. The main level features a generous 57 sqm living-dining room with a striking cathedral ceiling, exposed beams and a contemporary fireplace, bathed in natural light through wide bay windows opening onto the terrace and the infinity pool. The fully equipped kitchen offers direct access to the terrace and to the summer kitchen with its barbecue area. The master bedroom, en-suite with both bathtub and shower, completes this level. Upstairs, two bedrooms — including a master suite with shower room and a "tropézienne" rooftop terrace boasting breathtaking views — along with a cosy reading and study corner. The lower level, completely independent, comprises an additional en-suite bedroom (ideal for guests or rental use), a laundry room, a workshop, a dressing room, a cellar and a large 45 sqm garage (2 cars). Outside: infinity pool with natural stone waterfall, an open 138 sqm terrace, a Mediterranean garden and a pétanque court. Features include: air conditioning, double glazing, electric shutters, alarm system and electric gate. Excellent energy rating B. Just minutes from Cannes, Sophia Antipolis, the Royal Mougins Golf Resort and Nice Côte d'Azur International Airport. Agency fees payable by the seller. EPC: B (104) / GHG: A (4). Estimated annual energy costs: €1,800 to €2,450.

Ref. : 86889640

Les Chasseurs Immobilier

CASSIS2 250 000 €

House for sale c windows - 5 rooms - 180 m²

FOR SALE - CASSIS - Open view of Cassis bay

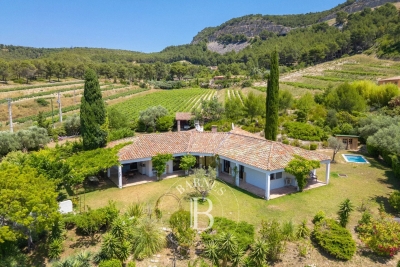
BARNES Cassis is pleased to present, in complete confidentiality, this single-storey home built in the 1980s. Nestled in a preserved natural setting on the outskirts of Cassis, it stands out for its distinctive style. Designed and decorated by an artist, it boasts unique architecture and an atmosphere full of charm. The entrance opens onto a vast living area of approximately 89 sqm with a fireplace, bathed in natural light thanks to large south-facing picture windows that open directly onto the garden. On the right, a semi-open fitted and equipped kitchen, extended by a utility room, flows seamlessly into the main living space. On the left, two bedrooms connected by a patio converted into a winter garden, a shower room, and a master suite with its own bathroom. Outside, the landscaped garden offers an open view over the pine forest and, in the distance, the Bay of Cassis. A fountain and pergola add a refreshing touch, complemented by a pétanque court and a pond—perfect for enjoying sunny days. With its artistic heritage and singular character, this property will appeal to lovers of unique homes combining style, light, and serenity. Contact : Nathalie ARANEO +33 (0)6 09 53 41 93 Consultante BARNES Marseille/Cassis Information relating to the risks to which this property is exposed is available on the Géorisks website: Fees charged to the seller Agency fees payable by vendor - Montant estimé des dépenses annuelles d'énergie pour un usage standard, établi à partir des prix de l'énergie de l'année 2021 : 1669€ ~ 2259€ - Les informations sur les risques auxquels ce bien est exposé sont disponibles sur le site Géorisques : www.georisques.gouv.fr

Ref. : 85649315

BARNES MARSEILLE CASSIS LITTORAL

LAROQUE-DES-ALBÈRES499 000 €

House for sale c windows - 4 rooms - 135 m²

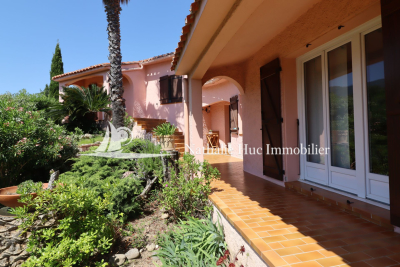
LAROQUE DES ALBERES 66740, a 141 m² villa with stunning views of the Albères on all four sides, situated on a wooded park of 2265 m² in a quiet area next to a oak forest.A spacious entrance, a living room dining area with a south-facing fireplace insert, an independent kitchen opening onto a canvas pergola and a large utility room.On the half-floor, a bathroom with window, 3 bedrooms with closets, including one with a private bathroom. 10x5 pool with , parking for several cars, 60 m² garage. Possibility to build an outbuilding in the oak forest. Close to the town center.

Ref. : 433V2508M

Nathalie Huc Immobilier

ANTIBES1 980 000 €

Apartment for sale c windows - 5 rooms - 206 m²

Antibes – Architect-Designed Loft Panoramic Sea View

More than an apartment, a villa suspended above Old Antibes. Overlooking the historic district from a prime location, this spectacular architect-designed loft of nearly 210 m² offers a unique residential experience on the French Riviera. Halfway between a New York loft and a contemporary penthouse, this exceptional property combines the spaciousness and privacy of a detached villa with the comfort and convenience of a city-center address. From the moment you enter, the magic begins. The views open onto vast, light-filled spaces where fine materials, contemporary lines, and carefully curated architectural details blend harmoniously. Every space has been meticulously designed to create a living environment that is at once spectacular, welcoming, and timeless. A true signature feature of the property, the 40 m² terrace seamlessly extends the living areas and offers breathtaking panoramic views. Suspended between sky and sea, it offers breathtaking 180° views of the Mediterranean, the hills of the hinterland, and the rooftops of Old Antibes. As night falls, the spectacle becomes magical. The lights of Fort Carré, Port Vauban, the historic ramparts, and the bay stretching to Nice create a unique backdrop for your evenings and dinners on the terrace. A rare privilege, this property enjoys a remarkably peaceful setting while being located in the very heart of Antibes. The port, beaches, shops, restaurants, and the historic center are all within a few minutes' walk. An exceptional location allowing you to fully enjoy the Mediterranean lifestyle without ever needing a car. Located in a discreet, contemporary building with only two high-end apartments, this loft offers a level of privacy and exclusivity that is highly sought after. Spaces designed for comfort and conviviality: The heart of the apartment revolves around a spectacular 65 sq m reception area encompassing the living room, lounge, and open-plan kitchen. A custom-designed suspended kitchen, a large central island, a decorative fireplace, and a striking sculptural staircase give this space a unique character. A second panoramic living room, opening onto the terrace, includes a summer kitchenette, allowing you to fully enjoy the outdoor spaces. A full bathroom and a double sofa bed provide an ideal solution for hosting family and friends. The sleeping area has been designed to ensure privacy for everyone. Two elegant, independent suites of approximately 24 sq m each offer their own amenities and provide particularly comfortable, self-contained living spaces. A veritable apartment within an apartment, the master suite spans nearly 55 sq m. It includes a spacious dressing room, an elegant bathroom, and a superb mezzanine lounge/library overlooking the reception areas. An intimate and refined space offering a level of comfort rarely encountered. A large laundry room and a cellar further enhance the functionality of this exceptional property. Amenities worthy of the finest contemporary design. The entire loft boasts high-end features where every detail has been meticulously selected: • Private elevator providing direct access to the apartment. • Fully integrated reversible air conditioning. • Premium materials combining granite, wood, metal, mosaic, and expansive 150 x 150 cm floor tiles. • Custom-made furniture and fittings crafted by a renowned cabinetmaker: kitchens, bookcases, TV units, and ample built-in storage. • Double whirlpool bathtub, premium faucets, four walk-in showers, and five toilets. • Huge bay windows. Carrez Law area: 206.22 m² Energy Performance Certificate (EPC): Class B for energy efficiency with 76 kWh/m²/year and Class A for emissions with 2 kg CO2/m²/year Annual property tax: €1,742 Annual condominium fees: approximately €1,326 A large, secure garage in a neighboring luxury residence and a storage room complete this property. We invite you to contact us to arrange a private viewing of this exceptional resi

Ref. : 86973972

Finlay Brewer France

NICE495 000 €

House for sale c windows - 6 rooms - 128 m²

NICE CIMIEZ - SEMI-DETACHED HOUSE TO RENOVATE

We have an exclusive offer for a semi-detached house to renovate, located in the Cimiez district, on Rue Edith Cavell. With a floor area of 128 m² on three levels, this house retains its original charm and offers several layout possibilities. It benefits from double access, with one entrance on boulevard de Cimiez and the other on avenue Edith Cavell. Composition of the property: - First floor (entrance via Edith Cavell): entrance hall, living room, bathroom, storeroom. - 1st floor: secondary entrance via outside staircase, hallway, living room, separate kitchen, bathroom. - 2nd floor (accessed via Boulevard de Cimiez): three bedrooms, bathroom, terrace and garden with access to Cimiez. The house has an original roof with uninsulated attic space, single-glazed windows, gas central heating and reversible air-conditioning for auxiliary heating. Structural work required (underpinning). Parking available in the building opposite. A property to renovate in a sought-after area.

Ref. : 00564OR

Agence Winter immobilier

NICE1 190 000 €

Apartment for sale c windows - 3 rooms - 79 m²

3P Sea view exceptional - Cours Saleya / Vieux Nice

Located in the heart of Vieux Nice, with an entrance from Place du Palais de Justice into a very beautiful building on the side, this superb 79.3 m² apartment on the 5th and top floor with elevator welcomes you in a unique setting with a stunning view of the Mediterranean and the Promenade des Anglais. All rooms of the apartment face south and enjoy sea views, really all of them! You will also enjoy a sea view while taking your shower! It consists of 3 rooms including 2 comfortable en-suite bedrooms, each with its own bathroom with toilet and dressing room. A spacious living room with open kitchen and its 3 windows also facing south with a sea view, whether from the sofa or from the kitchen. Also an additional separate toilet. The apartment is equipped with reversible air conditioning. A loft is included in the price on the same floor as the apartment. The apartment is perfect for a main residence or a pied-à-terre on the Côte d'Azur. Located 2 minutes walk from the tramway, 30 seconds walk from Cours Saleya, but also from the Promenade des Anglais and therefore the beaches of Nice. DPE D Charges €164 / month Property tax €1,570 / year For any inquiries, contact your AMOUR IMMO agent. Information on the risks this property is exposed to is available on the Géorisques website: www.georisques.gouv.fr

Ref. : 87035476

AMOUR IMMO CÔTE D'AZUR

GORDES2 500 000 €

House for sale c windows - 7 rooms - 265 m²

Contemporary hilltop property with panoramic Luberon views.

Nestled in a quiet hilltop position just minutes from the village of Gordes, this exceptional contemporary villa is a rare example of modern Provençal living at its finest. Built in 2016 to an exceptionally high standard, the property combines the finest natural materials with an excellent eye for design and detail that is felt throughout. Flooded with natural light, elegantly proportioned, and enjoying panoramic views across the Luberon valley from every single room, this is a luxurious address in the heart of Provence. The accommodation comprises, on the ground floor: entrance hall with guest WC and built-in cupboards; generous sitting room with cathedral ceilings; principal kitchen with bespoke oak cabinetry, marble countertops, large dining area, and an oversized window framing an uninterrupted view across the valley below; fully-equipped scullery kitchen with matching materials and finishes; principal suite with adjoining dressing room and shower room; guest bedroom with adjoining shower room. The open-plan living spaces, totalling 106m², are bathed in natural light and lined with French doors granting access to the dining terraces and the garden. A floating staircase in local Ménerbes stone leads up to the first floor, comprising: sitting room and office with bespoke oak desks and built-in units, and French windows giving onto extraordinary views of the Luberon mountain range; large double bedroom with shower room, dressing room, and private rooftop terrace enjoying views of over 270 degrees; further double bedroom with adjoining shower room. The garden level, accessed via the scullery kitchen, is composed of: utility room with adjoining shower room and WC; 52m² garage; technical room; wine cellar. The villa sits at the centre of its 0. 8-acre plot, fully enclosed and offering complete privacy. The gardens have been beautifully landscaped, with sculpted shrubs, mature oak trees, and swathes of hydrangeas and oleanders. Stone terraces extend out from the living spaces, making the most of the panoramic outlook and lending themselves perfectly to outdoor dining and entertaining, with the sweeping Luberon valley as a backdrop. The heated swimming pool (13m x 4.5m), fitted with an electric cover, is bordered by a generous sunbathing terrace. A double carport (51m²), ample parking, and a pétanque court complete the property. Amenities include: underfloor heating and cooling throughout; aluminium-framed double glazing; alarm system; automatic gates with videophone entry; fibre-optic internet; mains water; water softener; septic tank conforming to current regulations. Set just minutes from the renowned villages of Gordes, Goult, and Ménerbes, and within easy reach of the market towns of Apt and Coustellet, this is a property that places the very best of the Luberon on the doorstep. With its exceptional build quality, breathtaking views, and effortless indoor-outdoor living, this contemporary villa represents one of the best addresses the Golden Triangle has to offer - a luxurious retreat in the heart of Provence. __________Information on the risks to which this property is exposed is available on the Géorisques website: payable by the seller

Ref. : V03216.01989L

Maison Victoire

MORZINENew property

Apartment for sale c windows - 4 rooms - 93 m²

Le Chant des Flocons

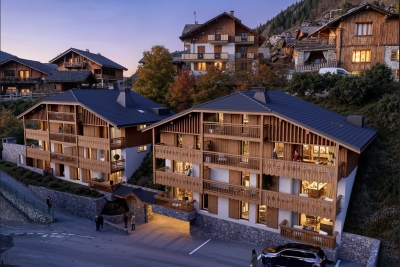
Discover Le Chant des Flocons, two intimate communal chalets nestled in the heart of Morzine, just a stone's throw from the town centre and the ski lifts. This development offers 7 new apartments, ranging from two- to five-room units, in an unspoilt alpine setting with unobstructed views of the peaks and the village. Imagine waking up to views of the peaks, with morning light streaming through large bay windows, and ending your day watching the sun set over the Alpine landscape. In both winter and summer, Morzine offers a rare quality of life, combining skiing, hiking, village entertainment and the mountain lifestyle. Thanks to its prime location, Le Chant des Flocons allows you to do everything on foot: shops, restaurants, skiing, leisure activities and amenities.

Ref. : CDF

LB TRANSACTIONS

MORZINENew property

Apartment for sale c windows - 3 rooms - 66 m²

Le Chant des Flocons

Discover Le Chant des Flocons, two intimate communal chalets nestled in the heart of Morzine, just a stone's throw from the town centre and the ski lifts. This development offers 7 new apartments, ranging from two- to five-room units, in an unspoilt alpine setting with unobstructed views of the peaks and the village. Imagine waking up to views of the peaks, with morning light streaming through large bay windows, and ending your day watching the sun set over the Alpine landscape. In both winter and summer, Morzine offers a rare quality of life, combining skiing, hiking, village entertainment and the mountain lifestyle. Thanks to its prime location, Le Chant des Flocons allows you to do everything on foot: shops, restaurants, skiing, leisure activities and amenities.

Ref. : CDF

LB TRANSACTIONS

MORZINENew property

Apartment for sale c windows - 3 rooms - 81 m²

Le Chant des Flocons

Discover Le Chant des Flocons, two intimate communal chalets nestled in the heart of Morzine, just a stone's throw from the town centre and the ski lifts. This development offers 7 new apartments, ranging from two- to five-room units, in an unspoilt alpine setting with unobstructed views of the peaks and the village. Imagine waking up to views of the peaks, with morning light streaming through large bay windows, and ending your day watching the sun set over the Alpine landscape. In both winter and summer, Morzine offers a rare quality of life, combining skiing, hiking, village entertainment and the mountain lifestyle. Thanks to its prime location, Le Chant des Flocons allows you to do everything on foot: shops, restaurants, skiing, leisure activities and amenities.

Ref. : CDF

LB TRANSACTIONS

MORZINENew property

Apartment for sale c windows - 3 rooms - 88 m²

Le Chant des Flocons

Discover Le Chant des Flocons, two intimate communal chalets nestled in the heart of Morzine, just a stone's throw from the town centre and the ski lifts. This development offers 7 new apartments, ranging from two- to five-room units, in an unspoilt alpine setting with unobstructed views of the peaks and the village. Imagine waking up to views of the peaks, with morning light streaming through large bay windows, and ending your day watching the sun set over the Alpine landscape. In both winter and summer, Morzine offers a rare quality of life, combining skiing, hiking, village entertainment and the mountain lifestyle. Thanks to its prime location, Le Chant des Flocons allows you to do everything on foot: shops, restaurants, skiing, leisure activities and amenities.

Ref. : CDF

LB TRANSACTIONS

MORZINENew property

Apartment for sale c windows - 4 rooms - 81 m²

Le Chant des Flocons

Discover Le Chant des Flocons, two intimate communal chalets nestled in the heart of Morzine, just a stone's throw from the town centre and the ski lifts. This development offers 7 new apartments, ranging from two- to five-room units, in an unspoilt alpine setting with unobstructed views of the peaks and the village. Imagine waking up to views of the peaks, with morning light streaming through large bay windows, and ending your day watching the sun set over the Alpine landscape. In both winter and summer, Morzine offers a rare quality of life, combining skiing, hiking, village entertainment and the mountain lifestyle. Thanks to its prime location, Le Chant des Flocons allows you to do everything on foot: shops, restaurants, skiing, leisure activities and amenities.

Ref. : CDF

LB TRANSACTIONS