OK
More than Less than
€  ok

Key-words : c windows

Houses and Apartments, your real estate specialist magazine offers a selection of ads that match with the keyword c windows. You can refine your search by specifying the area or price range in the navigation bar link Search for a House/Apartment.

BOULOGNE BILLANCOURT850 000 €

Apartment for sale c windows - 5 rooms - 83 m²

Boulogne North – 4 charming rooms

Church / Theater Sector In the heart of one of the most sought-after neighborhoods in Boulogne, close to the church and the theater, discover this charming 83 m² family apartment located on the 2nd floor of a small 3-story building. Bright and well-lit, it consists of a triple living room, two bedrooms, a large 13 m² dining kitchen, a bathroom with a window, separate toilets, and a cellar. You will be seduced by its preserved old features: high ceilings, parquet flooring, and generous volumes. The co-ownership benefits from a beautiful landscaped garden accessible to all residents, a true haven of peace in the heart of the city. A bike storage is also available in the garden. The vaulted cellar, particularly healthy, offers a high-quality storage space. The apartment shows great potential for development with the possibility of creating a third bedroom, either by integrating the kitchen into the reception area or by reconfiguring part of the living room. A few refreshment works will reveal all the charm and potential of this rare property in the sector. A character apartment, quiet, benefiting from a privileged living environment in one of Boulogne North's best locations.

Ref. : 87122722

VANEAU BOULOGNE

MAUSSANE-LES-ALPILLES3 350 000 €

House for sale c windows - 6 rooms - 316 m²

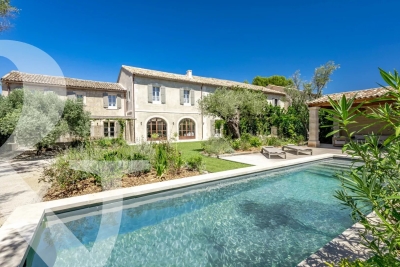
Set in the heart of the village of Maussane-les-Alpilles, this stunning and spacious village house, built with exposed stone, has recently been fully renovated in accordance with best practice. It now boasts all modern comforts and high-quality finishes, making it an exceptional home, full of charm and authenticity. Offering a total living area of approximately 279m², the reception rooms open onto the garden through large arched windows and comprise a 50m² living room with a fireplace and a spacious kitchen featuring a central island and dining area. The ground floor is completed by a master bedroom suite. Up on the first floor there are four additional, well-proportioned en-suite bedrooms, whilst a garage completes the property. Facing south, the property opens onto a 780 m² fully enclosed and charmingly landscaped garden in the centre of which is a pool house, a10x3m swimming pool and a boules court. This is a truly unique home, perfectly positioned to enjoy this vibrant village on foot, secluded from view and in absolute tranquillity.

Ref. : 1508

Colpaert et Wehrle

BIOT1 245 000 €

House for sale c windows - 6 rooms - 185 m²

BIOT - VILLENEUVE LOUBET - CALIFORNIAN VILLA FOR SALE - DOMAIN WITH POOL AND CARETAKER - LAND OF 1160 SQM - LUXURY SERVICES

BIOT / VILLENEUVE-LOUBET - Nestled within an exclusive private estate comprising just 24 villas spread across 4 hectares of landscaped grounds, this prestigious residence enjoys premium amenities including a caretaker, swimming pool, park, sports facilities, and a private clubhouse. This stunning Californian-style villa, built in 1970, sits on a beautifully landscaped 1160 sqm plot and benefits from exceptional natural light thanks to its southwest exposure and extensive floor-to-ceiling windows. The villa is arranged over two levels: On the garden Level, an entrance hall, four bedrooms including a principal suite with en-suite shower room, a bathroom with WC, a dressing room, a laundry room, and a separate guest WC. On the first floor, a spacious and light-filled living room opening onto a large southwest-facing terrace, an independent kitchen, an additional bedroom with direct access to the same terrace, a dressing room, and a bathroom with WC. The property is presented in immaculate condition and benefits from impressive ceiling heights throughout. Additional features include double glazing and a ducted air-conditioning system serving every room. Parking is effortless, with a garage (currently converted for alternative use) and ample additional parking space available on the property.

Ref. : C-3085

Century 21 LAFAGE TRANSACTIONS NICE CORVESY

LES ARCS-SUR-ARGENS3 900 000 €

House for sale c windows - 9 rooms - 324 m²

EXCEPTIONAL - 27-HECTARE ESTATE - REMARKABLE STONE BASTIDE -

Extender Immobilier presents a remarkable Provençal Bastide with timeless charm, measuring 324m2. Recently renovated with care and with a particular affinity for noble and contemporary materials, this building is erected in the heart of a 27-hectare estate, a few minutes from the train station and amenities in the medieval village of Les Arcs Sur Argens. Timeless, commanding, luminous, intimate and authentic, this bastide is UNIQUE due to its location, its surroundings, its centuries-old trees, its olive grove, its vineyard, its high-end amenities and its numerous outbuildings... The residence consists of an entrance hall, a laundry room, a superb open-plan ceramic kitchen with high-end appliances, a 115m2 double living room flooded with light through its large bay windows and cathedral ceiling. Upstairs are two beautiful suites, including the master suite of 45m2 with bedroom, dressing room, bathroom and toilet. Three other superb suites, ranging from 20m2 to 45m2, are located on the garden level. The exterior offers a Bali 12x6 swimming pool, a 49m2 underground garage and a separate 73m2 garage (or other uses). This remarkable dry-stone building offers ultra-modern amenities: underfloor heating and cooling via heat pump, thermodynamic water heater, home automation, central vacuum system, Périgord stone flooring, large aluminum sliding doors, ceramic kitchen, designer ceramic bathrooms.... The setting is idyllic.... Come and discover this characterful bastide built at the end of the road on a dominant plateau ... a treasure that is revealed. For any information, please contact 06 18 94 06 16 or

Ref. : 428

Extender immobilier

ROQUEBRUNE-CAP-MARTIN880 000 €

Apartment for sale c windows - 3 rooms - 44 m²

Charming top-floor penthouse with sea views | Cap Martin

Nestled on the second and top floor of an elegant 20th-century Florentine-style villa, this superb, unique two-to-three-room attic flat immediately captivates with its charm, character and brightness. Carefully designed to be both elegant and functional, it comprises an entrance hall, a spacious, light-filled living room with an open-plan kitchen, a master bedroom, a bathroom, and a second attic bedroom with a window, ideal for a child, a study or a guest room. Two delightful French-style balconies complete this rare property, offering spectacular views of Cap Martin, the sea and the Gulf of Menton. A unique setting, between sky and sea, perfect for relaxation and getting away from it all. The property also benefits from a private parking space, the services of a caretaker, and a communal swimming pool nestled within a lush, meticulously maintained garden. A charming property, rare in the area, ideal as a main residence, a pied-à-terre or a high-quality investment.

Ref. : 86215354

Arthaud immobilier

EZE895 000 €

Apartment for sale c windows - 3 rooms - 77 m²

Unique apartment 300 m from the beach - Eze-sur-Mer

House/apartment on the garden level with a spacious terrace, quietly located in a small condominium with a swimming pool 300 m from the beach. This property, fully renovated in 2011 with great taste, gives the impression of living in a small beach house as there are no neighbors above. The interior area of 77.19 m² (Carrez law) is perfectly optimized with a living room and fully equipped open-plan kitchen, 2 bedrooms each with its own shower room, WC and bidet, a walk-in closet and cupboards, plus a partially covered relaxation area with a laundry room and another shower room. All rooms open onto a terrace of about 175 m², fitted with large awnings covering the entire terrace and surrounded by plants and flowers. It is equipped with reversible air conditioning, underfloor heating, an indoor and outdoor sound system, double glazing, mosquito screens integrated into the windows, Whirlpool appliances, a summer kitchen, outdoor ambient lighting, automatic watering, and 3 private parking spaces at the entrance to the property complete this offer. EPC: 225 (D) - Greenhouse gas emissions: 7 (B) Estimated annual energy costs: between €1,368 and €1,850. Annual service charges: €3,920. Number of lots: 14. Ongoing procedure: no. Transaction fees incl. VAT payable by the seller. Information on the risks to which this property is exposed is available on the Géorisques website: www.georisques.gouv.fr The luxury real estate market on the French Riviera is one of the most attractive in the Mediterranean region. Located just 15 minutes from Monaco, the town of Èze is among the most sought-after places. Holiday homes and second homes on the French Riviera offer not only an unparalleled lifestyle but also, in view of the international economic situation, a safe investment and a smart retirement plan, especially at premium addresses. The high-end real estate market on the French Riviera is independent of individual economies and always offers great stability for prestigious and unique properties. Èze is a renowned and exclusive area. This famous French Riviera destination is known worldwide for its breathtaking views of the Mediterranean Sea from the tops of its hills. The medieval village of Èze is known for its beauty and charm. Its many boutiques, art galleries, hotels and restaurants attract a large number of visitors.

Ref. : W-02P1D3

ENGEL & VÖLKERS

ROQUEBRUNE-SUR-ARGENS825 000 €

Apartment for sale c windows - 4 rooms - 87 m²

Les Issambres – a little slice of the Mediterranean just for you

As if suspended between sky and sea, this magnificent 86 m² apartment offers the rare feeling of boarding your own boat every day. From the moment you enter, your gaze is irresistibly drawn to the endless blue of the Mediterranean. Light floods the living areas thanks to a due-south exposure, while the terrace becomes a true private deck open to the horizon. Within a discreet residence of only four apartments, this unique property combines elegance, serenity, and the Mediterranean art of living. The spacious living room of nearly 30 m² opens generously onto the terrace through large sliding glass doors, creating a natural continuity between indoors and outdoors. Every moment here invites you to contemplate the ever-changing reflections of the sea, from sunrise to the soft evening light. The large separate kitchen of over 23 m² offers a welcoming space to share the flavors of the South after a day at the beach. The sleeping area includes two comfortable bedrooms, including a superb bedroom with built-in closets and its own balcony overlooking the sea. Waking up here means starting the day facing the sparkling waters of the Mediterranean. Just a few minutes' walk is all it takes to reach the beach and enjoy a morning swim or a stroll with your feet in the sand. Shops and the lively atmosphere of downtown San Peïre remain easily accessible while preserving the tranquility of the setting. A closed 20.53 m² garage as well as a private parking space complete this rare property. More than an apartment, it is a ??????? invitation to travel, a bright haven between land and sea, where each window frames a living picture of the Mediterranean. A discreet address for those who dream of a lifestyle with their feet in the water. Energy performance diagnostic (DPE): 187 – D Greenhouse gas emissions: 38 - D Estimated annual energy costs for the dwelling: 1600-2210 euros. Condominium of X lots, average annual charges for the lots: 651 euros. Ongoing proceedings: no. Transaction fees of 6% incl. VAT payable by the buyer. Net seller price: 778,302 euros. Information on the risks to which this property is exposed is available on the Géorisques website: www.georisques.gouv.fr A prime address in the heart of the Gulf of Saint-Tropez Located in one of the most sought-after areas of Les Issambres, this apartment enjoys an exceptional setting between the sea and the gentle Mediterranean way of life. Just a few minutes' walk from the fine sandy beaches, the San Peïre marina and the seafront restaurants, it offers a daily life paced by the Mediterranean. Lively terraces, Provençal markets and local shops add to the authentic and elegant atmosphere of this popular seaside resort. At the gateway to the Gulf of Saint-Tropez, Les Issambres charm with their preserved surroundings, secluded coves and sun-drenched coastline all year round. From the port, ferry shuttles make it easy to reach Saint-Tropez and enjoy its famous harbor, boutiques and iconic addresses. Perfectly connected, the property is about 30 minutes from the Saint-Raphaël TGV station and offers quick access to the main airports on the French Riviera, including Nice Côte d'Azur, making stays as a primary or secondary residence easy. A discreet destination combining elegance, unspoiled nature and the pleasures of the sea, to fully enjoy the art of living of the French Riviera.

Ref. : W-04A52Z

ENGEL & VÖLKERS

LAURIS595 000 €

House for sale c windows - 6 rooms - 170 m²

170 m² Villa on 2.4 Hectares, Two Independent Units, Pool and Luberon View - Lauris

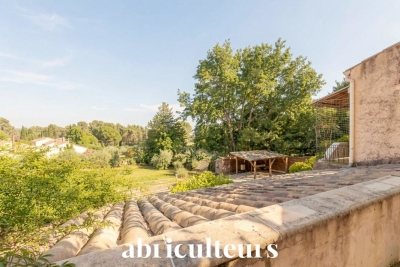
Welcome to Abriculteurs, a family-run agency committed to quality service. We are presenting a rare property, showcased with professional photographs, a detailed floor plan, and an immersive virtual tour. Nestled in the heart of a natural setting spanning 2.4 hectares (including 16,000 m² of woodland and a large clearing), this 170 m² villa offers a unique opportunity to combine harmony with nature and a major renovation project. This estate awaits its future owners to unlock its full potential. The current layout of the villa, with a living area of 170 m², is a genuine asset: it is possible to merge or separate two independent T3 units, each with its own private entrance. This flexible framework will comfortably allow you to envision a large family home, an intergenerational living arrangement, or even a guesthouse or bed and breakfast project. Upstairs, the through living room benefits from abundant natural light thanks to its generously sized windows, and opens onto a covered terrace with panoramic views of the Luberon. The living room features a wood-burning stove, and the separate kitchen connects to this central space. This level also includes two suites, each with a private shower room, combining practicality and comfort. The ground floor offers an independent 50 m² unit comprising a living area with kitchen, a bedroom, a connecting office (ideal for teleworking or a children's area), and direct access to the garden, facilitating autonomy for its occupants or seasonal rental potential. Both indoor and outdoor living arrangements benefit from enhancements to be valued: - Three terraces surround the house, allowing you to enjoy the sun at any time of day, - A private, secure, and secluded swimming pool area, perfect for summer relaxation, - An independent 18 m² chalet that can be developed into an office, artist's studio, or guest room according to your desires, - A double garage completes this property, offering secure parking for two vehicles, along with ample storage space. The villa features notable amenities: heat pump heating, reversible air conditioning, double glazing, fiber optic internet for modern comfort, and a wood stove for a cozy atmosphere in winter. Renovation work is required to restore the property's original charm and bring it up to current comfort standards. This primarily represents an opportunity to personalize the spaces and materials to your tastes within this rare natural setting. Ideally located less than 2 km from the village of Lauris, the property guarantees complete tranquility while offering immediate access to amenities: shops, schools, nearby sports facilities, and hiking trails on the edge of the Luberon, providing a multitude of outdoor activities. Summary: - Exceptional land: 24,000 m² of preserved nature, including 16,000 m² of woodland, - Living area: 170 m² adaptable (one or two independent units), - Quality features: private pool, double garage, wood stove, independent chalet, double glazing, air conditioning, fiber optic internet, - Large terraces to enjoy, guaranteed privacy, - Renovation work to customize as you wish, - Ideal for families, liberal professions, hospitality or investment projects. Sale price: €595,000 including VAT (Abriculteurs fees payable by the seller) Property tax: €2,400 Energy performance certificate: 208 kWhEP/m². year (Class D) -- GHG emissions: 8 kg CO2/m². year (Class B) Estimated annual energy cost: between €1,755 and €2,375 Sanitation: compliant septic tank. If you are looking for an exceptional living environment, we invite you to come discover the potential of this property. This advertisement is written under the editorial responsibility of Mrs. Sophie Maucotel, sales agent (EI) registered with the Avignon RSAC under number 928034008, without holding funds, acting on behalf of SARL Abriculteurs Immobilier with a capital of €5,000.00, registered under SIREN number 837 704 584, holding professional c

Ref. : QFNB1349_SM_0109_4

abriculteurs

PARIS 5EME420 000 €

Apartment for sale c windows - Studio - 29 m²

Exceptional Studio for Sale in the Heart of Paris's 5th Arrondissement

Abriculteurs is pleased to present this studio for sale located in Paris 5 (75005). Situated on the border of the Mouffetard district, the Jardin des Plantes, and the Latin Quarter, this beautiful 29 sq.m studio (Rue des Patriarches) is located on the fourth floor (of 6) without elevator of a lovely building from the 1800s. A true haven of peace blending historic charm with the authentic vibe of a Parisian village, it offers a privileged living environment, ideal as a prestigious pied-à-terre or a first-class investment. Bathed in remarkable light thanks to its triple exposure, the apartment opens onto an unobstructed view of Parisian rooftops and greenery. Fully renovated with high-end finishes, the studio enjoys absolute tranquility, even with the windows open, and offers a perfectly optimized space with a superb open-plan kitchen equipped with functional built-in cupboards, and a bathroom with WC, complemented by a window. The location allows you to do everything on foot amidst the most beautiful treasures of the Left Bank (Jardin des Plantes, the Sorbonne, the Pantheon, the Luxembourg Gardens). Just two minutes away, the iconic Rue Mouffetard and Place de la Contrescarpe showcase their traditional food shops and terraces. As for transport, accessibility is ideal with metro line 7 (Censier-Daubenton station) and the RER B (Luxembourg). A cellar completes this property. Property highlights: - Highly sought-after area, right in the heart of the 5th arrondissement, in absolute peace and quiet - Exceptional brightness guaranteed by triple exposure - Clear, leafy view with no direct overlooking - Full renovation with premium materials and high-end finishes - High-performance double glazing (optimal thermal and sound insulation), insulated interior walls, modern electric heating, and a brand-new latest-generation water heater - Possibility to park bicycles in the courtyard Please note: - Property tax: approximately €500/year - Condition: New - The property is subject to co-ownership regulations - 110 lots in total - Connected to the public sewer system - Energy consumption rating (kWhEP/m2.year): C (in progress) - Estimated emissions (kg CO2/m2.year): C (in progress) Sale price: €420,000 including VAT (Abriculteurs agency fees paid by the seller) Announcement drafted under the editorial responsibility of Ms. Pascale FERRANTI, sales agent (EI), registered with the Paris RSAC under number 900 781 139, holding no funds, acting for SARL Abriculteurs immobilier, with a capital of €5,000, registered under SIREN number 837 704 584, holder of professional card number CPI 7501 2018 000 025 842 issued by the Paris Île-de-France Chamber of Commerce, whose legal representative is Mr. Adrien Piot, headquartered at 12 rue des Halles, 75001 Paris.

Ref. : CRFH3076_PF_2309_3

abriculteurs

PARIS 20EME814 000 €

Apartment for sale c windows - 5 rooms - 105 m²

Elegant, Bright 105m² Family Apartment in the Charonne/Porte de Vincennes District

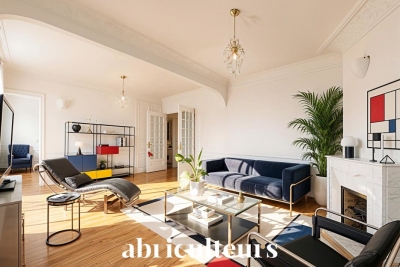
Abriculteurs is pleased to present this elegant 105m² family apartment in the Charonne / Porte de Vincennes neighborhood. Located in the heart of the sought-after Charonne / Porte de Vincennes area, let yourself be charmed by this magnificent 105.95 m² (Carrez law) family apartment, combining brightness and practicality. Situated on the 2nd floor of a prestigious building dating from 1890, equipped with an elevator, this 5-room apartment impresses with its well-thought-out layout and unobstructed views, offering complete privacy without any direct overlooking. The geographical location is perfect to simplify your daily life: shops, schools, and dining options are all within a few minutes' reach. Connectivity is also a major advantage, with immediate proximity to public transport networks: bus lines, tram T3B, and metro line 9 are only 2 minutes on foot, while line 1 is accessible in 13 minutes. The property consists of an entrance with a hallway leading to: - a double living room of 26m², featuring all the charm of the period with noble materials: fireplace (4 fireplaces in total throughout the apartment), parquet flooring, moldings, and large windows (nice ceiling height of 2.67 m) - a bright fitted kitchen overlooking the courtyard with a dining area - a lovely bedroom of 12.81 m² - a corridor - separate toilets Then the hallway leads to the sleeping area composed of: - a master suite (bedroom of 14.40 m²) with shower room and toilet, - a bedroom or office of 10.70 m² - a spacious bathroom with a window. Two cellars complete this property. Additional benefits: - Family apartment in good condition - Close to Nation and the sought-after Rue d'Avron district - Apartment with no overlooking neighbors and full of charm (several fireplaces, moldings, parquet flooring) - Close to shops, transport, and schools - Plenty of storage (closets and corridors) Please note: - Property tax: €1,417 - Condominium fees: €1,192/quarter (cold water, elevator, building maintenance) - The property is subject to co-ownership status - X residential units - Apartments lots no. 106 and no. 107 representing 387/10,000ths of the common areas - Cellars lots no. 127 and no. 128 each representing 3/10,000ths of the common areas Conventional consumption (kWhEP/m2.year): 238 (E) Estimated emissions (kg CO2/m2.year): 52 (E) Sale price: €814,000 (Abriculteurs fees paid by the seller) Contact an Abriculteur at 06 27 53 22 29 or Discover this property through the 3D virtual tour Announcement drafted under the editorial responsibility of Ms. Pascale FERRANTI, commercial agent (EI), registered with the Paris RSAC under number 900 781 139, without cash holdings, acting on behalf of SARL Abriculteurs Immobilier, capital €5,000, registered under SIREN number 837 704 584, holder of professional card no. CPI 7501 2018 000 025 842 issued by the Paris Île-de-France Chamber of Commerce, whose legal representative is Mr. Adrien Piot, with registered office at 12 rue des Halles, 75001 Paris.

Ref. : JEZB6186_PF_0709_12

abriculteurs

CHEVAL BLANC770 000 €

House for sale c windows - 5 rooms - 155 m²

Renovated 155 m² Architect-Designed Villa for Sale at the Foot of the Luberon in Cheval-Blanc (84460

Abriculteurs is pleased to present for sale this villa ideally located in the sought-after Cassouillet area, in the heart of a preserved natural setting in Cheval-Blanc (84460), right at the foot of the Luberon massif. This exceptional property offers an oasis of absolute tranquility, with immediate access to hiking trails starting directly from the estate, perfect for lovers of walking, mountain biking, or outdoor activities. Situated in a highly desirable residential area, it ensures peace and privacy while allowing easy access to the village of Cheval-Blanc (2 km) and its shops for everyday convenience. The property, meticulously renovated using high-quality materials, combines the authentic charm of Provence with modern comfort. Its strategic location just 30 minutes from Avignon TGV station and close to all amenities will appeal to buyers seeking quality of life, space, and nature. The entrance opens onto generous, light-filled spaces. The large living room, featuring wide bay windows, leads out onto an immense 100 m² covered terrace--an extension of the living area ideal for hosting all year round or enjoying unobstructed views of the garden and natural swimming pool. The separate, contemporary kitchen is equipped with high-end appliances and includes a cozy dining area; a spacious pantry complements the functional part of the home and maximizes storage. The sleeping area in the main wing includes a first bedroom with garden views and a private shower room. You will also find a luxurious master suite with custom dressing room and a fully equipped bathroom (shower and bathtub). A third bedroom facing the natural landscape completes this level. Upstairs, a large attic space offers many possibilities: playroom, office, guest bedroom, or multi-purpose room, with the option to add a wet point. The landscaped 3,000 m² garden is a true haven of peace, enhanced by a variety of Mediterranean species. The natural pool, designed by Jacques Brens, blends perfectly with the vegetation and offers spacious sunbathing areas for relaxation. Several outdoor living areas (two large terraces, one covered, seating corners, dining areas) provide an ideal setting to share convivial moments with family or friends all year round, enjoying optimal exposure and the clear views of the Luberon massif. Technically, the villa benefits from premium features: a large insulated and tiled 33 m² garage, a shelter for three vehicles, a water well, a recent heat pump (2023), reversible air conditioning, wood heating, double glazing, and fiber optic internet access. Altogether, this guarantees comfort, energy efficiency (DPE B/A), and savings in daily expenses. Key property features: - Highly sought-after location in the Cassouillet area, at the foot of the Luberon - Privileged natural environment with direct access to hiking trails - Immediate proximity to the village of Cheval-Blanc (2 km) - Natural swimming pool and large landscaped garden with arranged outdoor spaces - Two large terraces allowing year-round outdoor enjoyment (total area 100 m²) - Four bedrooms, including a master suite with dressing room - Large garage, pantry, ample storage, and parking for 4 vehicles - Heat pump, air conditioning, wood heating, double glazing, fiber optic Additional information: - Property tax: €1,545 - Estimated heating costs: between €890 and €1,220/year - Property condition: Renovated - Sanitation: Non-collective (septic tank) - Conventional consumption (kWhEP/m².year): 106 (B) - Estimated emissions (kg CO2/m².year): 4 (A) - Energy cost min/max: between €1,390 and €1,950 - Price reference year: 2023 Sale price: €770,000 including VAT (Abriculteurs fees paid by the seller) Listing drafted under the editorial responsibility of Ms. Sophie Maucotel, commercial agent (EI) registered with the RSAC of Avignon under number 928034008, without holding funds, acting on behalf of SARL Abriculteurs Immobilier with a capital of €5

Ref. : BOVF0288_SM_2509_5

abriculteurs

PARIS 15EME612 000 €

Apartment for sale c windows - 4 rooms - 71 m²

Quiet 4-Room Apartment Overlooking a Tree-Filled Courtyard - Charm of the Old - Paris 15th Conventio

Abriculteurs is pleased to present this apartment for sale located in the 15th arrondissement of Paris (75015). Ideally situated in the sought-after Convention neighborhood, this 4-room apartment of 72 m² (71.52 Carrez Law) is on the ground floor of a well-maintained 1913 Haussmann-style building. Positioned at the back of a courtyard, the property enjoys tranquility, far from urban noise while remaining in immediate proximity to all shops, schools, and public transport. The entrance opens onto a spacious double living room retaining the charm of the past: parquet floors, moldings, fireplace, and high ceilings. This welcoming space faces the peaceful Alain Chartier street. The separate, functional kitchen is optimally arranged, while independent toilets and a storage closet add everyday practicality. In the sleeping area, a hallway with overhead storage leads to two bedrooms overlooking a beautiful tree-filled and flowered courtyard, providing a green setting conducive to peaceful nights. A bright bathroom with a window completes this sleeping area. A clean cellar in the basement completes this property. Key features of the property: - Quiet environment: Bedrooms overlook a tree-lined inner courtyard - Cross-ventilated layout: Clear separation between reception areas and bedrooms - Modern comfort: New condensing boiler installed in September 2025 - Neighborhood living: thrice-weekly market, transport, and schools just steps away Please note: - Property tax: €1,404 - Co-ownership fees: €3,660/year (heating, water, caretaker, elevator, common area maintenance) - Property condition: Refreshing/renovation needed - Property subject to co-ownership status - 69 lots including 31 residential units - Apartment - lot no. 58; Cellar - lot no. 53 - Ongoing legal procedure Conventional energy consumption (kWhEP/m²/year): 308 (E) Estimated emissions (kg CO2/m²/year): 57 (E) Sale price: €612,000 (Agency fees paid by the seller) Information on risks affecting this property is available on the Géorisques website: www.georisques.gouv.fr This announcement is prepared under the editorial responsibility of Ms. Isabelle BRUT-FRANCIS, commercial agent (EI), registered with the Nanterre Register of Commerce under no. 903 553 295, without holding funds, acting on behalf of SARL Abriculteurs immobilier, with capital of €5,000, registered under SIREN no. 837 704 584, holder of the professional card no. CPI 7501 2018 000 025 842 issued by the Paris Île-de-France Chamber of Commerce, whose legal representative is Mr. Adrien Piot, with headquarters at 12 rue des Halles, 75001 Paris.

Ref. : UOEL8811_IF_2509_3

abriculteurs

SAMOËNS469 000 €

Apartment for sale c windows - 3 rooms - 59 m²

MAJESTIC LODGE A101 - 2 bedroom

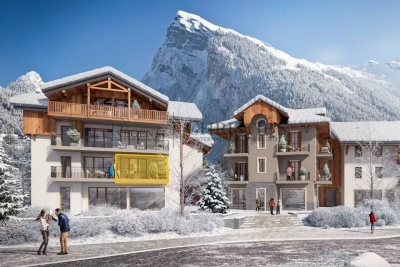
Exclusivity : regent alps - christie's international real estate nestled at an altitude of 720 metres in the giffre valley, samoëns is an authentic savoyard village located in haute-savoie, at the foot of the grand massif ski area (flaine, les carroz, morillon, sixt). Classified as a ‘land of art and history', samoëns stands out for its unique heritage, warm atmosphere and exceptional natural setting. 1h from geneva airport. Majestic lodge comprises 26 exceptional residences and 3 shops, spread over two buildings with refined architecture, faithful to biotope & aspen immobilier standards. This apartment, located on the first level, features an entrance hall with storage, opening onto the living room with a fitted and equipped kitchen area (included in the price) with access to the terrace. A hallway leads to a separate toilet, a separate shower room, a bedroom with a window, and an en-suite bedroom. Delivery: winter 2027 property subject to condominium status (29 main units). Annual condominium fees: unknown no ongoing legal proceedings. “the information on the risks to which this property is exposed is available on the georisque site: www. Georisques. Gouv. Fr”.

Ref. : MAJA101

REGENT ALPS - Christie's International Real Estate

LE PRAZ-DE-LYS578 000 €

Apartment for sale c windows - 4 rooms - 115 m²

DUPLEX APARTMENT 3 BEDROOMS + CABIN - PRAZ DE LYS

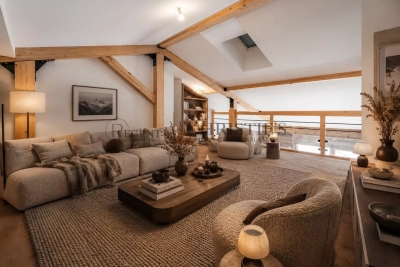
A ski-in, ski-out location and unique heart of the station Le Praz De Lys, ideally located at the foot of the ski slopes, cable cars, tourist office, and all local shops. This new exclusive residence with only 13 units offers an intimate, confidential, and privileged living environment, enhanced by breathtaking panoramic views of the surrounding nature. This upscale architectural enclave was built in 2024 by renowned builders BIOTOPE – ASPEN Immobilier, ensuring perfect integration and high-end finishing quality right in the heart of the resort. The Penthouse spirit: a large duplex under a pitched roof on the top floor This 115 sqm apartment, located on the second and top floor of the residence, offers a Type 4 + cabin configuration in duplex and is composed as follows: A welcoming entrance with built-in storage opens onto a magnificent and spacious living room with an open kitchen, a friendly reception area with direct access to the large balcony/terrace. The double-height cathedral-type ceiling creates an incredibly warm, airy, and bright atmosphere. A functional corridor leads to a first spacious bedroom with its own balcony access, then to a second bedroom designed as a master suite, with its private shower room. On the upper floor, under a cozy and woody atmosphere, a contemporary private bathroom and a WC enhance the comfort of two charming cabin bedrooms bathed in light through Velux roof windows. A mezzanine reading room / playroom overlooking the living room will delight the youngest for their moments of freedom. Noble amenities and optimal energy comfort The apartment benefits from careful finishes inspired by the Alps, elegantly combining elements of noble aged wood, custom washbasin furniture, and durable materials. The high-performance gas heating and hot water production system ensures excellent thermal comfort. A private cellar is also included. Legal information Property subject to condominium status (16 main lots). Annual condominium fees: €2, 677 (including heating and hot water). No ongoing procedures. AI virtual layout suggestion to illustrate decoration potential, scrupulously preserving architectural integrity and real volumes. "Information on the risks to which this property is exposed is available on the Georisques website: www.georisques.gouv.fr".

Ref. : OXA202

REGENT ALPS - Christie's International Real Estate

SAMOËNS499 000 €

Apartment for sale c windows - 3 rooms - 62 m²

MAJESTIC LODGE A102 - 2 bedroom

Exclusivity : regent alps - christie's international real estate nestled at an altitude of 720 metres in the giffre valley, samoëns is an authentic savoyard village located in haute-savoie, at the foot of the grand massif ski area (flaine, les carroz, morillon, sixt). Classified as a ‘land of art and history', samoëns stands out for its unique heritage, warm atmosphere and exceptional natural setting. 1h from geneva airport. Majestic lodge comprises 26 exceptional residences and 3 shops, spread over two buildings with refined architecture, faithful to biotope & aspen immobilier standards. This first-floor flat has an entrance hall with storage space, leading to a corridor with a separate toilet, a separate bathroom, a bedroom with a window and an en-suite bedroom. The living room with kitchen area (fitted and equipped, included) and access to the terrace offers a spacious, light-filled space. Delivery: winter 2027 property subject to condominium status (29 main units). Annual condominium fees: unknown no ongoing legal proceedings. “the information on the risks to which this property is exposed is available on the georisque site: www. Georisques. Gouv. Fr”.

Ref. : MAJA102

REGENT ALPS - Christie's International Real Estate