OK
More than Less than
  ok

Key-words : c windows

Houses and Apartments, your real estate specialist magazine offers a selection of ads that match with the keyword c windows. You can refine your search by specifying the area or price range in the navigation bar link Search for a House/Apartment.

STE-MAXIME725 000 €

Apartment for sale c windows - - 103

Exclusive Top-Floor Apartment with Panoramic Sea and Golf Views

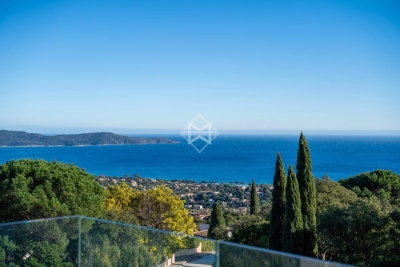
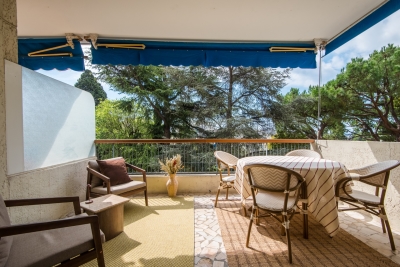
Are you looking for a luxury apartment on the French Riviera where tranquillity, comfort and an exceptional location come together? We are delighted to present this outstanding corner apartment on the top floor, located within the private and secure **Domaine du Golf de Sainte-Maxime** at 5 mins, by car, from the nearst beach. Built in 2001, this exclusive and intimate residence is renowned for its beautifully landscaped Mediterranean gardens, large residents' swimming pool and professionally managed homeowners' association. Owners also benefit from a private gated access road, providing a faster route to the centre of Sainte-Maxime. Offering approximately **106 m²** of living space, this apartment combines generous proportions, abundant natural light and complete privacy. As a corner apartment on the first and top floor, it enjoys windows on three sides and has no neighbours above. The private entrance leads to a spacious living room featuring an impressive 4-metre-high vaulted ceiling and a stylish open-plan fully equipped kitchen. The property offers **four bedrooms** with built-in wardrobes, **two bathrooms**, an additional en-suite shower room and a separate guest toilet. A recently installed air-conditioning system ensures year-round comfort. The **16 m² south-south-east facing terrace** is the perfect place to relax while enjoying breathtaking, uninterrupted views over the Sainte-Maxime Golf Course, the surrounding hills and the Mediterranean Sea. Its sheltered position offers protection from the Mistral while allowing refreshing sea breezes during the warmer months. Additional features include a private entrance at street level—allowing you to drive directly to your front door—a **private garage with mezzanine storage**, **two cellar/storage rooms**, and ample free parking within the residence. The apartment is ideally located in a desirable position within the building thanks to its superior orientation, enhanced privacy and more open panoramic views compared to other appartments. It is also situated at a comfortable distance from the swimming pool, ensuring complete peace and quiet. This is a rare opportunity to acquire an exceptional second home or a premium investment property in one of the French Riviera's most sought-after locations. We would be delighted to introduce you to this exceptional property during a private viewing. Please contact us for further information or to arrange an appointment.

Ref. : 87150689

MED-ESTATES

LA MOTTE1 000 000 €

House for sale c windows - 4 rooms - 125

SINGLE-STOREY VILLA FOR SALE OFF-PLAN with a surface area of

Le Domaine de St-Endreol luxury Golf & Spa resort in the South of France : Buy your own peace of paradise.The price of this single storey villa BUYING OFF-PLAN (preliminary project with an area of 125 m2 with individual swimming pool and independent garage) is EUR 833.333 excluding tax, and EUR1.000.000 including tax. Open to the south east with an exceptional view of the Colle du Rouet massif, this villa combines modern and Provençal spirit : large windows, heat pump, reinforced thermal insulation, tiled floor, fitted kitchen, The model presented includes a living/dining room/kitchen of 54 m2 and 3 beautiful bedrooms on a plot of 1.380 m2.The fitted and landscaped garden will include a large terrace of 127 m2 and a swimming pool of 42 m2.Les Domaine de St-EndreolSt-Endreol Golf & Spa resort is located only few minutes from the cities and beaches of the well known Côte d'Azur. Nearby the French Riviera, nestled in the heart of the wine region and surrounded by the most beautiful wine castles, this Domaine offers all the luxury you can dream off. Enjoy a nice meal in the restaurant with a spectacular view over the golfcourse and the mountains. Let yourself be pampered in our 4 star wellness and spa resort.The exclusive domain is a secured private estate devided in 5 Residences. The domain is sett up as a beuatiful Provencal village.Our internationally-renowned 18-hole golf course - one of France's flagship courses - unfolds at your feet in total tranquillity, alongside the river Endre, which lent its name to the Domaines... Designed by Michel Gayon and inaugurated in August 1992, the layout is carved around the seductive yet capricious natural environment. In fact, the architect here is nature itself!

Ref. : V21 PP

S.E.G.S.E. LE DOMAINE DE ST-ENDRÉOL

ANGLET798 000 €

Apartment for sale c windows - 5 rooms - 116

Bright 3-bedroom apartment with a private swimming pool

3-bedroom apartment with garage, private garden, and swimming pool. Located within a house divided into two units, this bright 3-bedroom (T4) apartment features a garden with a summer kitchen and a private-use swimming pool. Large floor-to-ceiling windows flood the living room with light, which opens directly onto the terrace. The sleeping area offers 3 bedrooms with built-in wardrobes, a walk-in closet, and a bathroom equipped with both a shower and a bathtub. A pantry/utility room and a garage complete this property. Quiet neighborhood, close to shops, schools, and public transport. Agency fees to be paid by the buyer Advertised selling price (agency fees included): €798,000 Agency fees (VAT included) paid by the buyer: 5% Selling price excluding agency fees: €760,000

Ref. : MZIBZ0078

MICHAËL ZINGRAF REAL ESTATE BIARRITZ

ROQUEBRUNE-CAP-MARTIN949 000 €

Apartment for sale c windows - 3 rooms - 79

Exceptional Seafront Apartment – Roquebrune-Cap-Martin

deally located on the front line facing the Mediterranean Sea, between Monaco and Menton, this exceptional apartment enjoys a rare location with breathtaking panoramic sea views, in one of the French Riviera's most prestigious addresses. Fully renovated to the highest standards, the property boasts contemporary design, generous living spaces, and outstanding natural light. The spacious living room, flooded with sunlight through large floor-to-ceiling windows, opens onto a magnificent terrace where the sea becomes a natural extension of the living area. The open-plan kitchen, featuring premium finishes, blends seamlessly with the reception area. Every detail has been carefully designed, including noble materials, architectural lighting, bespoke cabinetry, and top-of-the-range equipment. The sleeping area offers comfort, privacy, and elegance, while the bathrooms showcase luxurious finishes. Whether as a primary residence or an exclusive holiday home, this apartment is a true haven of peace. Fees payable by the seller (ou Agency fees paid by the seller) Service charges: €650 / quarter Property tax: €1,782 Information on the risks to which this property is exposed is available on the Géorisques website: www.georisques.gouv.fr

Ref. : 87153876

Coldwell Banker Standing Realty

NICE236 000 €

Apartment for sale c windows - 2 rooms - 44

Located in the new Simone Veil district in Nice, close to all amenities and transport links, within a modern residential complex due for completion in 2025, discover this magnificent one-bedroom flat of approximately 45 m², situated on the 5th floor of a 6-storey building with a lift. As soon as you enter, you'll be charmed by a beautiful, light-filled living area, perfectly laid out, with a fully equipped, high-end kitchen, tastefully fitted and opening onto the living room. The space has been optimised with contemporary furniture, includingall-mounted storage units that combine style and functionality living room opens onto a pleasant 11 m ² terrace, accessible via two large french windows, ideal for making the most of the outdoors. The sleeping area comprises a comfortable separate bedroom, also with access to the terrace. A large bathroom with a toilet completes this property. This brand-new property, in immaculate condition, requires no work: modern fittings, high-quality finishes, optimal comfort. A garage in the building's basement can be offered as an additional option, depending on your needs. A turnkey property, ideal as a main residence, a second home or a quality investment. Legal Mentions (in French) : Honoraires à la charge du vendeur. Les informations sur les risques auxquels ce bien est exposé sont disponibles sur le site Géorisques : www.georisques.gouv.fr .

Ref. : 398

RE/MAX SUNSET

PARIS 5EME1 440 000 €

Apartment for sale c windows - 4 rooms - 79

Saint Victor - 4-room apartment with balconies and views

PARIS 5th – 2 BEDROOMS – FULL WEST-FACING BALCONY – UNOBSTRUCTED VIEWS Exclusive - Engel & Völkers is pleased to present this rare apartment located in a beautiful 1885 building. This 78.64 m² Carrez apartment (79.06 m² floor area) charms with its character and brightness. It benefits from a pleasant 8.50 m² west-facing balcony, offering unobstructed views and an ideal outdoor space to enjoy fine weather. The apartment, accessed via an elegant staircase, is arranged around a spacious living/dining room, ideal for entertaining. This is extended by a fitted kitchen with a window, both functional and bright. The sleeping area includes two bedrooms, one overlooking an east-facing courtyard, as well as a pleasant shower room with a window. Numerous closets complete this apartment and provide real storage comfort. A rare property combining period charm, calm and light, in the heart of the 5th arrondissement. A cellar completes the property. Individual heating EPC: D/208 GHG: B/8 Estimated annual energy costs for the dwelling: €1,530 - €2,110 Condominium of 34 lots, average annual charges: €2,968. No proceedings in progress. Transaction fees incl. VAT payable by the seller Information on the risks to which this property is exposed is available on the Géorisques website: www.georisques.gouv.fr The apartment is located near the Pont de la Tournelle and Boulevard Saint-Germain, on a very quiet street. The 5th arrondissement stretches from the Luxembourg Gardens to the Jardin des Plantes. A university district, notably home to the Sorbonne, founded in the 13th century, it hosts an impressive concentration of prestigious grandes écoles and universities: the Collège de France, the École Normale Supérieure (ENS), the École des Mines, the Louis-le-Grand, Henri-IV and Lavoisier secondary schools, as well as the Curie Institute. Because of its history, monuments and various cultural institutions, the 5th arrondissement is one of the capital's richest, open to all artistic and educational fields. Its history, vitality, Gallo-Roman remains and renowned elite educational establishments make it a district that is both highly sought-after by families and a must for tourists and leading intellectuals. The many nearby transport links connect it very quickly to any point in the capital and to the airports.

Ref. : W-049E8L

ENGEL & VÖLKERS

LES ARCS-SUR-ARGENS895 000 €

House for sale c windows - 6 rooms - 177

LOVELY STONE PROPERTY - 6 ROOMS - LES ARCS SUR ARGENS

Extender Immobilier presents an authentic 177mm2 single-storey stone farmhouse built in the pure Provençal tradition in the heart of an ultra-popular area of Les Arcs sur Argens, just a few minutes from the village centre, the train station and motorway access. The fully fenced 4000m2 property features two gates; the main entrance is bordered by a cypress-lined driveway and illuminated by elegant lampposts. The landscaped grounds are planted with olive trees, maples, palm trees, and other Mediterranean species, and are surrounded by pines and oaks. The stunning 15m x 7m infinity pool, the centerpiece of the property, is encircled by beautiful south-facing terraces. The main villa consists of an entrance with storage, a semi-open-plan fitted Provençal kitchen, a double living room with its stone fireplace, its robust framework and its sliding glass doors which open onto the terraces and the pool area. The master suite comprises a spacious 23m2 bedroom, a dressing room, a bathroom with a whirlpool bath and shower, double stone sinks, and a separate toilet. Opposite this suite are two bedrooms of 12m2 and 13m2 with built-in wardrobes, a shower room, and a guest toilet. A fully equipped, independent 30m2 studio (living room, kitchenette, shower room, and toilet) extends the villa. The lower part of the villa houses a tiled double garage, a games room, a workshop, storage rooms and the technical room for the swimming pool, i.e. 121m2 of basement. The amenities are equally high quality... French-style ceiling, open stone fireplace, stained glass windows in the living room, aged tiles, stone floors, magnificent oak living room door, sliding glass doors in the living room, double glazing, electric heating with stone inertia, split air conditioning in the main rooms, fiber optics.... Come and discover this elegant Provençal farmhouse and its unique surroundings, 40 minutes from the sea. For any further information, please contact Valérie Boutemy at 06 18 94 06 16 or

Ref. : 461

Extender immobilier

NICE299 000 €

Apartment for sale c windows - 4 rooms - 70

NICE CIMIEZ - 4 ROOM APARTMENT OF 70SQM FOR SALE - BALCONY WITH OPEN HILLS AND SEA VEIW - CELLAR

NICE CIMIEZ - Corniche Frère Marc In the immediate vicinity of the city center by car, the Cimiez Monastery, and major roads. In a quiet, secure, and well-maintained condominium, this perfectly laid-out 70 sq m (753 sq ft) 3-bedroom apartment comprises: a living room of over 25 sq m (269 sq ft) opening onto a balcony with unobstructed views of the hills and the sea, an open-plan fitted and equipped kitchen with a loggia, 3 bedrooms, a shower room, and a separate WC. The apartment is dual-aspect and features double-glazed windows. Sold with a cellar and a possibility parking space. Ideal for a primary residence.

Ref. : C-3043

Century 21 LAFAGE TRANSACTIONS NICE CORVESY

ARCACHON1 595 000 €

House for sale c windows - 7 rooms - 200

Michael Zingraf Bassin d'Arcachon presents: a characterful house in the heart of Ville d'Hiver

Michael Zingraf Bassin d'Arcachon presents this period house located in the heart of the Ville d'Hiver. Built in 1902, this 240-sqm property reflects the architectural identity of the neighbourhood: simple lines, balanced proportions and a strong presence within a preserved environment. The landscaped plot of nearly 650 sqm reinforces the coherence of the ensemble. The brick façade and original features attest to the quality of the construction, characteristic of historic houses in the area. The interior volumes are clear and well-structured, with a layout faithful to the original plan and generous ceiling heights. Several openings offer views towards the Bassin from both the ground floor and the upper level. The recently refurbished roof provides a solid foundation for a long-term project. The ground floor comprises the reception rooms, a bow window suitable for a study, an independent kitchen and an additional space to be fitted according to one's needs: a large primary suite, an atelier or a studio. Upstairs, four bedrooms, a study and three bathrooms form a consistent level with views, ready to be reinterpreted in a contemporary approach. A two-room basement, a utility room, an independent garage — with potential for extension — and a south-facing garden complete the property. The garden can accommodate a swimming pool or a structured landscape design extending naturally from the living areas. With its proportions, its setting and the quality of its plot, the house provides a rare foundation for a precise architectural project that respects the identity of the place. The Parc Mauresque, the town centre, the beaches, the train station and the shops are all within walking distance, reinforcing the appeal of this sought-after address. A historic house in the Ville d'Hiver, ready to be reinterpreted with a contemporary and refined vision.

Ref. : MZIBA1297

MICHAEL ZINGRAF BASSIN ARCACHON

LORGUES577 000 €

House for sale c windows - 5 rooms - 127

EXCLUSIVE TO LORGUES: Single-storey house of 127 sqm with 4 bedrooms, heated swimming pool and landscaped garden

In a sought-after residential area, just minutes from the city center yet enjoying a peaceful and unspoiled setting, discover this charming single-story home, built in 2015, meticulously maintained and ready to welcome its new owners. From the moment you enter, the brightness and spaciousness are captivating. The living area, bathed in light thanks to its south-facing aspect and large windows, is centered around a fully fitted and equipped open-plan kitchen with a pantry. A sliding glass door seamlessly extends the living space to the terraces and garden. The sleeping quarters comprise four bedrooms, including a true master suite with a dressing room and private bathroom, as well as a separate bathroom. Designed for optimal everyday comfort, the house boasts high-quality features: underfloor heating via a heat pump, ducted air conditioning, fiber optic internet, an alarm system, a water softener, a motorized gate, a crawl space, and an existing chimney flue for the potential installation of a wood-burning stove or fireplace. Outside, the enclosed and meticulously landscaped grounds of over 1200 sqm form a verdant haven. You'll enjoy several relaxation areas, terraces, a pétanque court, eight olive trees, and various fruit trees. The 8 x 4 m Desjoyaux swimming pool, built in 2021, is heated, salt-treated, and secured by an electric cover, inviting you to fully enjoy sunny days. A double carport equipped with a reinforced charging point for electric vehicles, as well as a spacious workshop of approximately 25 sqm, complete the amenities of this easy-to-live-in property. Our opinion: a bright, functional, and move-in ready home offering quality features and a particularly pleasant living environment. Excellent energy performance. Individual septic tank system.

Ref. : T5374

Briel & Partners

EGUILLES2 200 000 €

House for sale c windows - 6 rooms

Éguilles – Exceptional Contemporary Property with Panoramic Views, Infinity Pool and 2,700 sqm

Nestled in one of the most sought-after areas of Éguilles, just minutes from the historic center of Aix-en-Provence, this remarkable contemporary property enjoys a privileged setting, offering absolute tranquility and breathtaking panoramic views over the surrounding countryside. Set within approximately 2,700 sqm of beautifully landscaped grounds, the property immediately captivates with its elegant architecture, clean lines, generous volumes, and seamless integration into its natural environment. Flooded with natural light through expansive floor-to-ceiling windows, the home offers a rare harmony between indoor and outdoor living. Vast terraces extend the living spaces and invite you to fully enjoy the stunning views and the Provençal lifestyle. The heart of the home is an impressive 114 sqm reception area featuring a spacious living room with fireplace, dining area, family dining space, library corner, office area, and a fully equipped semi-open kitchen. A pantry/laundry room completes this highly functional living space. A spectacular glass walkway leads to the magnificent primary suite of approximately 45 sqm, complete with a dressing room and en-suite shower room. Upstairs, three beautiful bedrooms each benefit from their own private shower room and enjoy delightful views over the intimate gardens and surrounding countryside. Several dedicated workspaces make this level perfectly suited for both family living and remote working. Outside, the stunning infinity pool blends perfectly into the landscape, creating a privileged relaxation area overlooking nature. An authentic and fully equipped Camargue-style pool house of approximately 38 sqm offers a welcoming dining and entertaining space for family and friends. Additional features include: High-speed fiber-optic internet Double electric vehicle charging station Multiple terraces and outdoor relaxation areas Highly desirable residential environment Immediate proximity to Aix-en-Provence The renowned IBS International School in Luynes provides a school transportation service from Éguilles, conveniently located near the property. A truly exceptional residence for those seeking peace, natural light and outstanding views, in one of the most desirable settings on the doorstep of Aix-en-Provence.

Ref. : BVI85868

ACTUEL IMMOBILIER - AIX-EN-PROVENCE

NICE739 000 €

Apartment for sale c windows - 3 rooms - 82

Roseland Abbey, Nice West, superb 3-room apartment on a high

In one of the most beautiful residences in Nice with a 33 m long swimming pool, restaurant, tennis court, park, shops, guards and 24/7 security and only 900 meters from the Promenade des Anglais, we offer you this very beautiful apartment type 3 rooms renovated two years ago with high quality materials (Daikin reversible air conditioning, Paal double-glazed aluminum bay windows, new electric roller shutters and awnings, armored door, beautiful home automation, etc.) In addition to the comfort of the residence, you will appreciate the calm that reigns in the apartment, the care taken by its owners and its charming sea view surrounded by greenery. It consists of a beautiful star-shaped entrance, a living room of 28m2, two bedrooms of twelve square meters with cupboards, a dressing room, an independent toilet with hand basin, shower and window as well as a superb Italian-style shower room with its toilet with hand shower, towel dryer, double shower and window. Finally, a kitchen with its independent laundry room and a large circular terrace serves all the rooms of this bright apartment. Huge collective parking available, possibility of purchasing a large garage with automatic door in the building. Call us to visit this turnkey apartment without delay.

Ref. : DSVAP40000431

Dray and Partners

AIX-EN-PROVENCE780 000 €

Apartment for sale c windows - 3 rooms - 109

Aix-en-Provence - A superb pied a terre

This peaceful apartment oozing with charm is on the 1st floor of a superb period building located in the historic centre of Aix en Provence. Meticulously renovated, it offers 101 sqm of floor space and 81 sqm of living space as defined by the Carrez Law including an entrance hall allying period exposed beams and elegant contemporary features, a living/reception room featuring high ceilings and large windows overlooking a peaceful inner courtyard, a fully equipped open-plan kitchen, a pantry, a dining area, a bedroom with a mezzanine, a second mezzanine bedroom, and a shower room. Superb features include solid oak parquet flooring. With a storage area and a cellar. A courtyard parking space is available for rental. Units:25

Ref. : 87216847

DANIEL FÉAU PROVENCE

PARIS 7EME6 000 000 €

Apartment for sale c windows - 8 rooms - 262

Paris 7 - Champ de Mars - Reception apartment - Dual aspect - Eiffel Tower View - 4 or 5 bedrooms - Great volume

This exceptional 262m² (2,820 sq ft) reception apartment, on the raised 1st floor of a high-end building with a lift, is located on one of the very chic side streets of the Champ-de-Mars, and overlooks the Champ-de-Mars and the Eiffel Tower. It comprises a vast entrance hall, a large lounge, a living room, a dining room, a library (or fifth bedroom), a master suite with full bathroom, an eat-in kitchen, a storeroom, three additional bedrooms overlooking the avenue, a bathroom with toilet, a separate toilet and plenty of storage space. This rare property also comes with two cellars. Its exceptional character and typical Parisian charm, with parquet flooring, fireplaces, great volume (3.27m or 9.8ft ceiling height), unobstructed views over the greenery of the Champ de Mars and the Eiffel Tower, dual-aspect layout and interior workshop window are just some of the many attributes of this unique apartment requiring renovation. Option to purchase two additional maid's rooms on the 4th floor. Property subject to shared ownership status. €5,769,230.77 Agency fees not included - Agency fees: 4% incl. VAT Fees payable by the buyer - Average amount of the share of charges €15,000/year - Estimated amount of annual energy costs for standard use: €4,770 ~ €6,490 5,769,230.77 € Agency fees not included - Agency commission: 4%VAT included Agency fees payable by buyer - Montant moyen de la quote-part de charges courantes 15,000 €/yearly - Montant estimé des dépenses annuelles d'énergie pour un usage standard : 4770€ ~ 6490€

Ref. : 86848217

BARNES BAC-VARENNE

VERSAILLES700 000 €

Apartment for sale c windows - 5 rooms - 110

Versailles Montreuil – Renovated family apartment with balcony/l

In Versailles, in the sought-after Montreuil-Vauban district, Engel & Völkers presents this 110.32 m² dual-aspect family apartment, located on the 3rd floor with elevator access in a reasonably sized 1960s residence. The current layout offers a comfortable entrance hall, a living room, a dining room, a separate fitted and fully equipped kitchen, three bedrooms, a bathroom, a shower room with WC, a separate WC, and several storage spaces. A 6.34 m² balcony/loggia extends the living areas and offers an unobstructed view toward the Madame Elisabeth Estate. A cellar and a parking space complete this property. The apartment has benefited from recent works: electrical system, paintwork, varnished parquet flooring, fitted kitchen, and double-glazed wooden windows. The living areas, south-facing, overlook the street, while the three bedrooms, north-facing, enjoy an open view over greenery and a more sheltered setting. The front door is reinforced. This property also offers real potential for change. The large entrance hall, the separate dining room, and the independent kitchen make it possible to envisage a reconfiguration of the layout, with the option to create a fourth bedroom or enlarge the reception area by opening the kitchen, depending on a family's needs. The condominium has an elevator, a bicycle/stroller storage room, and green areas not accessible. A refresh of the common areas may be required in the longer term, as well as exterior façade renovation with external thermal insulation, under discussion for about two years, with no vote or confirmed amount at this stage. Property subject to condominium status. Number of lots in the building: 106. Current service charges: €944.90 / quarter, including in particular collective heating, elevator, condominium maintenance, green areas and managing agent. 2025 property tax: €1,932. EPC: D. GHG: D. Estimated annual energy costs for the dwelling: between €1,500 and €2,080 per year. Fees payable by the seller. No ongoing proceedings known to us at this stage. Information on the risks to which this property is exposed is available on the Géorisques website: www.georisques.gouv.fr. The Montreuil-Vauban district offers a family-friendly, convenient living environment with excellent transport links: Montreuil station (Line L) about 9 minutes away, Viroflay Rive Droite about 5 minutes, Versailles Chantiers about 15 minutes, as well as a dense bus network. Line L serves Montreuil, Viroflay Rive Droite and Versailles Rive Droite in particular, with access to Paris Saint-Lazare. From Versailles Chantiers, Paris Montparnasse can be reached by direct train in about 11 to 12 minutes depending on the timetable. The school environment is especially comprehensive, with the Vauban / Lully-Vauban nursery and elementary school nearby, Rameau middle school, as well as several well-regarded private and public schools: Saint-Jean Hulst, Blanche de Castille, Sacré-Cœur, La Bruyère, Hoche and Sainte-Geneviève.

Ref. : W-0494EW

ENGEL & VÖLKERS