OK
More than Less than
€  ok

Key-words : c windows

Houses and Apartments, your real estate specialist magazine offers a selection of ads that match with the keyword c windows. You can refine your search by specifying the area or price range in the navigation bar link Search for a House/Apartment.

MENTON700 000 €

Apartment for sale c windows - 4 rooms - 95 m²

Beautiful four-room apartment with terrace in Menton Garavan

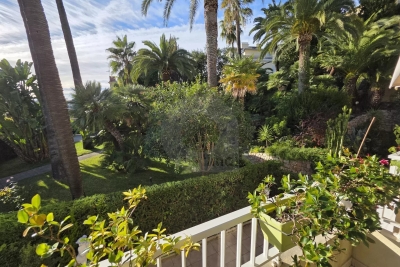
A lovely four-room flat for sale on the first floor of a small, upmarket residential block with a quiet garden featuring lush Mediterranean vegetation. This block, comprising fifteen main units, is secured by a videophone system with a Vigik key, a lift, and general service charges. This 95.10 m² (Carrez) flat comprises an entrance hall, a utility room, a large 38.77 m² living room with an open-plan kitchen, a large west-facing loggia terrace with a fly screen adjoining this room, three bedrooms – one of which has an en-suite shower room with toilet and a walk-in wardrobe – and a further shower room with toilet. Adjacent to the bedrooms is another loggia terrace facing east. There are two further balconies facing south and south-east. There is the option to purchase a large double garage of 32 m² for an additional €65,000. All windows are double-glazed, and the property is heated by reversible air-conditioning units. This building is situated in the town of MENTON, in the Garavan district, close to the beaches, shops and a supermarket, as well as Garavan railway station, which offers easy transport links, and is a ten-minute walk from the Bastion. Ideal for a family as a main residence or as a second home.

Ref. : L17176

AGENCE MARTINI

MANDELIEU-LA-NAPOULE1 950 000 €

House for sale c windows - 7 rooms - 326 m²

Charming 4-Bedroom Villa with Pool and Open Views in Mandelieu

Ideally located in a sought-after residential area, just a few minutes from the centre of Mandelieu, the beaches, shops and motorway access, this elegant villa of approximately 326 sqm offers a privileged living environment where comfort, generous volumes and serenity come together harmoniously. Set in peaceful surroundings with pleasant open views over the hills, the property stands out for its beautifully outdoor areas, including a landscaped garden, a large swimming pool and its pool house, inviting you to fully enjoy the Mediterranean lifestyle. The main level opens onto an elegant entrance hall leading to a spacious reception area comprising a double living room with fireplace, a dining room and a semi-open kitchen. This space extends naturally onto a superb furnished terrace. An en-suite bedroom with shower room completes this level. Upstairs, a pleasant lounge area leads to an elegant master suite with dressing room, shower and open views over the hills, as well as two additional bedrooms sharing a shower room. The lower level includes a double garage, a laundry room, a shower room, a dressing room, a boiler room and numerous storage areas. The attic completes the property with excellent potential for conversion. Already insulated and equipped with water and electricity connections as well as double-glazed windows, it offers many possibilities for layout according to your needs. An elegant and perfectly maintained property, offering a refined lifestyle in a privileged setting, just a few minutes from the coastline. Energy class : B (82 kw)- Climat class : A (2 kg)/ estimated annual costs for standard use : between 1,240€ and 1,740€ (ref year 2023). Information on the risk to which this property is exposed is available on the Geohazards website : www.georisques.gouv.fr.

Ref. : THB7252

BEAUCHAMP ESTATES

ASNIERES SUR SEINE2 900 000 €

House for sale c windows - 8 rooms - 300 m²

ASNIERES BAC TOWNHOUSE WITH GREAT CHARACTER

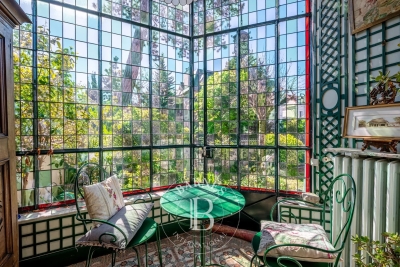
This exceptional townhouse built in 1880, spanning 211m² (2,271 sq ft) of floor surface plus a 78m² (840 sq ft) basement level, is set on a 311m² (3,348 sq ft) plot with an unobstructed view over the gardens of the neighbouring houses, on a highly sought-after residential street in the heart of the Bac district. This large period house features an entrance hall, a double-sized reception room with a view over the front garden, a lounge/library with a conservatory in the classic style overlooking the garden, a kitchen open on the back garden and a dining room, and a toilet; upstairs, an attractive landing gives access to two large bedrooms and a corridor leads to two communicating bedrooms, a bathroom with shower, and a toilet; on the second floor: a large bedroom under the eaves, two small bedrooms, and an attic with a sloping ceiling fitted out as storage space; a full basement level comprising three large cellars and a wine cellar. A sunny garden in front of the house on the street side, a terrace planted with trees to the rear of the house, a garage, and a parking area. This family house, with its elegant original façade, has retained all its period charm (parquet flooring, mouldings, fireplaces, stained glass windows and a fantastic ceiling height). Close to the neighbourhood's reputed schools, shops and train stations. Fees payable by the seller - Estimated amount of annual energy costs for standard use based on 2021 energy costs: €7,220 ~ €9,780 - Information on the risks to which this property is exposed is available on the Géorisques website: www.georisques.gouv.fr Agency fees payable by vendor - Montant estimé des dépenses annuelles d'énergie pour un usage standard, établi à partir des prix de l'énergie de l'année 2021 : 7220€ ~ 9780€ - Les informations sur les risques auxquels ce bien est exposé sont disponibles sur le site Géorisques : www.georisques.gouv.fr

Ref. : 86853260

BARNES HAUTS DE SEINE NORD

CAP D'ANTIBES3 180 000 €

House for sale c windows - 6 rooms - 180 m²

Cap d'Antibes - Mediterranean Villa – Sea View

Mediterranean villa located on the eastern side of Cap d'Antibes. Sea view. Swimming pool. The living areas — reception lounge, reading room, dining room, and kitchen — open onto shaded terraces overlooking the sea. Upstairs: four bedrooms, two shower rooms, terraces with sea views. Built in 1975, the villa is in excellent condition and retains original features such as terracotta floors and stained-glass windows in the turret. Spacious basement with garage. Landscaped grounds of 902 m².

Ref. : 86820912

ETUDE DU CAP D'ANTIBES

VENCE290 000 €

Apartment for sale c windows - 4 rooms - 100 m²

VENCE - CENTER - 4 ROOMS - DUPLEX - TO RENOVATE

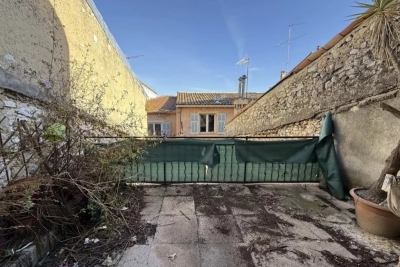
VENCE - at the entrance to Avenue du Général Leclerc - In a sought-after location close to all shops, transport and amenities, come and discover this spacious 4-room duplex apartment for renovation in a beautiful freestone building. It comprises an entrance hall leading to a vast 40 m² living room with open-plan kitchen, an 11 m² bedroom, a spacious 21 m² bedroom with access to a large, pleasant, south-facing terrace of over 10 m², an office, a bathroom with toilet and a separate toilet. Upstairs, a bright 18 m² room with velux window, offering a view of the rooftops and mountains. The property has approx. 50 m² of convertible attic space with high ceilings. The facade and roof are in very good condition. High renovation potential for investor or property developer. Possibility of division. Fees payable by the vendor. Information on the risks to which this property is exposed is available on the Géorisques website: www.georisques.gouv.fr

Ref. : 86665783

Reussite Immo Nice

NICE2 200 000 €

Apartment for sale c windows - 4 rooms - 175 m²

Apartment with panoramic view and dominating sea and city

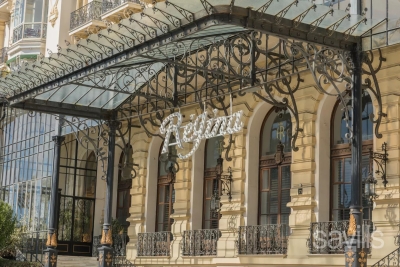
NICE - CIMIEZ - LE REGINA - bourgeois apartment in excellent condition which had the privilege to welcome the painter MATISSE who lived and painted there. The apartment of 165 sq m has a beautiful panoramic view of the sea, the city, the park, the swimming pool and the tennis court with a southern exposure and 4 balconies. The air-conditioned apartment offers a magnificent luminosity, a bay window within a double living room of a 50 sq m library space, a fitted and equipped kitchen, a large master suite, two bathrooms and toilets, a second bedroom, a laundry room; numerous storage and dressing rooms. This apartment is sold with a double closed parking 32 M2 in the heart of the REGINA and a cellar. LE REGINA offers all the benefits of the splendors of the past, full-time janitor, security, a garden of 8,250 sq m swimming pool, tennis, conviviality and proximity to the city center and neighboring museums, Matisse and Chagall; it benefits from tax deductions related to its status (this reduces the monthly charges). Its construction is entrusted to the architect Sébastien-Marcel Biasini (1841-1913) and the architect Francois-Félix Gordolon (1852-1901) for the metal part, he designed the wrought iron, the crown that surmounted the apartments of the Queen and the interior decoration, Gustave Eiffel helped him to go faster by offering the realization of the crown Immediate proximity to the city center of Nice, schools and shops.

Ref. : BSM260485

Savills Beaulieu-sur-Mer

BEAUSOLEIL330 000 €

Apartment for sale c windows - Studio - 43 m²

Discover this 45 m² apartment in Beausoleil. Offering a spacious, bright room, it features sliding windows and double glazing for optimum comfort. The apartment is fully furnished and equipped with electric shutters. For your security and peace of mind, the building is equipped with an intercom, armored door and video surveillance system. You'll also benefit from elevator access, concierge and security services. Finally, take advantage of the condominium swimming pool, offering spectacular sea views. This unique property, combining modern comfort and security, is ideally located.

Ref. : S20083

République Immobilier

MONTAUROUX315 000 €

Apartment for sale c windows - 4 rooms - 103 m²

Spacious Cross-Ventilated 103.72 m² Apartment for Sale in Montauroux (83440)

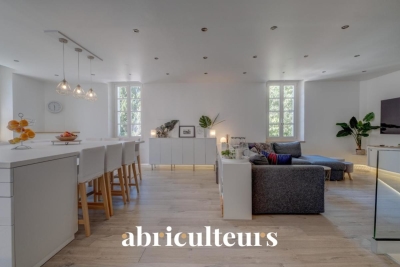
Abriculteurs is pleased to present this apartment for sale located in Montauroux (83440). This spacious cross-ventilated apartment of 103.72 m² (Carrez law), situated on the first floor of an old co-owned building, at 18 rue Antoine Bonnet in Montauroux. Accessible via a private staircase from the ground floor, the apartment opens onto a large living area with an open kitchen of 42.33 m². This generous space benefits from a nice ceiling height of approximately 2.80 m and offers a welcoming atmosphere to host family and friends. The sleeping area consists of three bedrooms, including a very large bedroom of 22.81 m², as well as two bedrooms measuring 11.67 m² and 8.68 m². A 8.75 m² bathroom with a shower, bathtub, and WC completes the layout. The apartment also includes a laundry room and a hallway that harmoniously distributes the different rooms. The property features wooden double-glazed windows, a single-flow mechanical ventilation system (VMC), fiber optic internet, and an individual heating system combining a Godin wood stove and electric radiant panels. A hot/cold air conditioning system is also reported in the various rooms. The roof and general renovation were completed approximately ten years ago. The apartment has good energy performance with an Energy Performance Diagnosis (DPE) rated C and greenhouse gas emissions rated A. Located in Montauroux, the property benefits from proximity to the village, its shops, schools, and various services of the Pays de Fayence. Access to the A8 highway, Cannes, Grasse, and the coastline is quickly reachable by car. Property highlights: - Generous 103.72 m² Carrez surface area - Large living room with open kitchen of 42.33 m² - Three bedrooms, including one measuring 22.81 m² - Cross-ventilated apartment - High ceiling of approximately 2.80 m - Wooden double glazing - Godin wood stove - Fiber optic internet - Single-flow mechanical ventilation (VMC) - Energy performance rated C (DPE) - Small co-ownership with no announced charges Please note: - Property tax: €760 per year - Annual co-ownership charges: no charges announced, to be confirmed - Estimated annual energy cost: between €1,188 and €1,608 - Individual heating by wood stove and electric radiant panels - Hot/cold air conditioning reported, to be confirmed - Condition: renovated about ten years ago - Subject to co-ownership regulations - Apartment located on the first floor Conventional consumption: 129 kWhEP/m². year - class C Estimated emissions: 4 kg CO2/m². year - class A Annual energy cost minimum / maximum: €1,188 / €1,608 Reference years for energy prices: 2021, 2022, and 2023 Sale price: €315,000 including tax Abriculteurs fees payable by the seller. Announcement written under the editorial responsibility of SASU Inov'You, registered with the Nice Trade and Companies Register under number 851 223 610, head office at 14 rue Foncet, 06000 Nice, without holding funds, acting on behalf of SARL Abriculteurs Immobilier, registered under SIREN number 837 704 584, holder of professional card number CPI 7501 2018 000 025 842, issued by the Paris Île-de-France Chamber of Commerce and Industry.

Ref. : NUXI9414_MM_1609_5

abriculteurs

CANNES990 000 €

House for sale c windows - 5 rooms - 118 m²

CANNES - CLOSE TO THE PALAIS DES FESTIVALS - RENOVATED HOUSE - INDEPENDENT STUDIO - POOL - PRIVATE PARKINGS

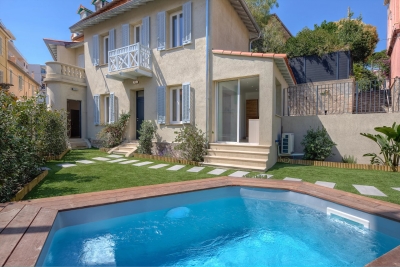
Just a short walk from the Palais des Festivals, this beautifully renovated 118 sqm detached house offers modern comfort in a highly sought-after location. Set over two levels, the property features a bright open-plan living area with a fully equipped kitchen, three bedrooms including a master suite with private terrace and en-suite bathroom, as well as two additional shower rooms with toilets. A fully self-contained studio with its own private entrance, kitchen and shower room provides excellent flexibility. It is ideal for hosting guests, working from home or generating rental income. Set on a flat 255 sqm plot, the property also benefits from a landscaped garden with automatic irrigation, a small swimming pool and two private parking spaces. Key features: - Recently and fully renovated - Energy rating: B - Independent studio - Swimming pool - Two private parking spaces - Ducted reversible air conditioning - Home automation system and video intercom - Break-in resistant double-glazed windows - Recently renewed roof - Sold fully furnished - Within easy reach of shops, schools and public transport A turnkey property combining comfort, quality finishes and an excellent location in the heart of Cannes. Information on the risks to which this property is exposed is available on the Géorisques website:

Ref. : NP6436

MARCLÉ Real Estate Cannes

PARIS 14EME519 000 €

Apartment for sale c windows - 2 rooms - 63 m²

Paris XIVe - Petit Montrouge

On the 4th floor accessible by staircase of an old stone building, we present a crossing apartment of 62.78 sqm Carrez law, located in a quiet street in the Petit Montrouge district, two minutes from Porte d'Orléans metro. The optimized space consists of a living room with two French doors opening onto a continuous balcony, a nearby kitchen, a small bedroom or office with a balcony, a courtyard-facing bedroom, an office space with a window onto the courtyard, a bathroom with a window, and multiple built-in storage. Flexible layout and well-maintained coproperty (roof and cellars redone in the last 3 years). A cellar completes this property.

Ref. : 87090660

VANEAU SÈVRES-LECOURBE

SOORTS-HOSSEGOR5 900 000 €

House for sale c windows - 13 rooms - 310 m²

Exceptional property - breathtaking view and tennis court

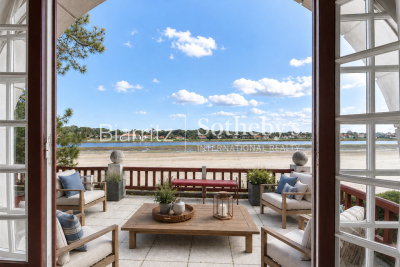
Set in landscaped grounds covering approximately 3,000 m², this sumptuous 1920s residence, designed by renowned architect Maurice Robert, embodies timeless elegance and prestige. Nestled between lake and ocean, it offers breathtaking views of the sparkling waters, enhanced by refined architecture and preserved period charm. Spread over two levels of approximately 150 m² each, it features vast, light-filled spaces: a reception room opening onto a dominant terrace, an elegant kitchen with a bow window offering a privileged view, seven bedrooms, two offices, and superb living spaces facing the horizon. Direct, private access to the legendary Plage Blanche allows you to enjoy the exceptional natural setting in complete tranquility. To complete this unique lifestyle, a private tennis court is available in this rare environment, where luxury, nature, and serenity come together.

Ref. : BI1-2704

BIARRITZ SOTHEBY'S INTERNATIONAL REALTY

NICE243 000 €

Apartment for sale c windows - 3 rooms - 55 m²

NICE - FLOWERS: A 3-ROOM APARTMENT WITH WINDOWS IN A BEAUTIFUL BUILDING & CELLAR

NICE - FLEURS: Located on the ground floor of a 1950s building, this quiet, dual-aspect, two-bedroom apartment comprises an entrance hall, a living room with an open-plan fitted and equipped kitchen, two bedrooms, a laundry room, storage space, a shower room, and a separate WC. It features high ceilings and a functional layout. A cellar completes this property. Ideal as a primary residence, a second home, or a rental investment. Close to all shops and amenities, a stone's throw from the tram station, and just minutes from the Promenade des Anglais and the beaches. Contact our Nice Era Gambetta real estate agency, specialists in the Gambetta/Fleurs/Musiciens/Carré d'Or districts, for more information (sales, purchases, valuations, real estate advice, etc.). Call us at 33 4 92 07 87 52!

Ref. : n1031

ERA GAMBETTA

VALLAURIS1 490 000 €

Apartment for sale c windows - 4 rooms - 120 m²

Super Cannes – Apartment with panoramic sea views in an exceptio

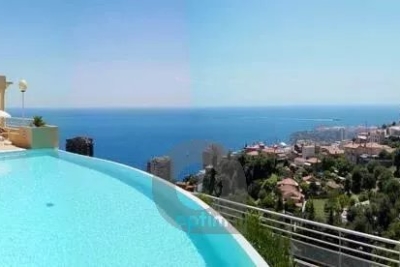
In Super Cannes, discover this approximately 120 m² dual-aspect apartment offering exceptional panoramic sea views, the property's greatest asset. The living area comprises a large lounge with an open-plan kitchen, opening extensively onto the outdoors and the Mediterranean. A utility kitchen completes this space. The apartment features two very spacious bedrooms, including a master suite benefiting from superb sea views, with a private bathroom and dressing room. A second shower room and an office complete the property. Its dual-aspect layout, generous volumes and large windows provide excellent natural light and allow full enjoyment of its surroundings. A cellar and garage complete the property. Energy performance certificate: 127 – C Greenhouse gas emissions: 24 – C Estimated annual energy costs for the property: €1,382–€1,870. Co-ownership comprising 492 lots; average annual charges for the lots: X euros. Proceedings in progress: no. Transaction fees, including tax, payable by the seller. Information on the risks to which this property is exposed is available on the Géorisques website: www.georisques.gouv.fr Nestled in the sought-after hills of Super Cannes, this residence enjoys an exceptional setting where Mediterranean vegetation, the sea and peace combine to offer a unique lifestyle. Surrounded by meticulously maintained green spaces, it is a true haven of peace while remaining just minutes from Cannes, Golfe-Juan and Antibes. The perfectly maintained and secure residence has an on-site caretaker throughout the year to ensure residents' comfort and peace of mind. The condominium's amenities are particularly impressive, including two swimming pools, two tennis courts, a children's playground, an outdoor fitness area and a multi-sports court, creating a privileged environment where relaxation, sport and conviviality come together every day. A shuttle stops directly outside the residence entrance, providing easy access to Cannes town centre, La Croisette, shops, restaurants and beaches without the need for a vehicle. This sought-after address will appeal to buyers seeking an exceptional natural environment combining tranquillity, high-end amenities and proximity to the most beautiful destinations on the French Riviera.

Ref. : W-04B6X6

ENGEL & VÖLKERS

VETRAZ-MONTHOUX525 000 €

Apartment for sale c windows - 4 rooms - 122 m²

HOMEY EXCLUSIVE - VÉTRAZ-MONTHOUX, GREATER GENEVA - Premium

A PREMIUM FAMILY HOME ON THE PRESTIGIOUS VÉTRAZ HILL - HOMEY EXCLUSIVE HOMEY exclusively presents this magnificent semi-detached duplex villa of 122. 66m2 (Loi Carrez), built in 2007. Nestled on the highly coveted heights of the Vétraz-Monthoux hill, within an ultra-private and secure residential development, this property offers the perfect combination of the independence of a house and the security of a high-standing co-ownership. A true haven of peace designed exclusively for a comfortable family life. AN EXCLUSIVE AND PRESERVED RESIDENTIAL DEVELOPMENT:This property is located in an impeccably maintained, secure development composed exclusively of resident owners. The co-ownership has zero social housing, guaranteeing absolute peace, optimal security, and a high-standing residential environment over the long term. A serene and premium neighborhood for your family. THE SIGNATURE ASSET: 60M2 OF PRIVATE OUTDOOR SPACETo fully enjoy sunny days, the villa offers an exceptional private outdoor living area of nearly 60m2, directly accessible from the living room: A large 30m2 tiled terrace, perfect for family outdoor dining and summer entertaining. A 30m2 private flat lawned garden, fully fenced, providing a secure play area for children. A 5m2 private balcony on the upper floor, accessible from the bedrooms, ideal for a peaceful morning coffee. VÉTRAZ HILL: A PRESTIGIOUS AND DOMINANT POSITIONLocated on the heights of the hill, the residence benefits from a dominant geographical position and a highly qualitative environment: A magnificent, unobstructed view over the city of Annemasse, Geneva, the iconic Jet d'Eau, and the Jura mountains. Just 2 minutes from Vétraz-Monthoux village centre, its highly regarded primary schools, nursery, and local shops (bakery, pharmacy, medical centre). Immediate proximity to the Parc du Haut-Monthoux, ideal for family walks and outdoor activities. Fast connection to motorways and Annemasse train station (Léman Express) to reach Geneva city centre in just 10 minutes. PROPERTY DETAILS: Cross-through duplex villa of 122. 66m2 of living space, flooded with natural light thanks to its optimal West-facing orientation. Large, spacious living and dining room opening directly onto the terrace and garden through large sliding glass doors. Modern fully equipped open-plan kitchen, perfectly integrated into the living space for maximum conviviality. 3 spacious and comfortable bedrooms on the first floor with premium wood parquet flooring and integrated storage. 1 contemporary bathroom + 1 modern shower room. 2 WCs (including a separate guest WC with hand basin on the ground floor). Double-glazed windows for total thermal and acoustic insulation. 1 private closed garage of 14m2 in a secured underground facility + 1 private outdoor parking space. THE PERFECT PRIMARY RESIDENCE FOR YOUR FAMILY:This duplex villa has been designed for the comfort of a family's daily life. The ground floor living space is vast and convivial, while the sleeping area on the upper floor preserves everyone's privacy. The magnificent view over Geneva from the hill, the calm of the residential cul-de-sac, and the proximity to top-tier schools make this an exceptional property to settle down in permanently. WHERE IS VÉTRAZ-MONTHOUX AND WHY DOES IT MATTER?Vétraz-Monthoux is a prestigious residential town located in Haute-Savoie, in the French Alps, directly bordering Switzerland. The Léman Express (cross-border train) connects Annemasse station to Geneva in just 10 minutes. For international professionals working in Geneva (at the United Nations, CERN, the World Health Organisation, or multinational private banks), Vétraz-Monthoux represents the ultimate lifestyle choice. Geneva International Airport (GVA) is approximately 25 minutes away. WHY BUY IN FRANCE RATHER THAN SWITZERLAND?For international buyers working in Geneva, purchasing on the French side offers compelling advantages: Property pr

Ref. : 056

Homey

PARIS 20EME995 000 €

Apartment for sale c windows - 5 rooms - 105 m²

Duplex apartment in the Saint-Fargeau district

At the heart of the Saint-Fargeau district, on a cobbled street with well-maintained greenery, this 105 sq.m (1,130 sq ft) spans two floors with all the feel of a house. The main level has an entrance hall, a vast living space combining a lounge and dining room, and a kitchen open on the loggia. The large windows and views over the surrounding vegetation enhance the feeling of space, light and serenity. A staircase with sculpted lines leads to the upper floor comprising three bedrooms including a master suite with bathroom, a second bathroom, and an office area on the mezzanine. The smooth layout is ideal for family life. The apartment has been carefully renovated in a contemporary style and has quality fittings. The Saint-Fargeau district is popular for its residential streets, its quiet lanes and its village feel, and is one of the most coveted areas of the 20th arrondissement. A rare balance between tranquillity and neighbourhood life. Cellar also included. Option to acquire a parking space in the residence at an additional cost.

Ref. : 6607

AGENCE VARENNE PARIS 7E